Design Visualisation
Gallery Living
A living room concept arranged around a single large artwork, with track lighting and a restrained neutral palette doing the rest.
The Design Story
A room designed the way a small gallery is: one thing to look at, and everything else in service of it.
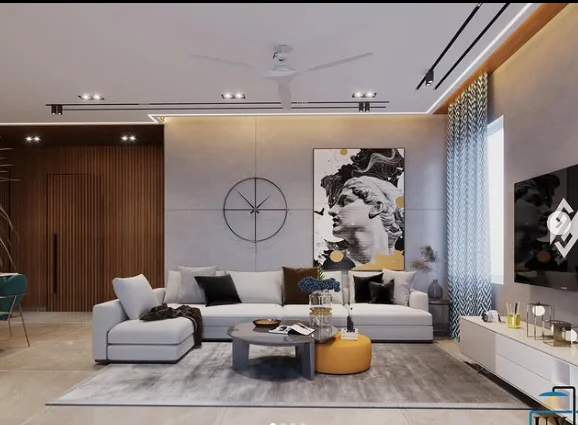
The composition centres on a large portrait-format artwork mounted on a wide plaster panel. A recessed track carrying adjustable spots runs across the ceiling, angled at the art wall rather than at the seating — the room is lit by reflected light, which is softer on the face and considerably more flattering to the materials than a grid of downlights would be.
Seating is a long sectional in a pale grey with a chaise return, kept low so the wall above it stays open. In front of it, a squat round coffee table and a saffron leather pouffe supply the only warm accent at floor level. The rug is a soft grey with minimal pattern, sized to sit under the full seating group rather than floating between the pieces.
To the left, fluted timber panelling wraps the entry and the door leaf, which allows the door to disappear into the wall. To the right, a full-height sheer with a patterned overlay filters the daylight. A slim oversized wall clock in matte black provides the one graphic element on an otherwise empty plane, and a low white media console runs beneath the wall-mounted screen.
This is a concept design produced by the studio. It is presented to illustrate our design approach and is not represented as a completed client project.
01 — Design Intent
Neutral rooms fail when they are under-lit and over-furnished. Lighting the walls instead of the floor, and letting one artwork carry the scheme, is what gives a restrained palette somewhere to land.
Design Highlights
The decisions that shaped it.
- 01Composition organised around a single large-format artwork
- 02Adjustable ceiling track aimed at the wall for reflected light
- 03Low sectional seating keeping the wall plane open above it
- 04Fluted timber panelling concealing the entry door leaf
- 05Layered sheer and patterned curtain filtering daylight
- 06One saffron accent as the sole warm note in a neutral palette