Skip to content
Design
Studio
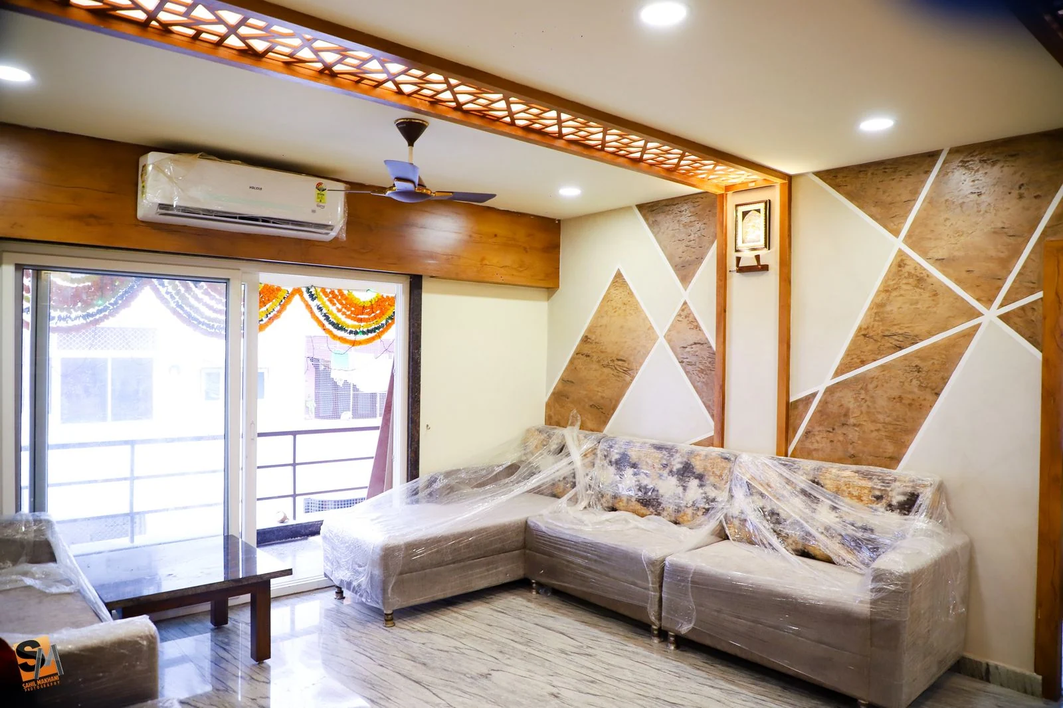
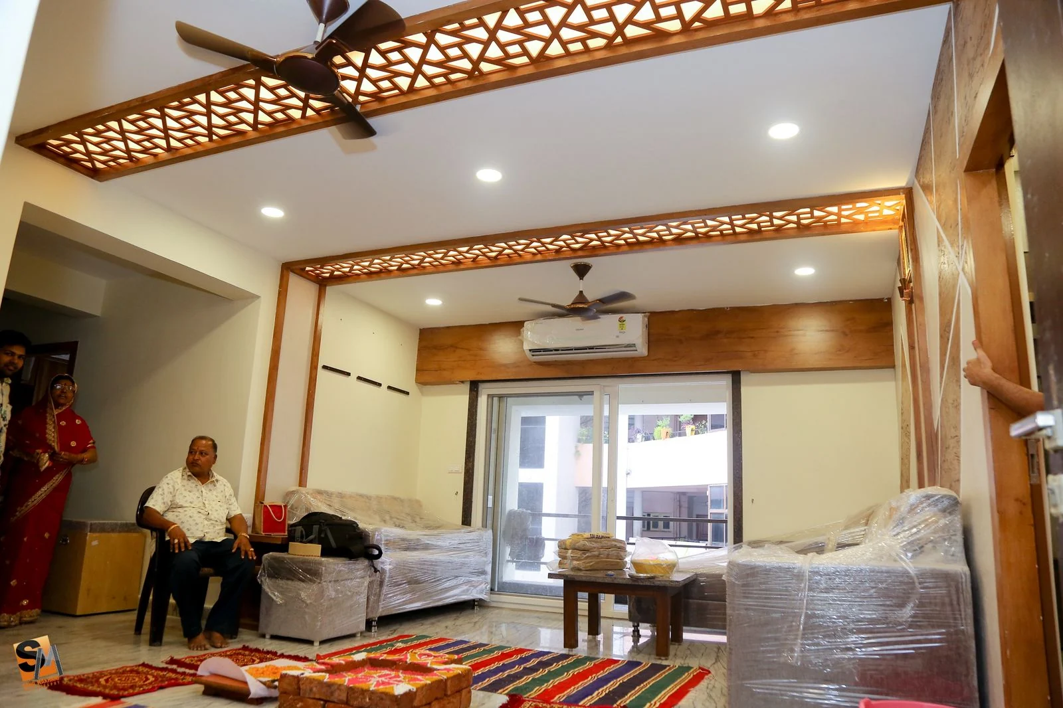
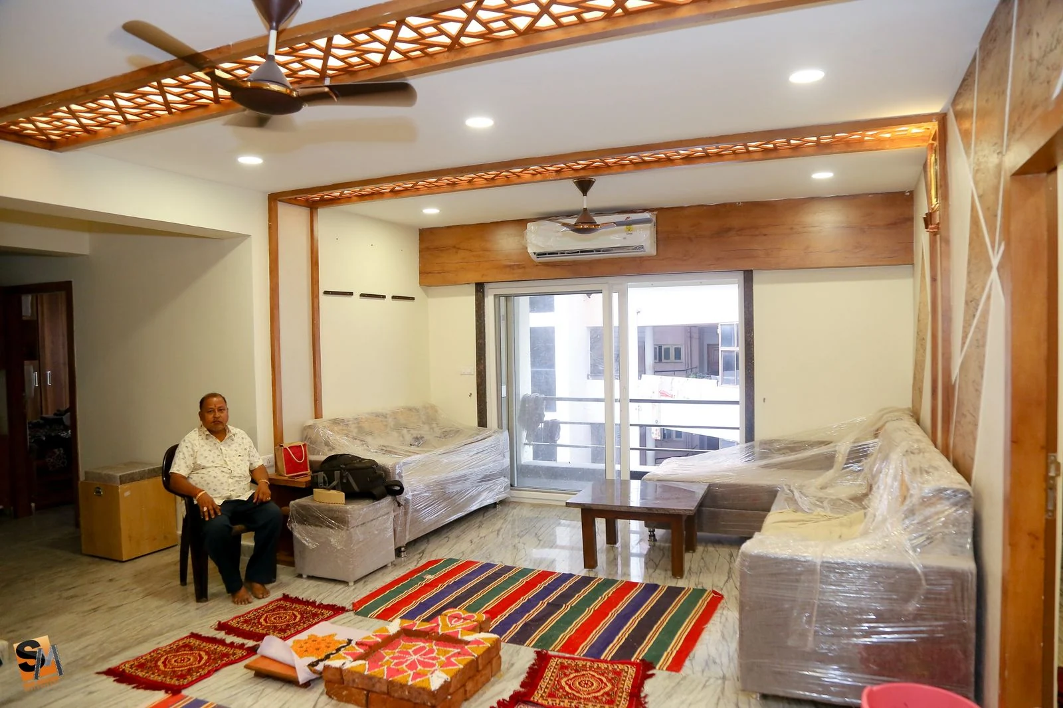
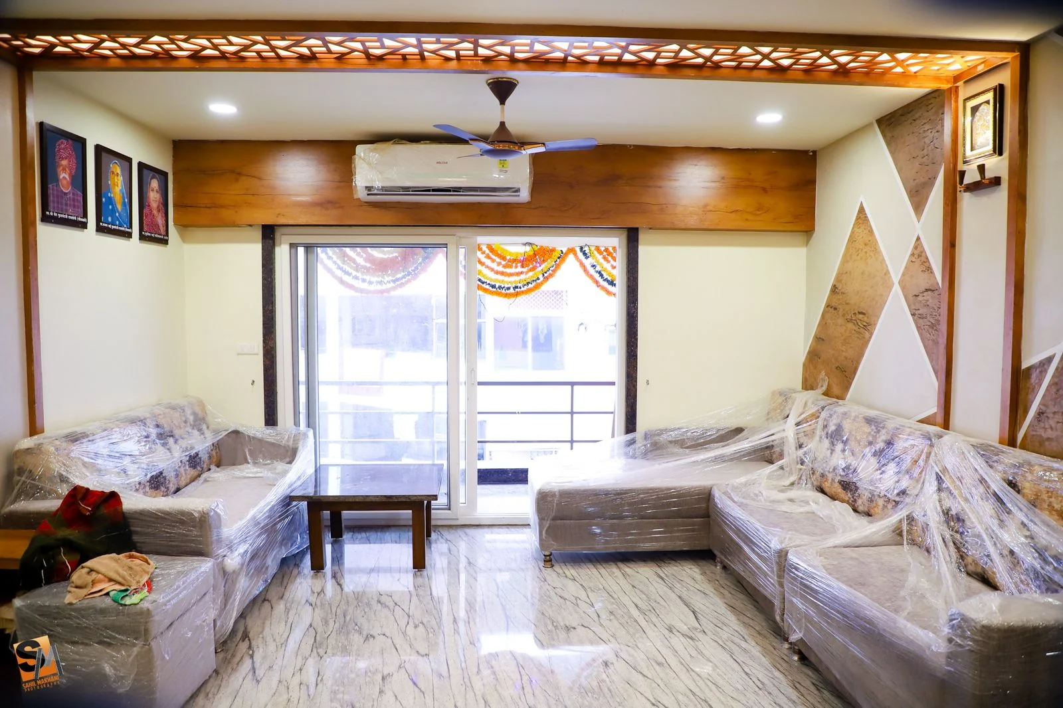
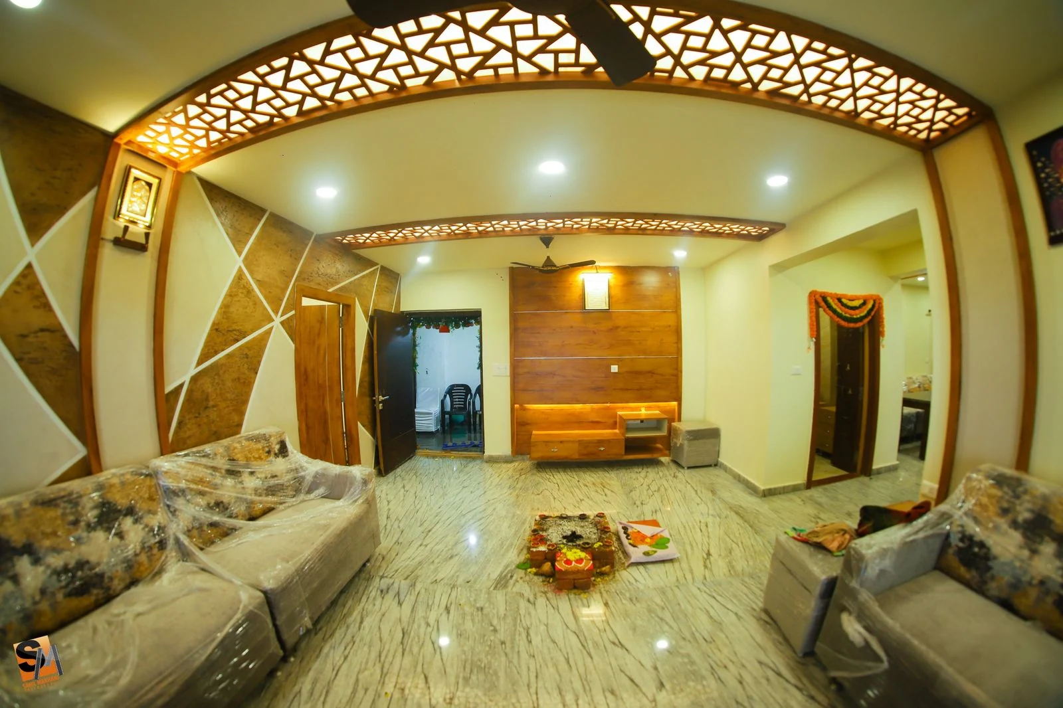
Completed living room beneath a curved CNC-cut fretwork ceiling arch, with a geometric stone and timber feature wall

PAN India Interior Design Services

Designing Spaces That Feel Uniquely Yours.

Thoughtfully designed residential and commercial interiors where aesthetics, functionality and individuality come together.
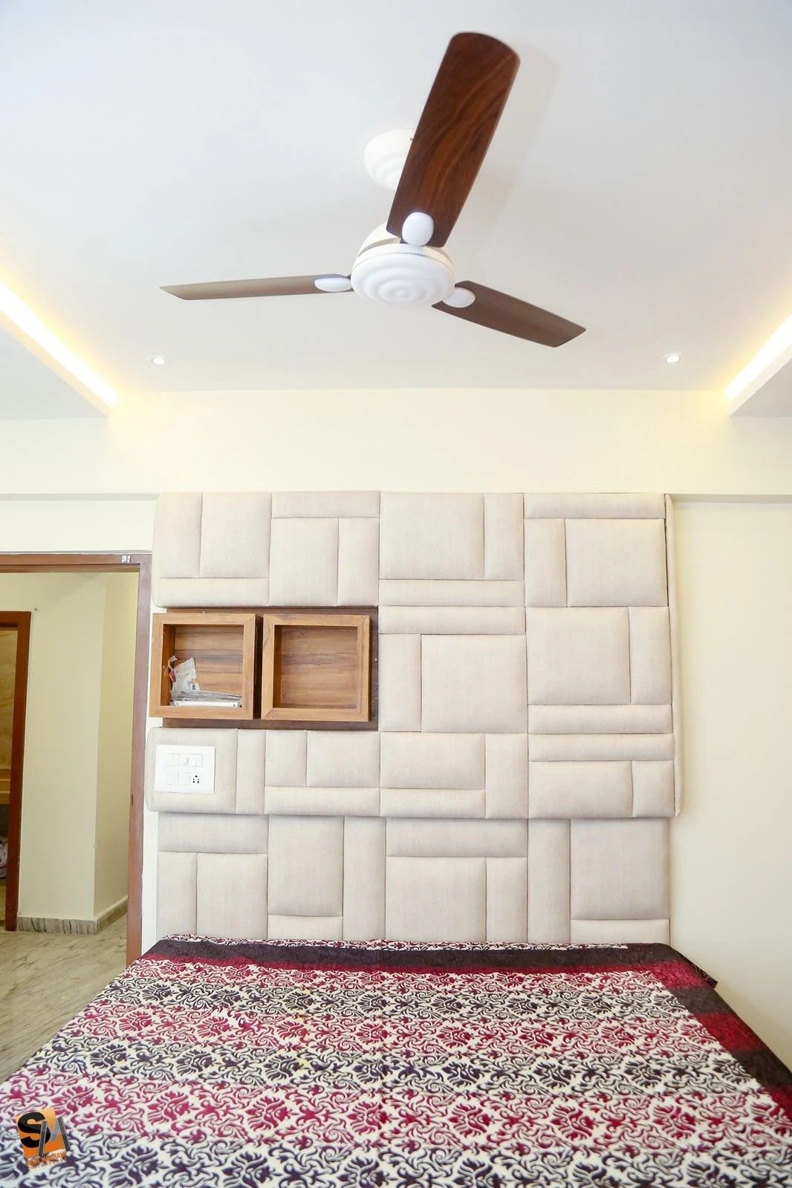
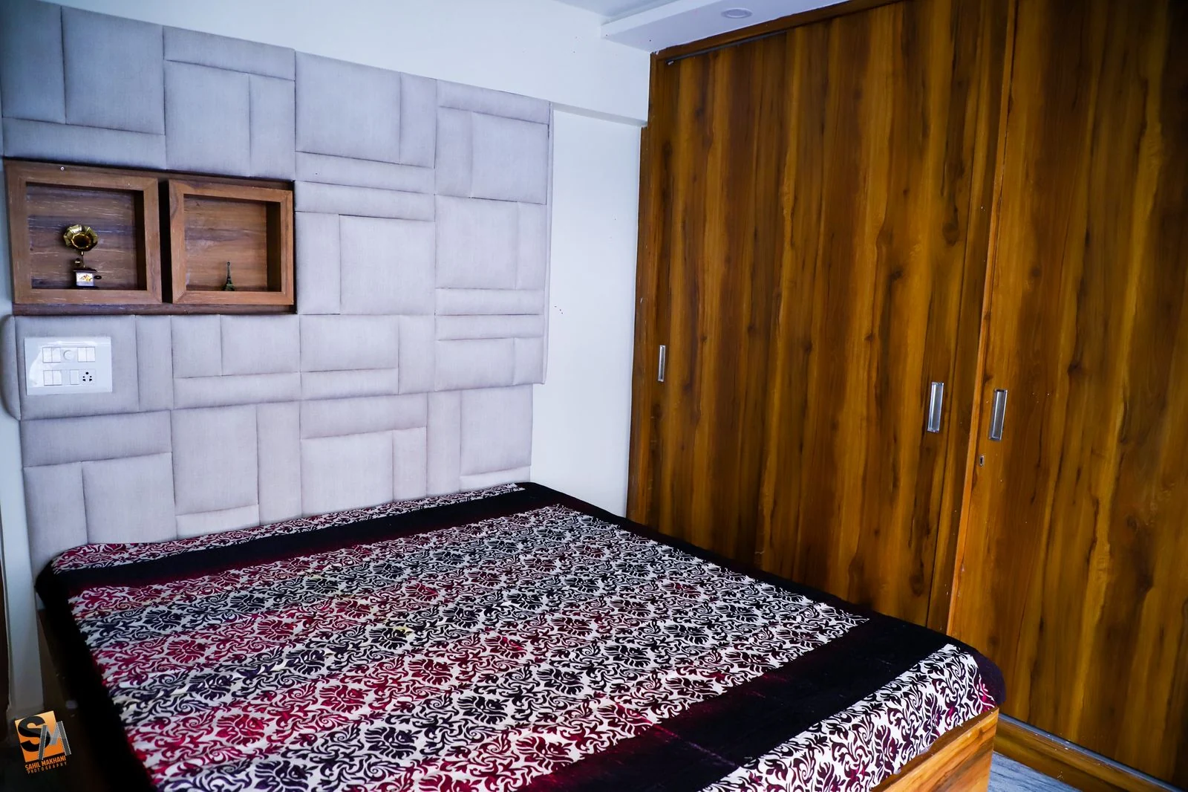
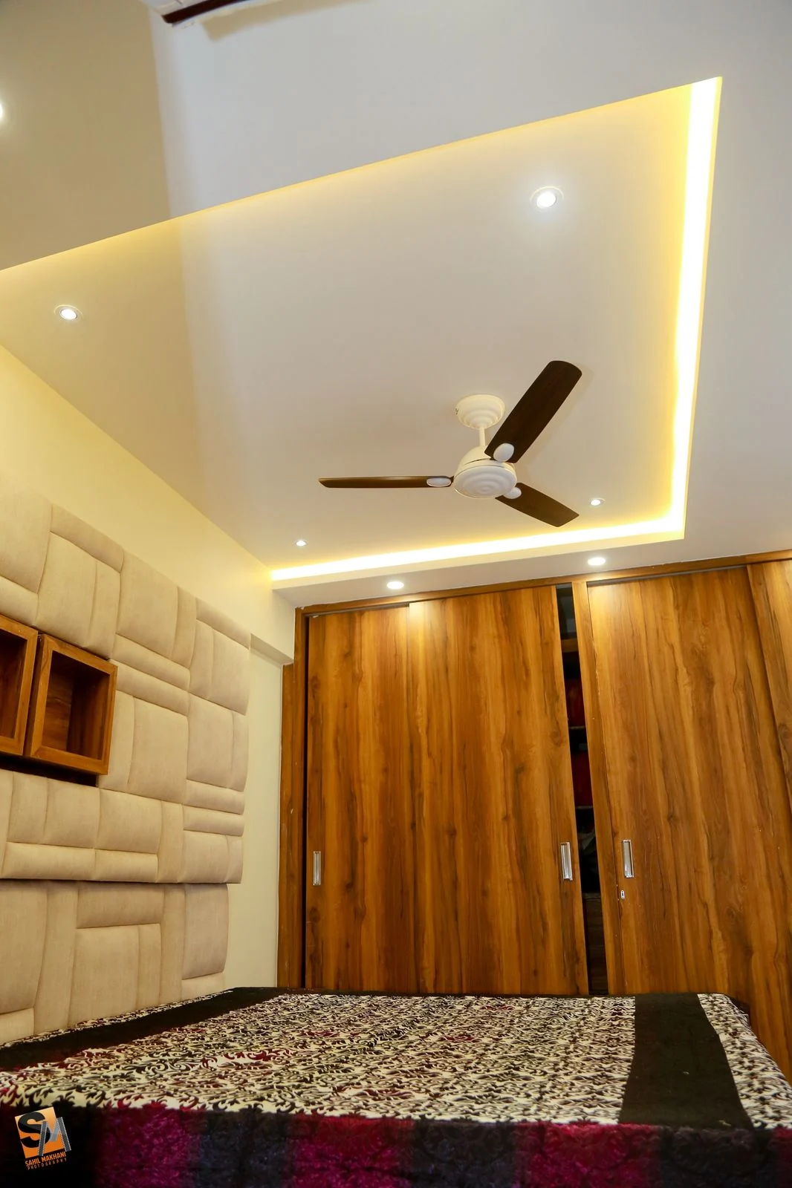
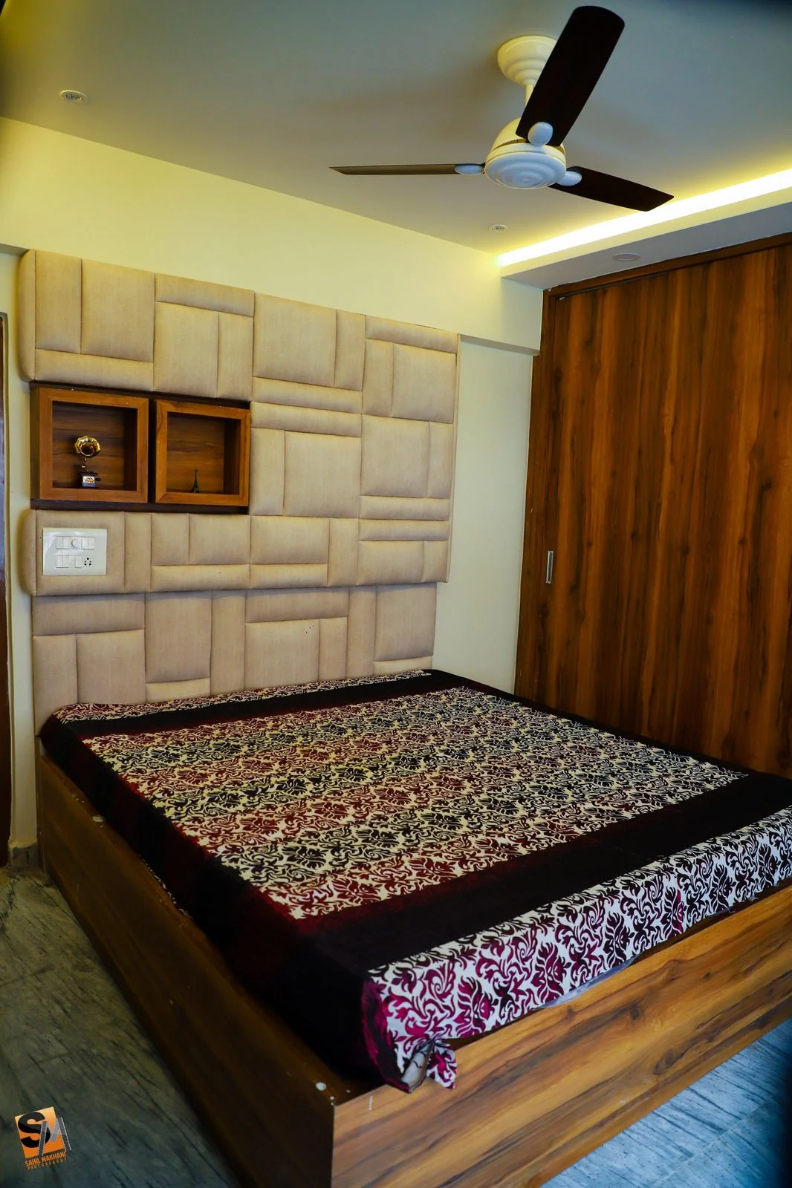
Bedroom with an upholstered panel headboard wall and inset timber display niches
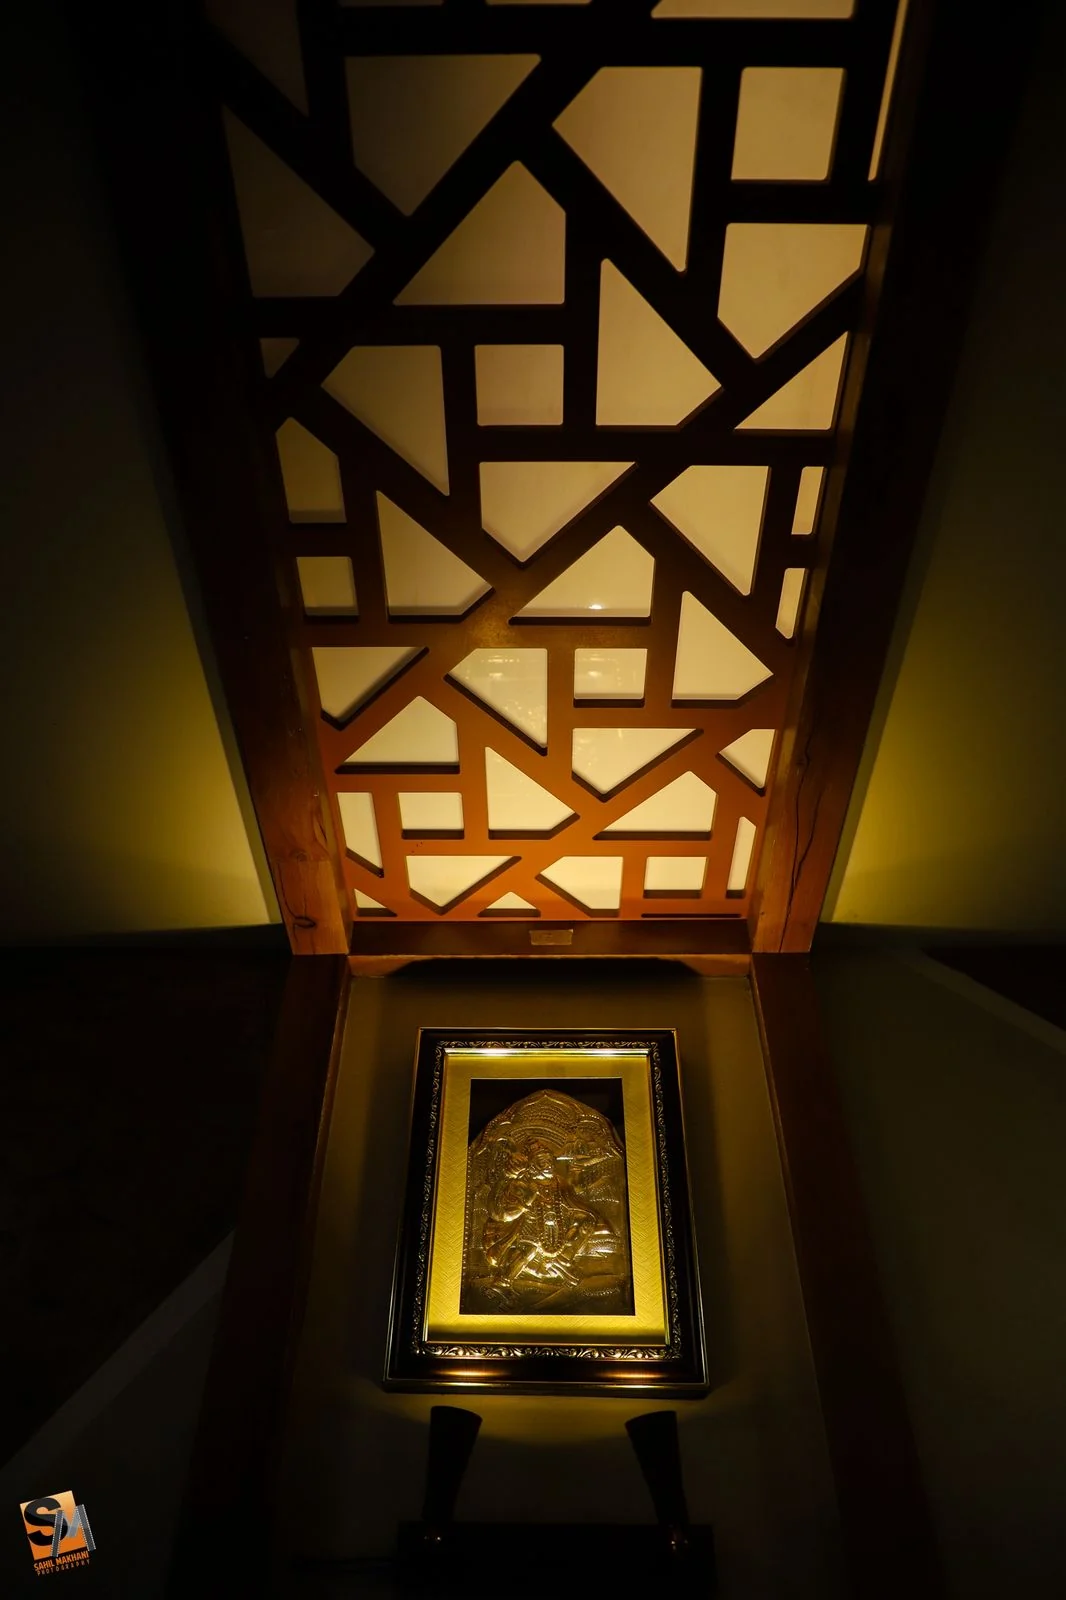
CNC-cut timber fretwork ceiling panel lit from behind

Our Philosophy

Beautiful spaces begin with understanding how you live.

Every project starts with questions rather than drawings. How does your household actually move through the day? Where does everyone gather, and where do you go to be alone? What does the home you have now get wrong?

The answers shape everything that follows — the plan, the storage, the light and the material palette. We would rather design one scheme that fits the people who will live in it than present a dozen that could belong to anyone. That is what makes a finished space feel personal instead of merely fashionable, and it is why no two projects in our portfolio look alike.

Discover Our Story

Selected Projects

A collection of thoughtfully designed spaces.

Shaped around the people who inhabit them — completed work and design concepts, always clearly distinguished.
Explore Our Work

The Complete Work

Every project, every room.

All 138 photographs and visualisations across 7 projects — each project on its own row, so you can see the whole body of work from here.

Elevation in Light

Completed · 2 frames
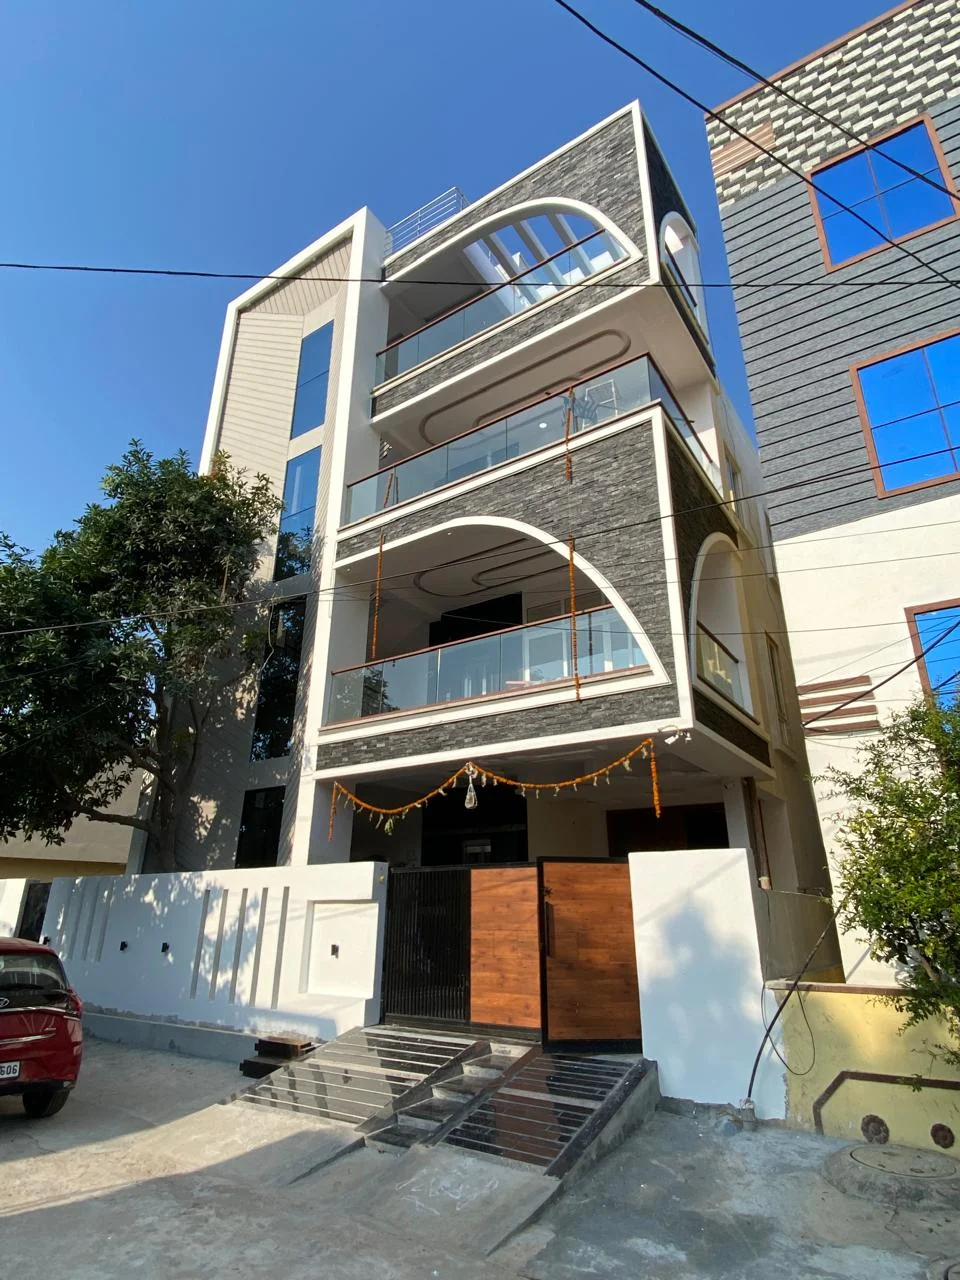
View project
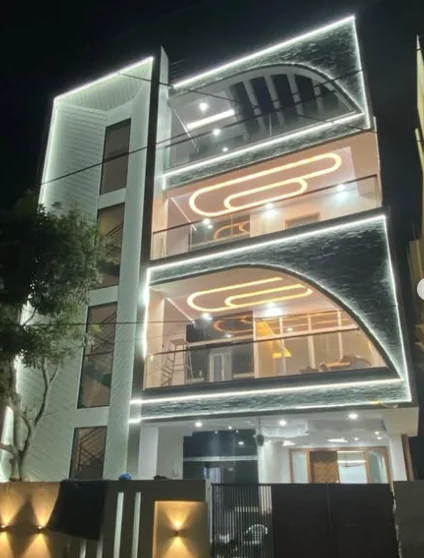
Completed residence façade photographed at night, with illuminated arched feature panels, frameless glass balconies and linear cove lighting
The same residence façade in daylight, showing split-face stone cladding within white rendered arched frames
The same elevation by day

The Panelled House

Completed · 54 frames
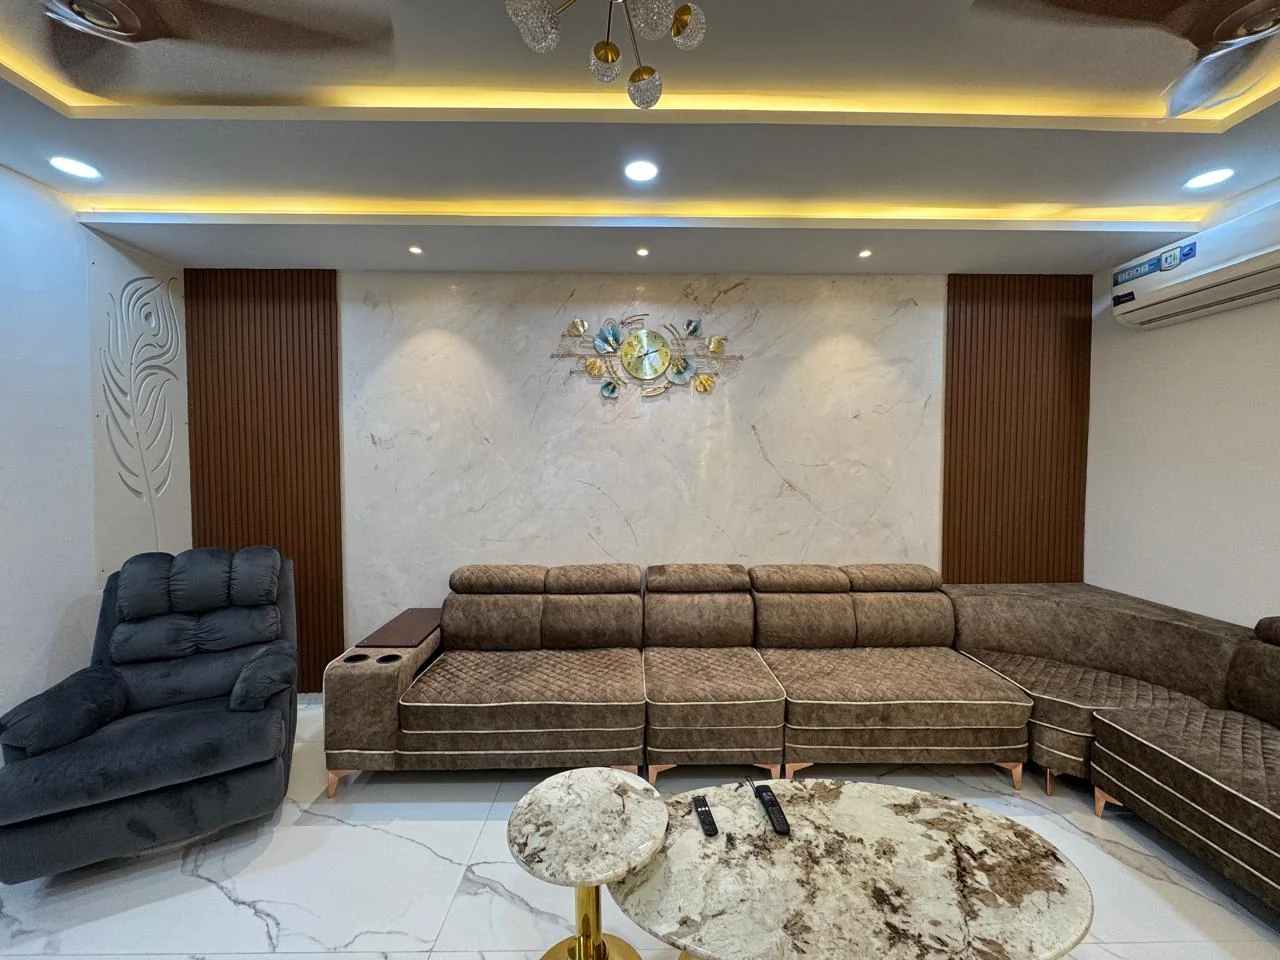
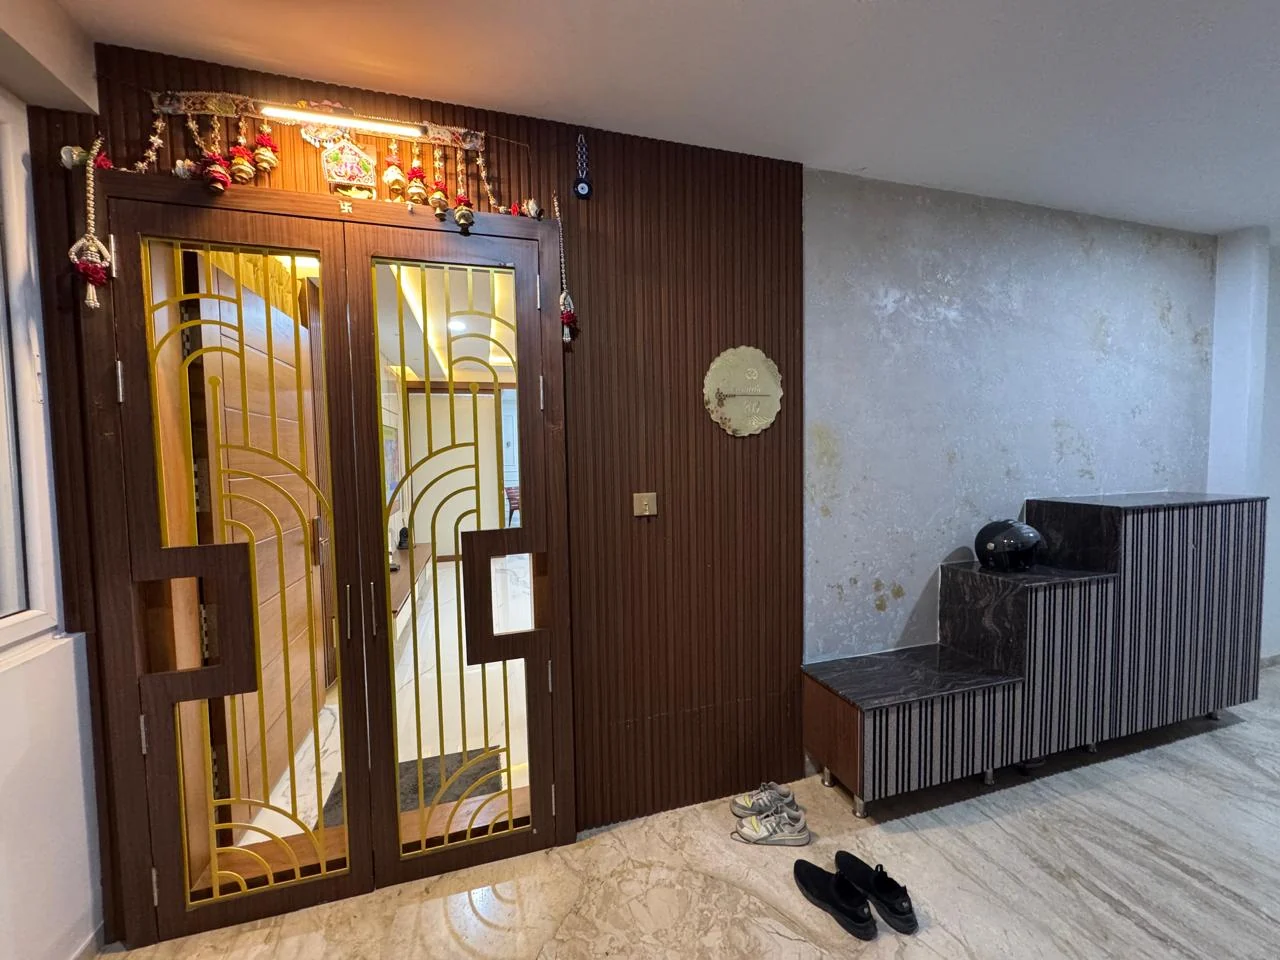
View project
Completed living room with vertical timber batten panelling, a marble feature wall with an inlaid medallion and a deep sectional sofa
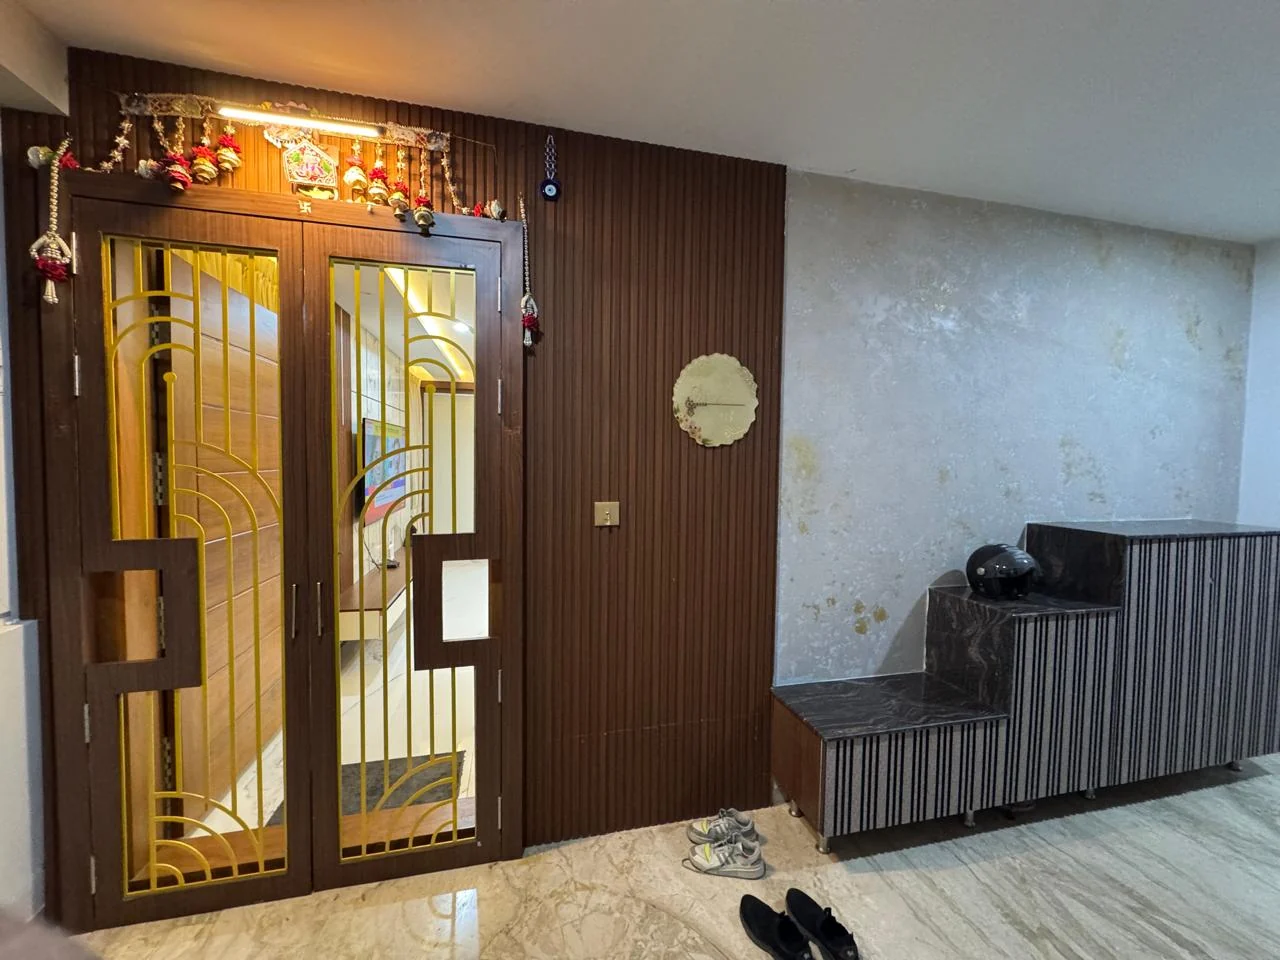
Entrance lobby with carved timber double doors inset with brass grille work against a marble wall
The entrance states the palette
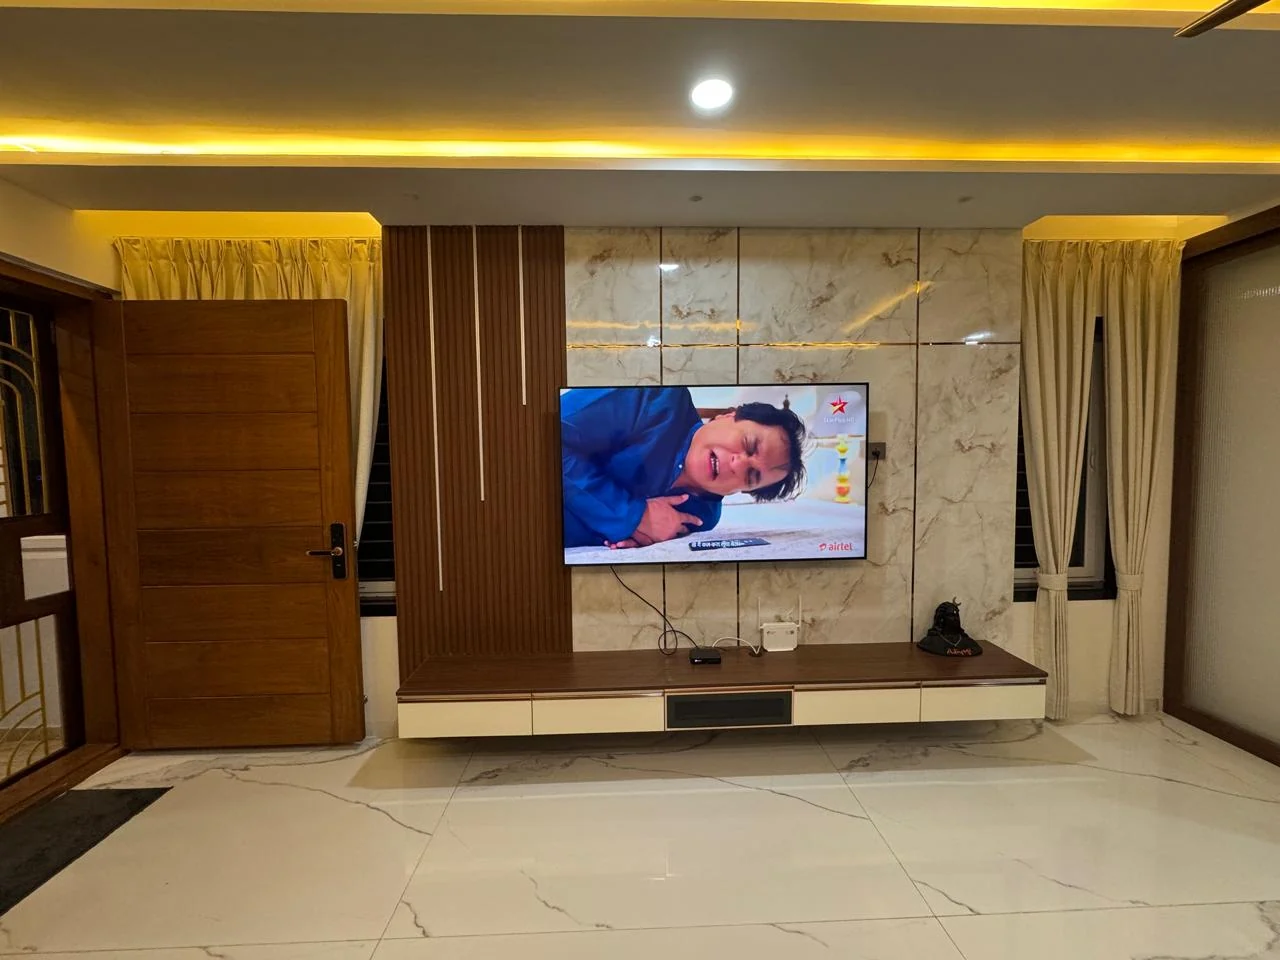
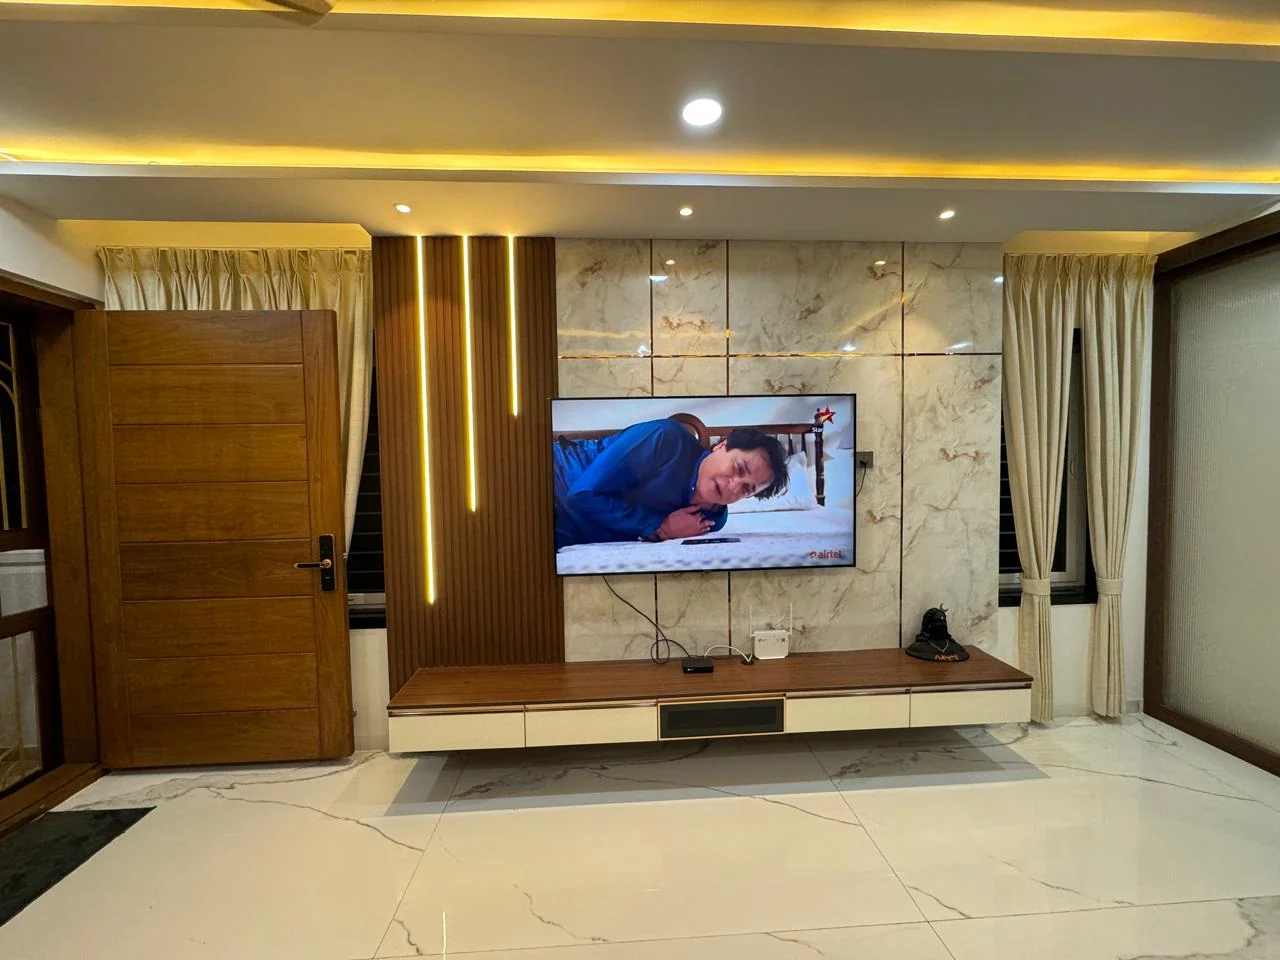
Marble television wall with fluted timber panelling and concealed cove lighting
The television set into fluted timber
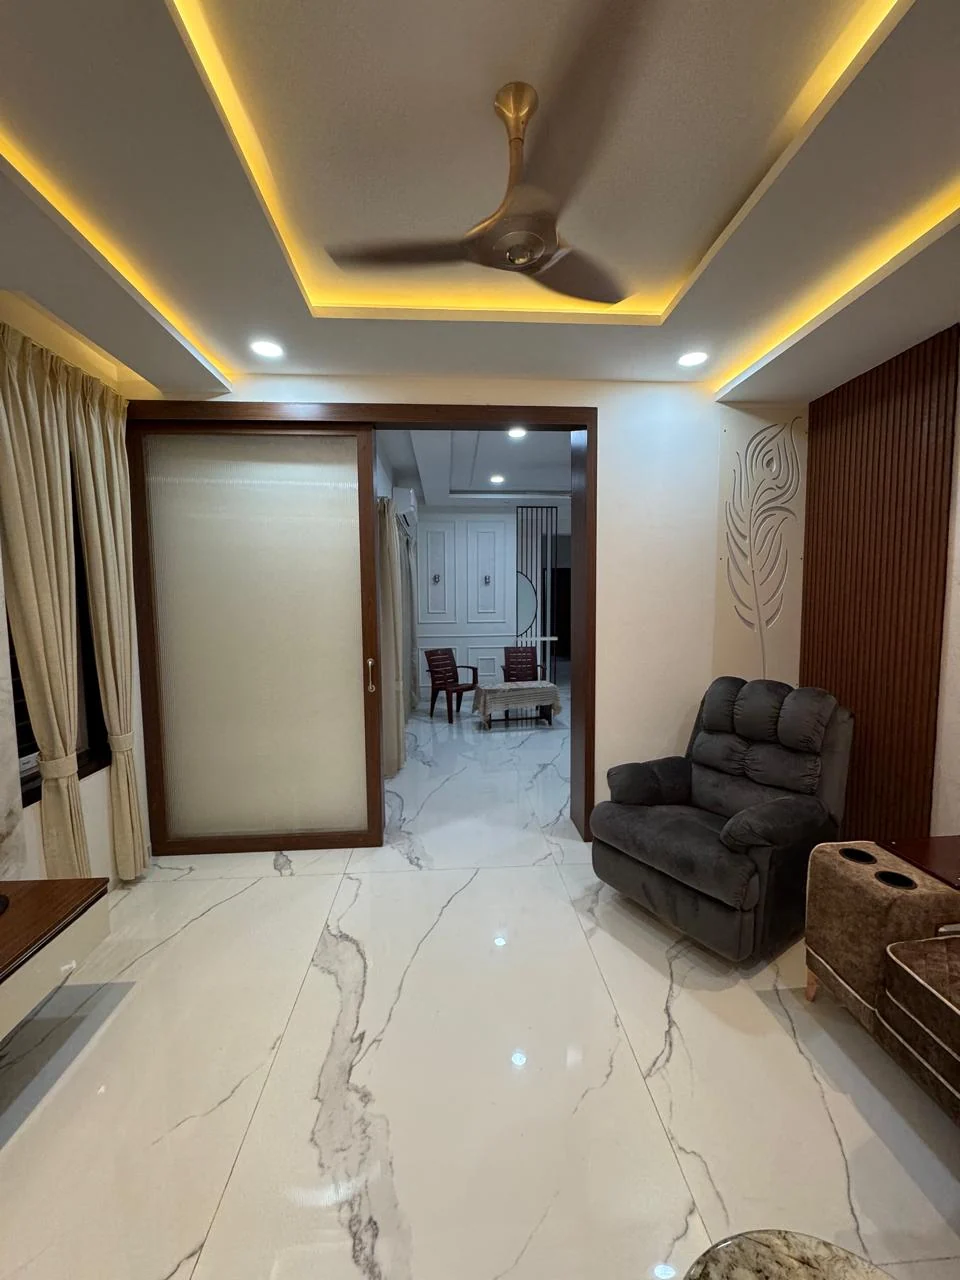
Living room with a recessed cove ceiling above large-format marble flooring
One step in the ceiling, one line of light
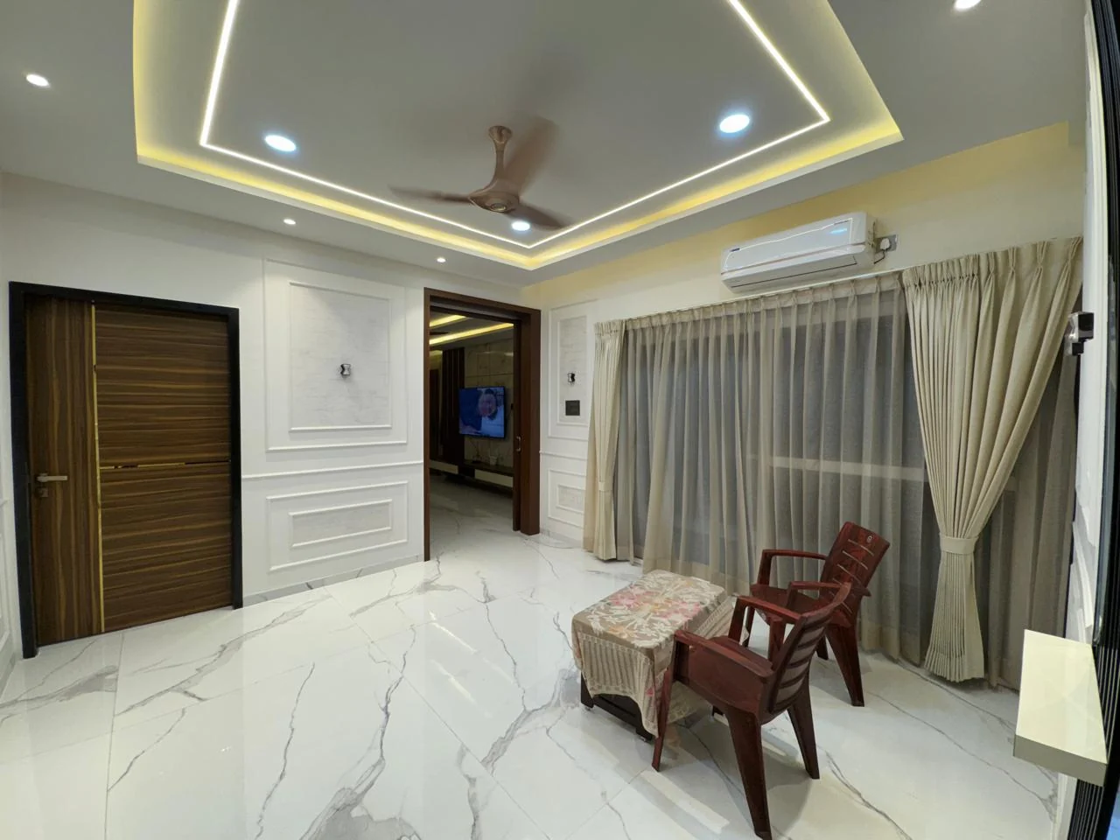
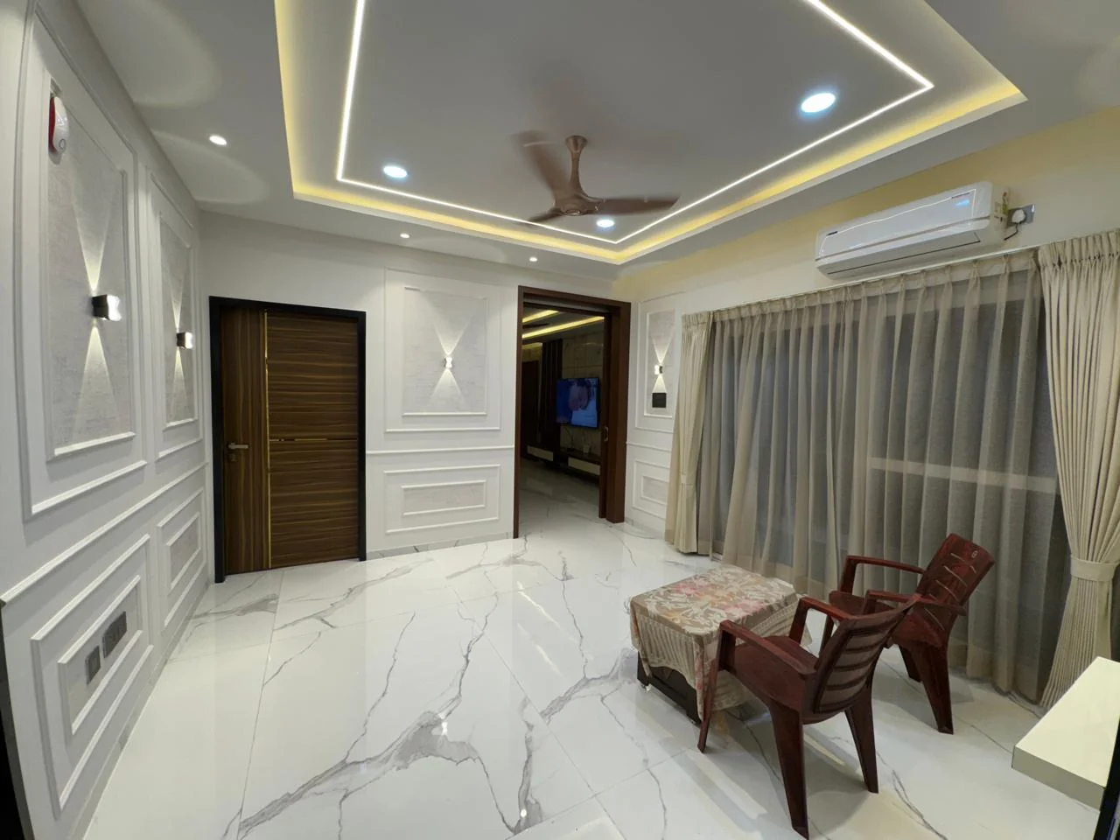
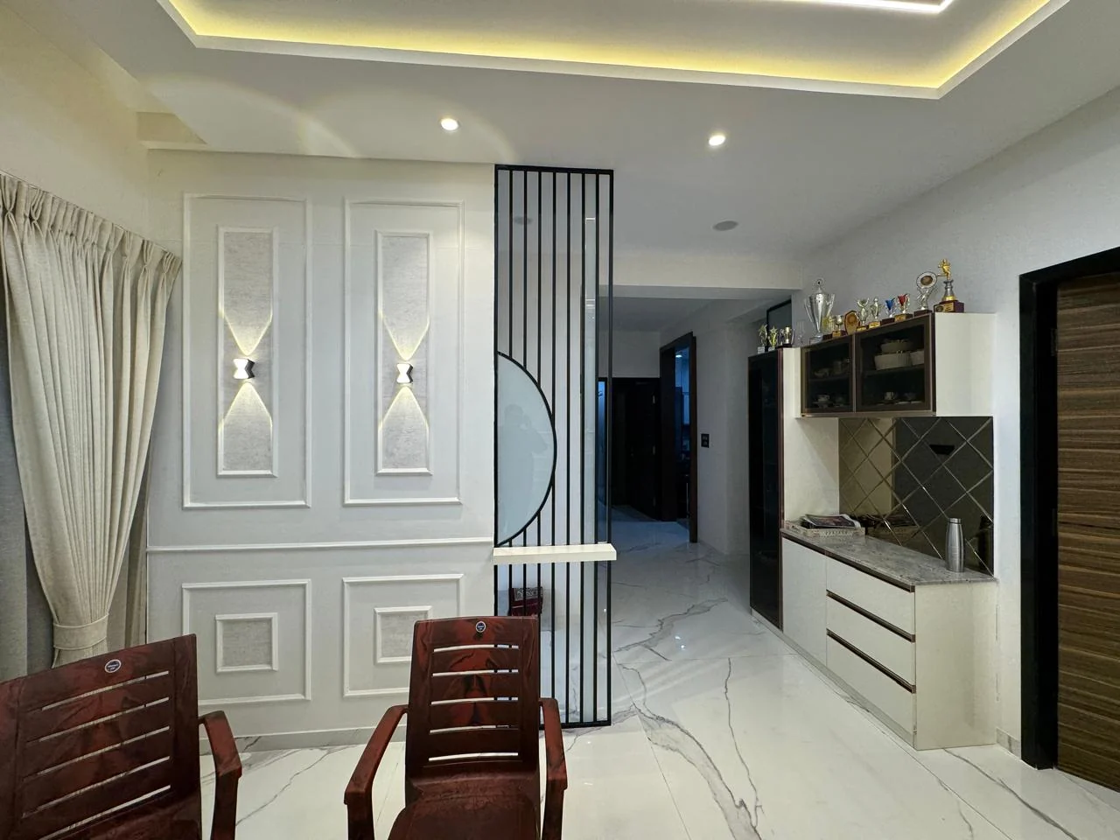
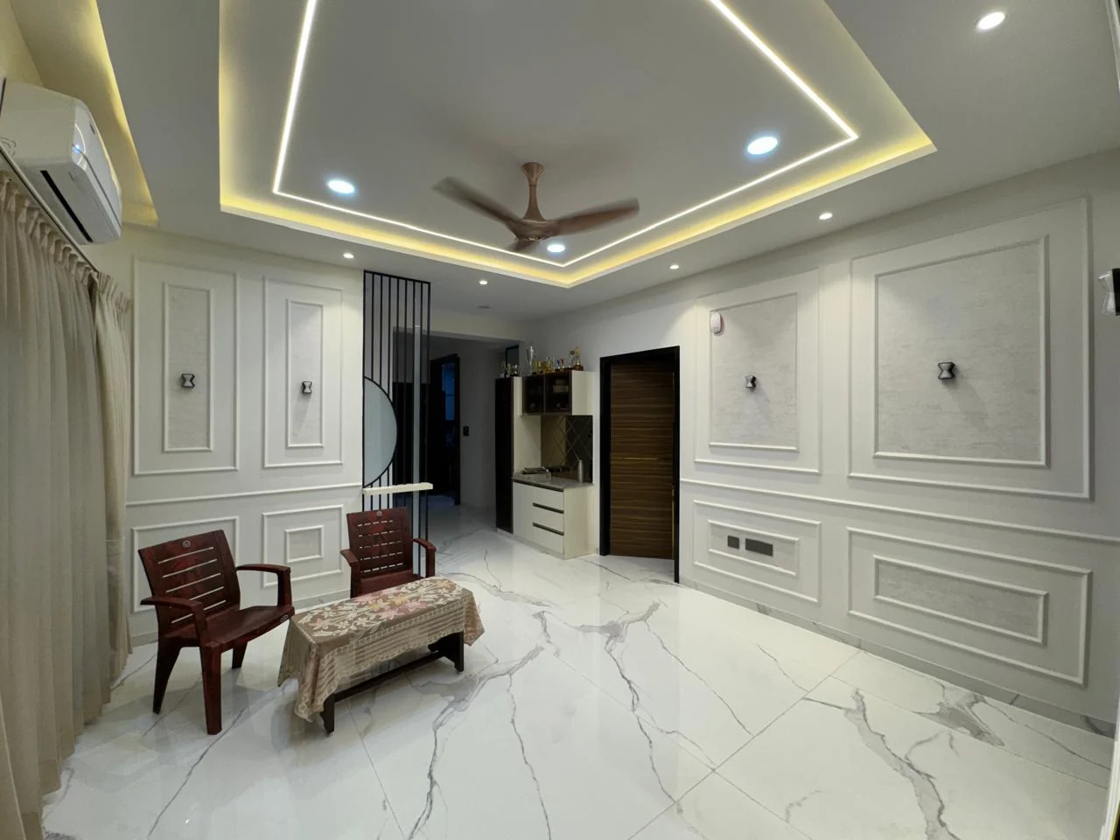
Formal hall with full-height moulded wall panelling, a curtained window and large-format marble flooring
Panelling carried around the openings
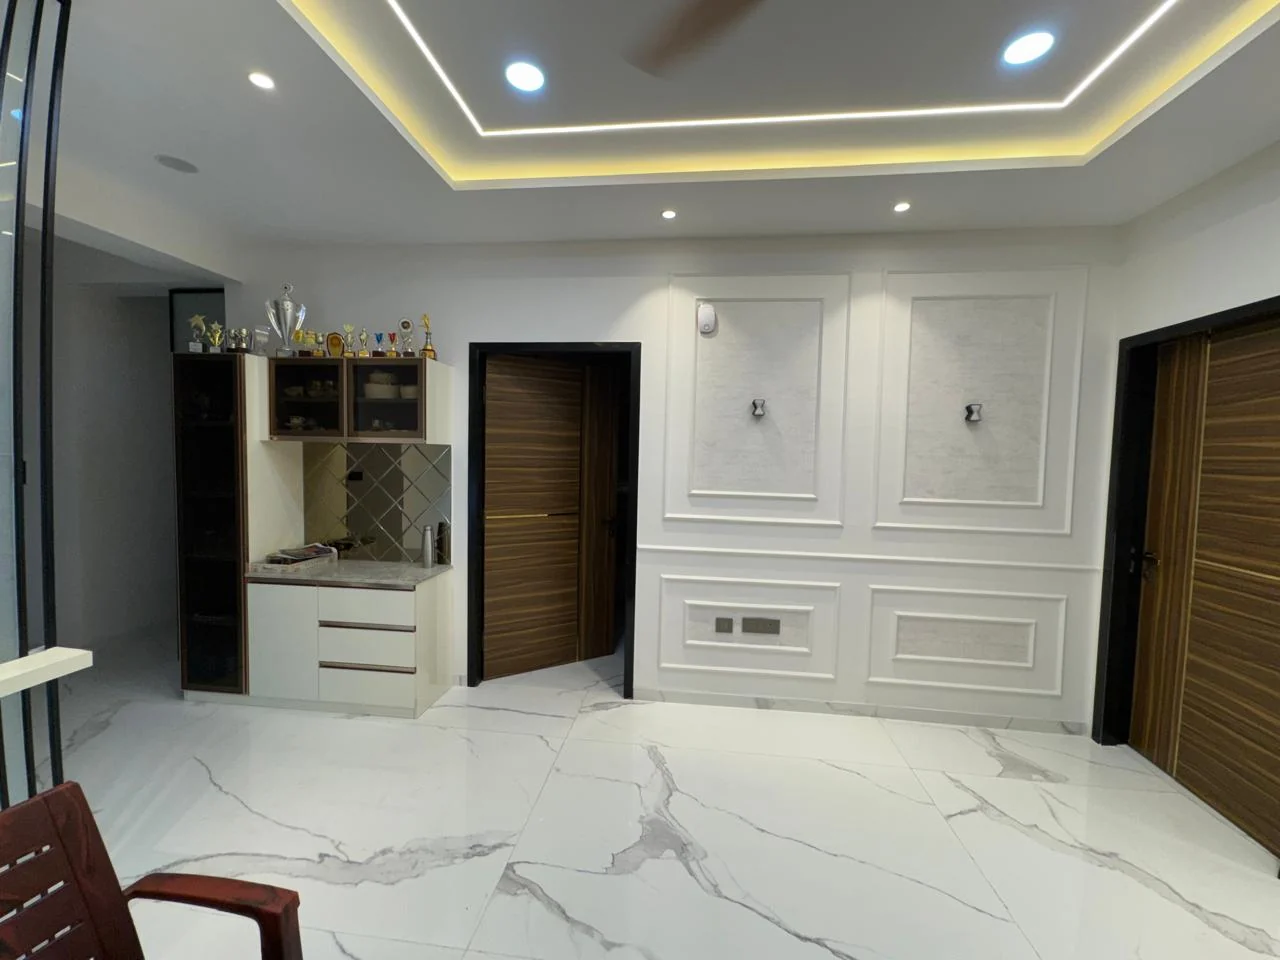
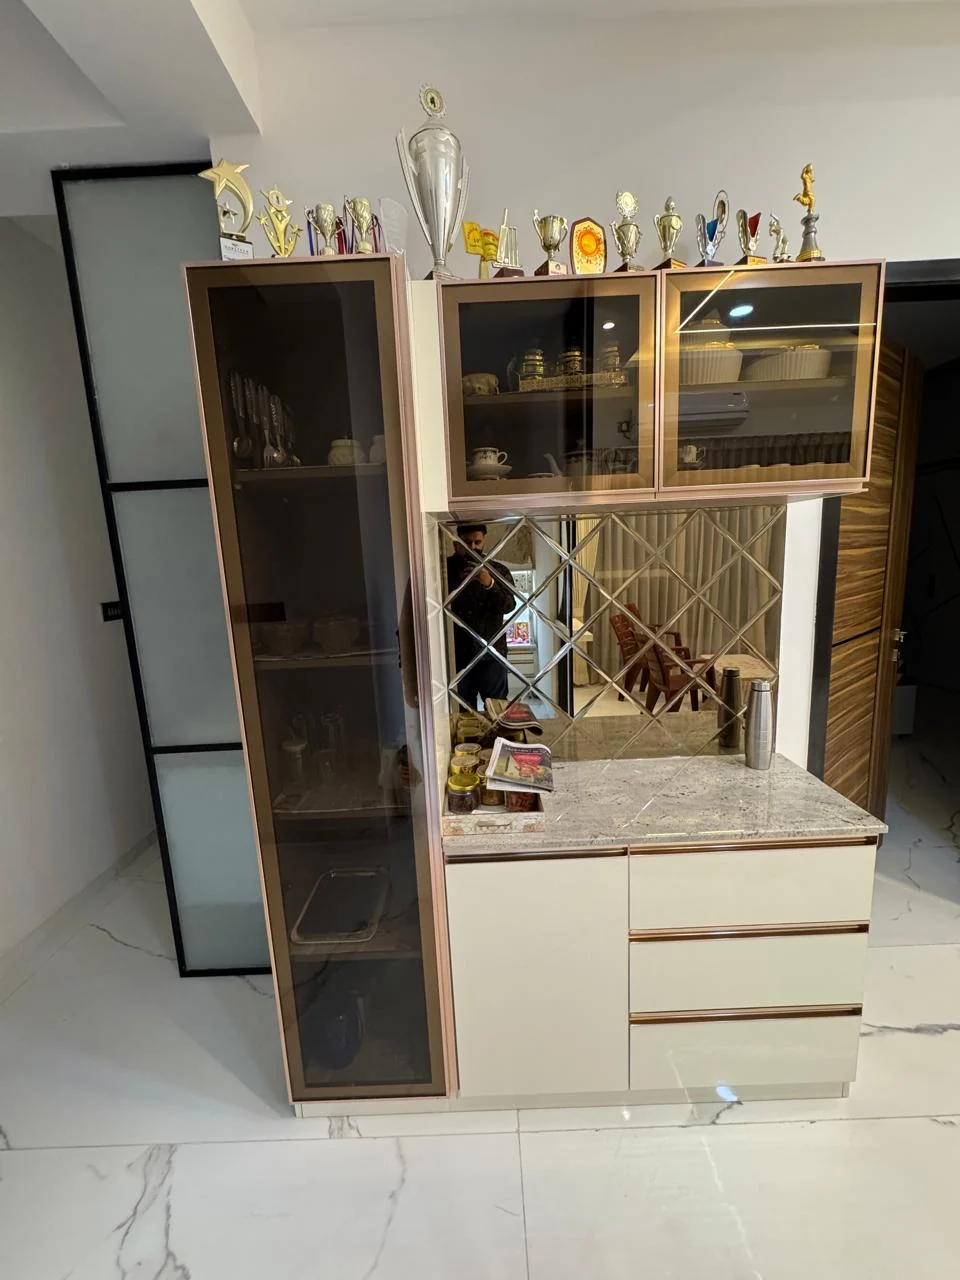
Formal hall with a built-in crockery unit set within moulded wall panelling
The crockery unit at the far end
Crockery unit with a mirrored back and glass shutters, lit from within
Mirror behind glass, lit from both sides
Display partition with trophy shelving dividing the hall from the passage
A partition that divides without closing
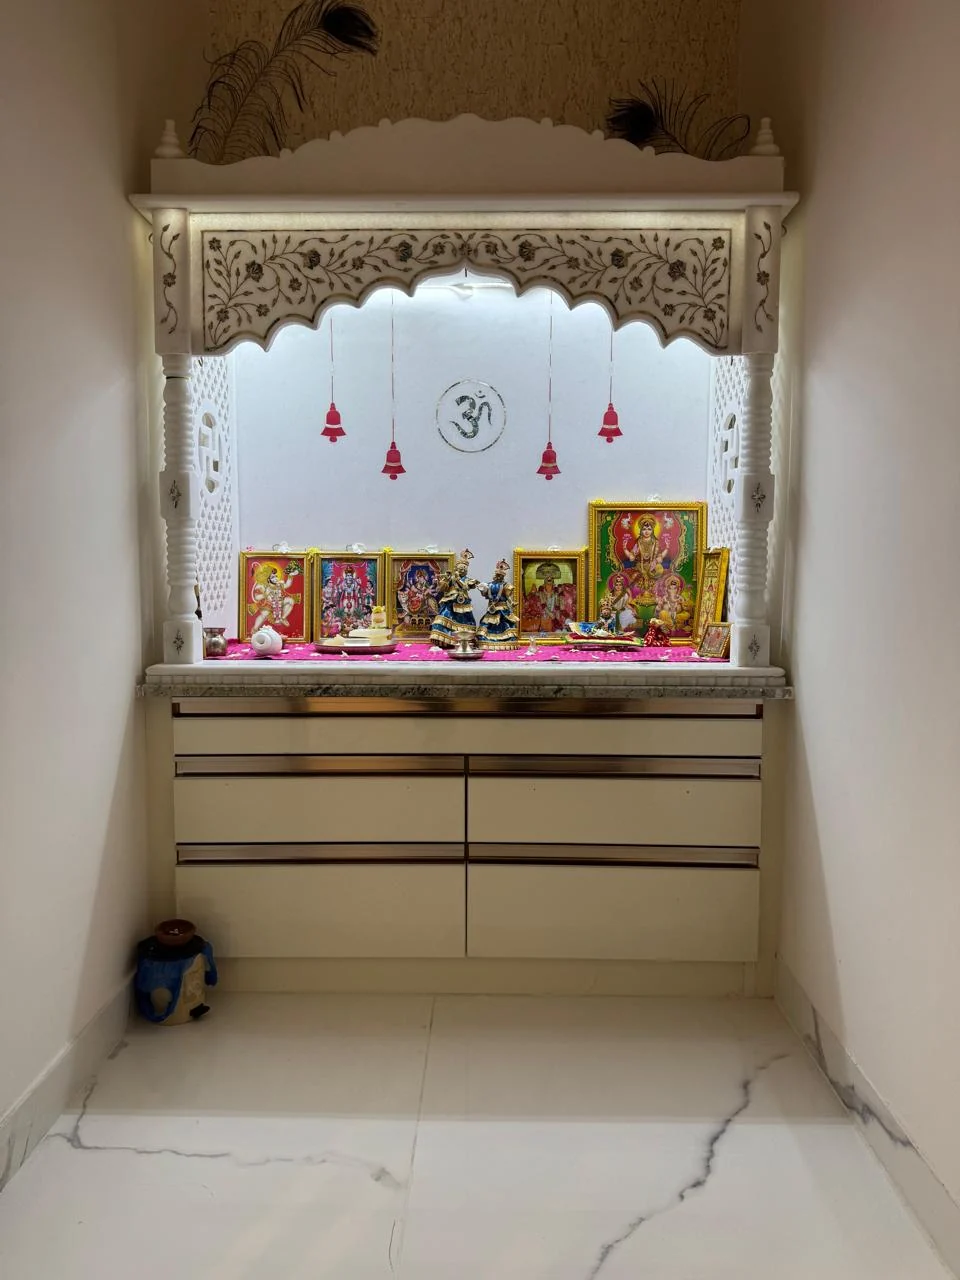
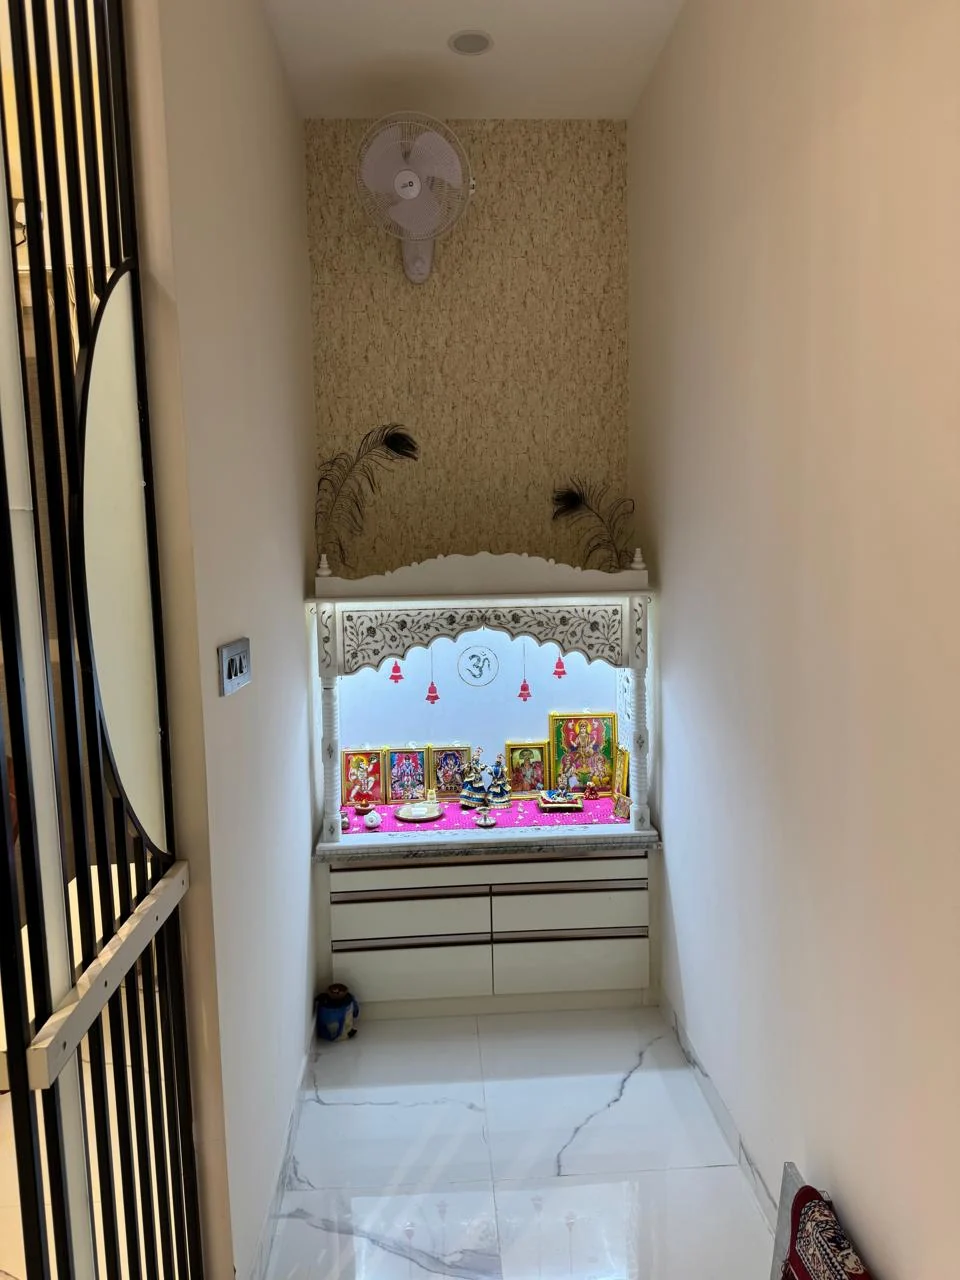
Pooja room with a carved white marble arch backlit above a run of storage drawers
Backlit fretwork, storage below
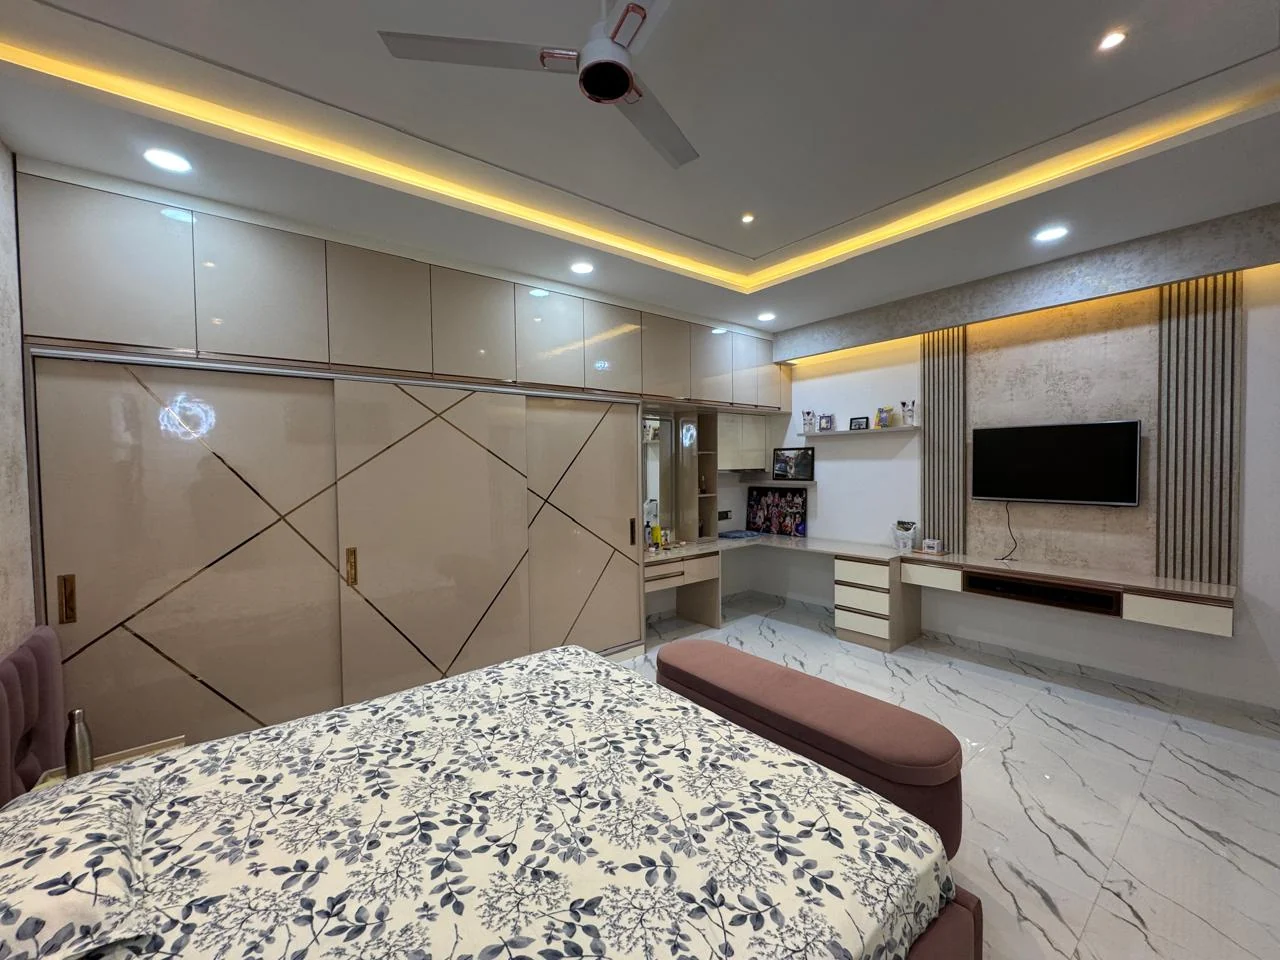
Bedroom with high-gloss wardrobes carrying rose-gold inlay lines and a television panel
Inlay lines instead of a second material
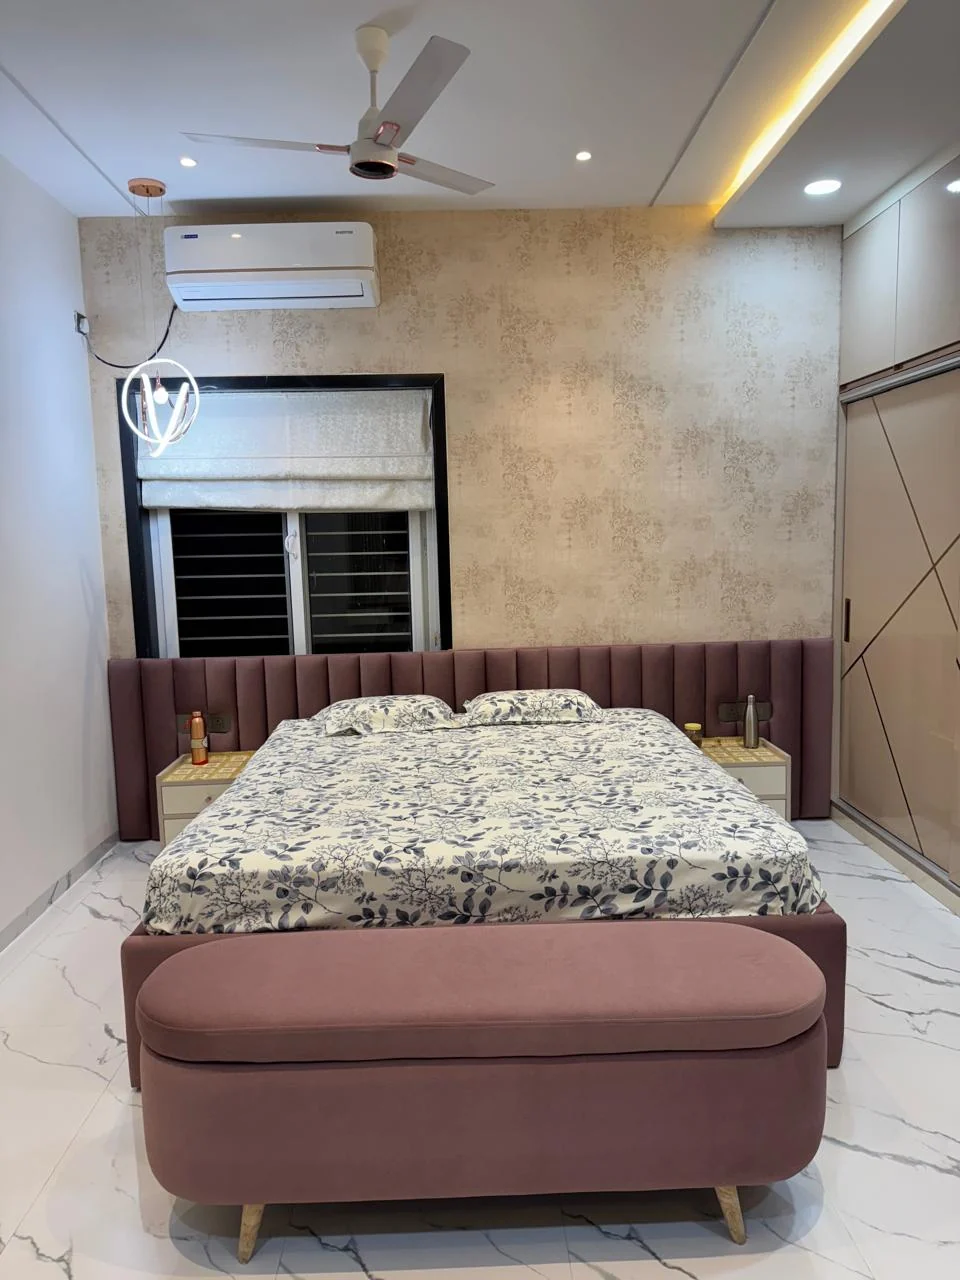
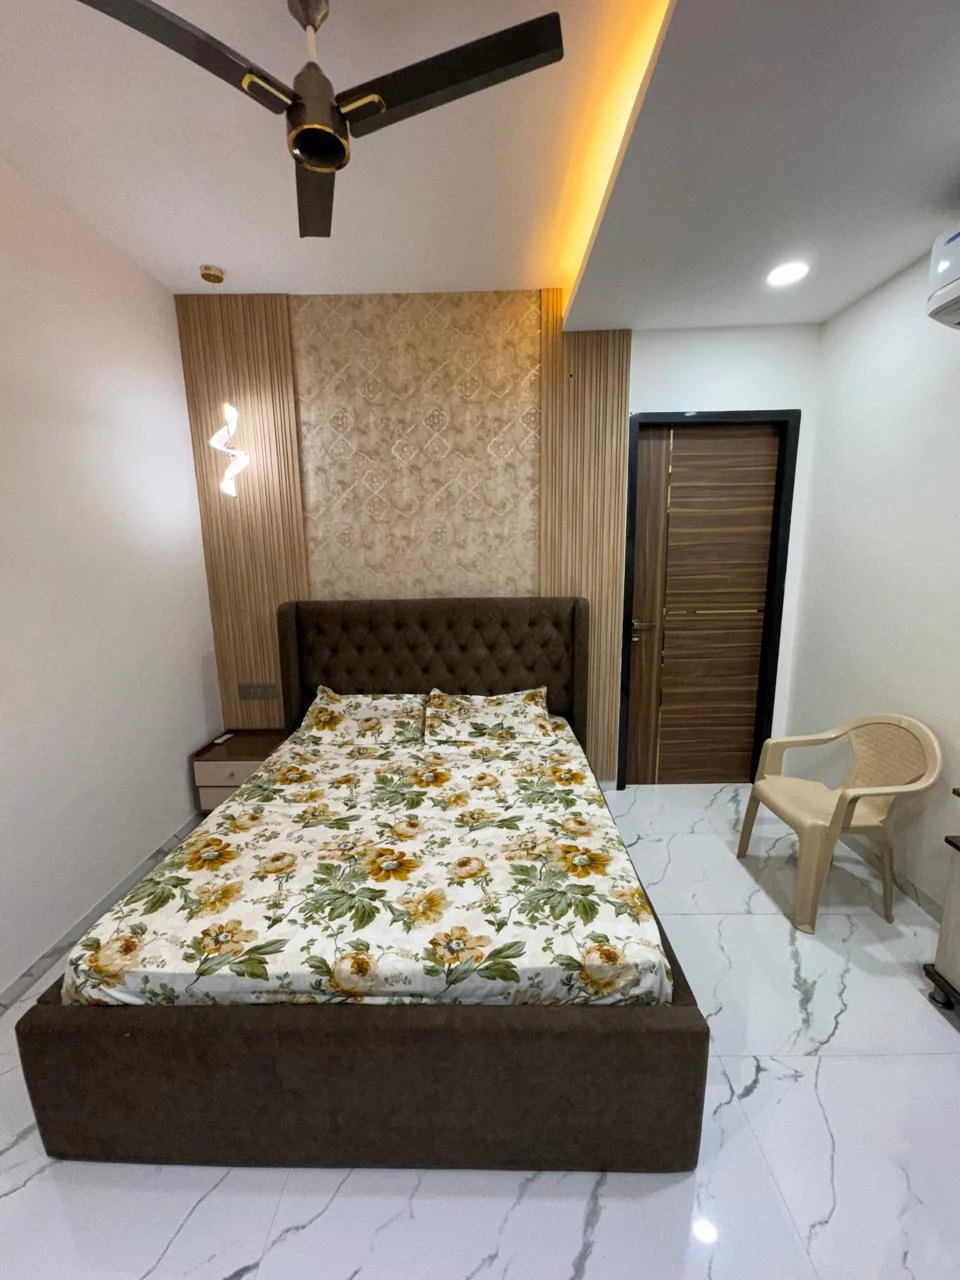
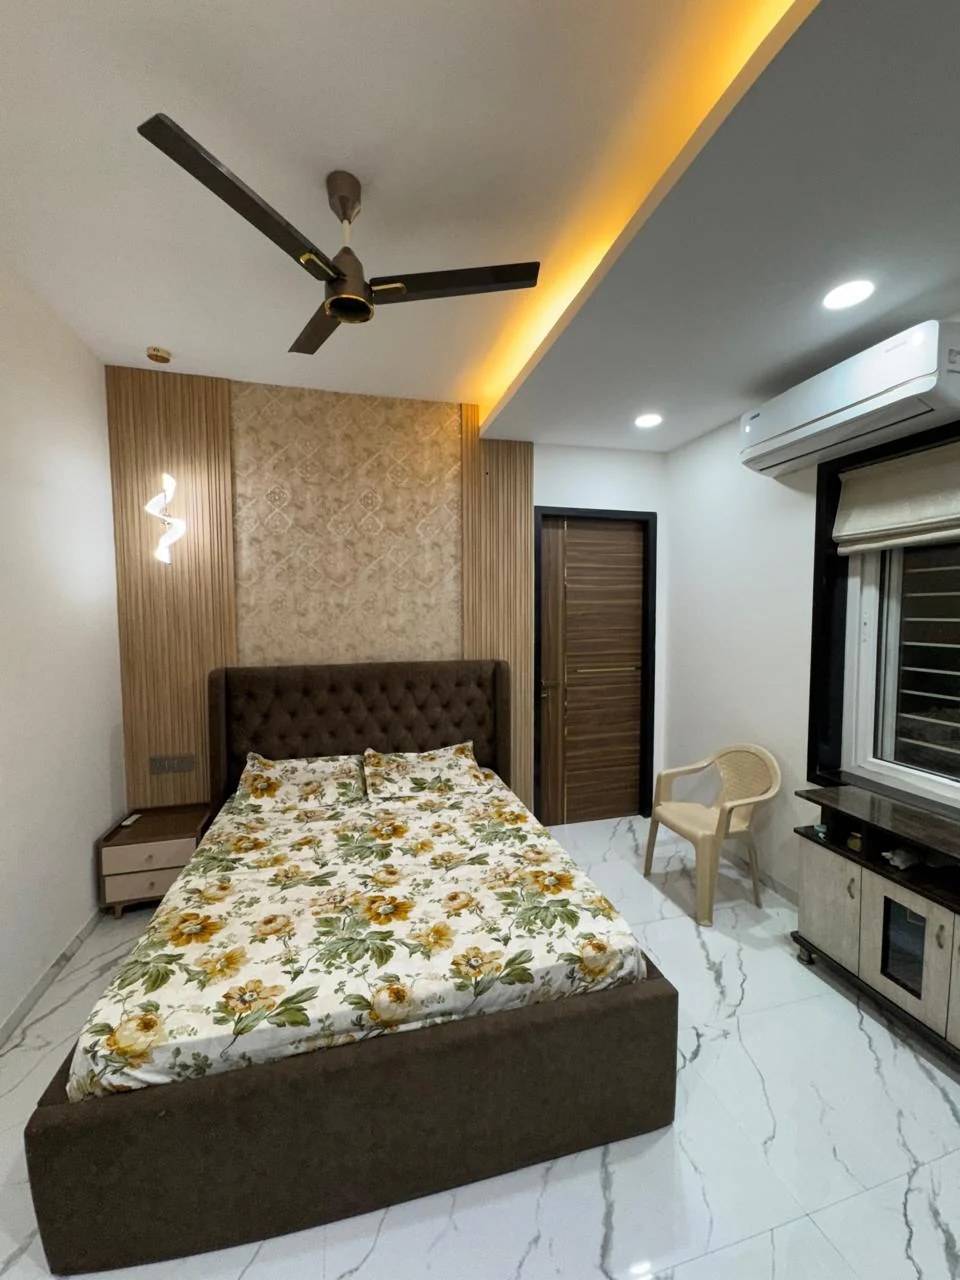
Bedroom with an upholstered tufted headboard against textured wallpaper
Upholstery against texture
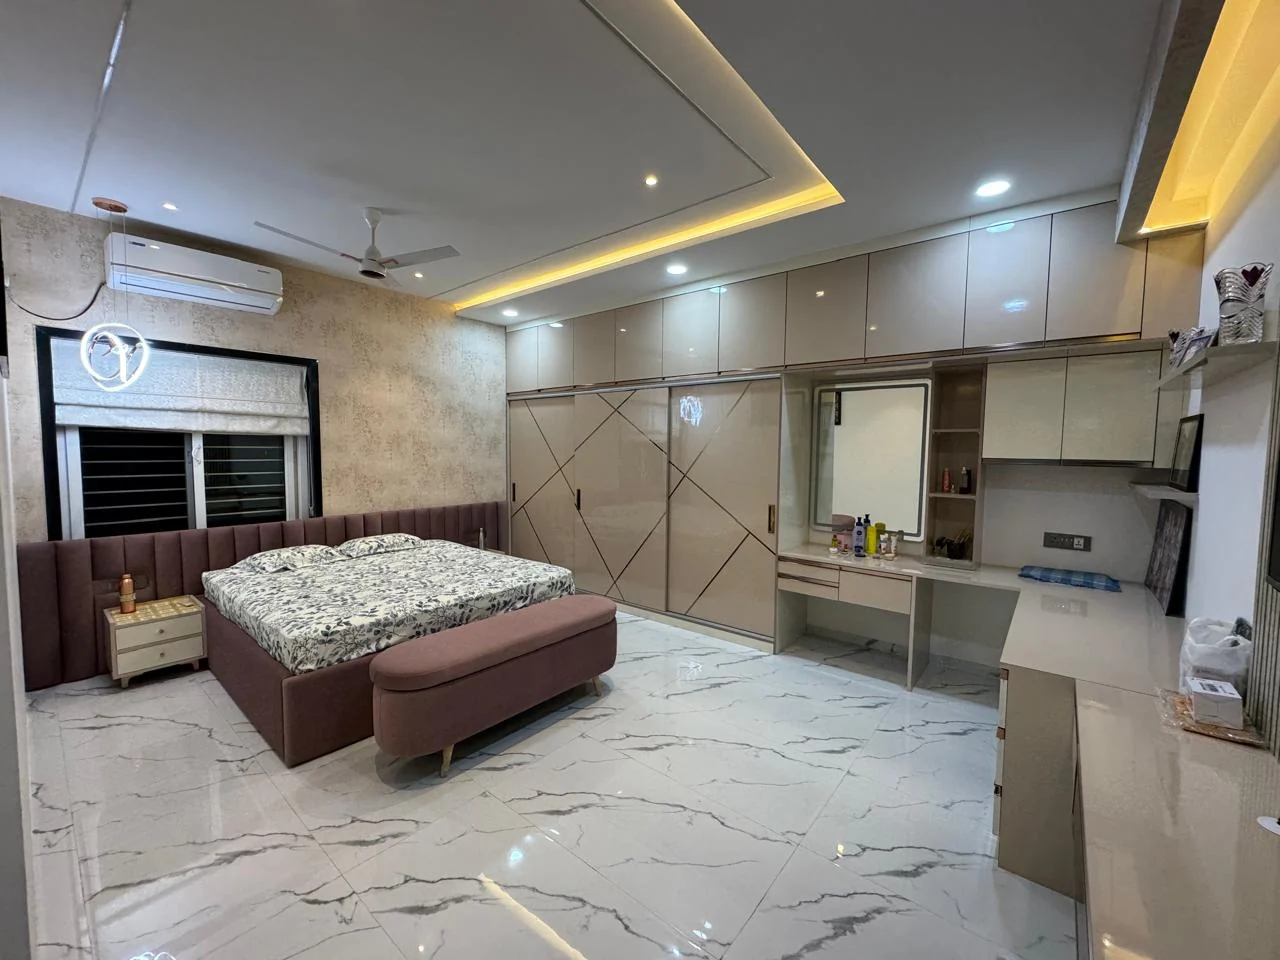
Bedroom with a full wall of gloss wardrobes and an integrated dressing unit
Dressing unit built into the run
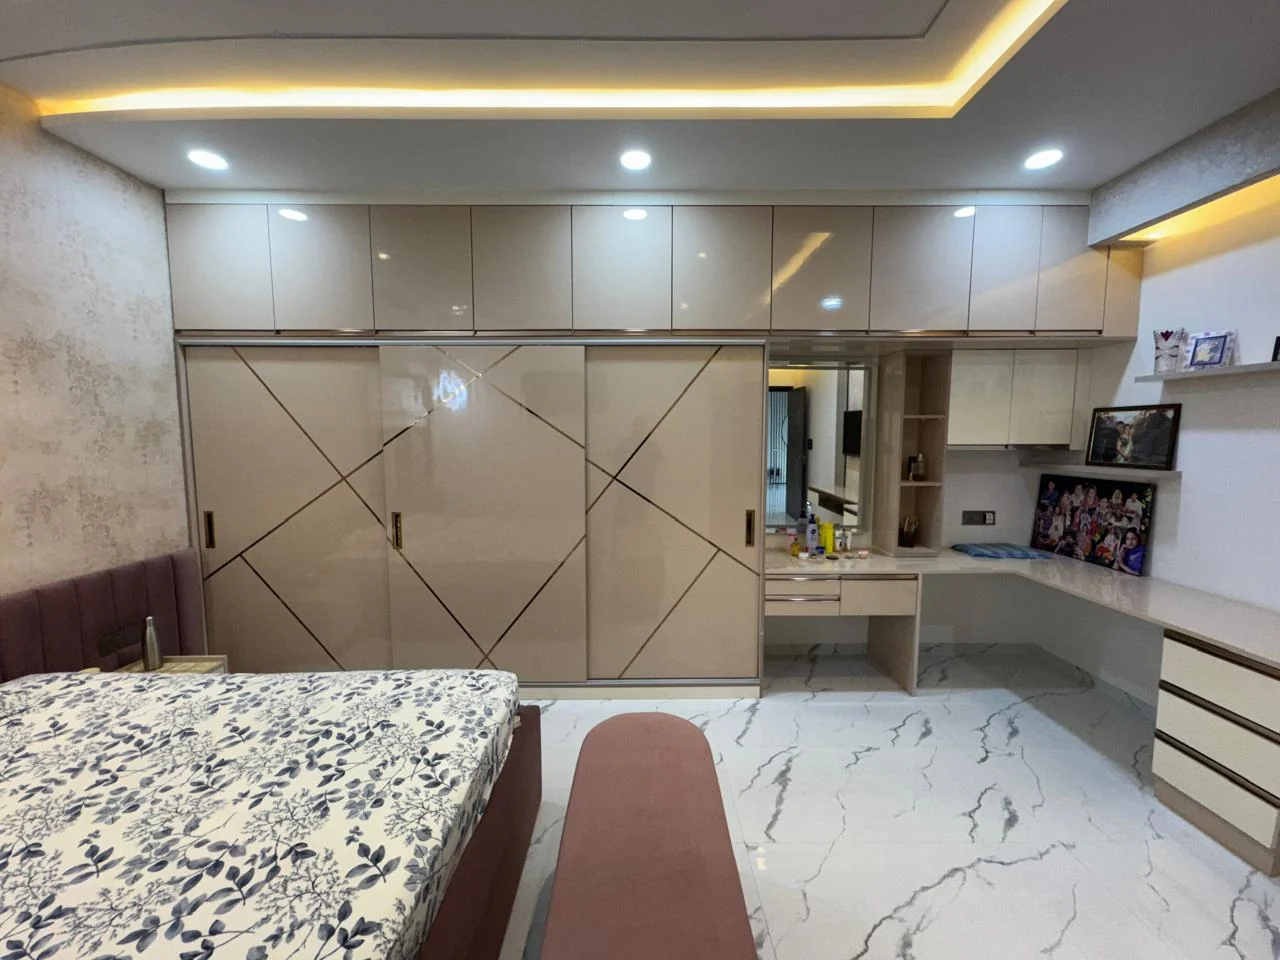
Bedroom gloss wardrobes with a dressing table and mirror set into the joinery
The mirror set into the joinery, not hung on it
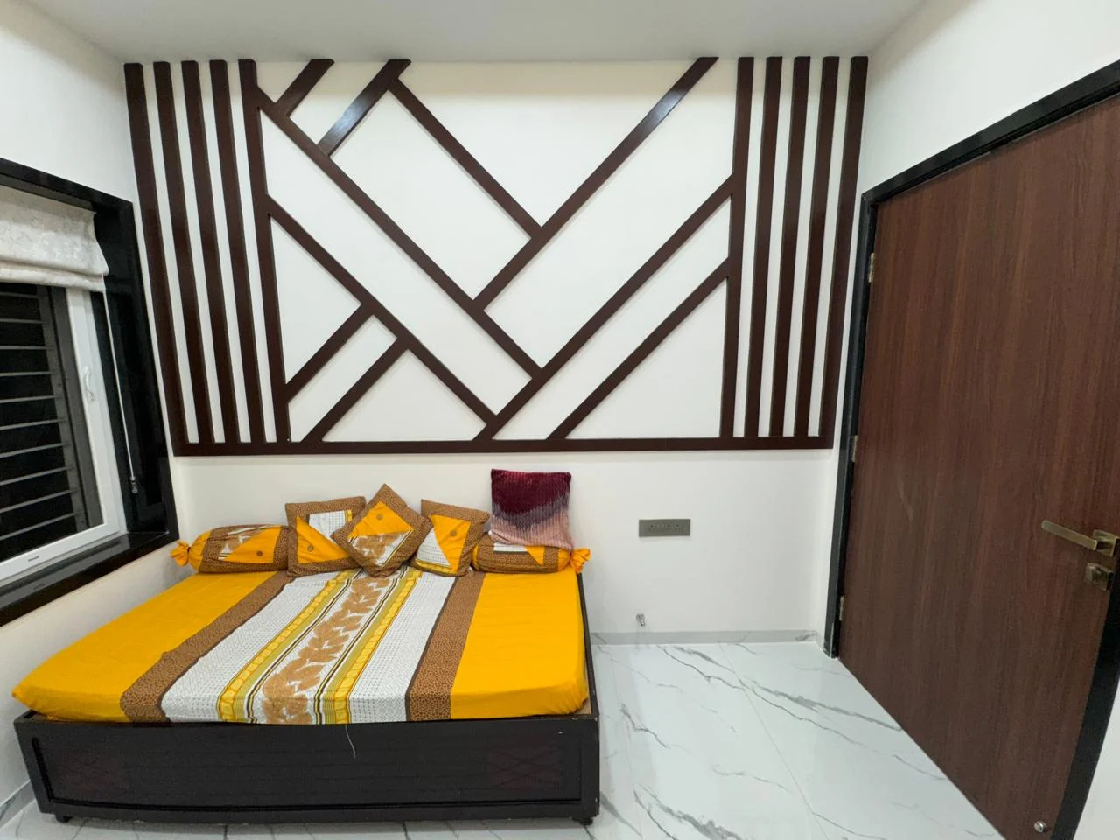
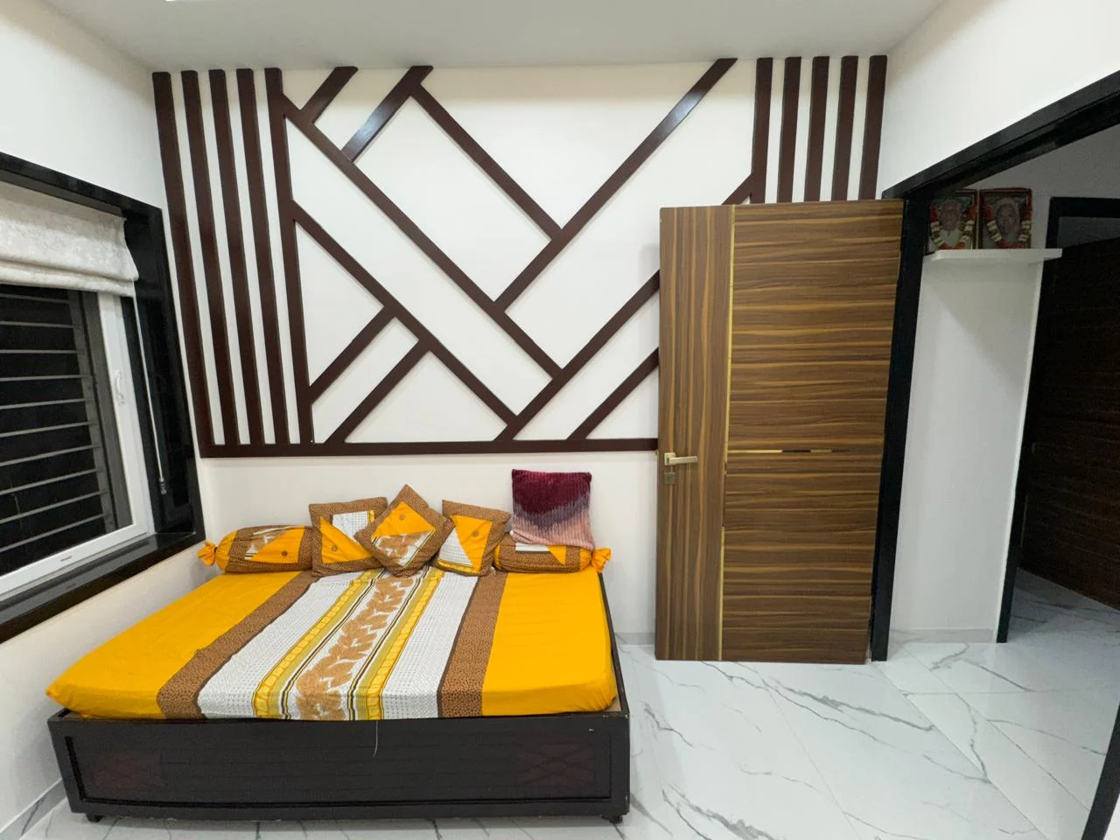
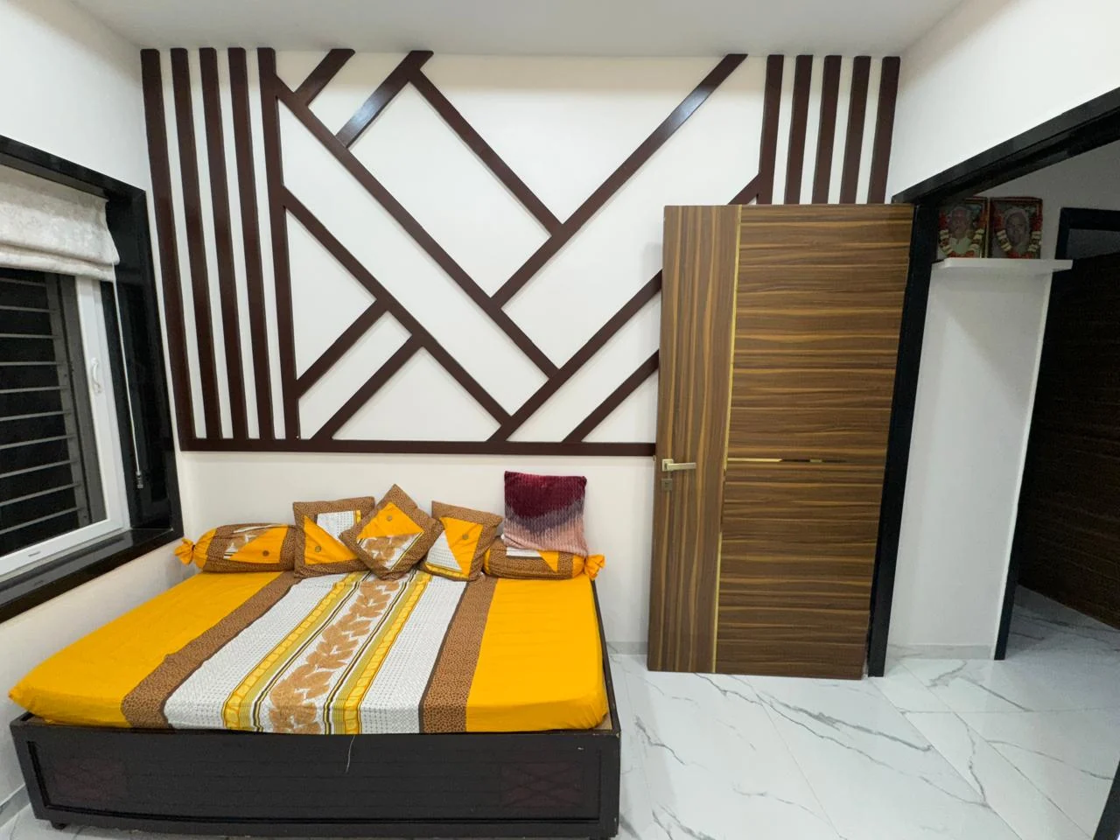
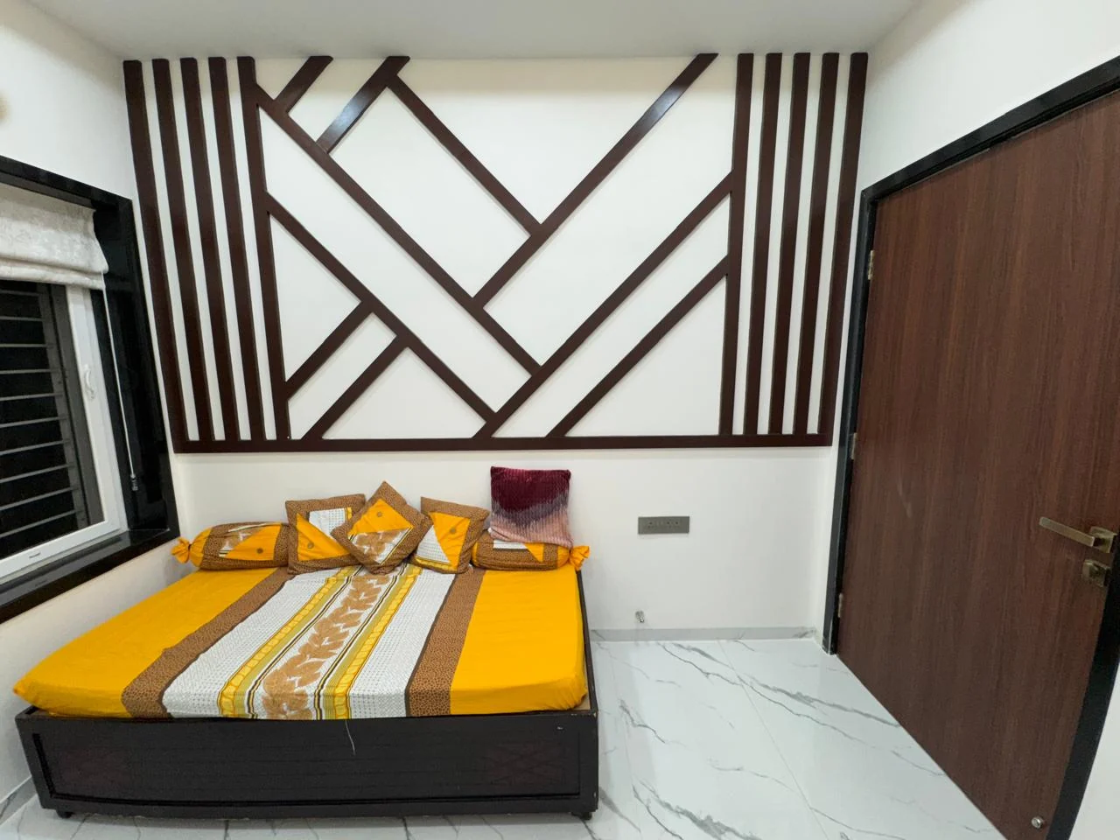
Bedroom with a timber batten feature wall cut into a large geometric pattern
Battens cut to a pattern
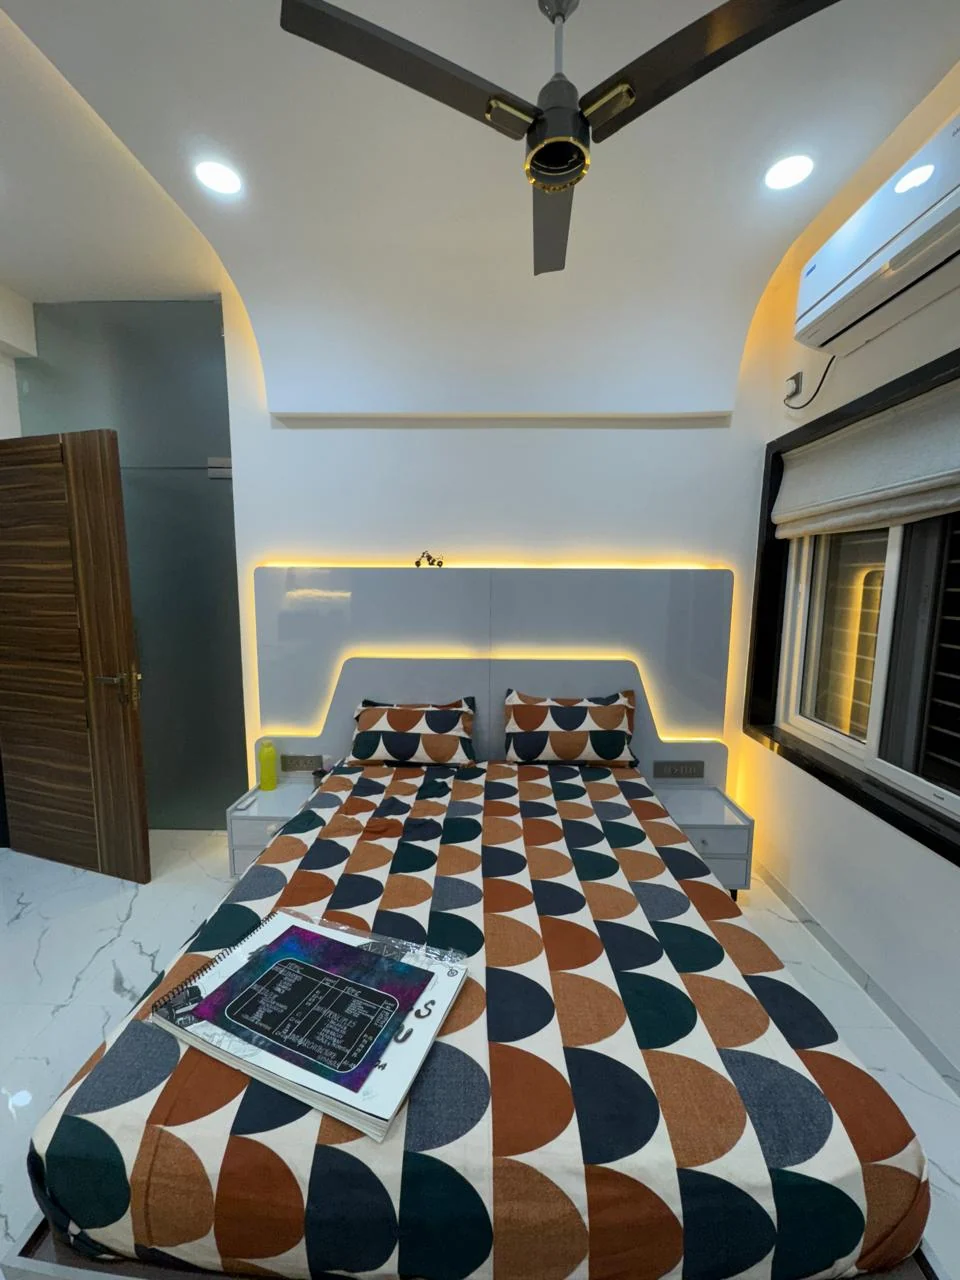
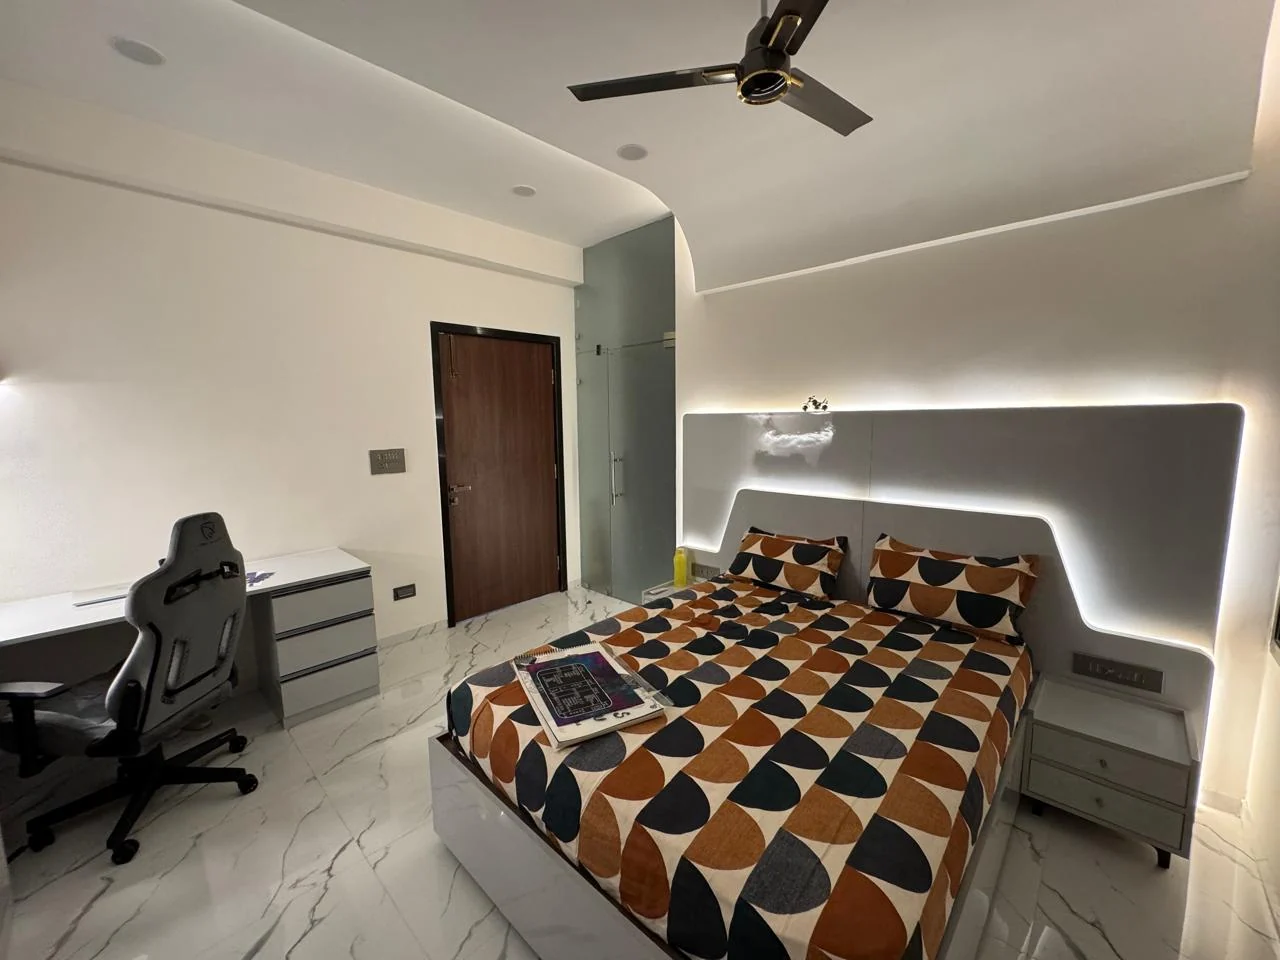
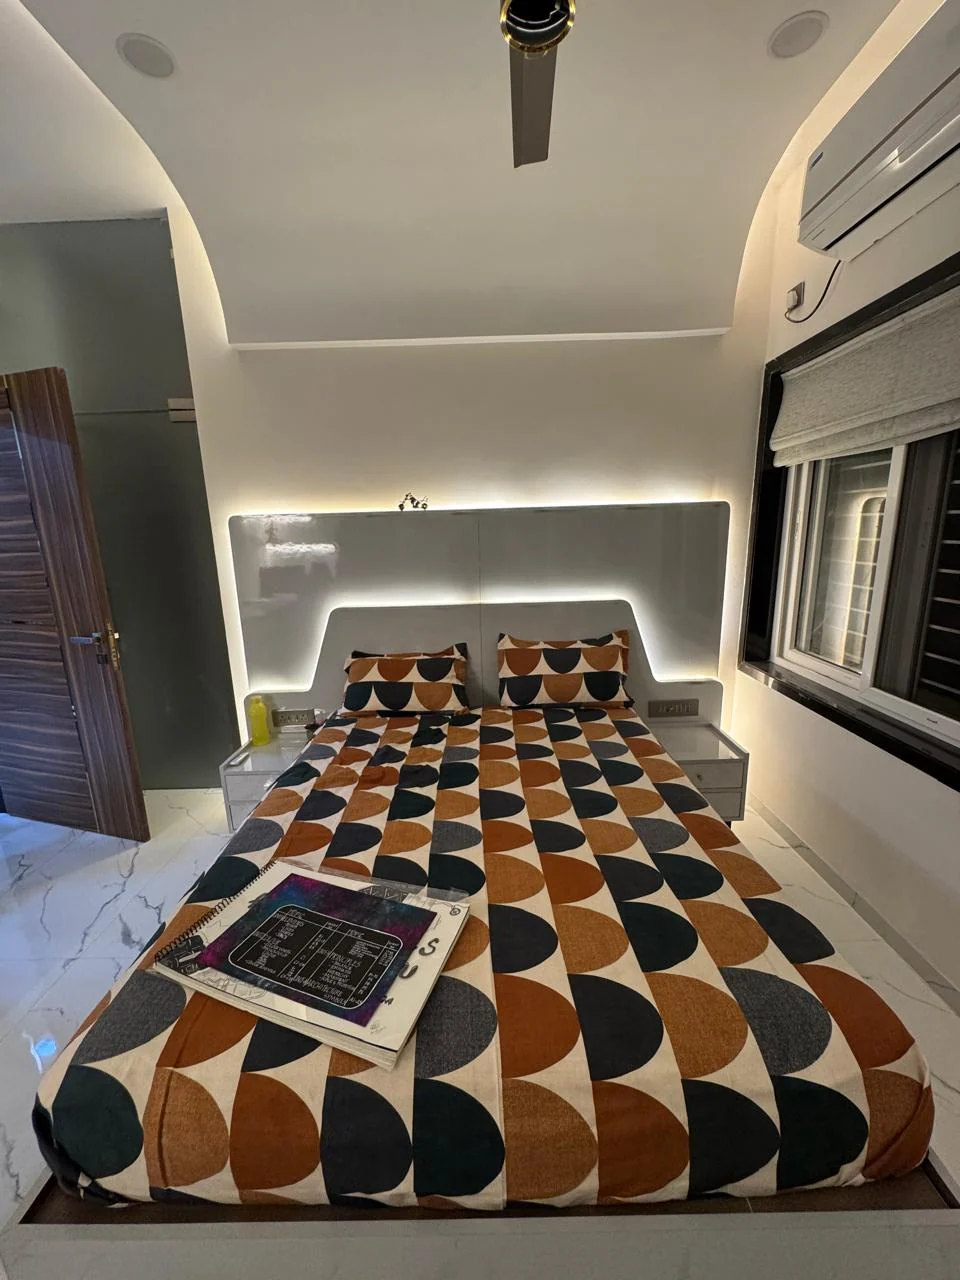
Bedroom with a headboard recessed into the wall and concealed LED behind its edge
LED concealed behind the headboard edge
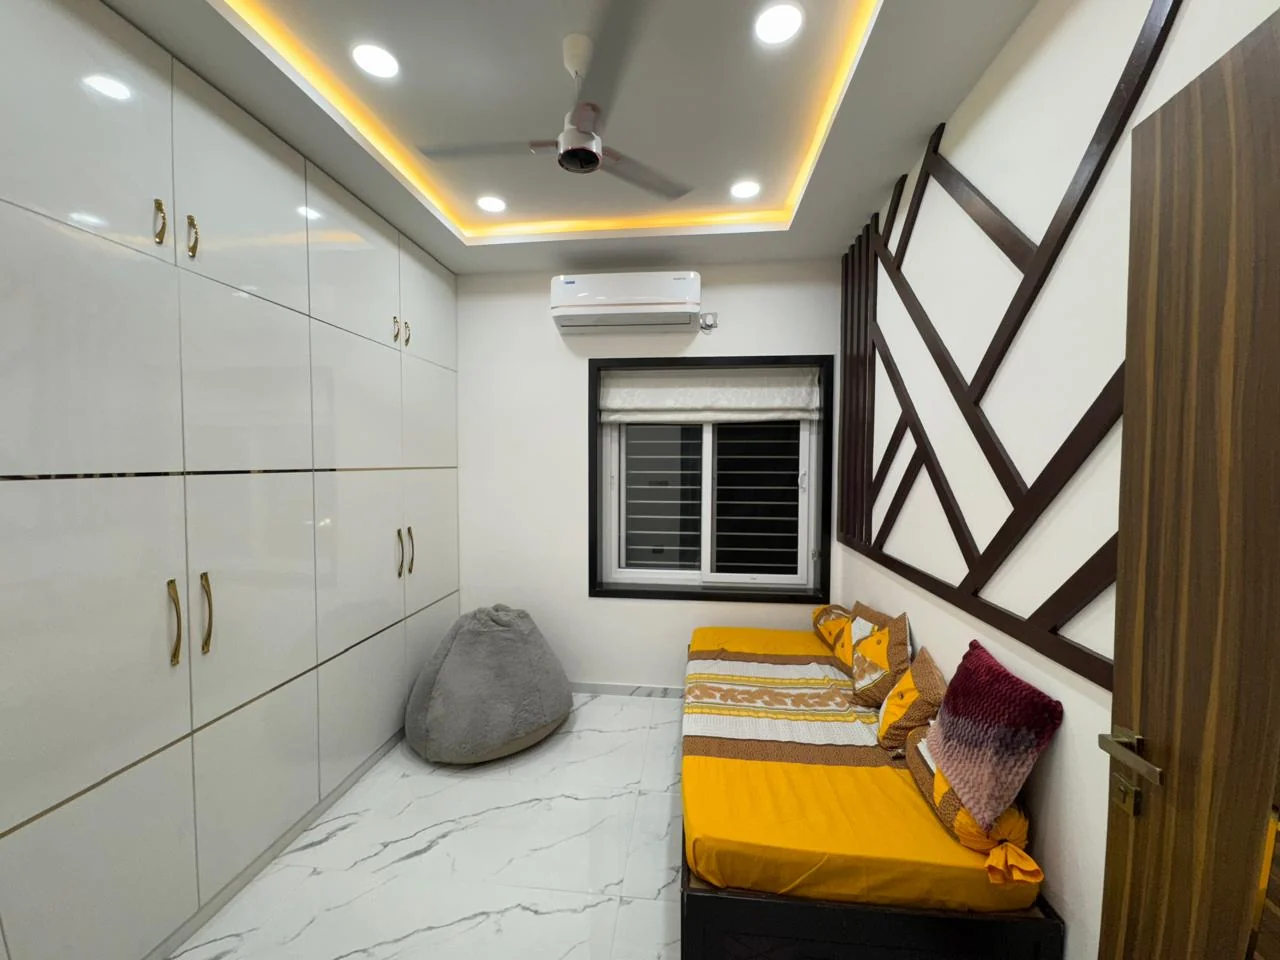
Bedroom with gloss wardrobes beside a timber batten feature wall
Gloss against batten, in one room
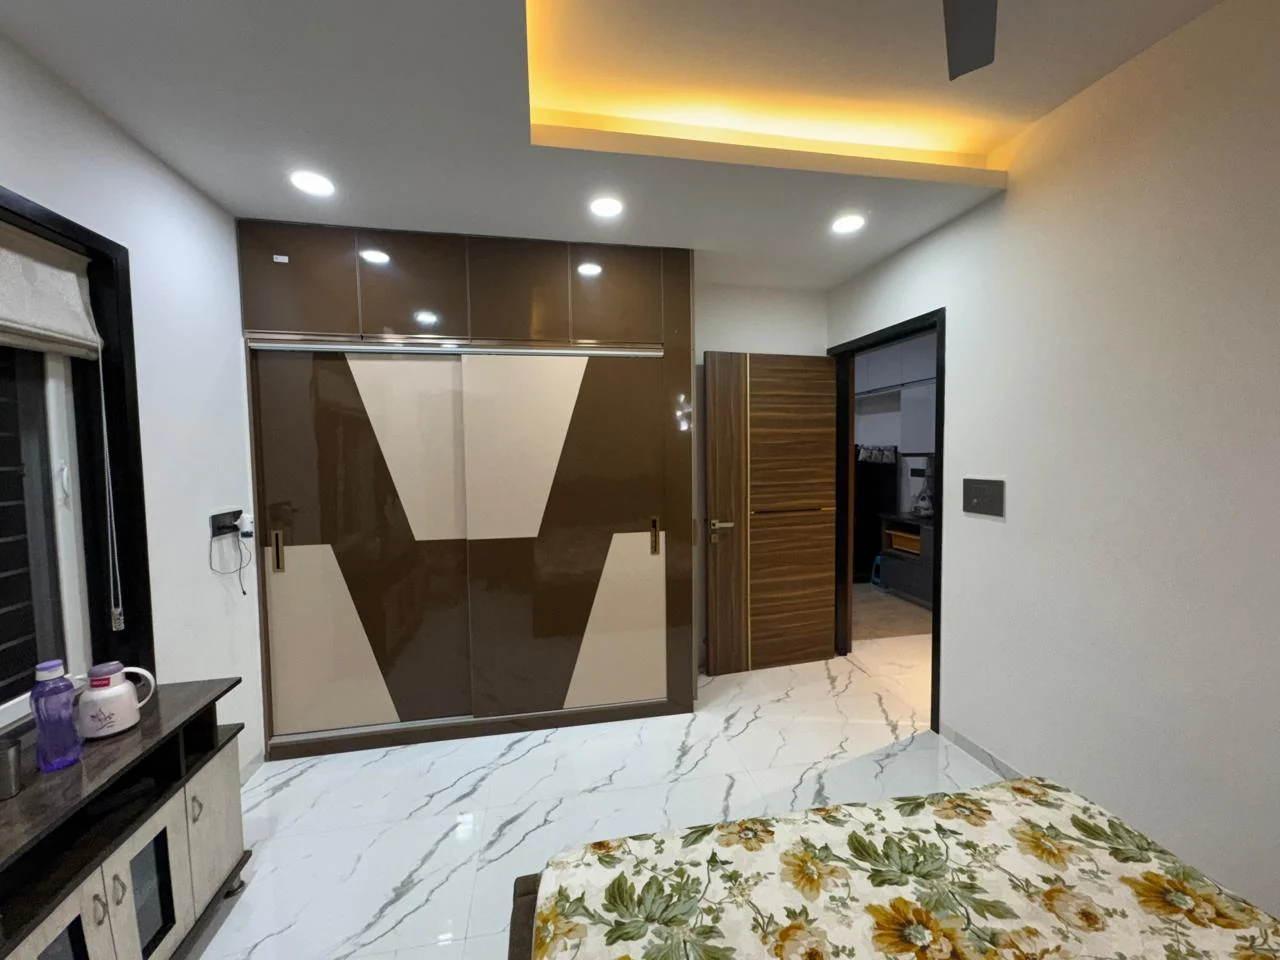
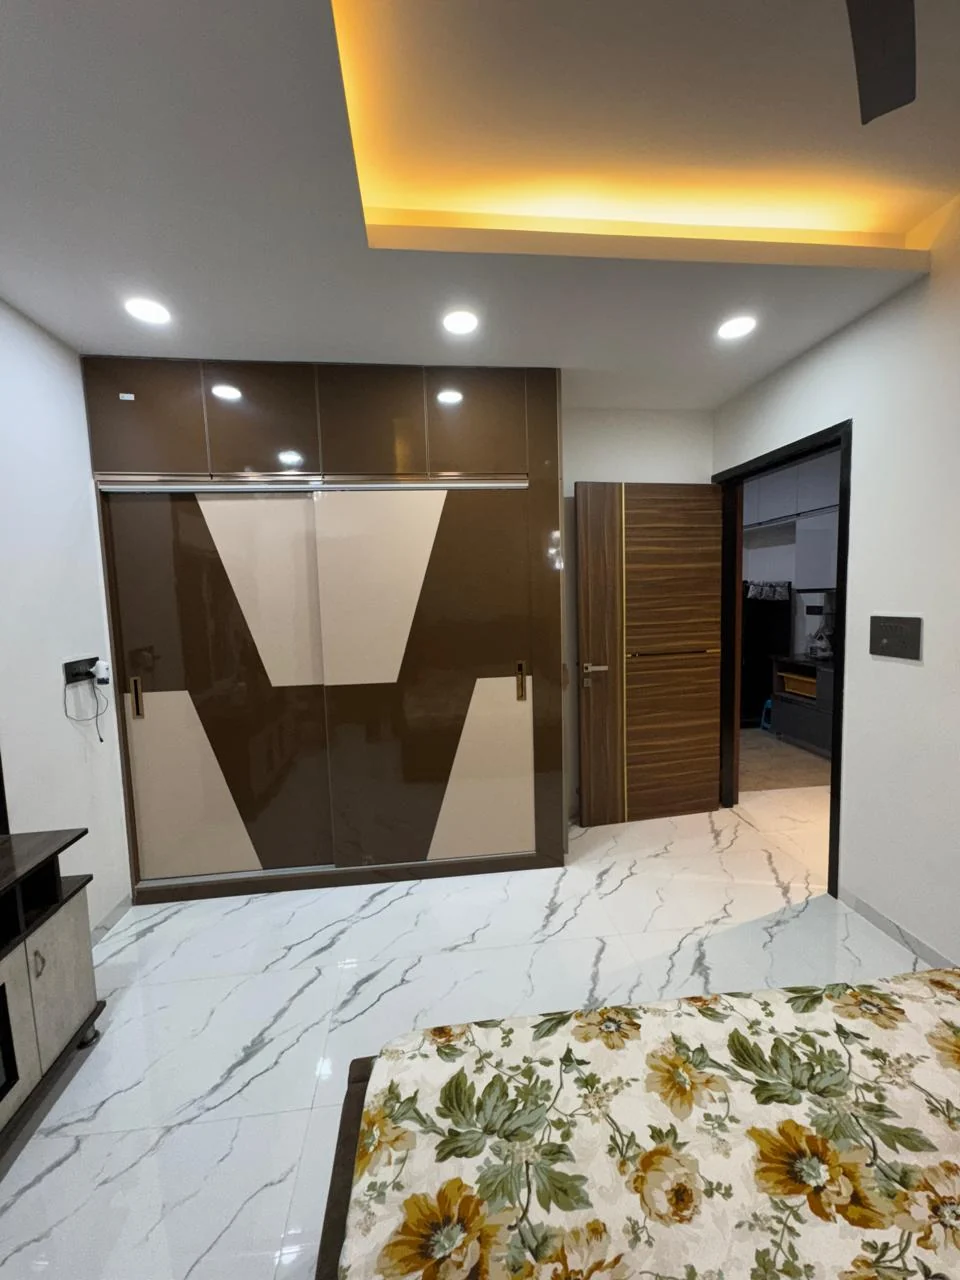
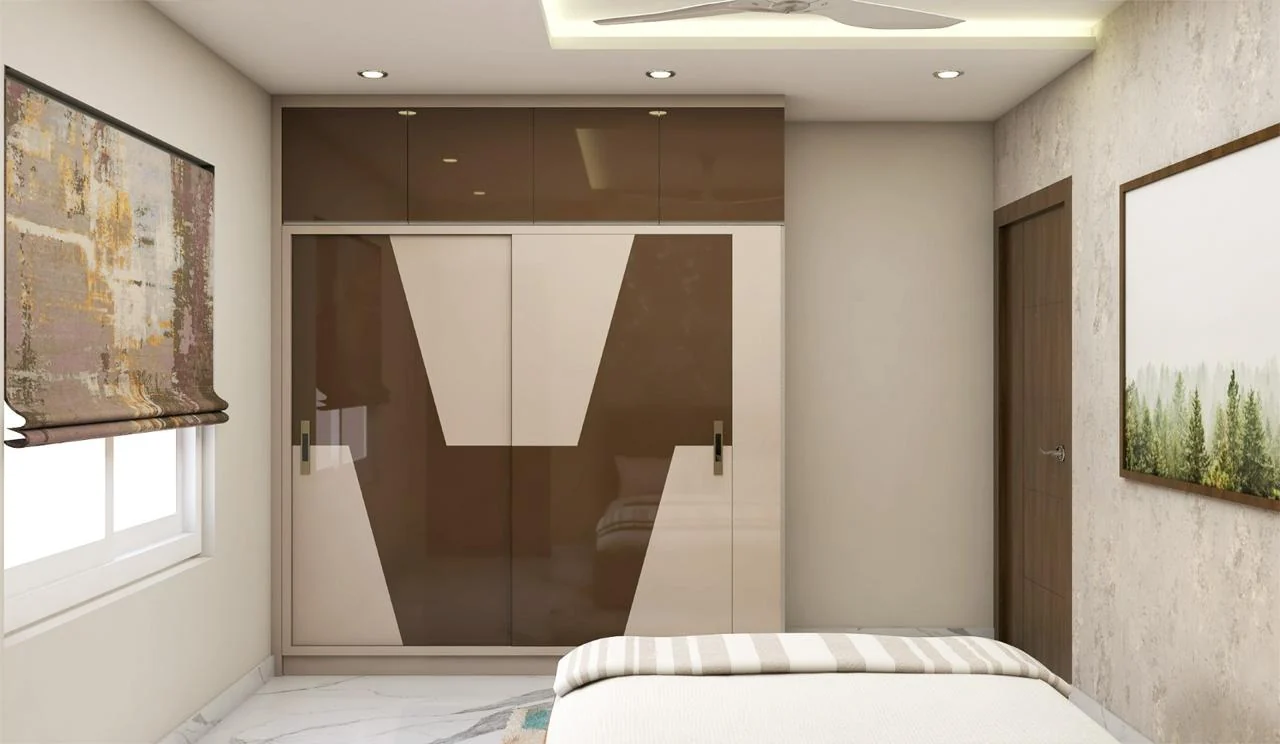
Bedroom wardrobe in brown gloss with a chevron pattern across the shutters
A pattern that crosses the door joints
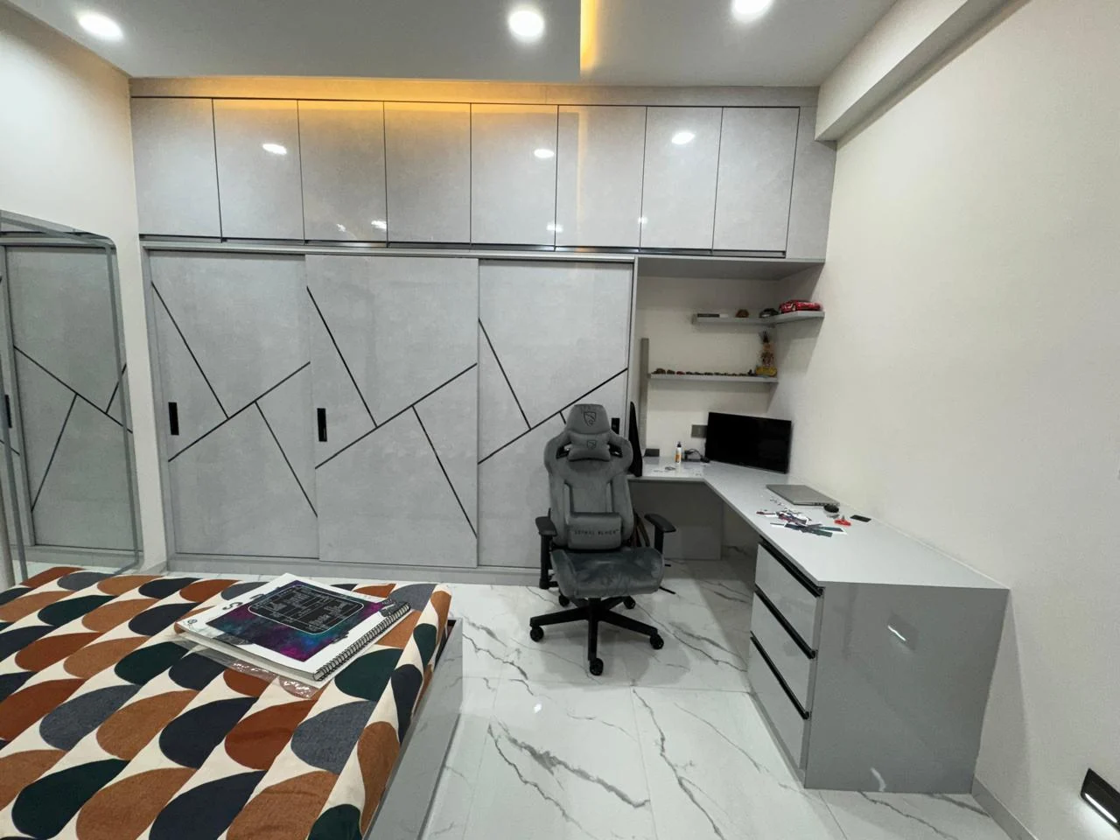
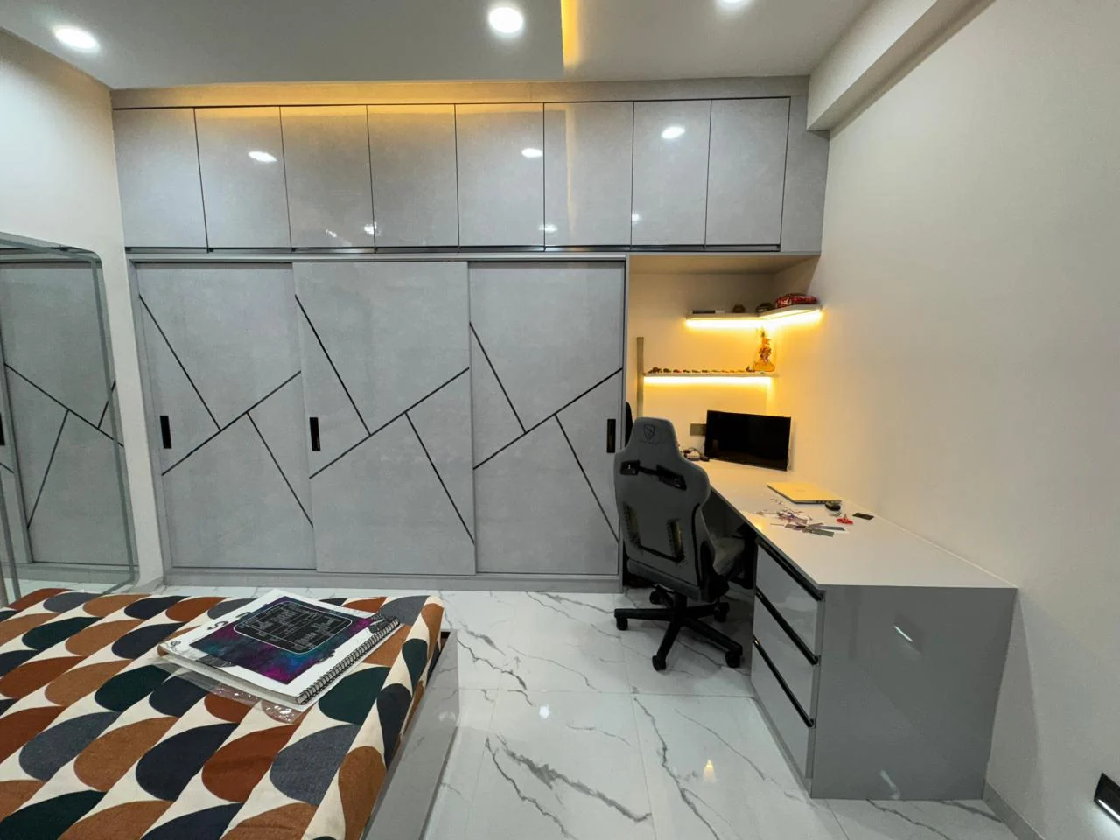
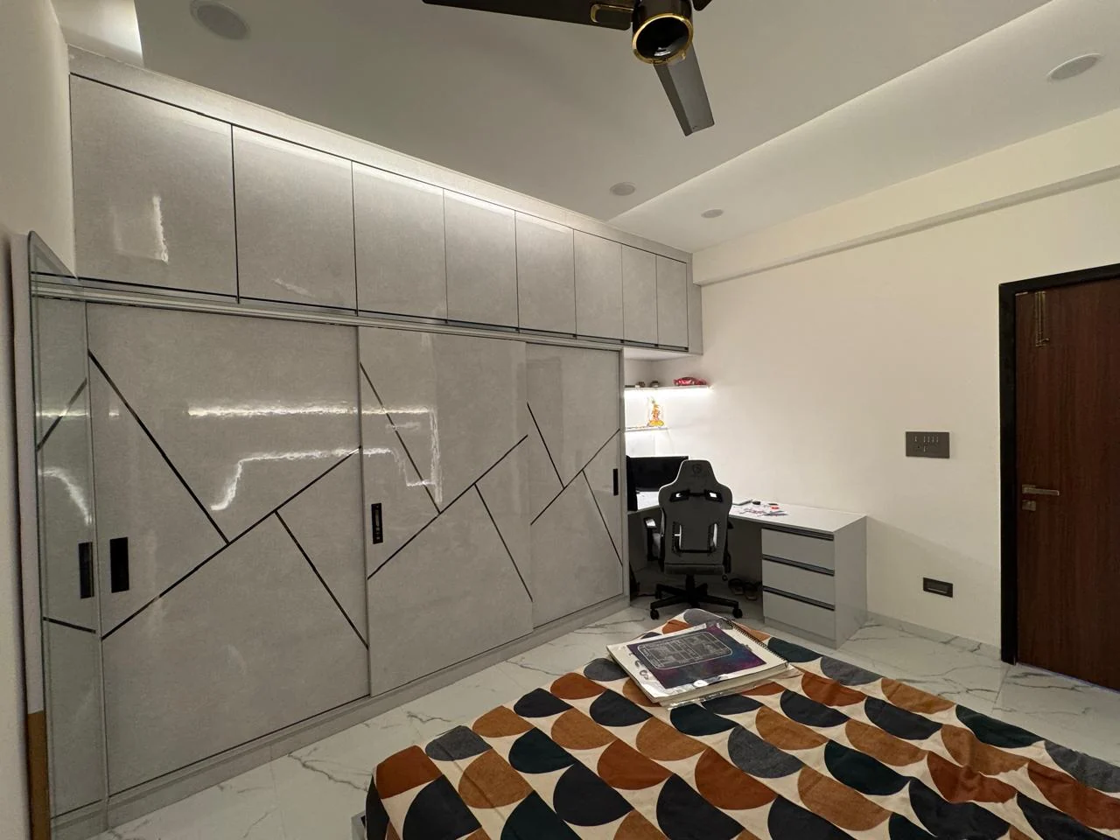
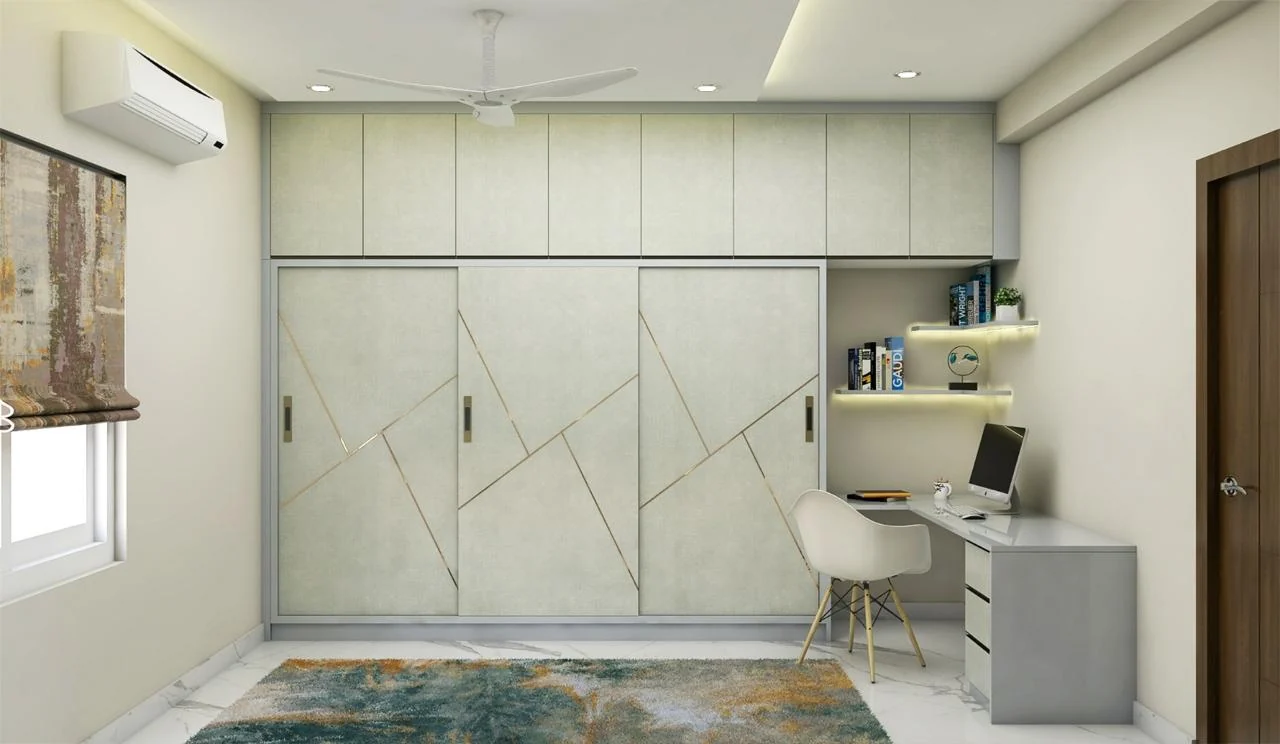
Bedroom with grey gloss wardrobes cut with geometric grooves and a study desk returning off the carcass
The desk returns off the wardrobe
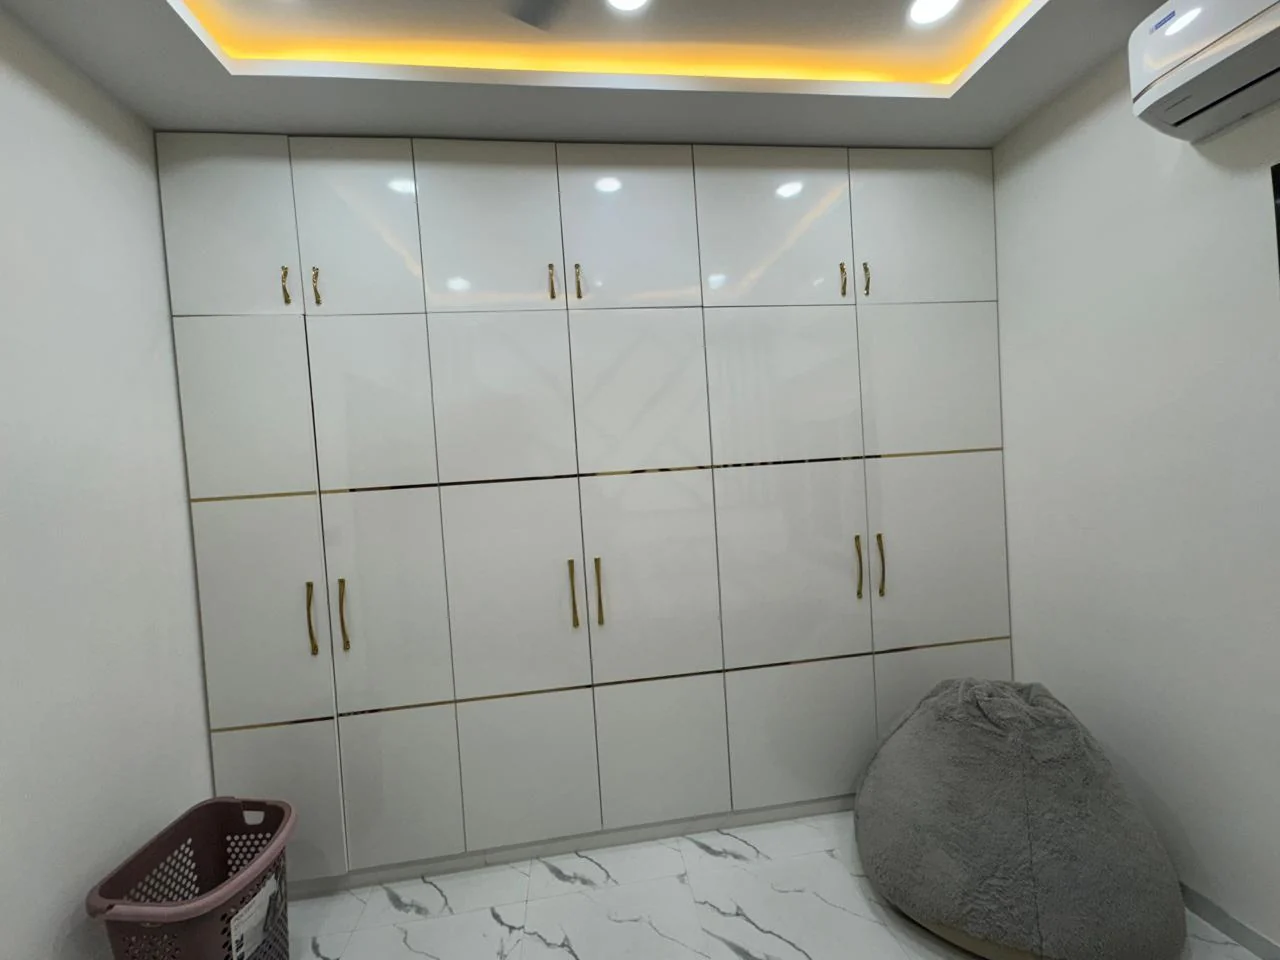
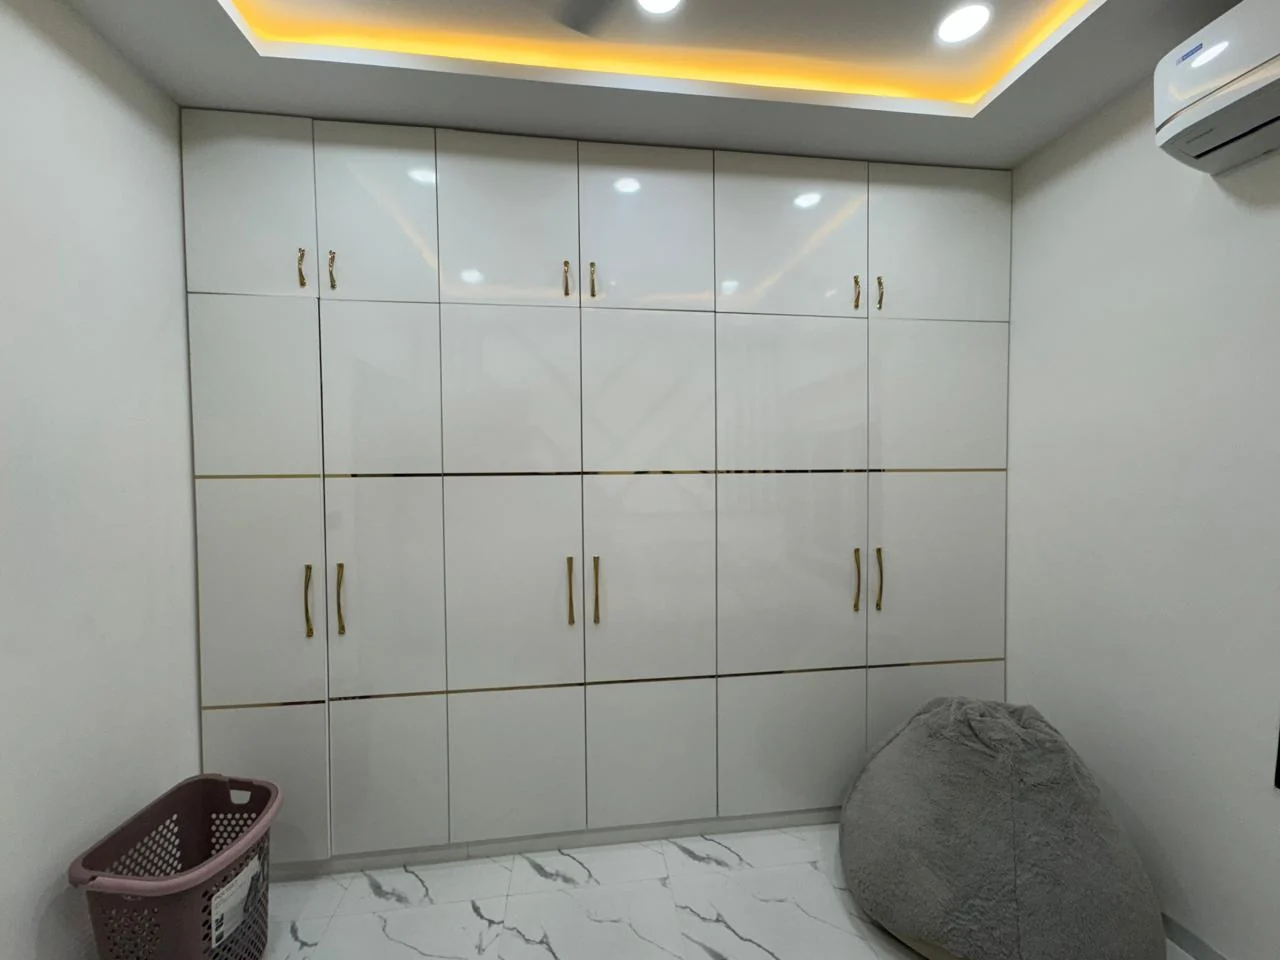
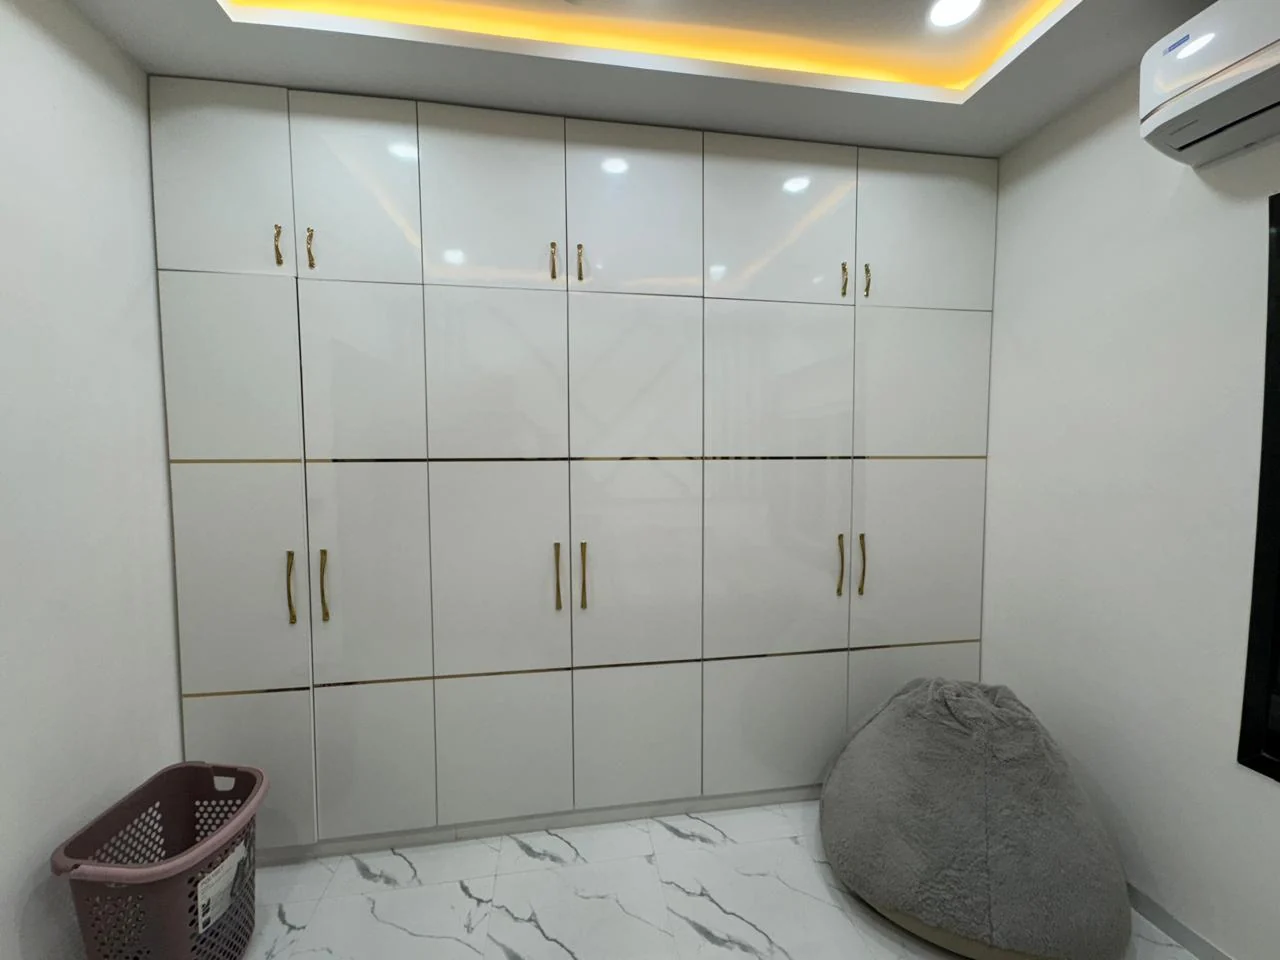
Full wall of white gloss wardrobe shutters with fine brass inlay lines
Brass lines across a plain gloss wall
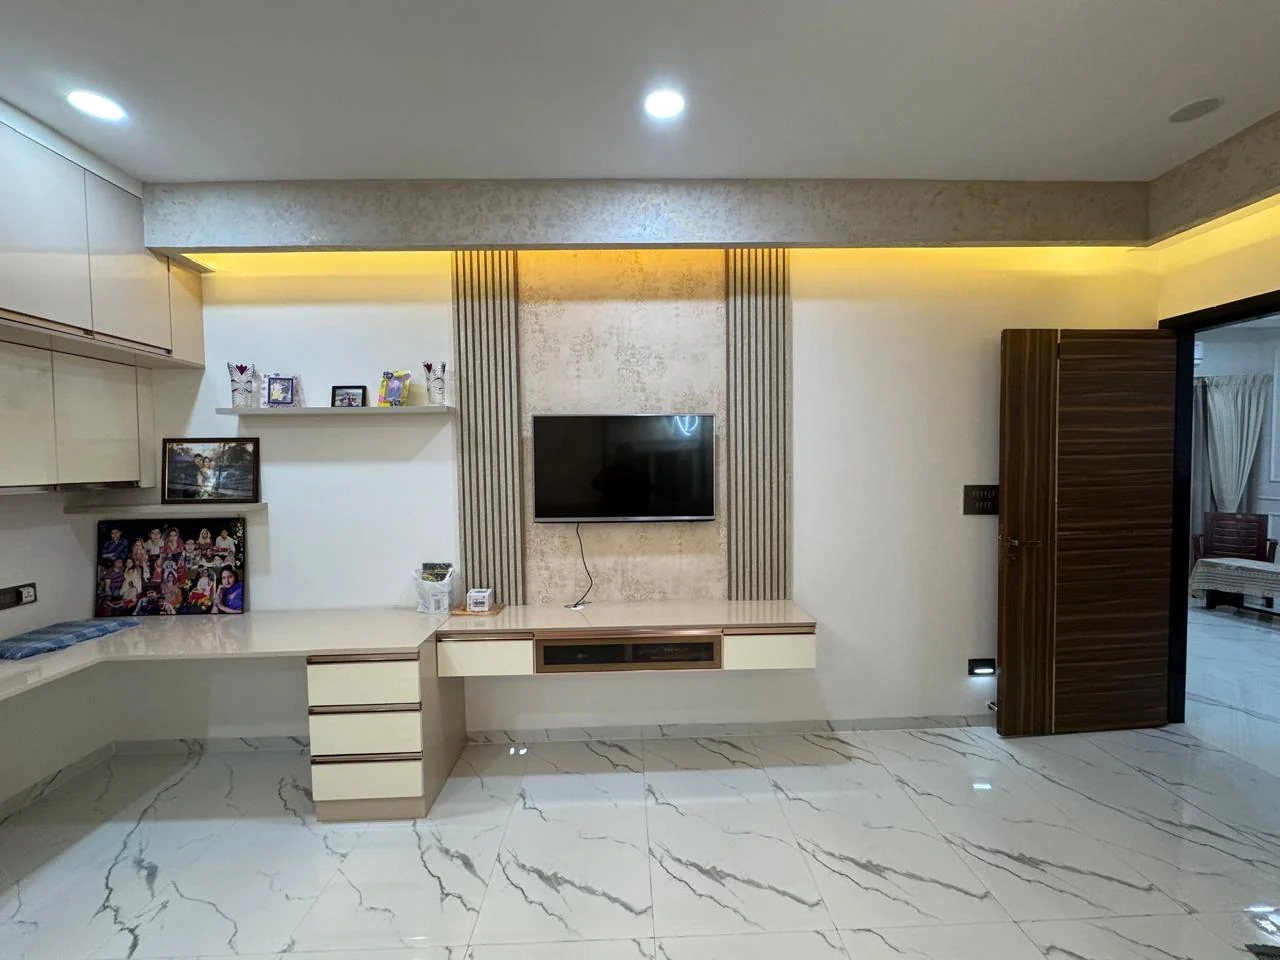
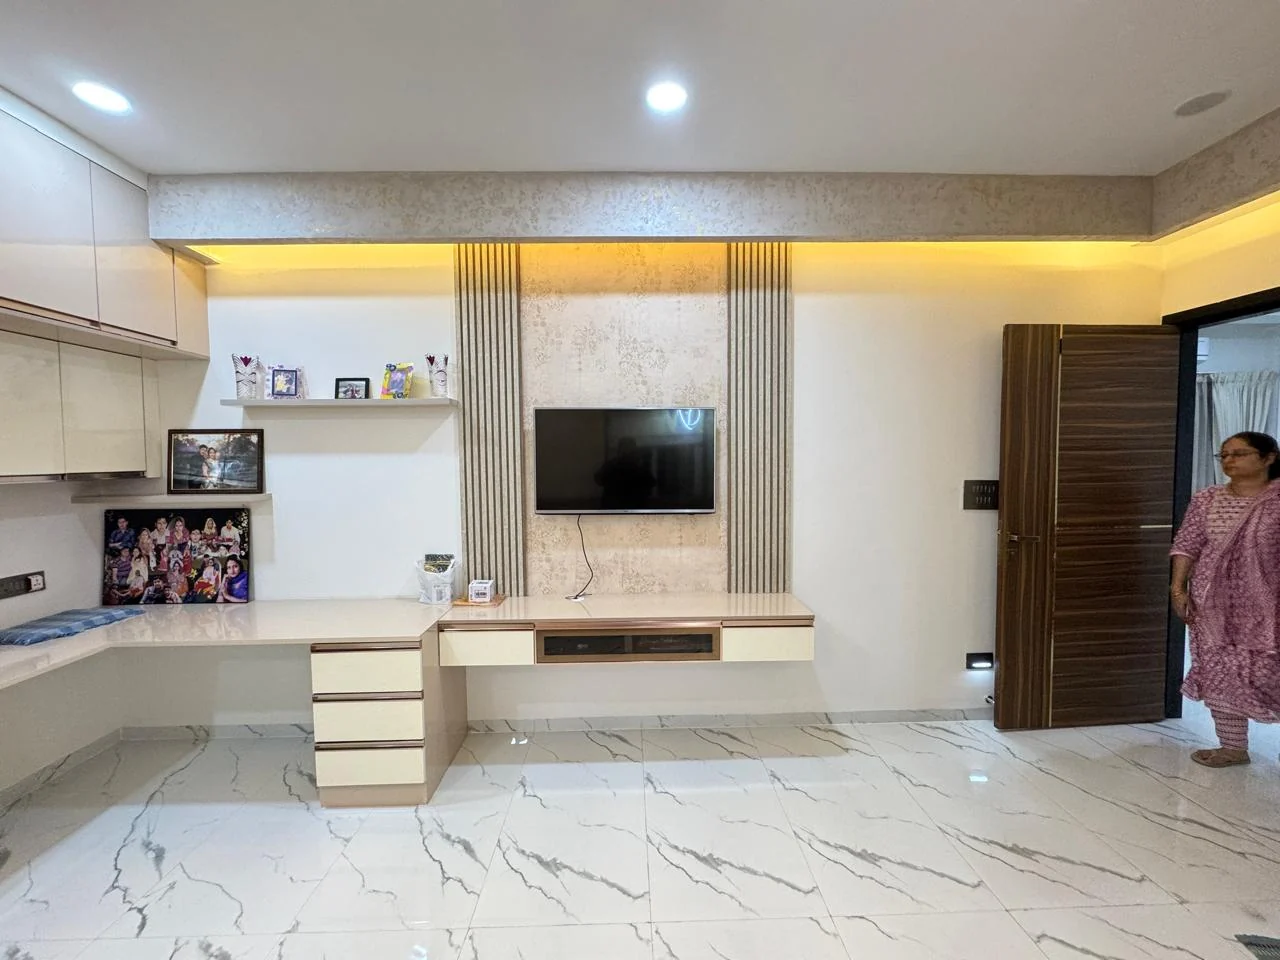
Bedroom study and television unit set against a fluted panel above a marble floor
Desk and media unit as one piece
Geometric groove detail across a wardrobe wall, with the study return alongside
Grooves set out to line through with the shelf
Bedroom with a lit headboard recess and a study desk on the daylight side
Desk on the daylight side
Bedroom with full-height wardrobes along the corridor wall and a study desk with a task chair
Wardrobes on the corridor side
Bedroom with an upholstered tufted headboard against gold textured wall panelling
The wall with no door and no window
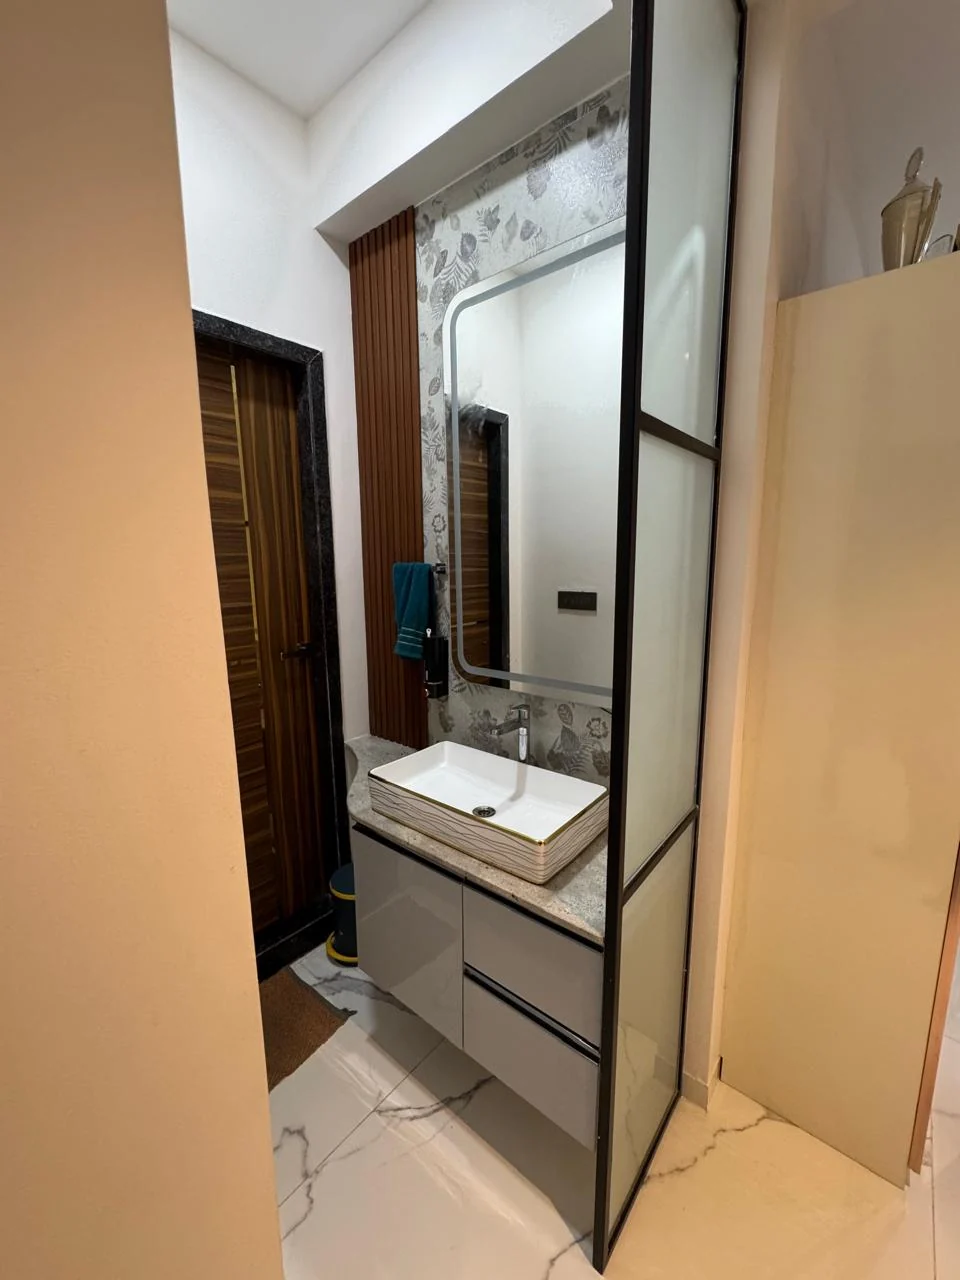
Bathroom vanity with a vessel basin, timber-fronted cabinet and a backlit mirror
Light from in front of the face, not above it
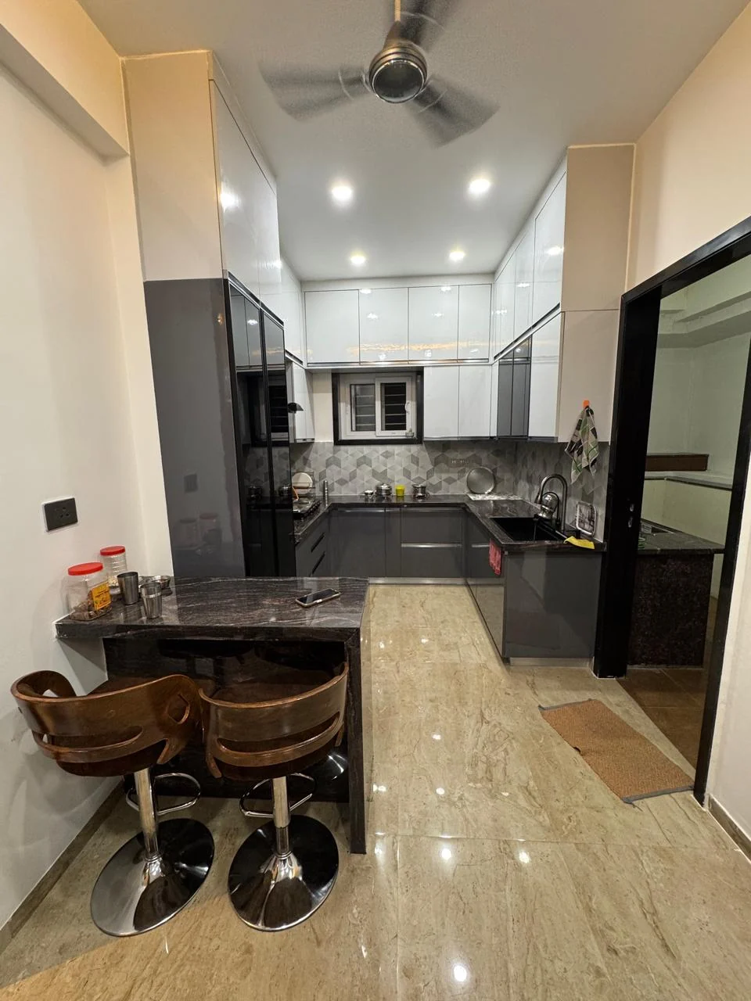
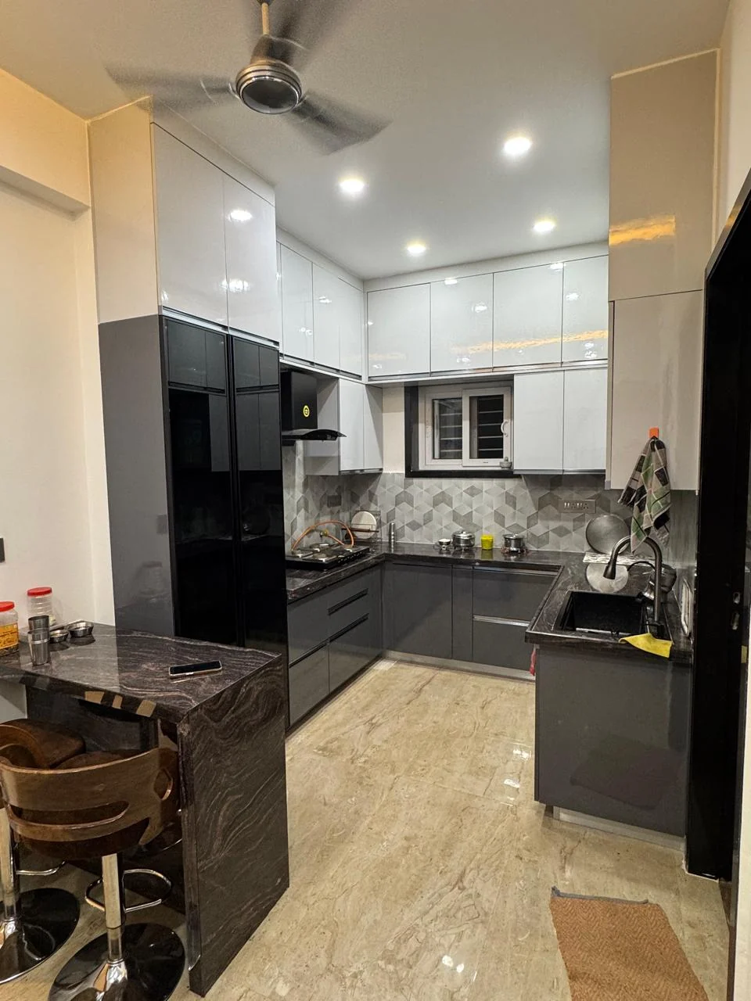
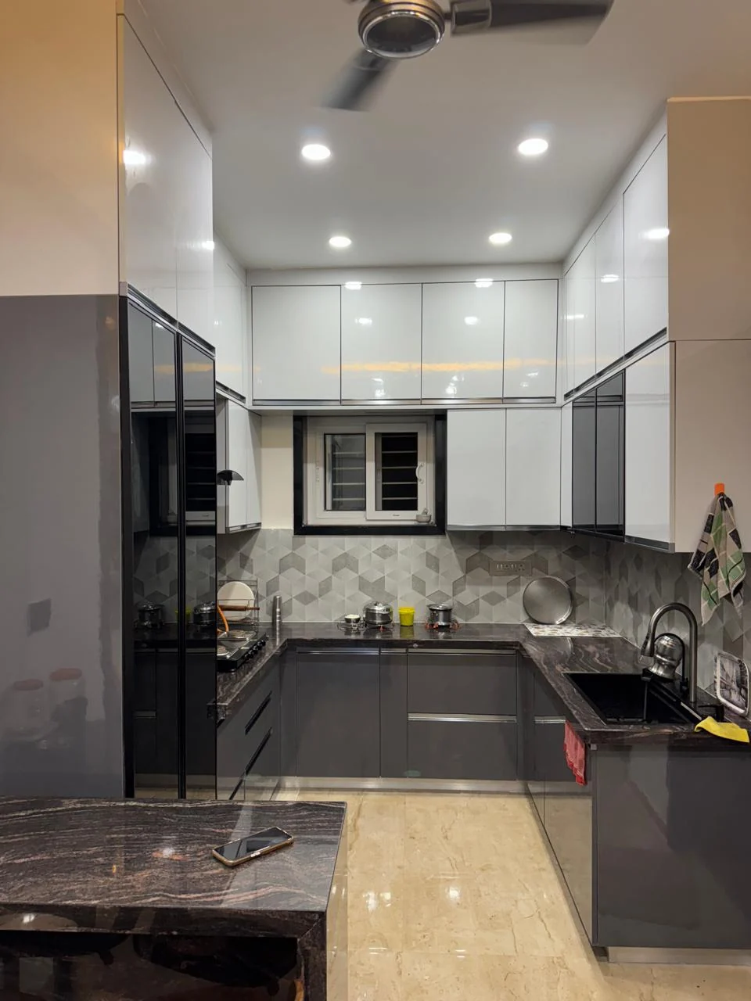
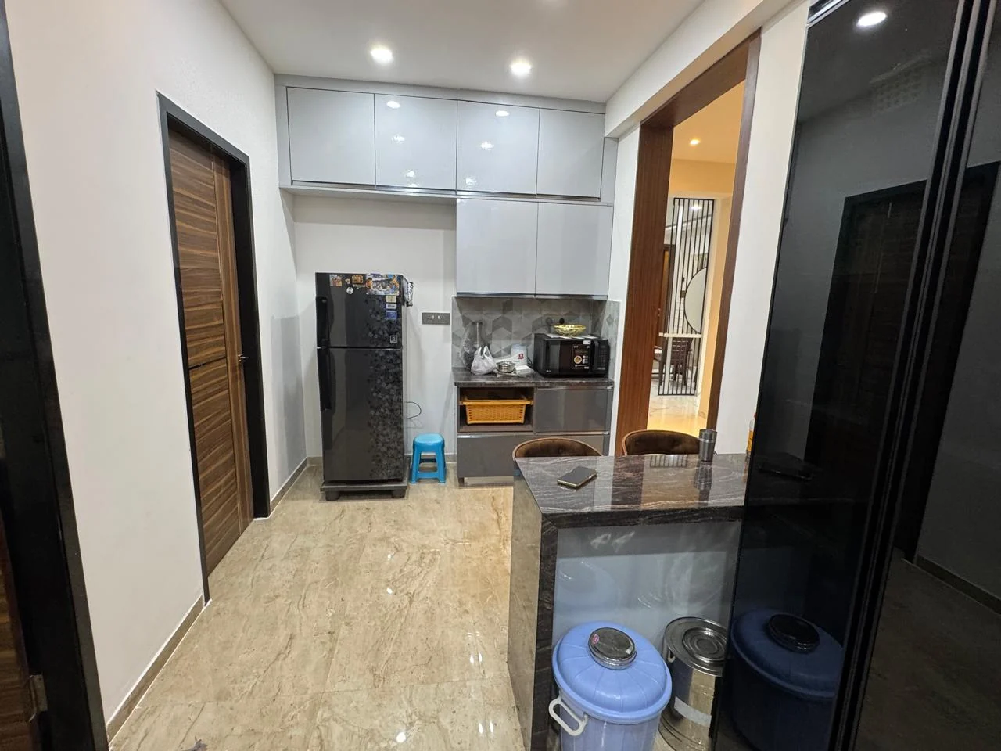
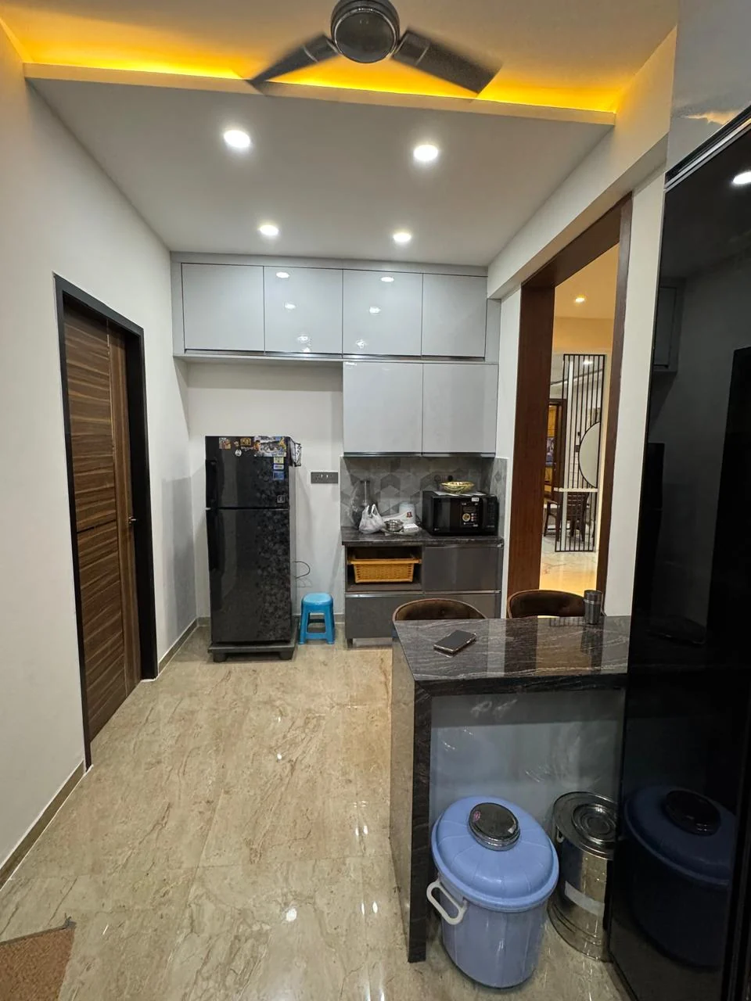
U-shaped modular kitchen in grey gloss with a granite counter carried into a breakfast bar
One slab doing both jobs
Modular kitchen with a hexagonal tile backsplash and a dark granite counter
Hexagonal tile behind the hob
Wide view of the entrance lobby with carved timber doors and brass grille work
The entrance, wide
Alternate view of the living room marble television wall
The television wall, from the seating
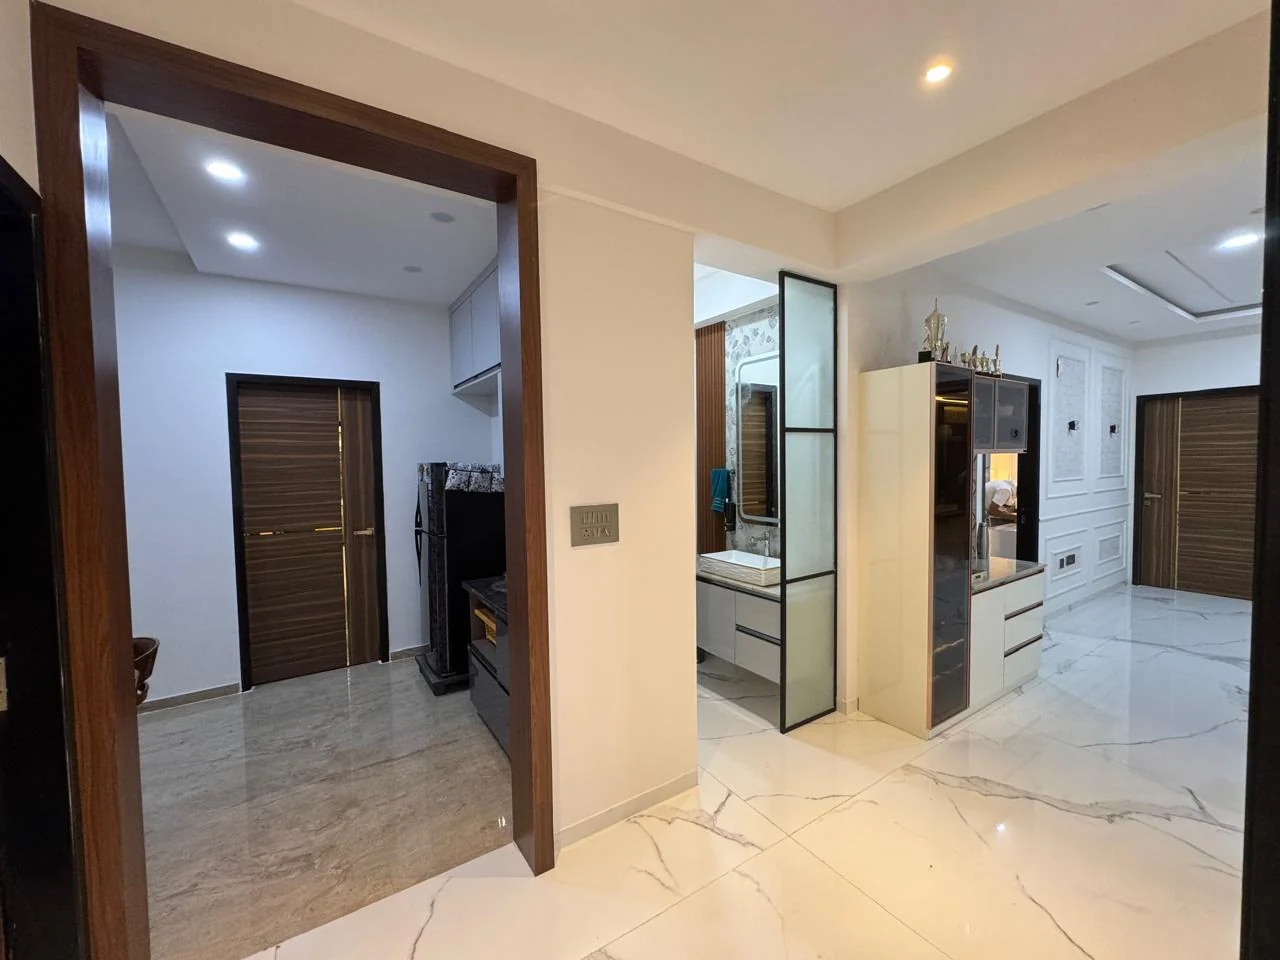
Passage leading to the panelled hall across large-format marble flooring
The passage through
Panelled hall seen across the seating, with full-height moulded wall panels
The hall, in use
Wide view of the pooja room showing the carved marble mandir arch in its wall
The mandir in its wall
Wide view of a bedroom television and study unit
Study and media unit, wide
Bedroom study desk running the length of the wall beneath a display shelf
The desk run, full length
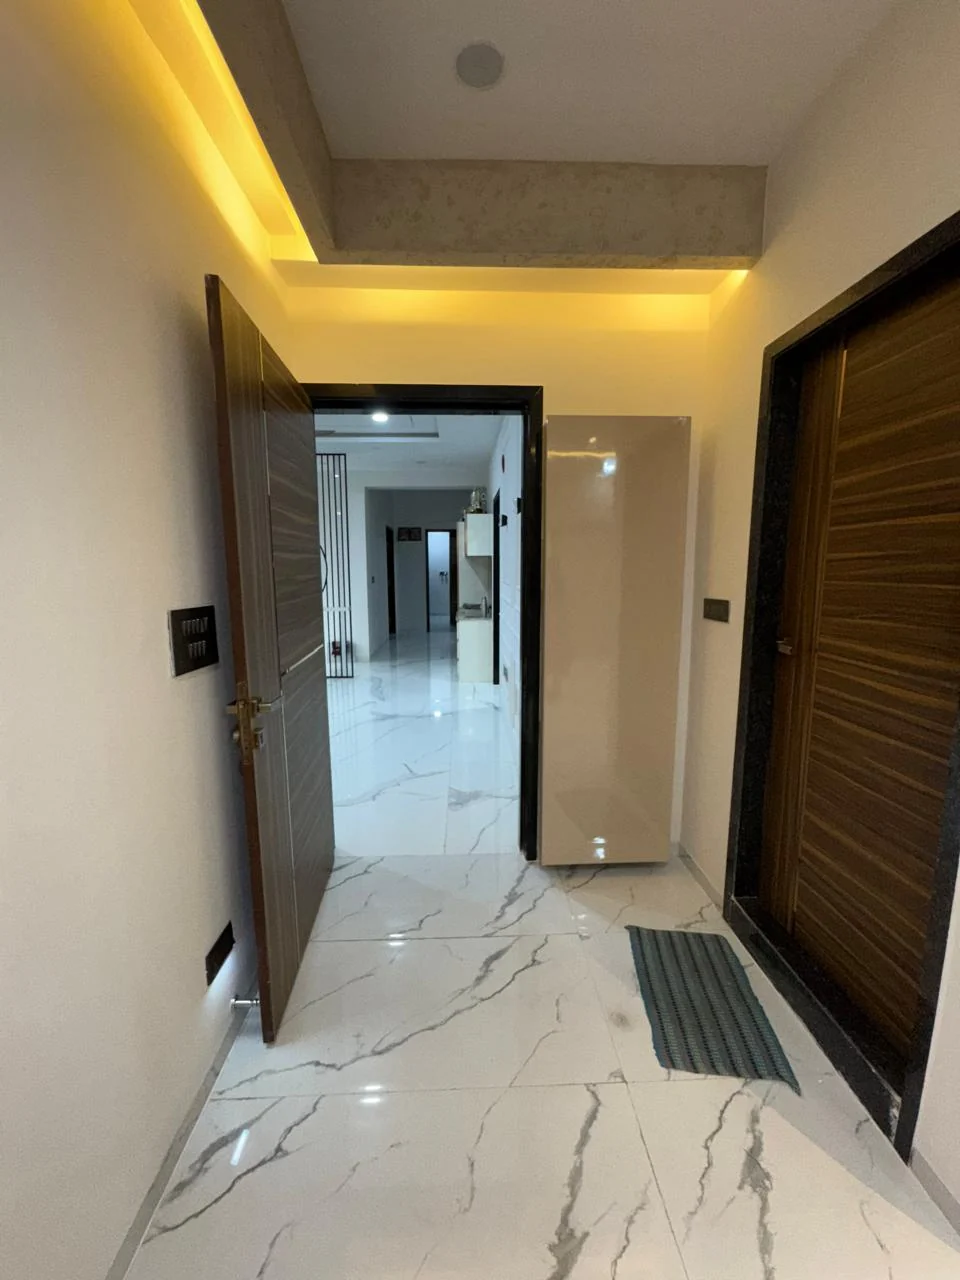
Passage with a timber door opening onto marble flooring
Door onto the passage
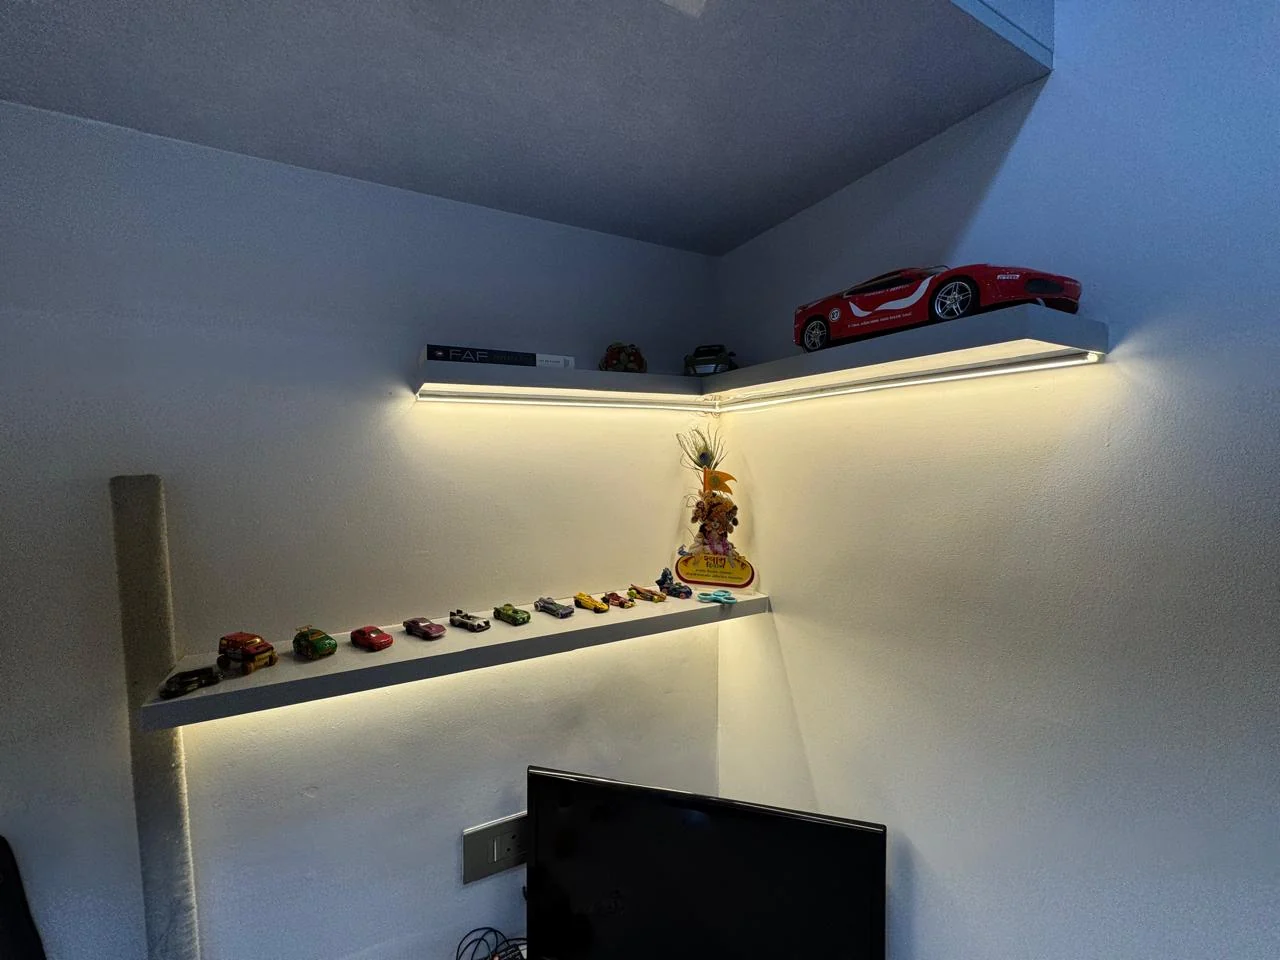
Children's bedroom display shelf set into a backlit recess
A shelf for the things that matter at eight
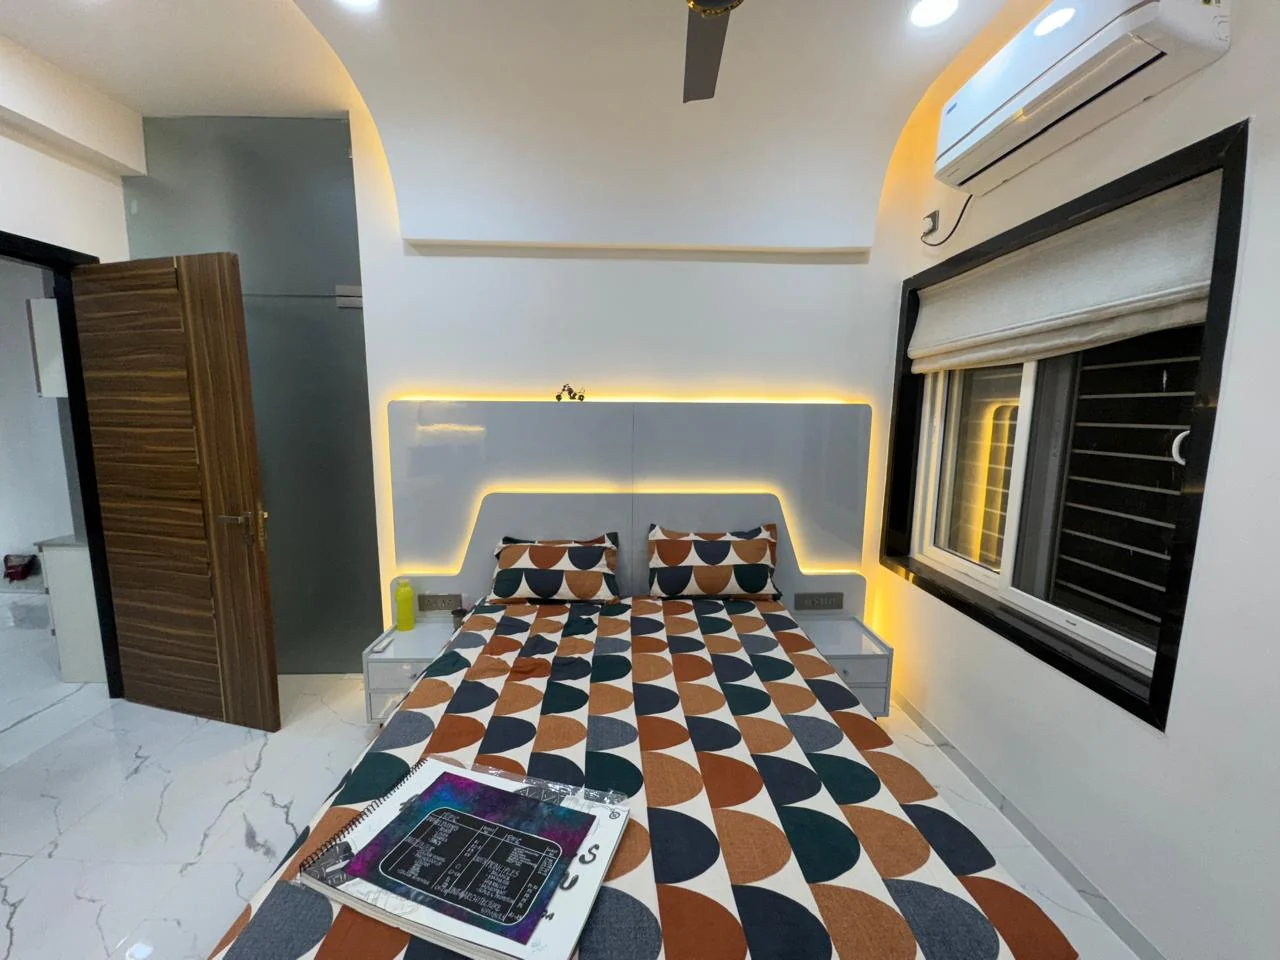
Bedroom with a lit headboard recess, seen from the window side
From the window side
Corner view of a bedroom with a lit headboard recess
From the corner
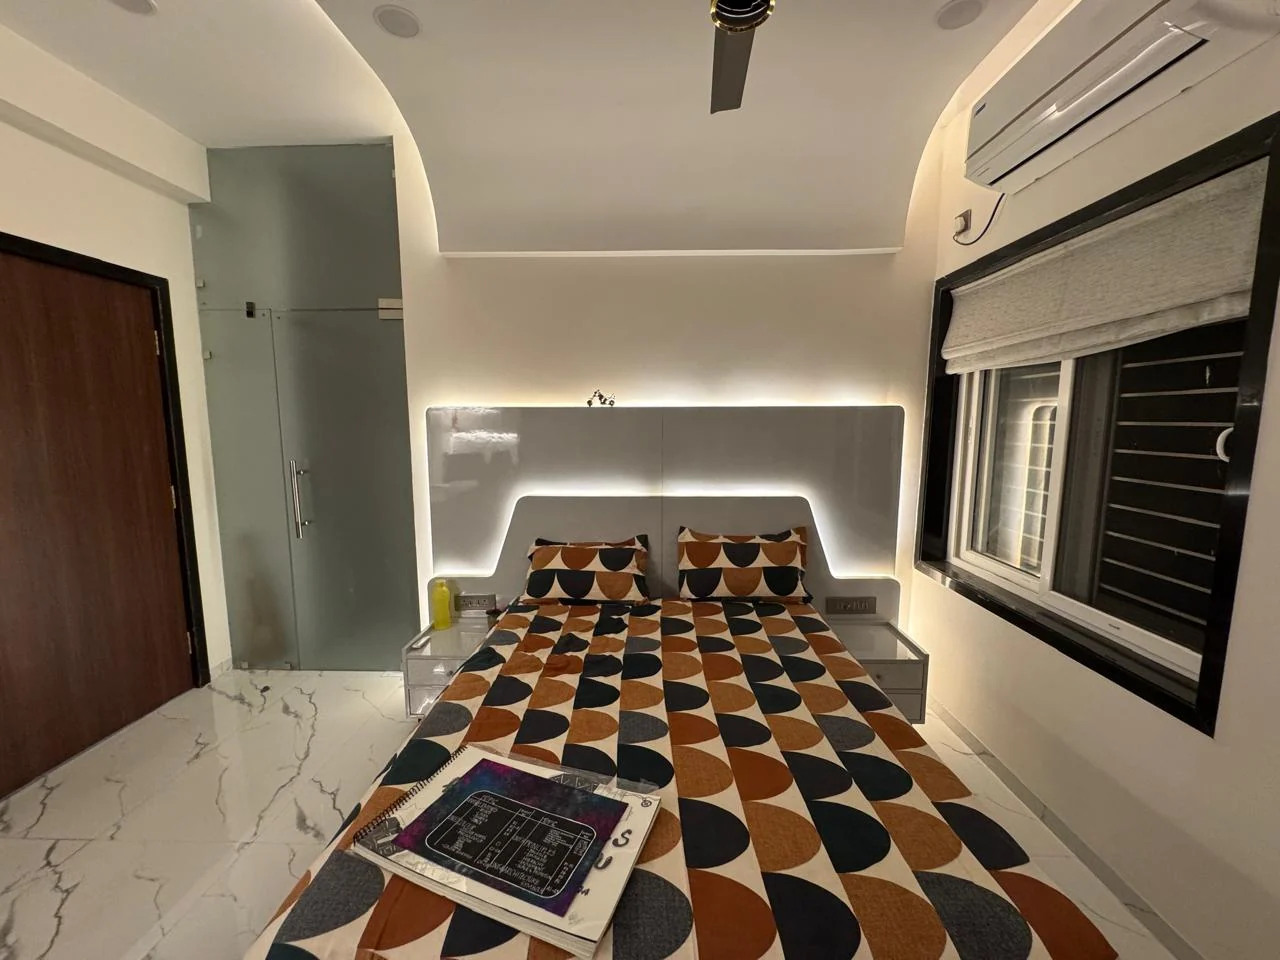
Alternate view of a bedroom with a lit headboard recess
The same room, turned
Side view of the timber batten geometric feature wall
The batten wall, raking
Bedroom batten feature wall with the wardrobe door standing open
Wardrobe open
Detail of the bedroom batten feature wall beside the wardrobe
Where batten meets shutter
Alternate view of the white gloss wardrobe wall with brass inlay lines
The inlay, straight on
Corner view of the white gloss wardrobe wall
The return corner
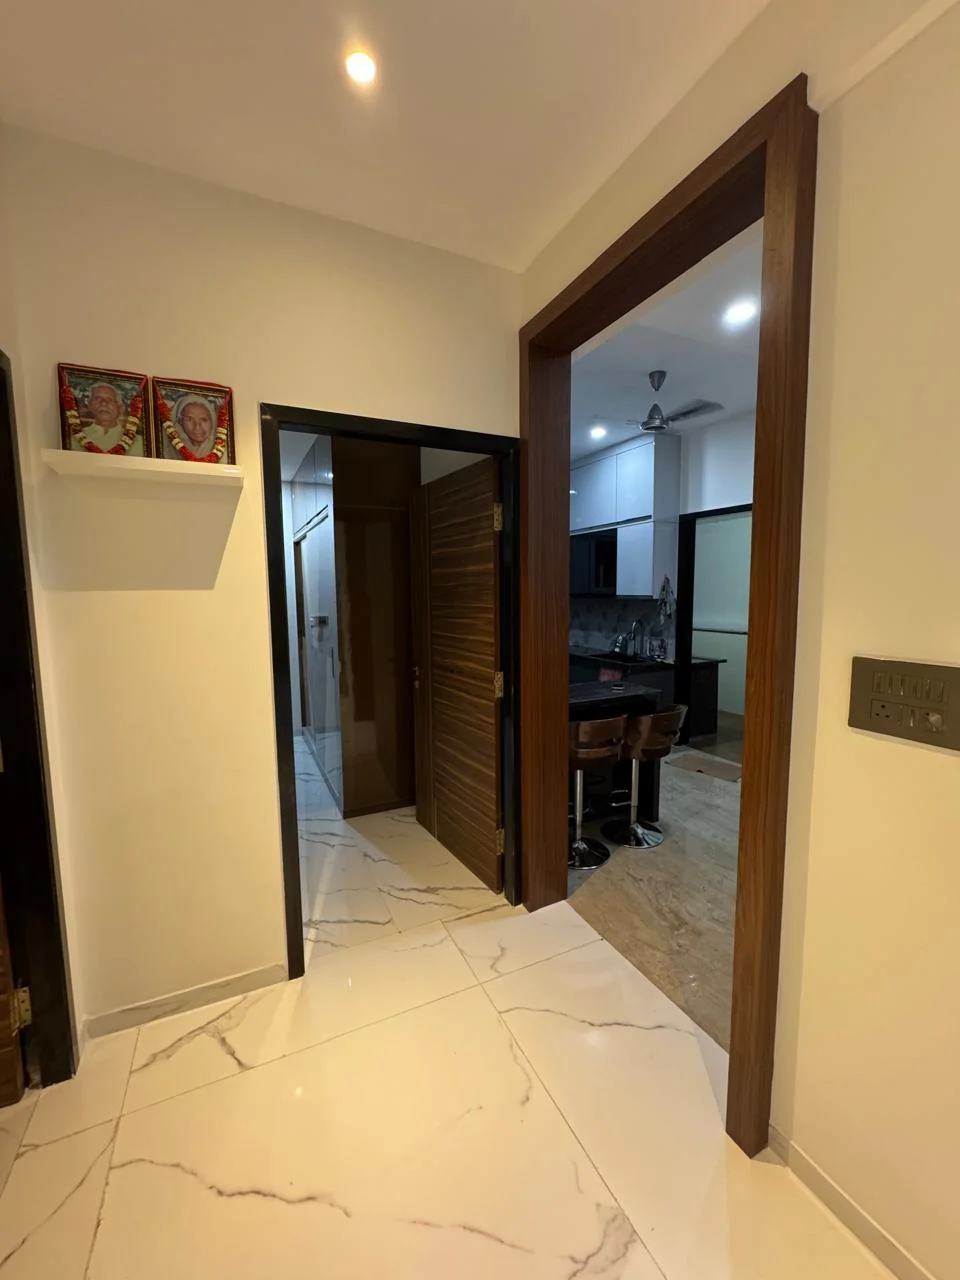
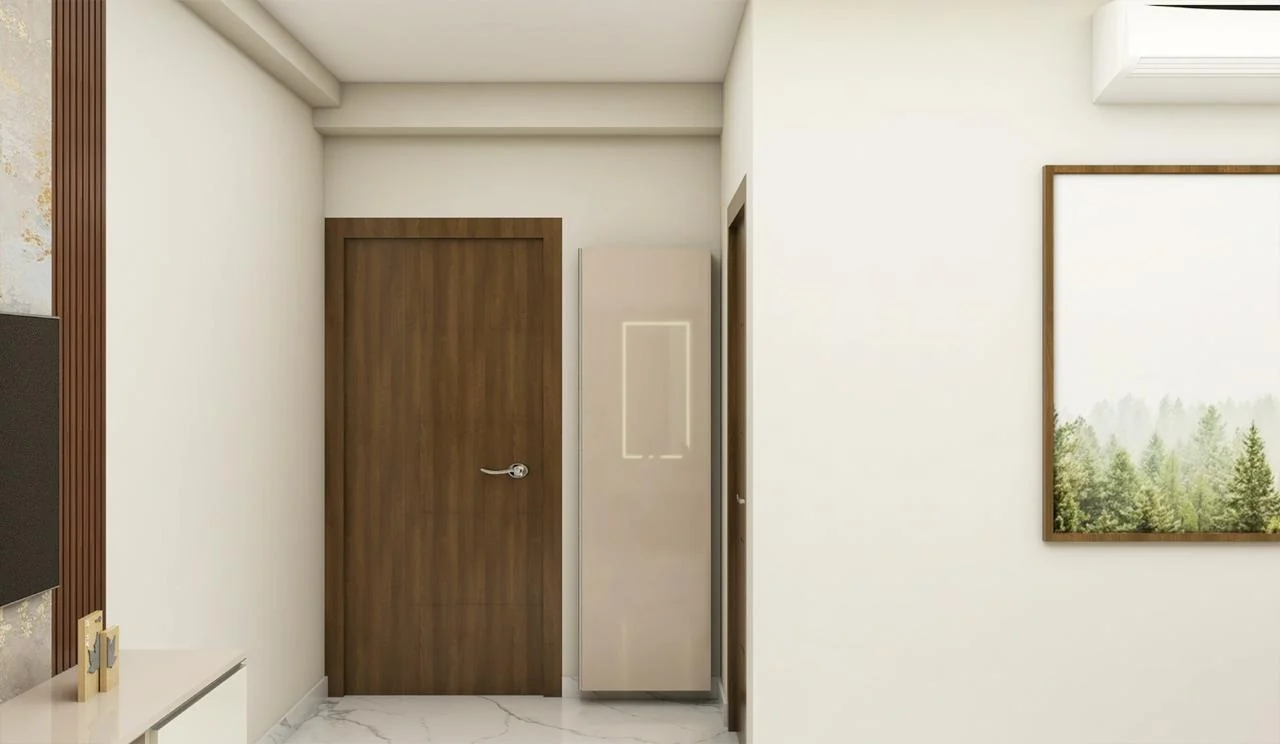
Passage with framed artwork and timber doors, the kitchen visible beyond
Through to the kitchen
Passage with a dressing unit set between timber doors
Dressing unit off the passage
Wide view of a bedroom with a gold textured wall and tufted headboard
Gold texture, wide
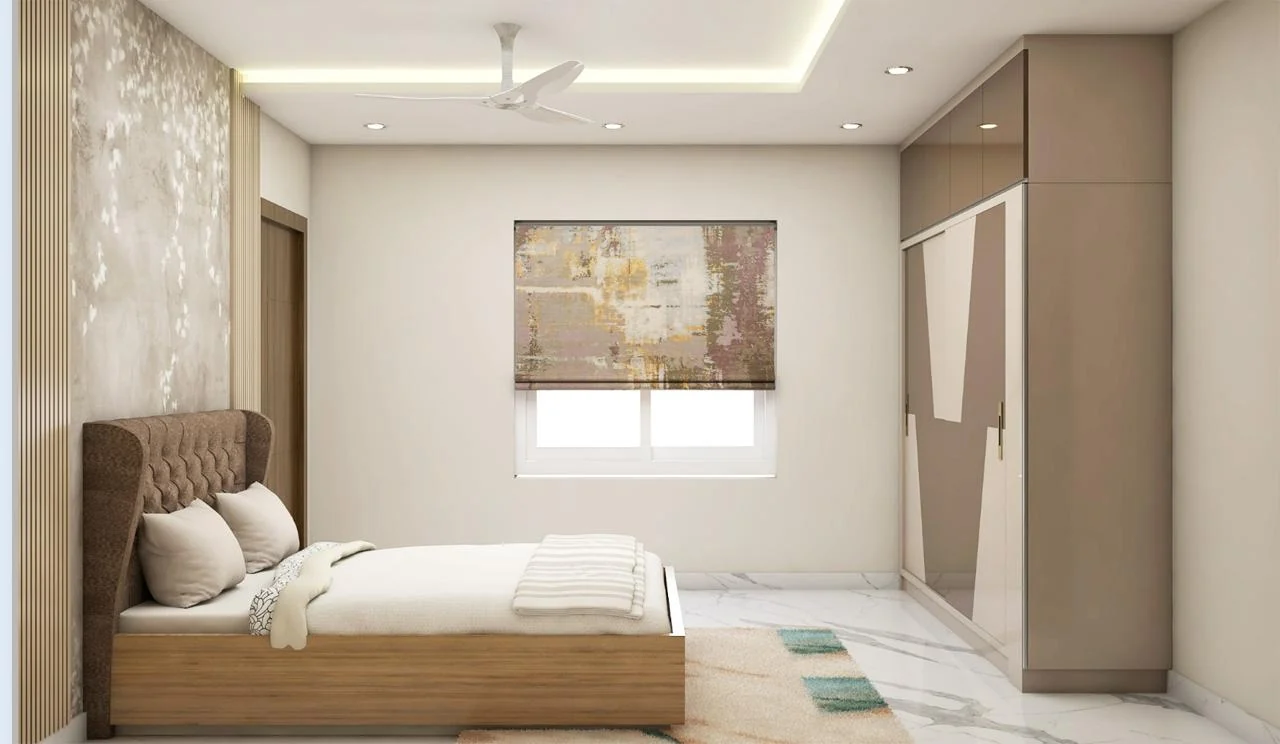
Alternate view of the brown gloss wardrobe with a chevron pattern
Chevron, from the bed
Modular kitchen hob run against a hexagonal tile backsplash
The hob run
Modular kitchen seen from the passage, showing the tall storage run
Tall storage from the passage
Modular kitchen breakfast counter beside the appliance run
Counter and appliances
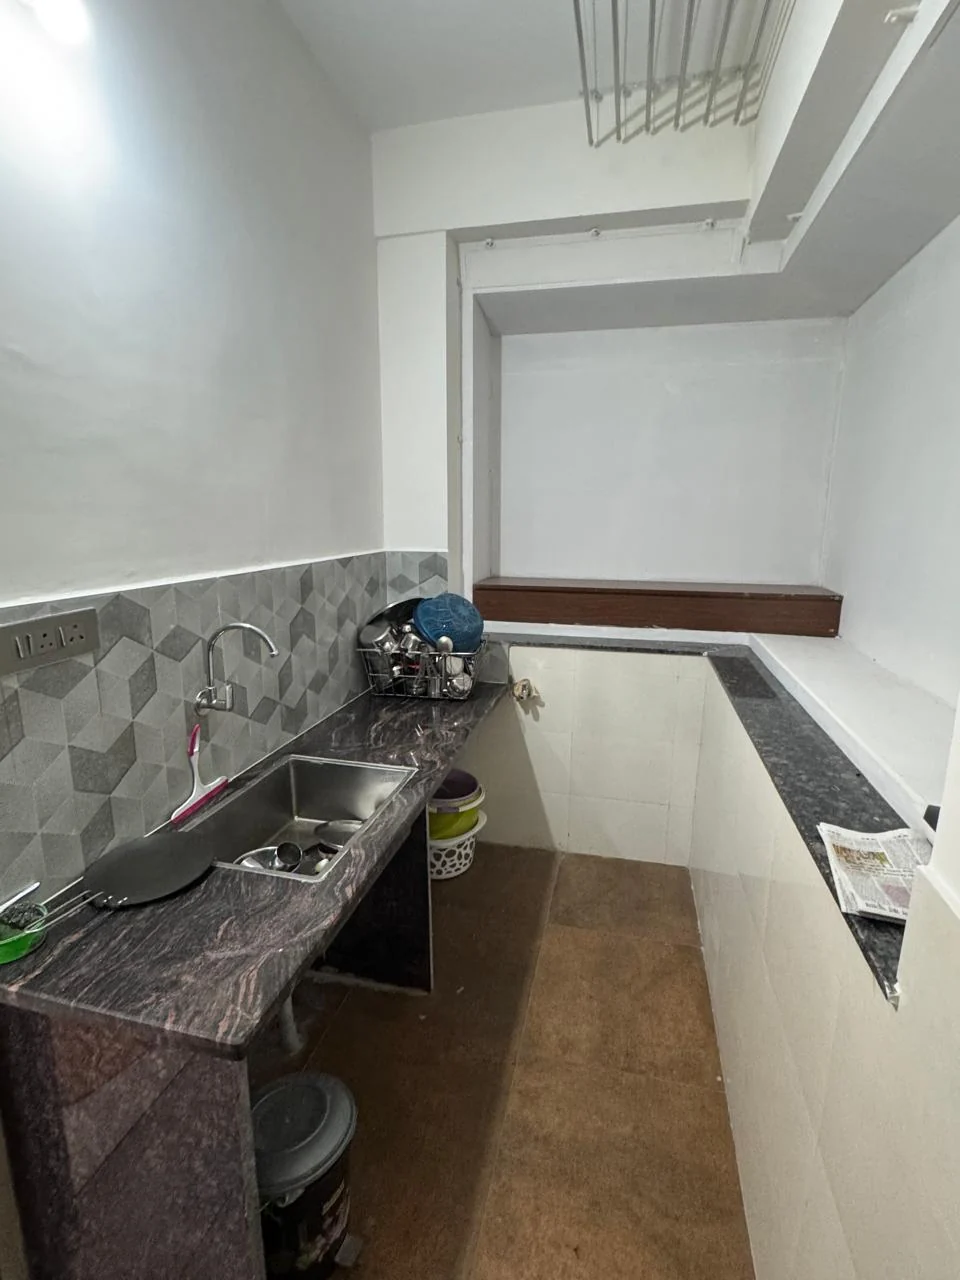
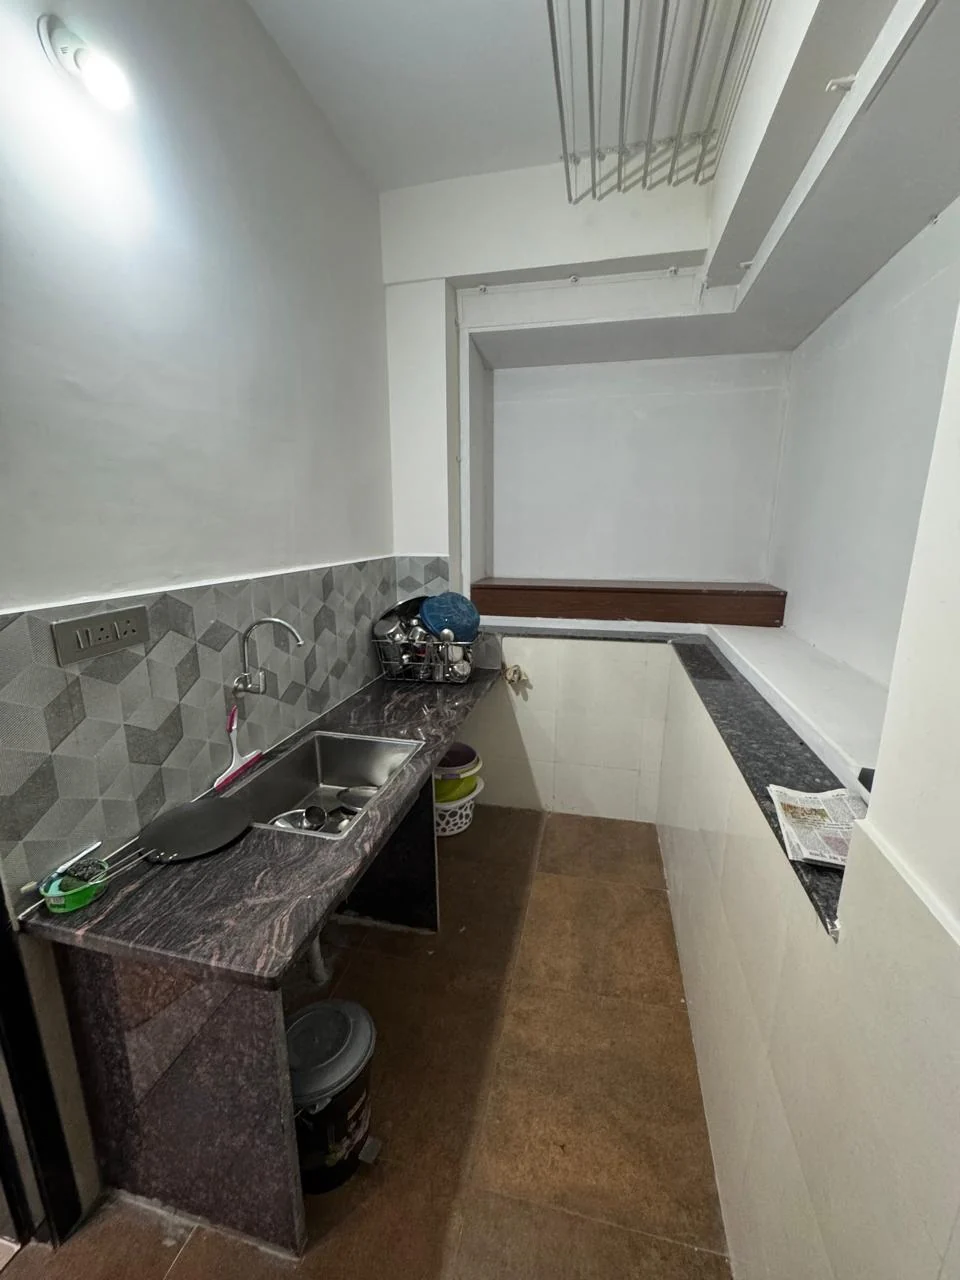
Utility area with a stainless steel sink against hexagonal tile
The utility sink
Detail of the utility area sink counter
Counter detail
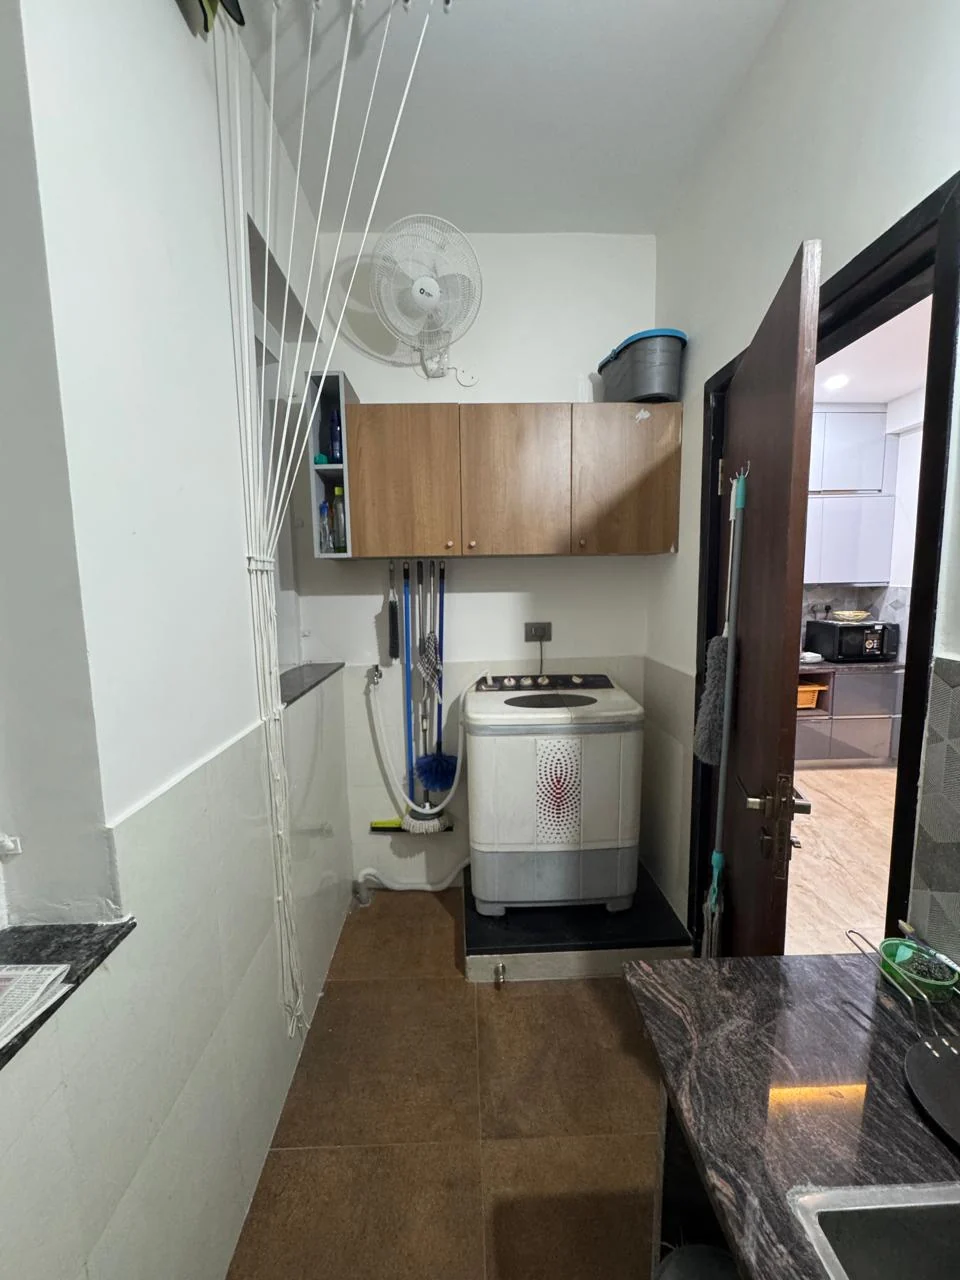
Utility area with a washing machine beneath overhead storage
The washing machine, given a proper place

The Quiet Apartment

Concept design · 18 frames
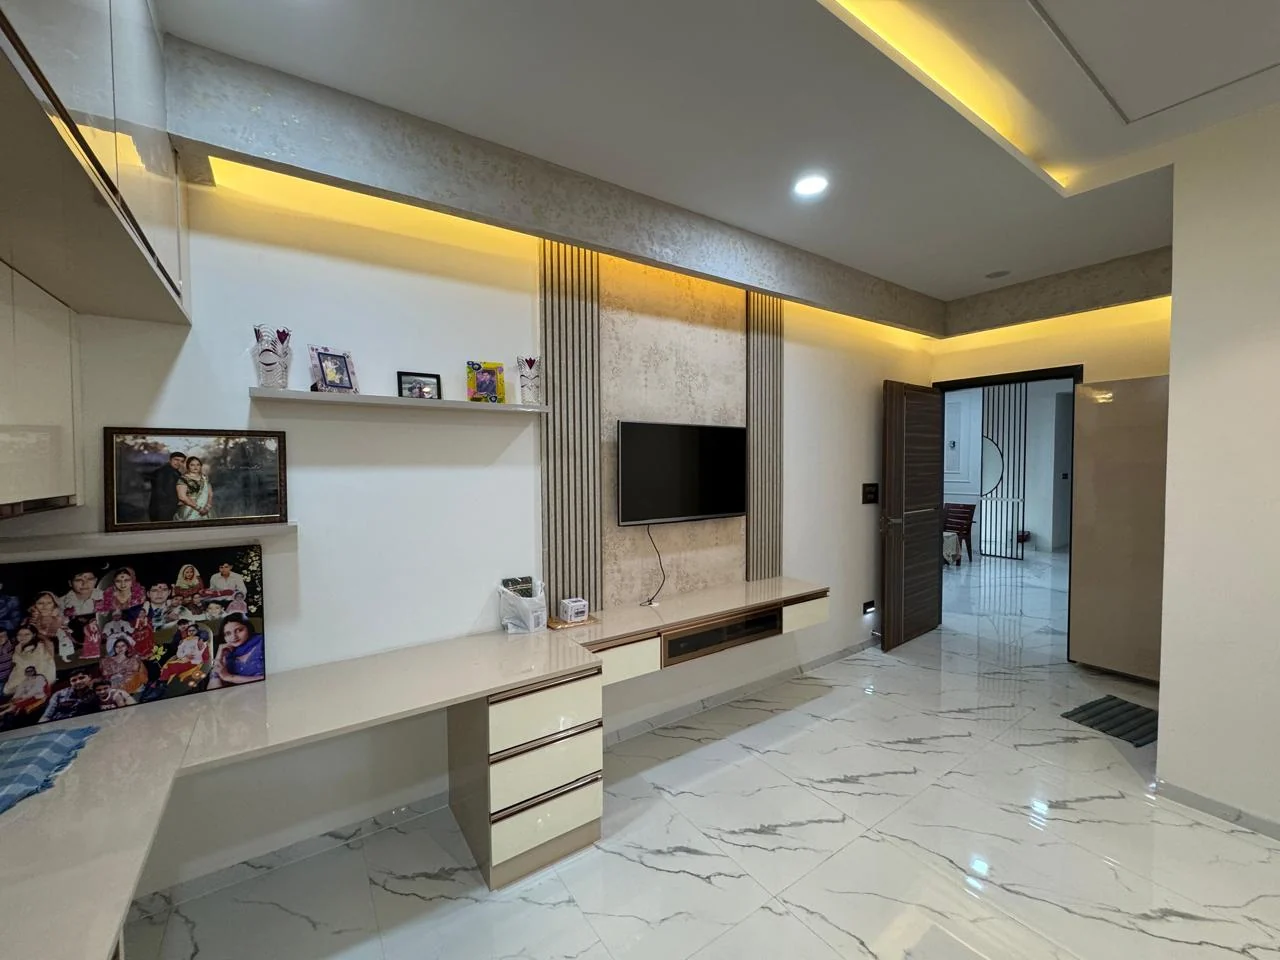
View project
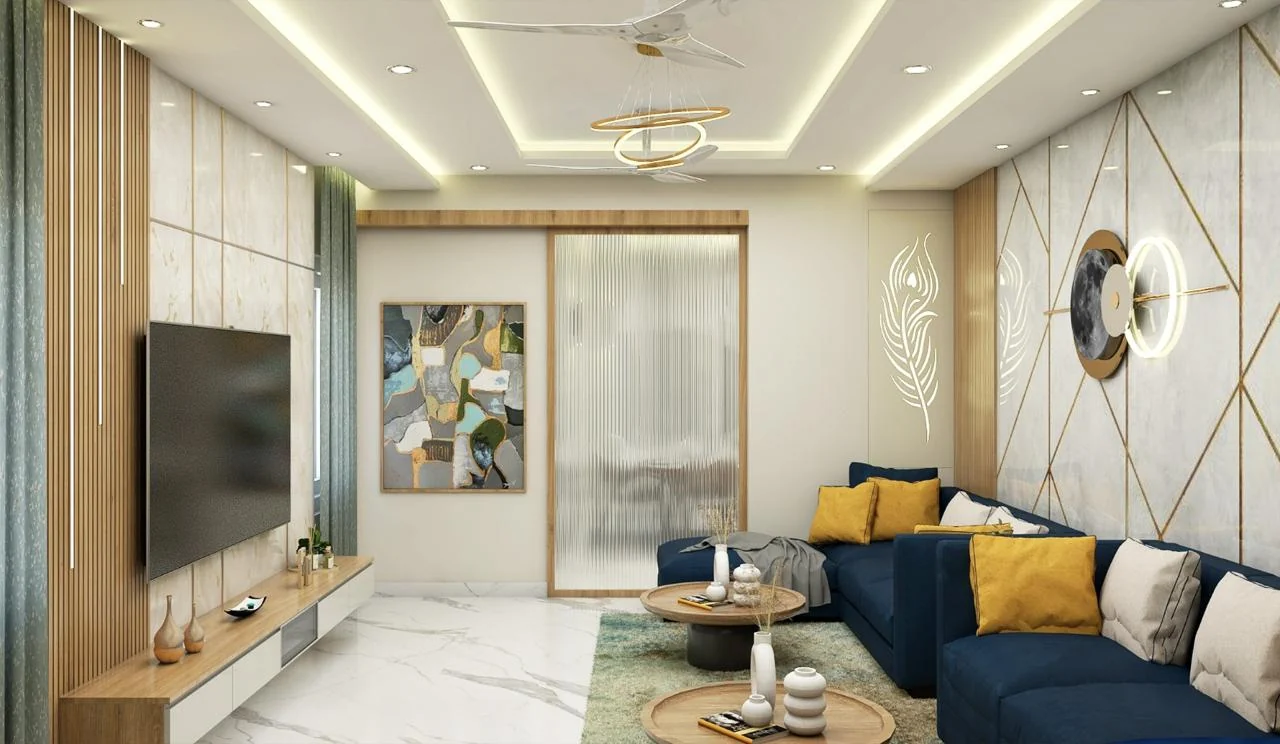
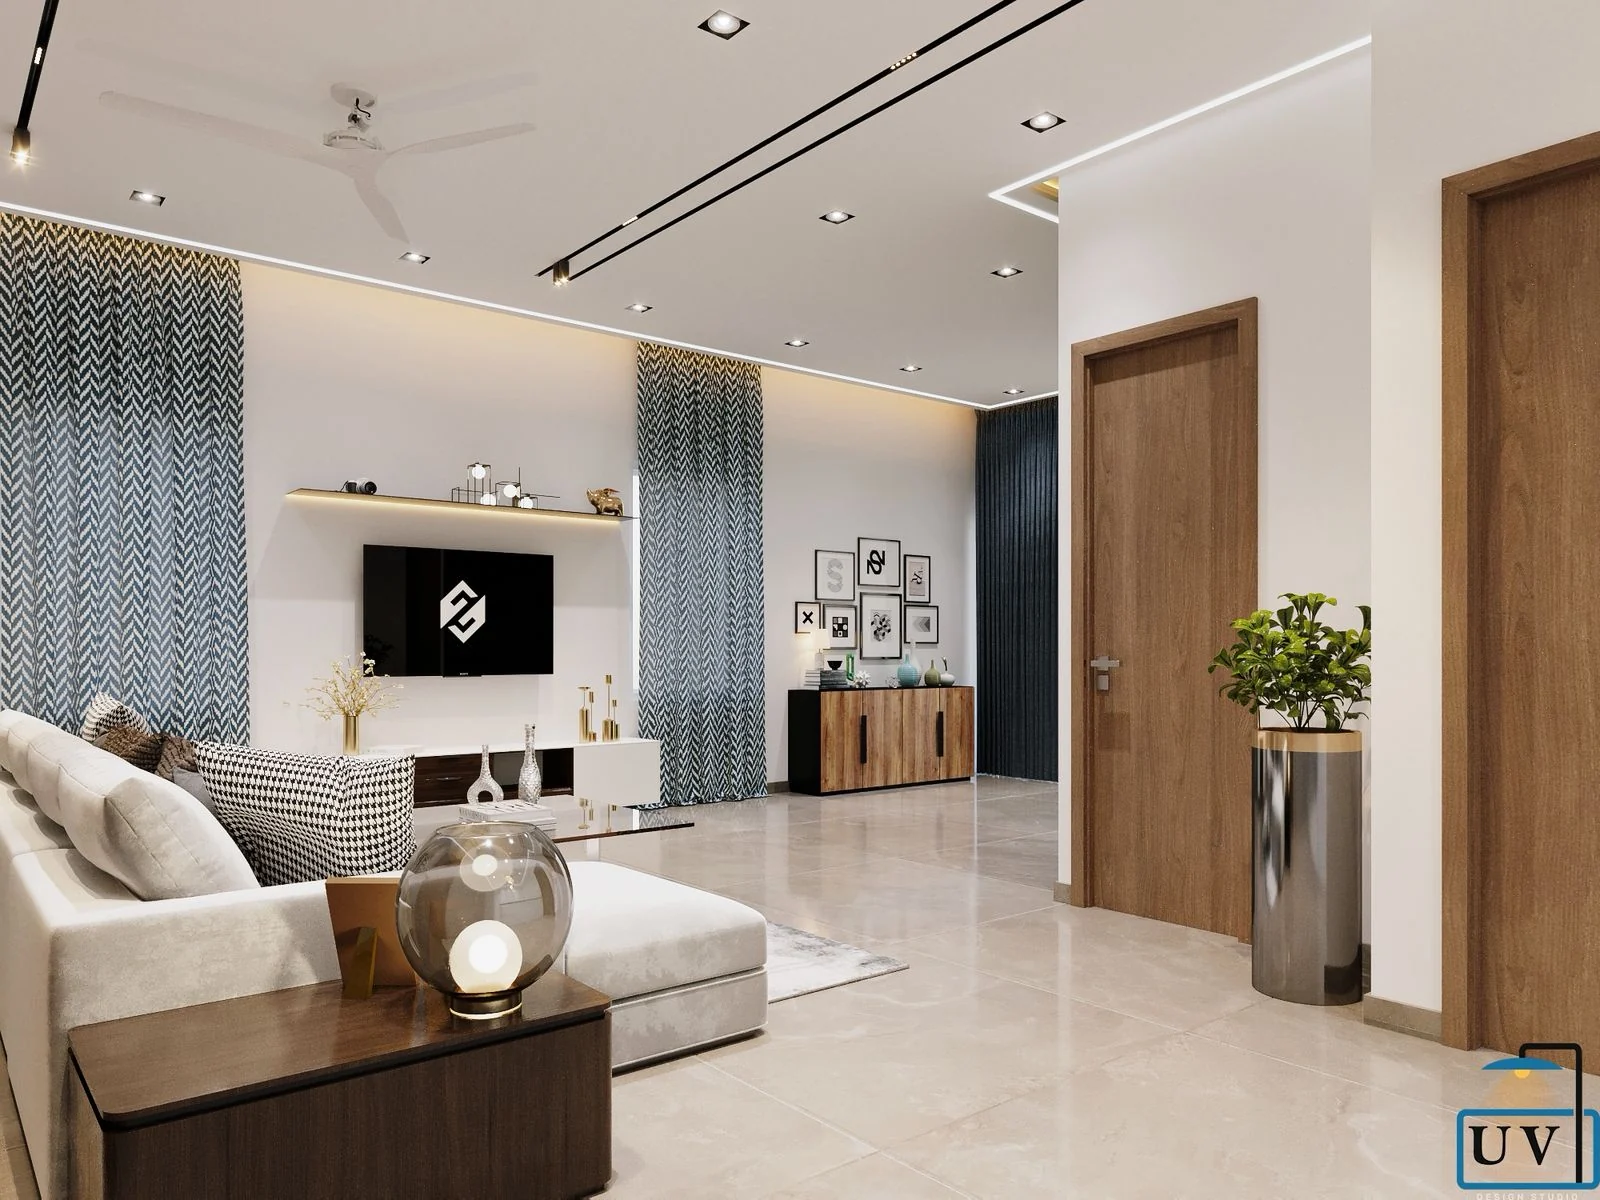
Visualisation of a contemporary living room with a navy sectional sofa, a fluted timber and marble television wall and a ringed pendant light
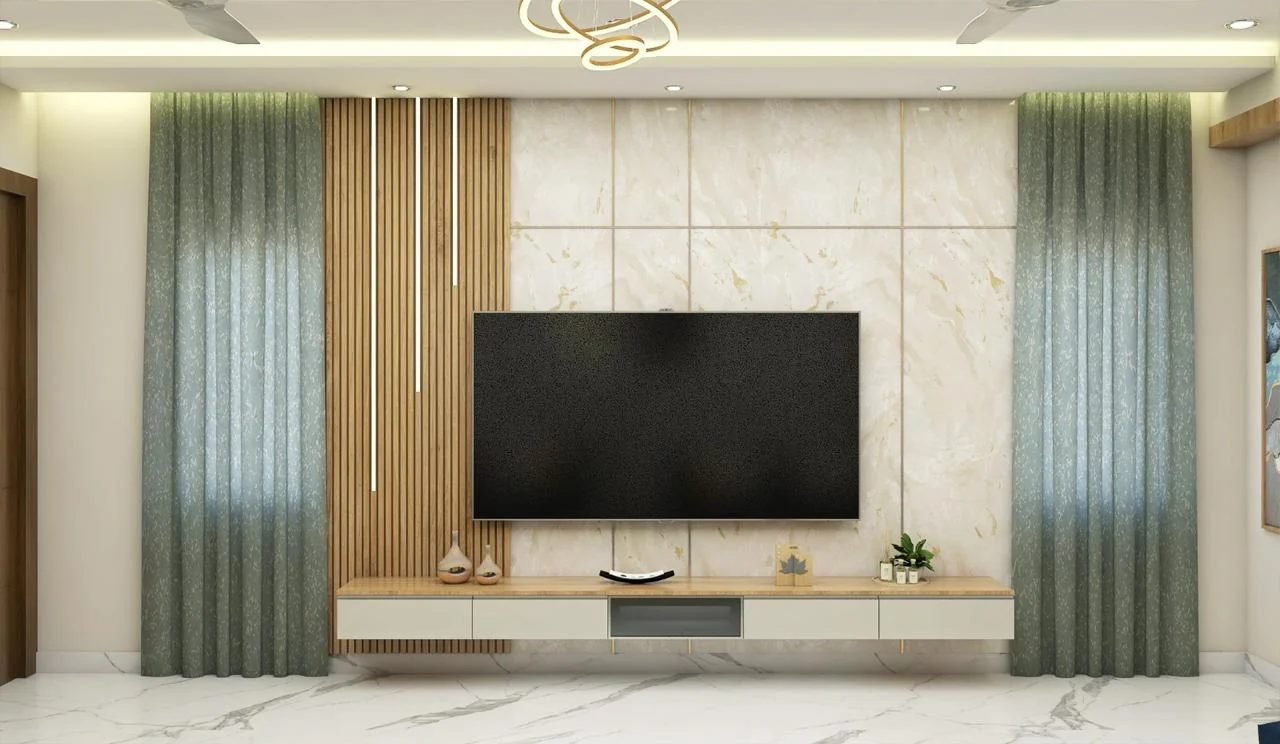
Visualisation of a marble television wall edged with fluted timber and concealed cove lighting
Marble, fluted oak, and a gold reveal between
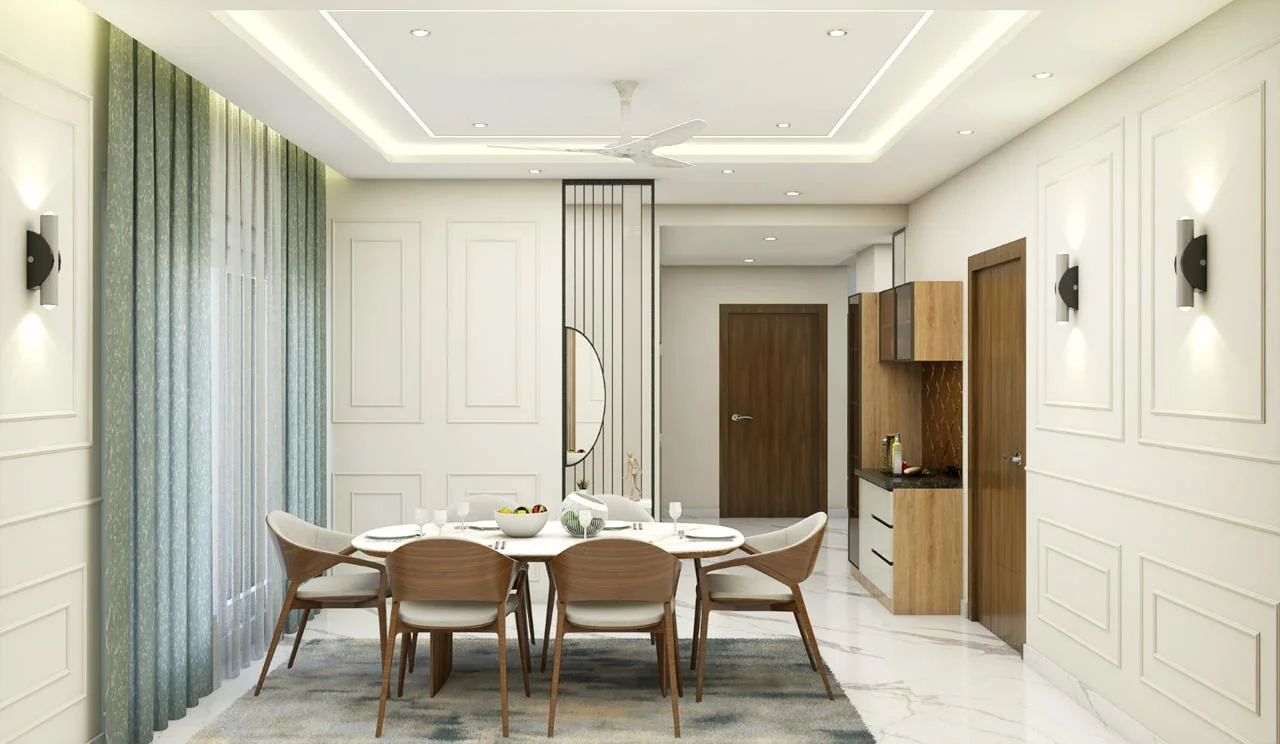
Visualisation of a dining area with a round table and a panelled partition
The same frame detail around the partition
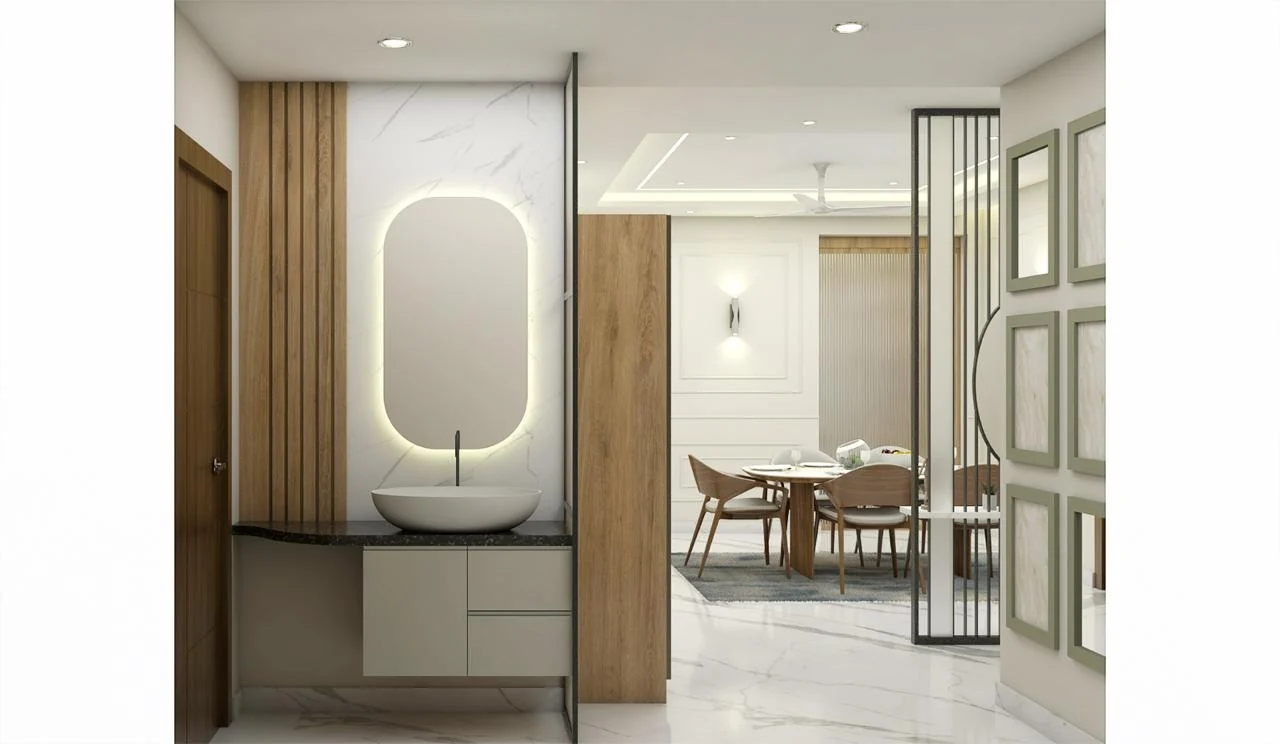
Visualisation of a washbasin counter with a backlit mirror, with the dining area beyond
The basin, where it is actually used
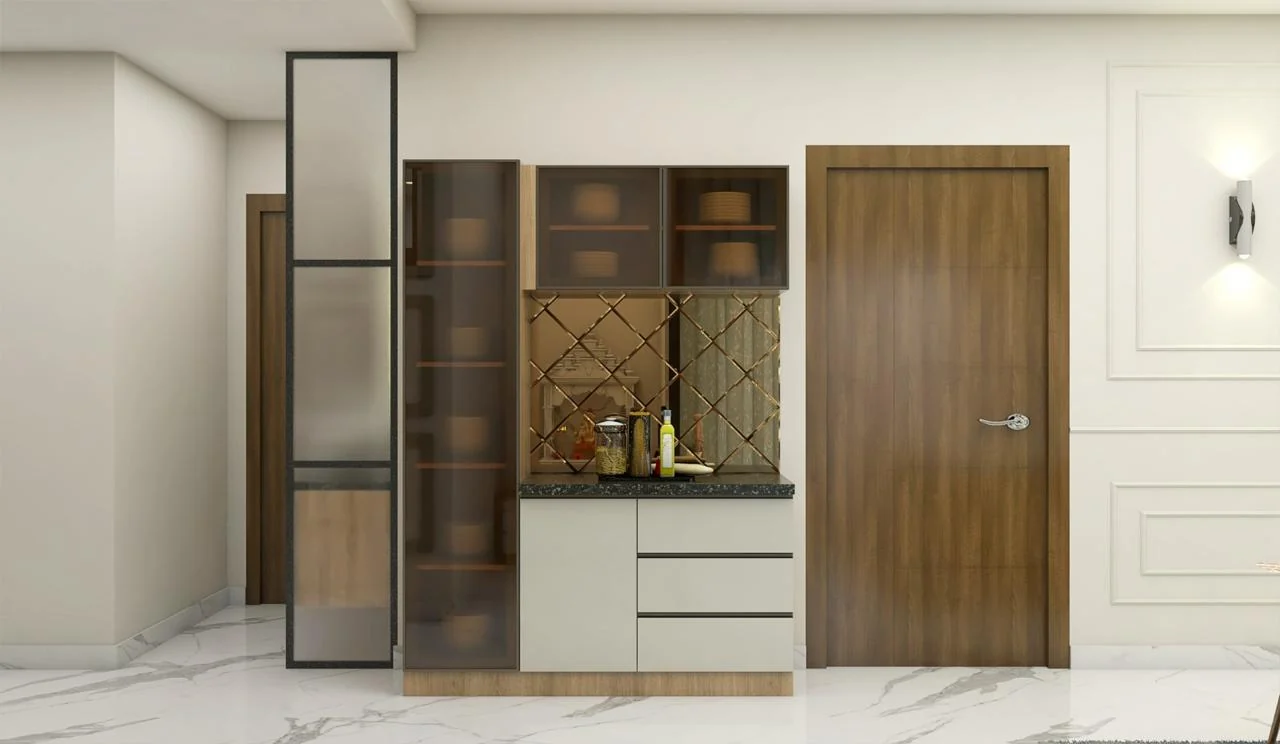
Visualisation of a crockery unit with a mirrored back within a timber frame
Mirror-backed crockery display
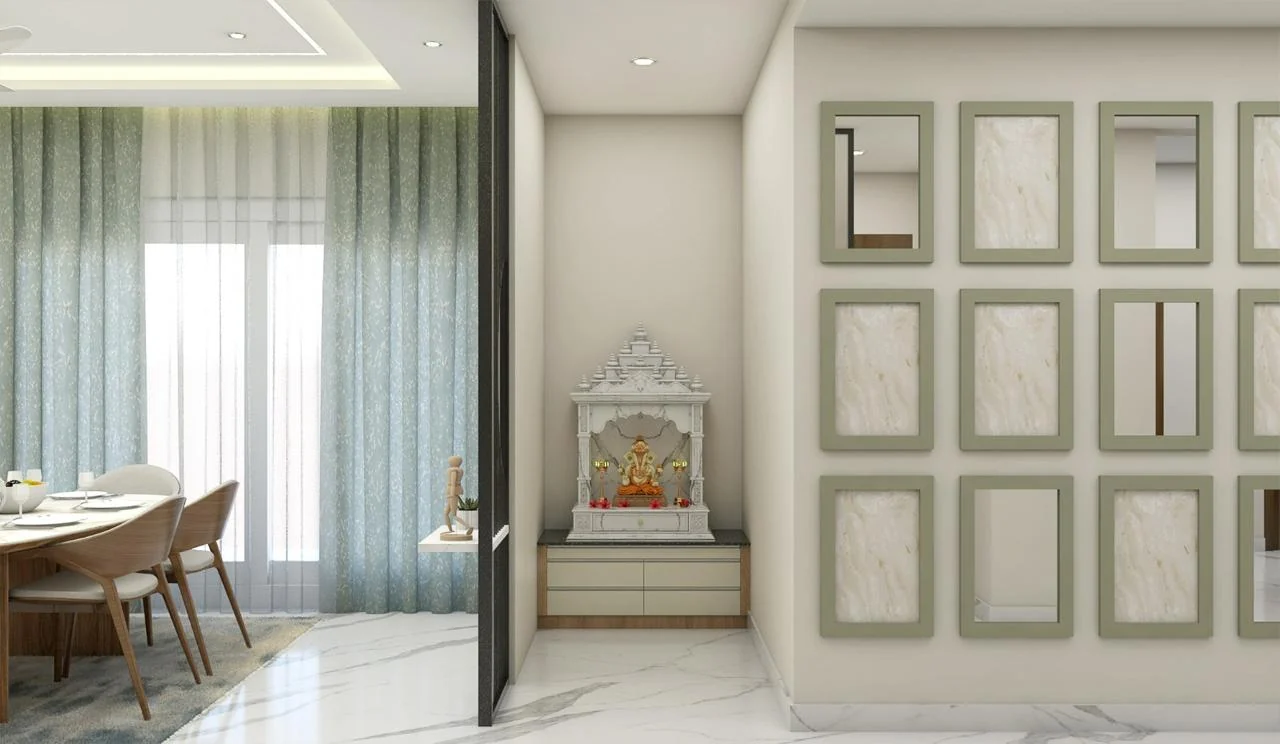
Visualisation of a pooja niche with a carved marble mandir set into a panelled wall
Set into the wall, not against it
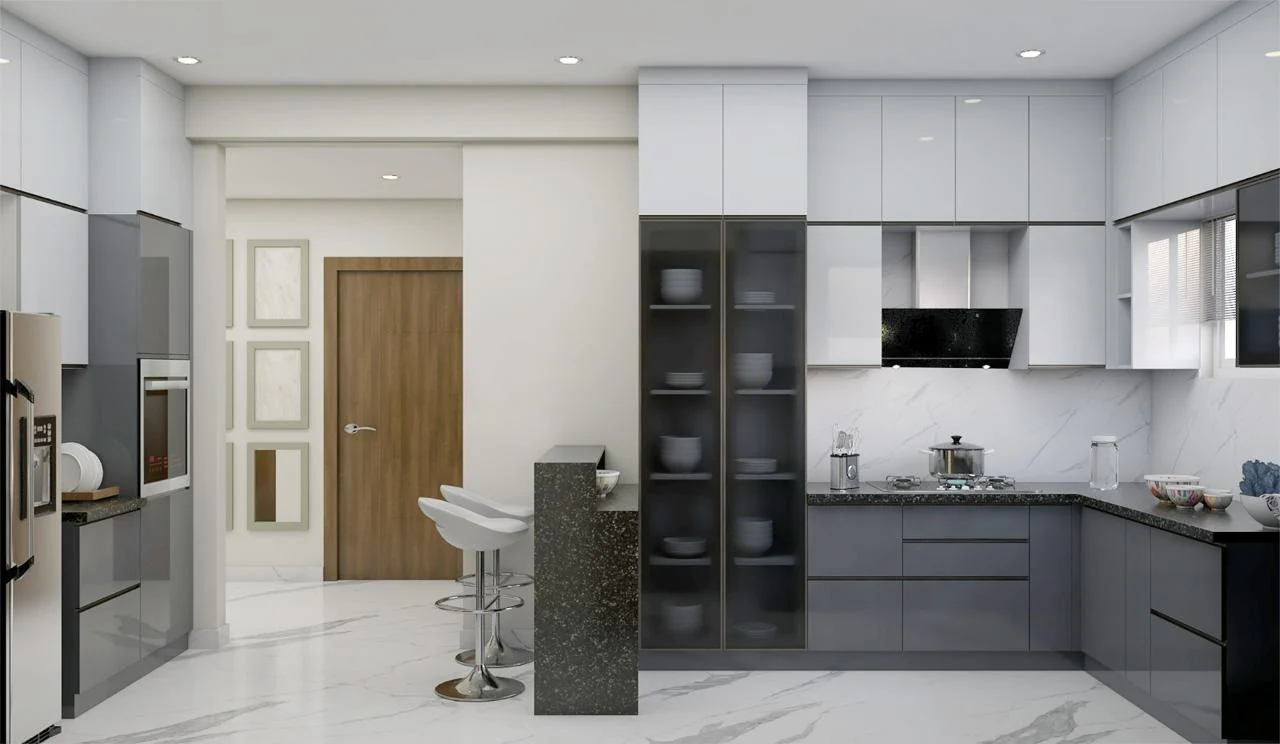
Visualisation of a two-tone gloss modular kitchen with a breakfast counter
The working triangle kept clear
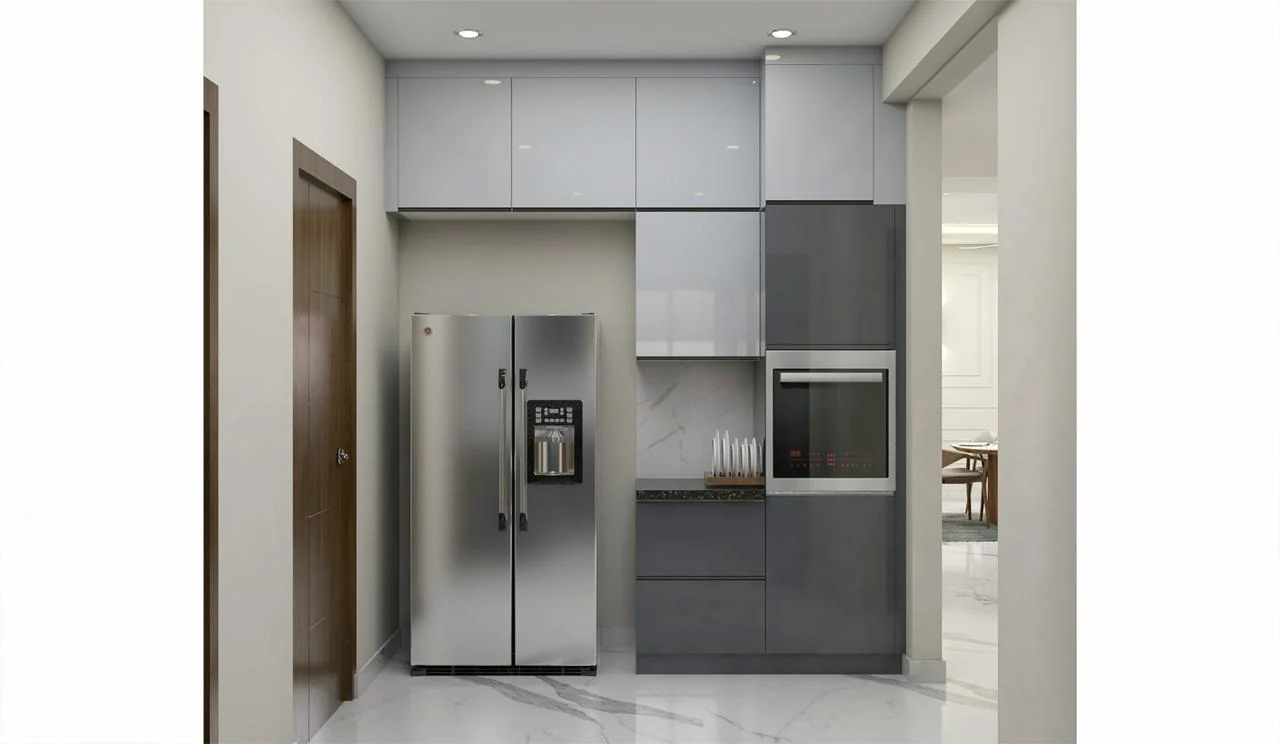
Visualisation of a modular kitchen tall appliance unit housing a refrigerator
Appliances taken into a tall unit
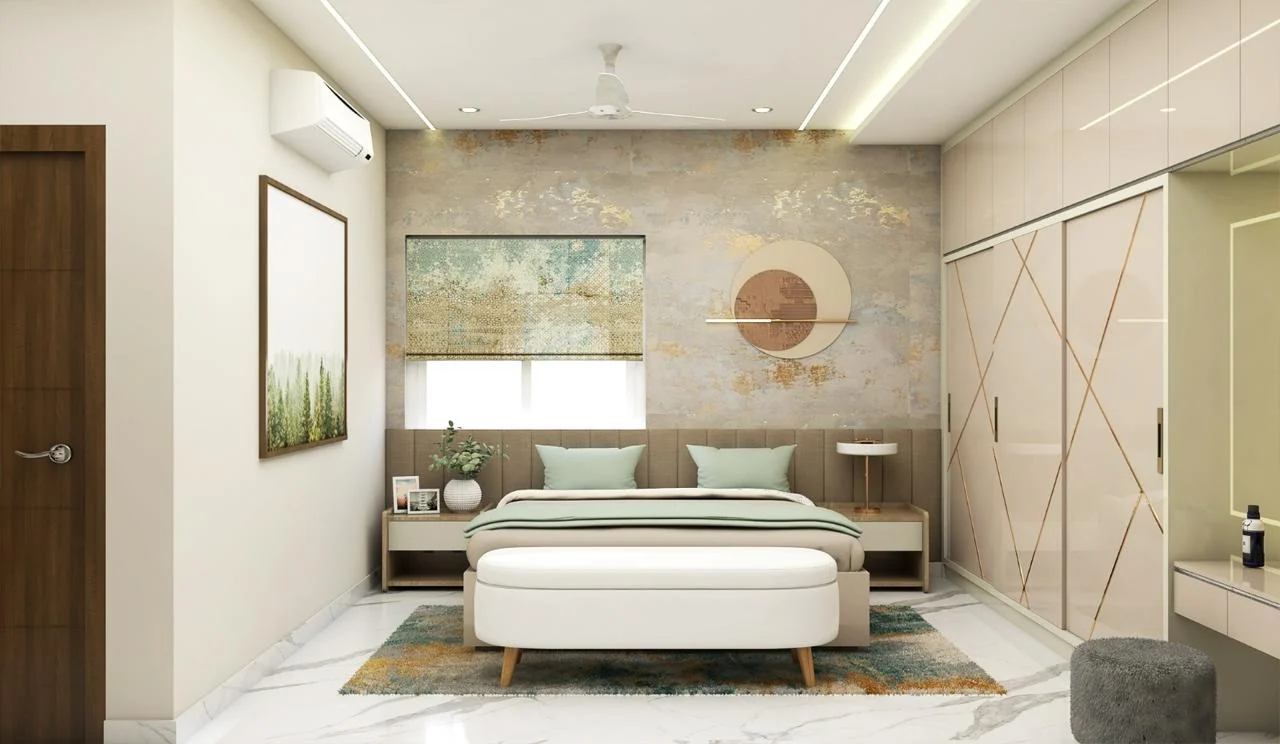
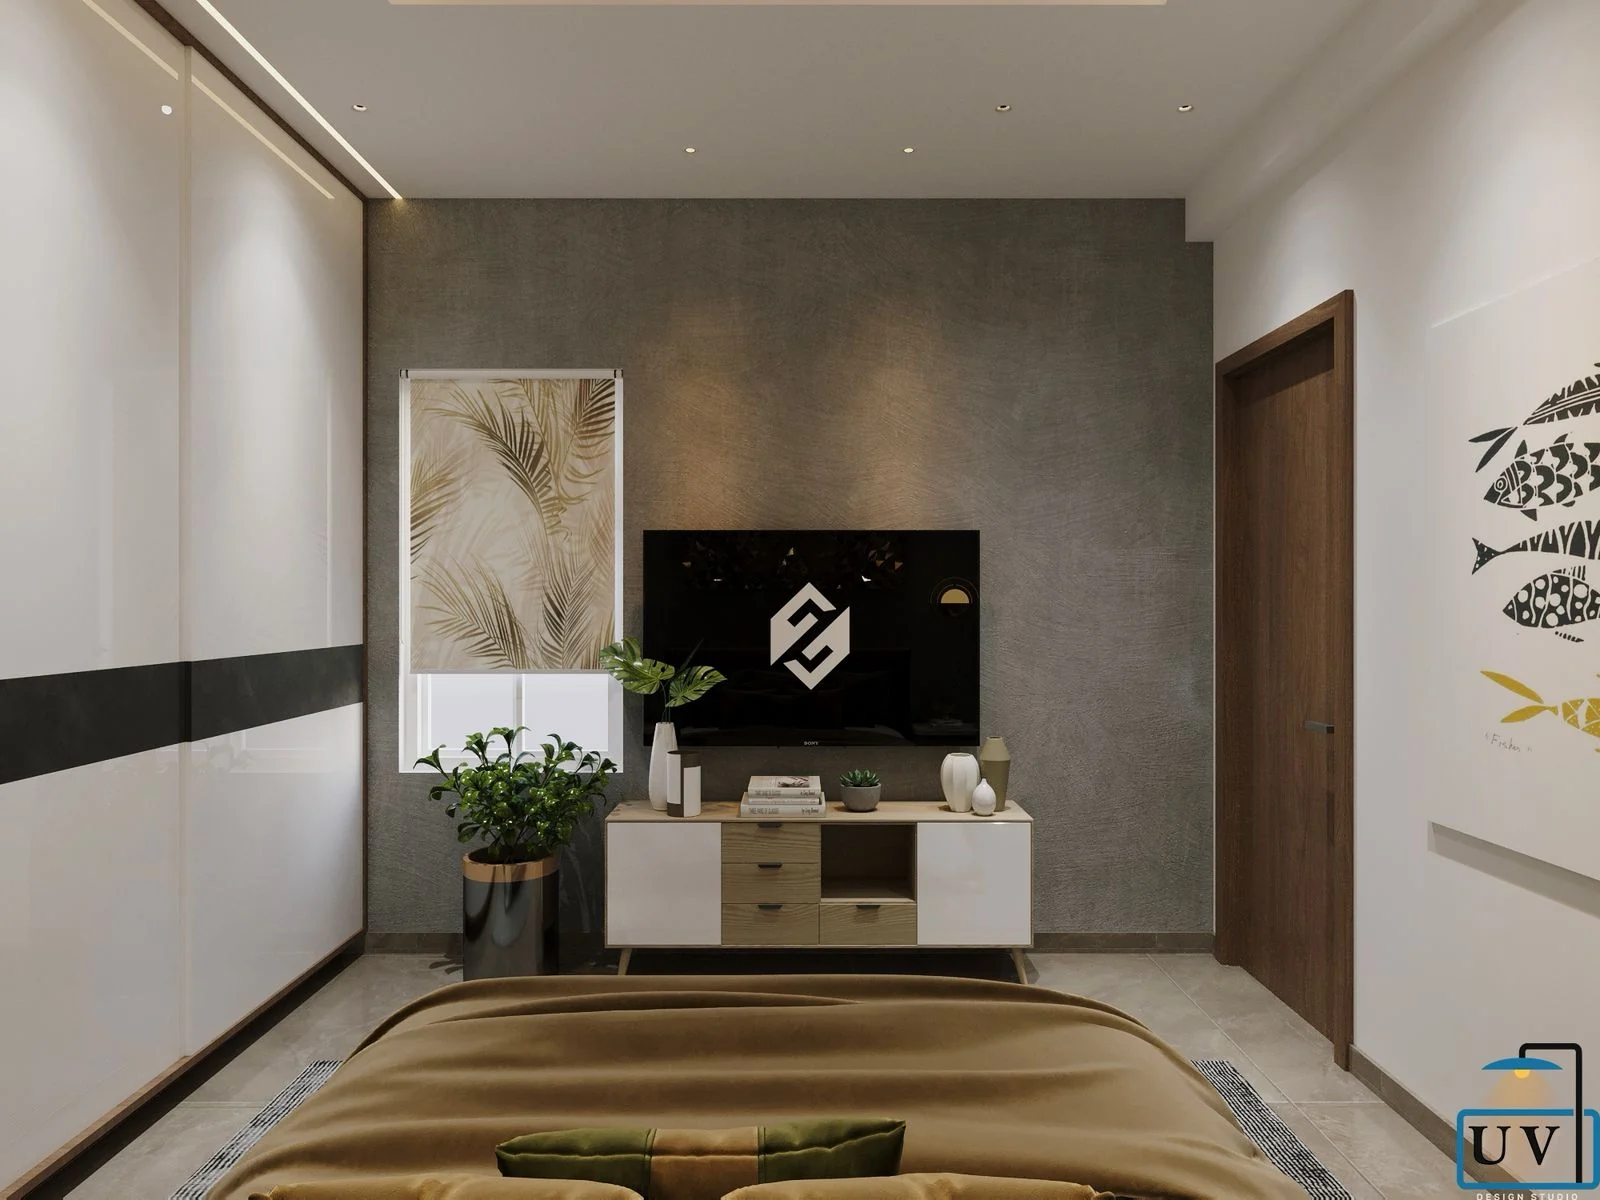
Visualisation of a bedroom with a textured headboard wall and a sliding wardrobe
One wall of texture, one of storage
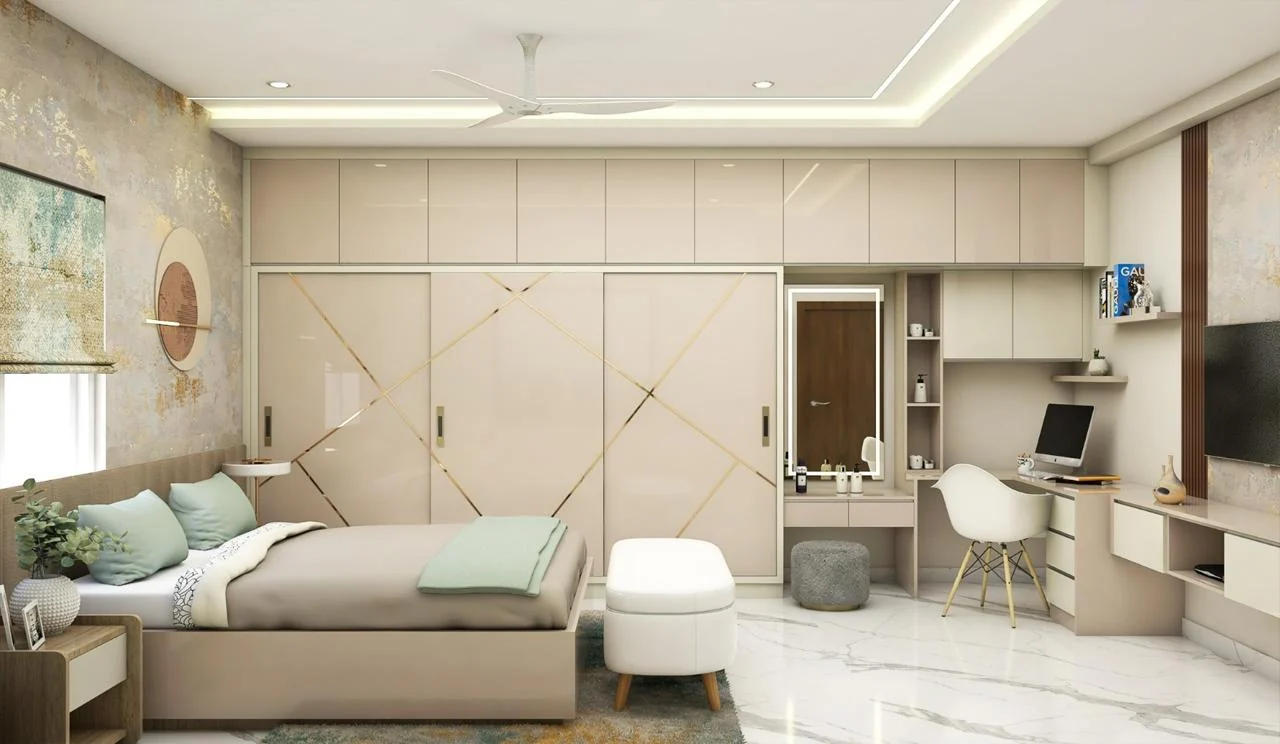
Visualisation of a bedroom wardrobe with an integrated dressing table and study desk
Desk returning off the carcass
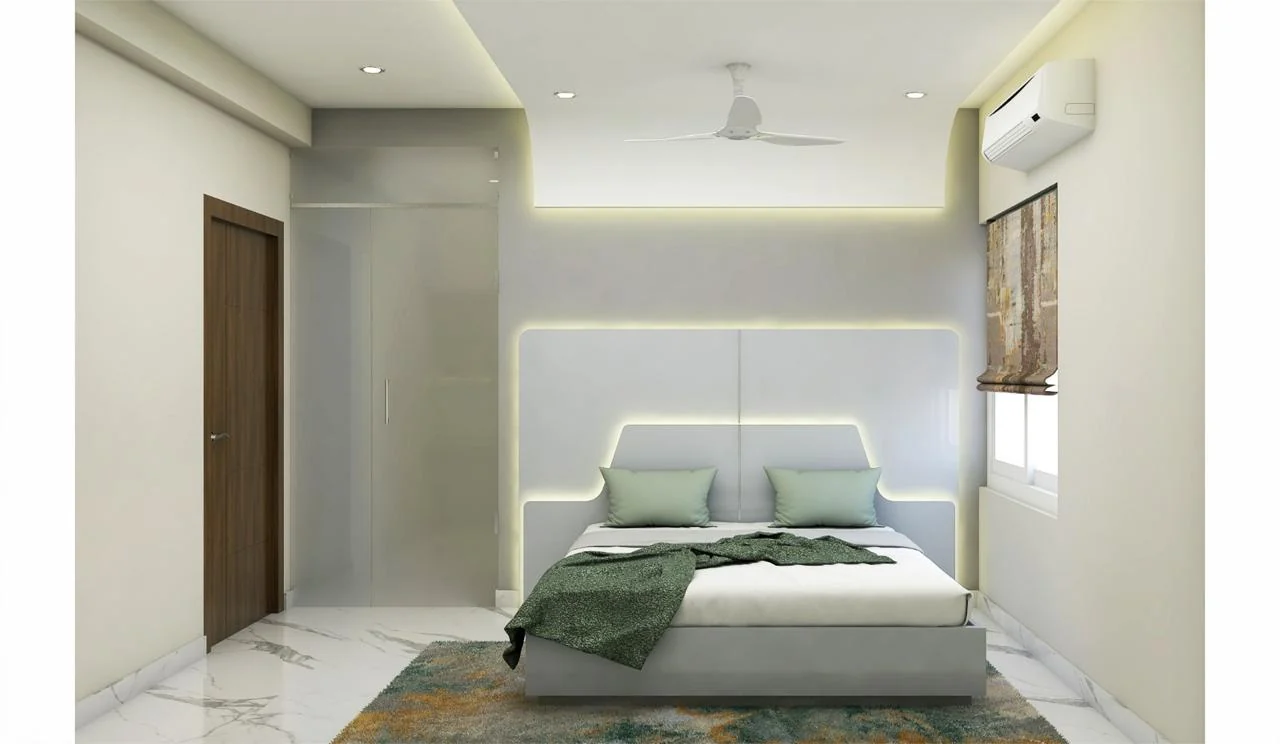
Visualisation of a bedroom with an upholstered headboard beneath a cove-lit ceiling
Upholstery under a single cove line
Visualisation of a bedroom wardrobe wall with brass inlay lines and a study return
Inlay set out across the whole run
Visualisation of high-gloss bedroom wardrobe shutters
Joints lost in the pattern
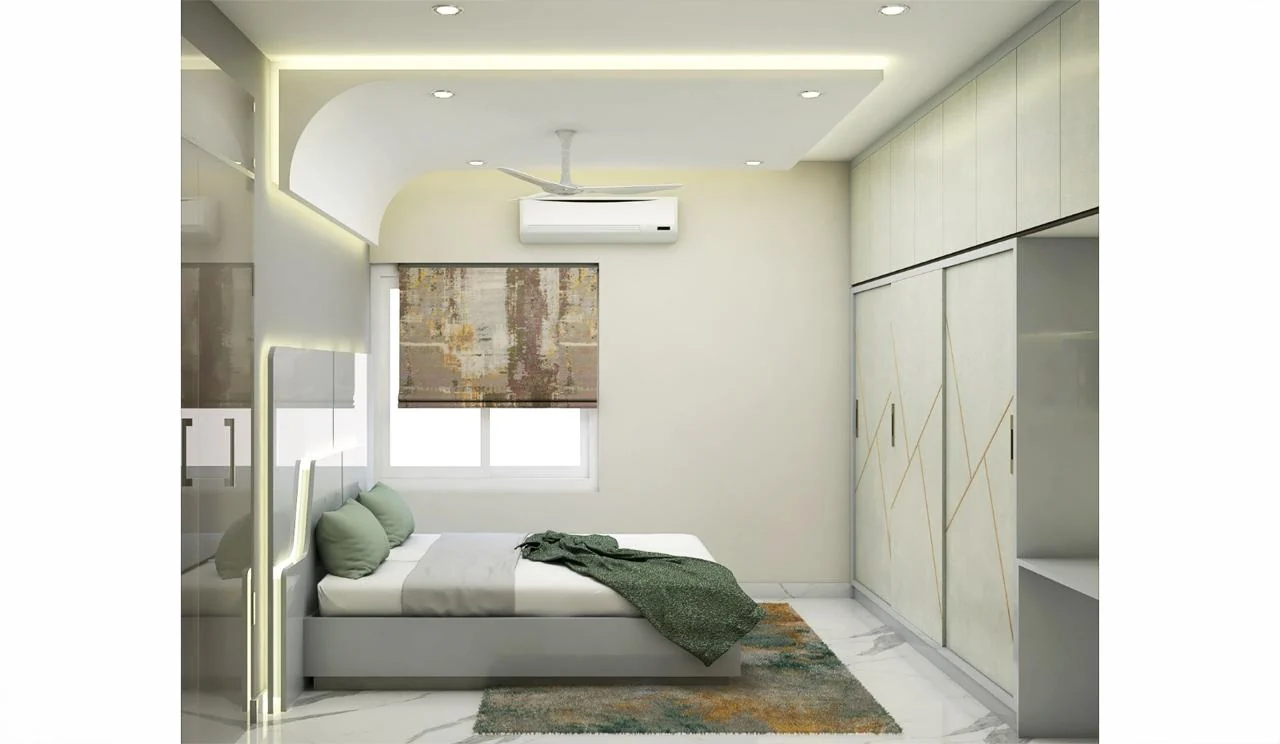
Visualisation of a bedroom wardrobe wall beside a window admitting daylight
Windows left largely undressed
Visualisation of a guest bedroom with a timber bed frame and a run of wardrobes
The guest room, kept lightest
Visualisation of an internal door against a plain wall return
The plain return, drawn as carefully as the rest
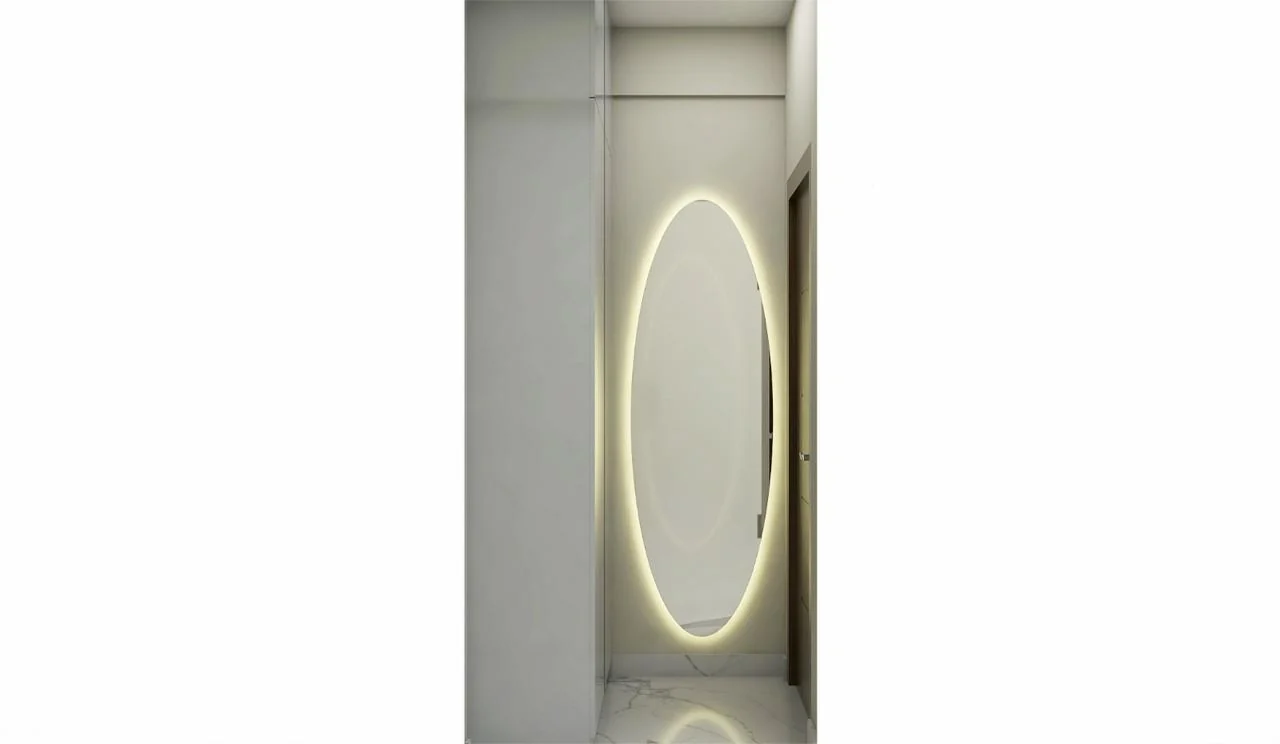
Visualisation detail of a washbasin with a backlit oval mirror
The mirror, in detail
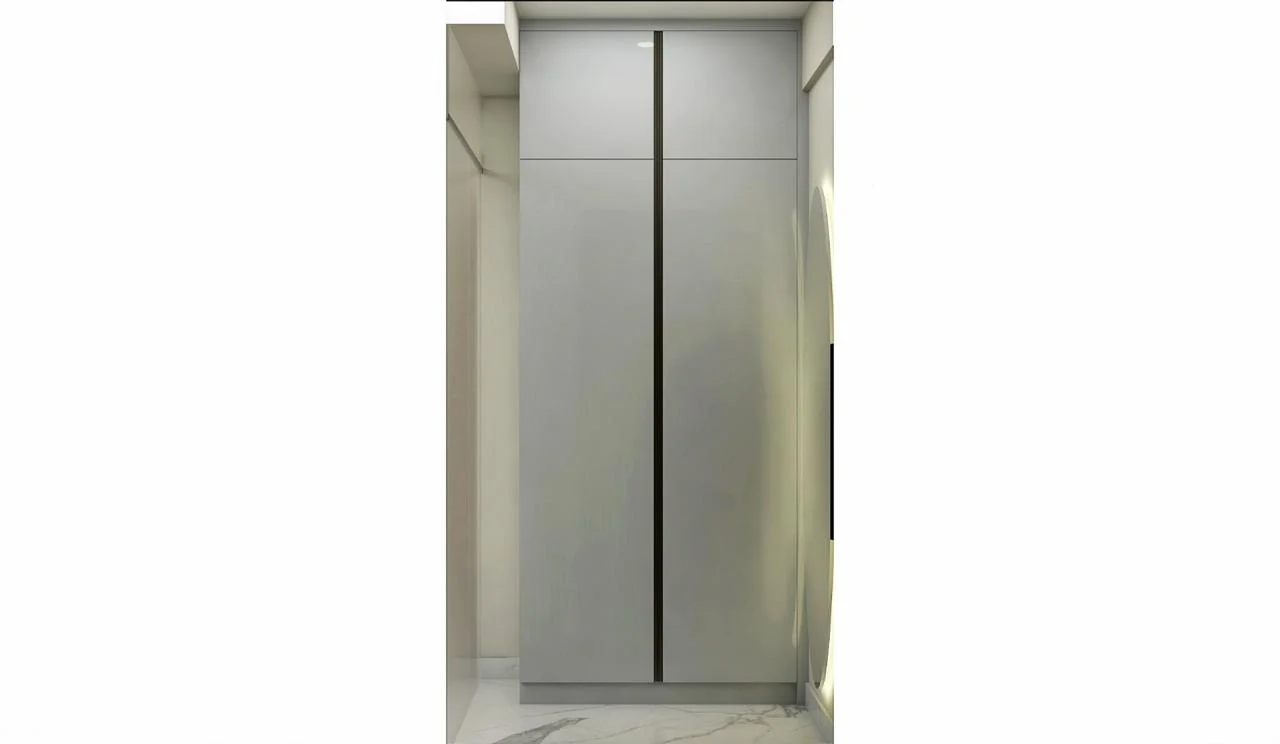
Visualisation of a tall white gloss unit housing the refrigerator
The tall unit, closed

The Stone Courtyard

Concept design · 2 frames
View project
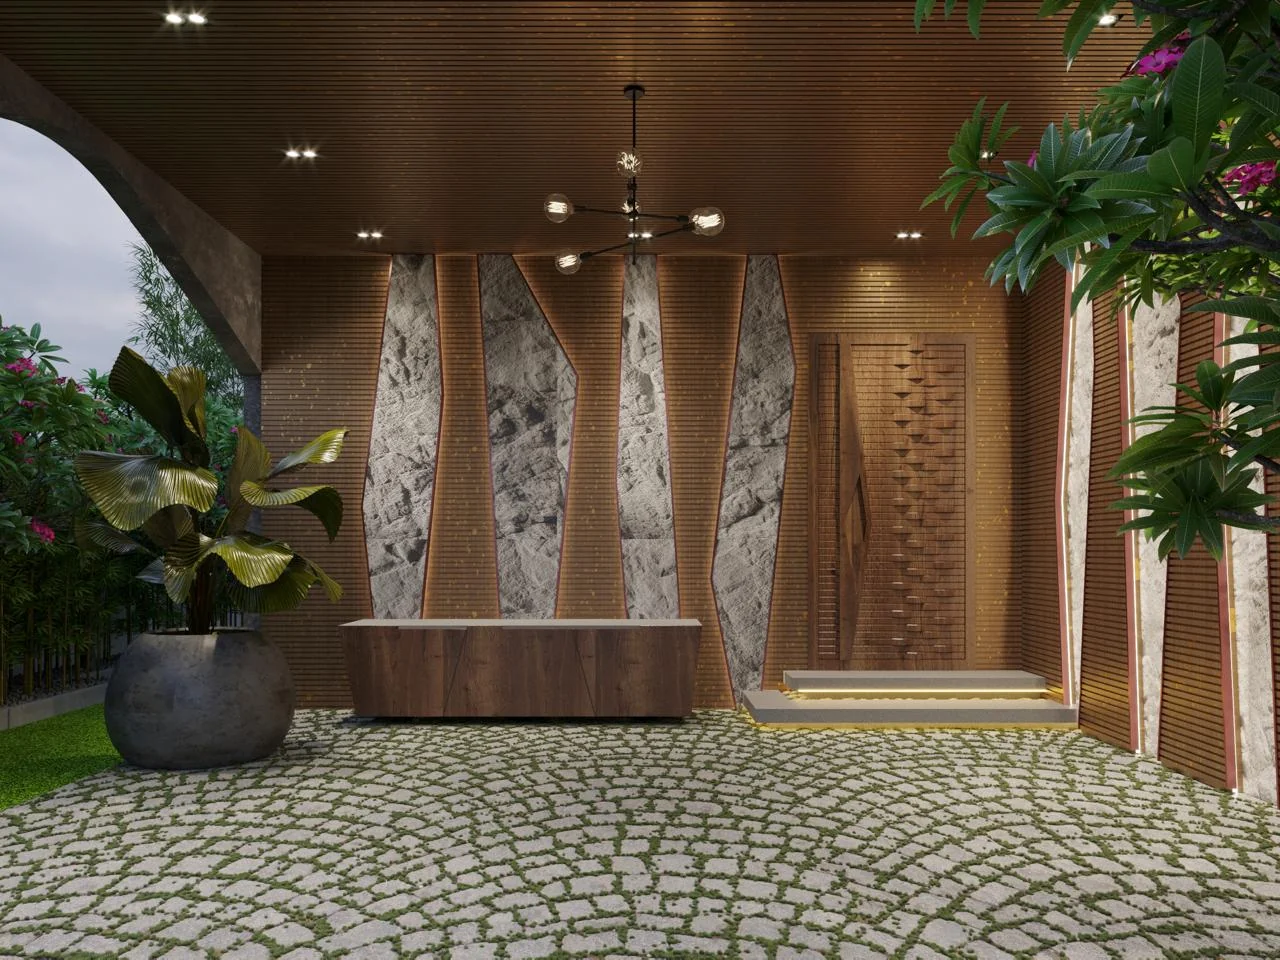
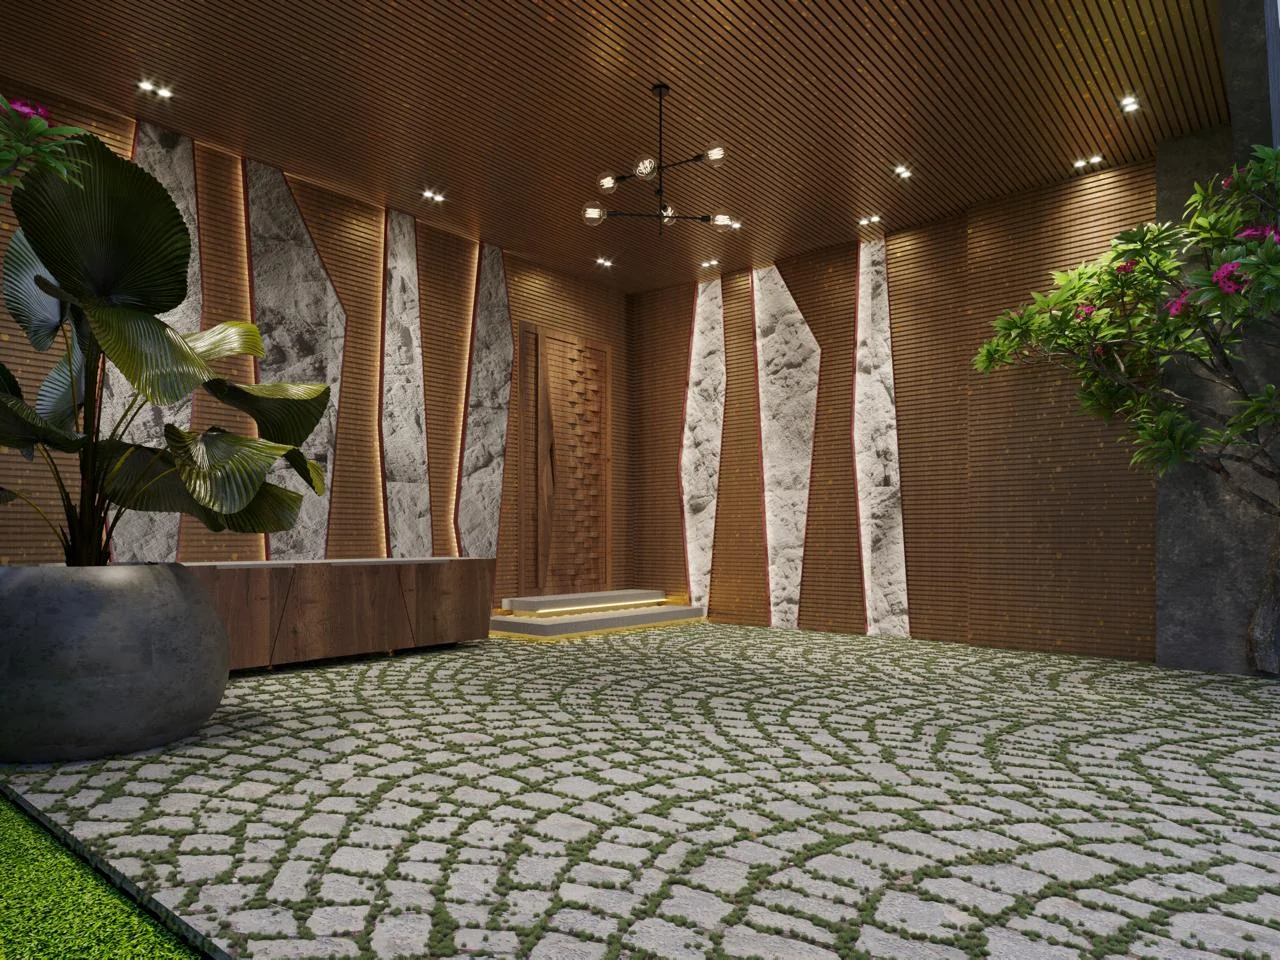
Visualisation of an entrance courtyard with vertical timber batten walls split by backlit rough stone panels and cobblestone paving
Visualisation of courtyard paving in stone setts with planted joints, leading to a carved timber entrance door
Setts with planted joints, and the carved leaf beyond

The Open Stair

Concept design · 21 frames
View project
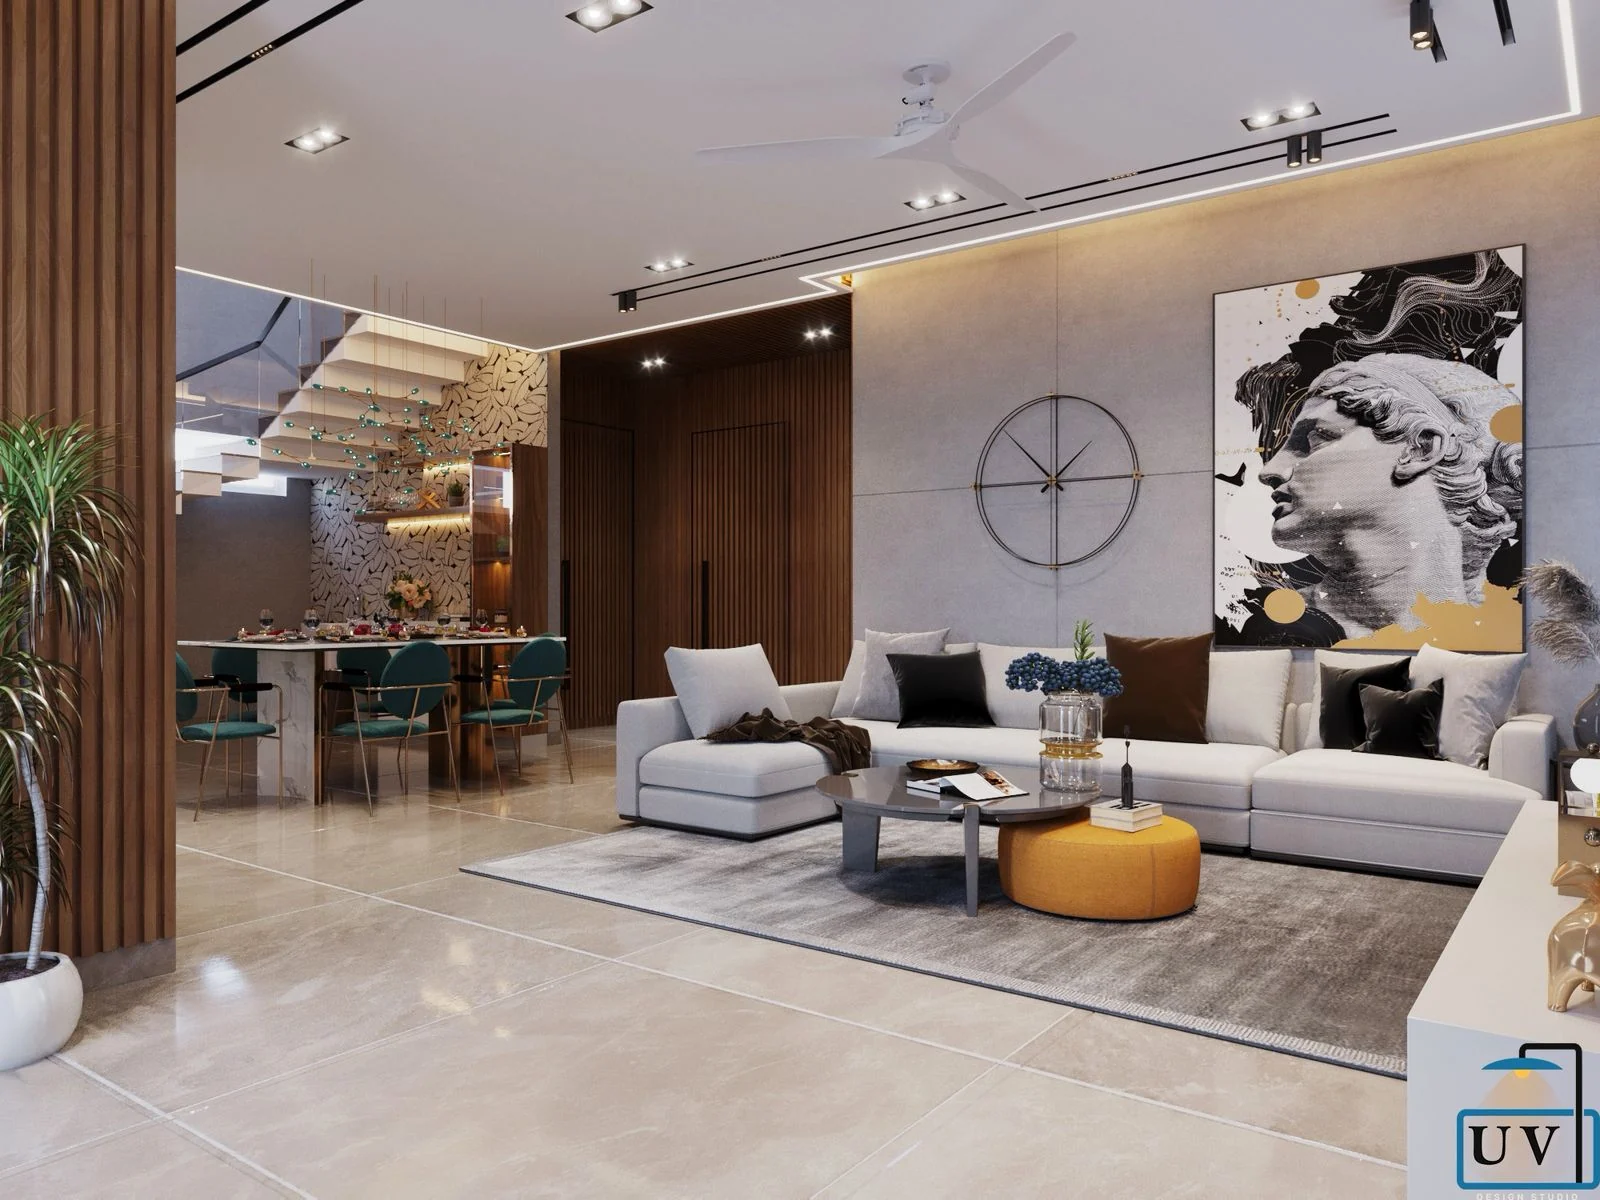
Visualisation of a double-height living and dining space with an open staircase, sculptural artwork and a pale sectional sofa
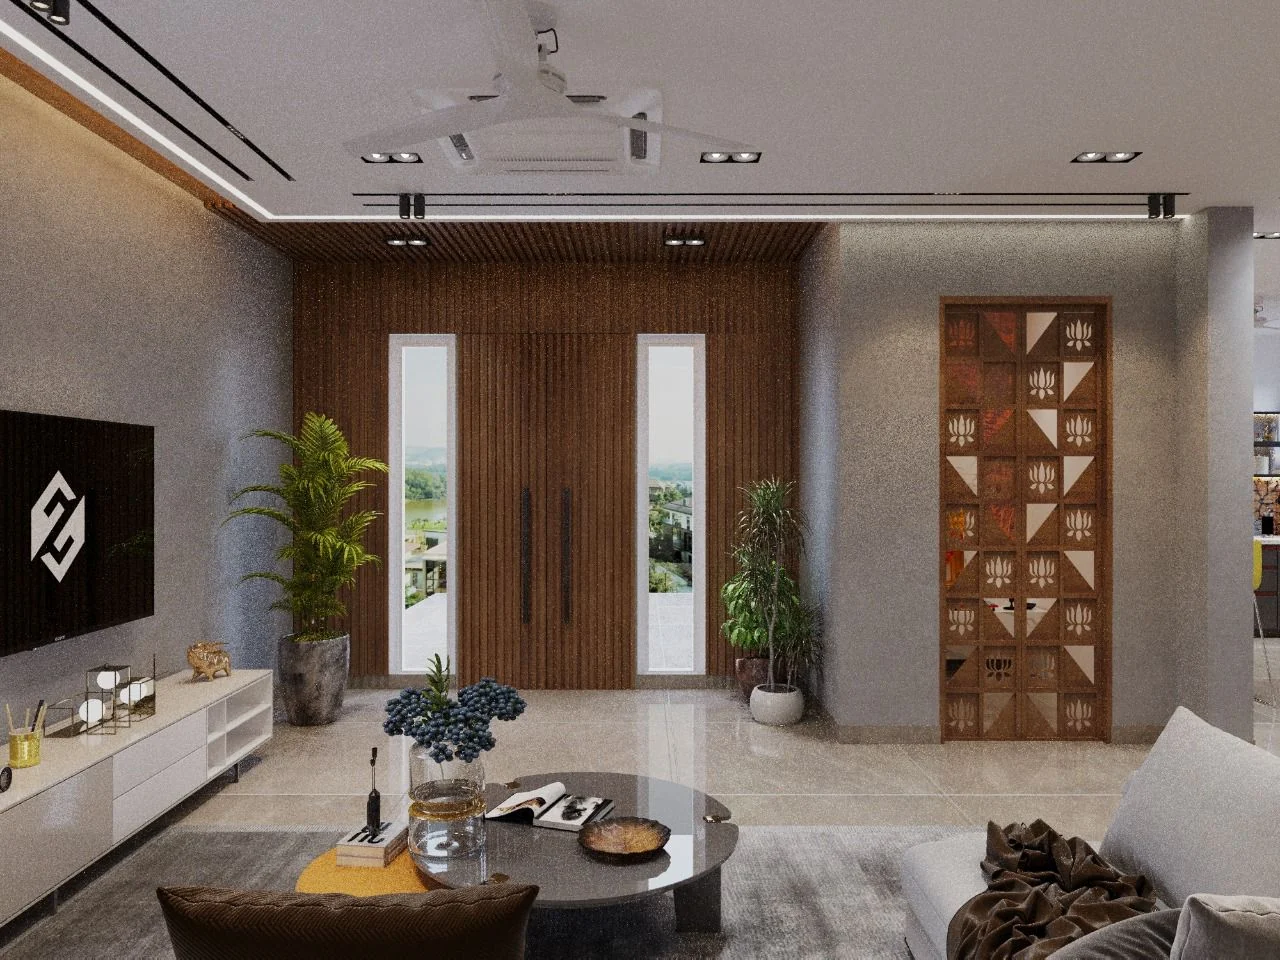
Visualisation of an entrance with tall windows, timber slat panelling and a carved jaali screen
Slats and a jaali screen
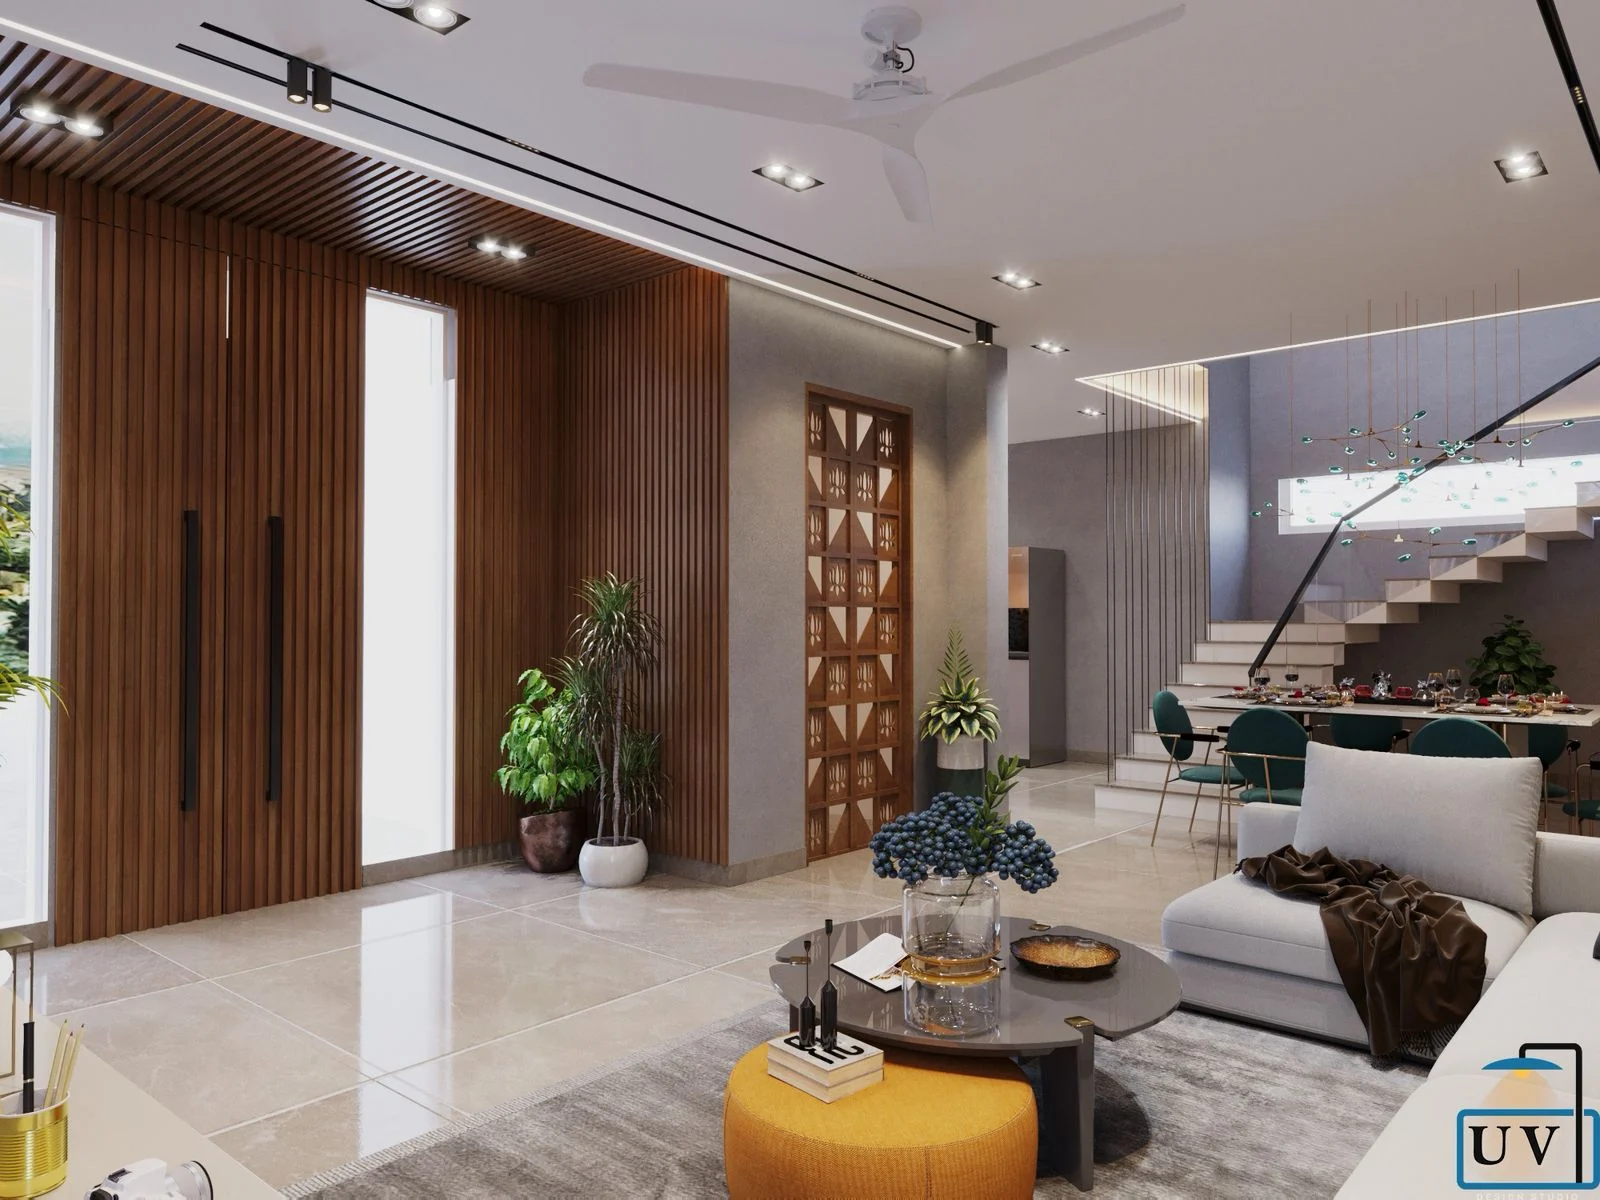
Visualisation of a foyer in timber slat panelling with a jaali screen and the open staircase beyond
Through to the stair
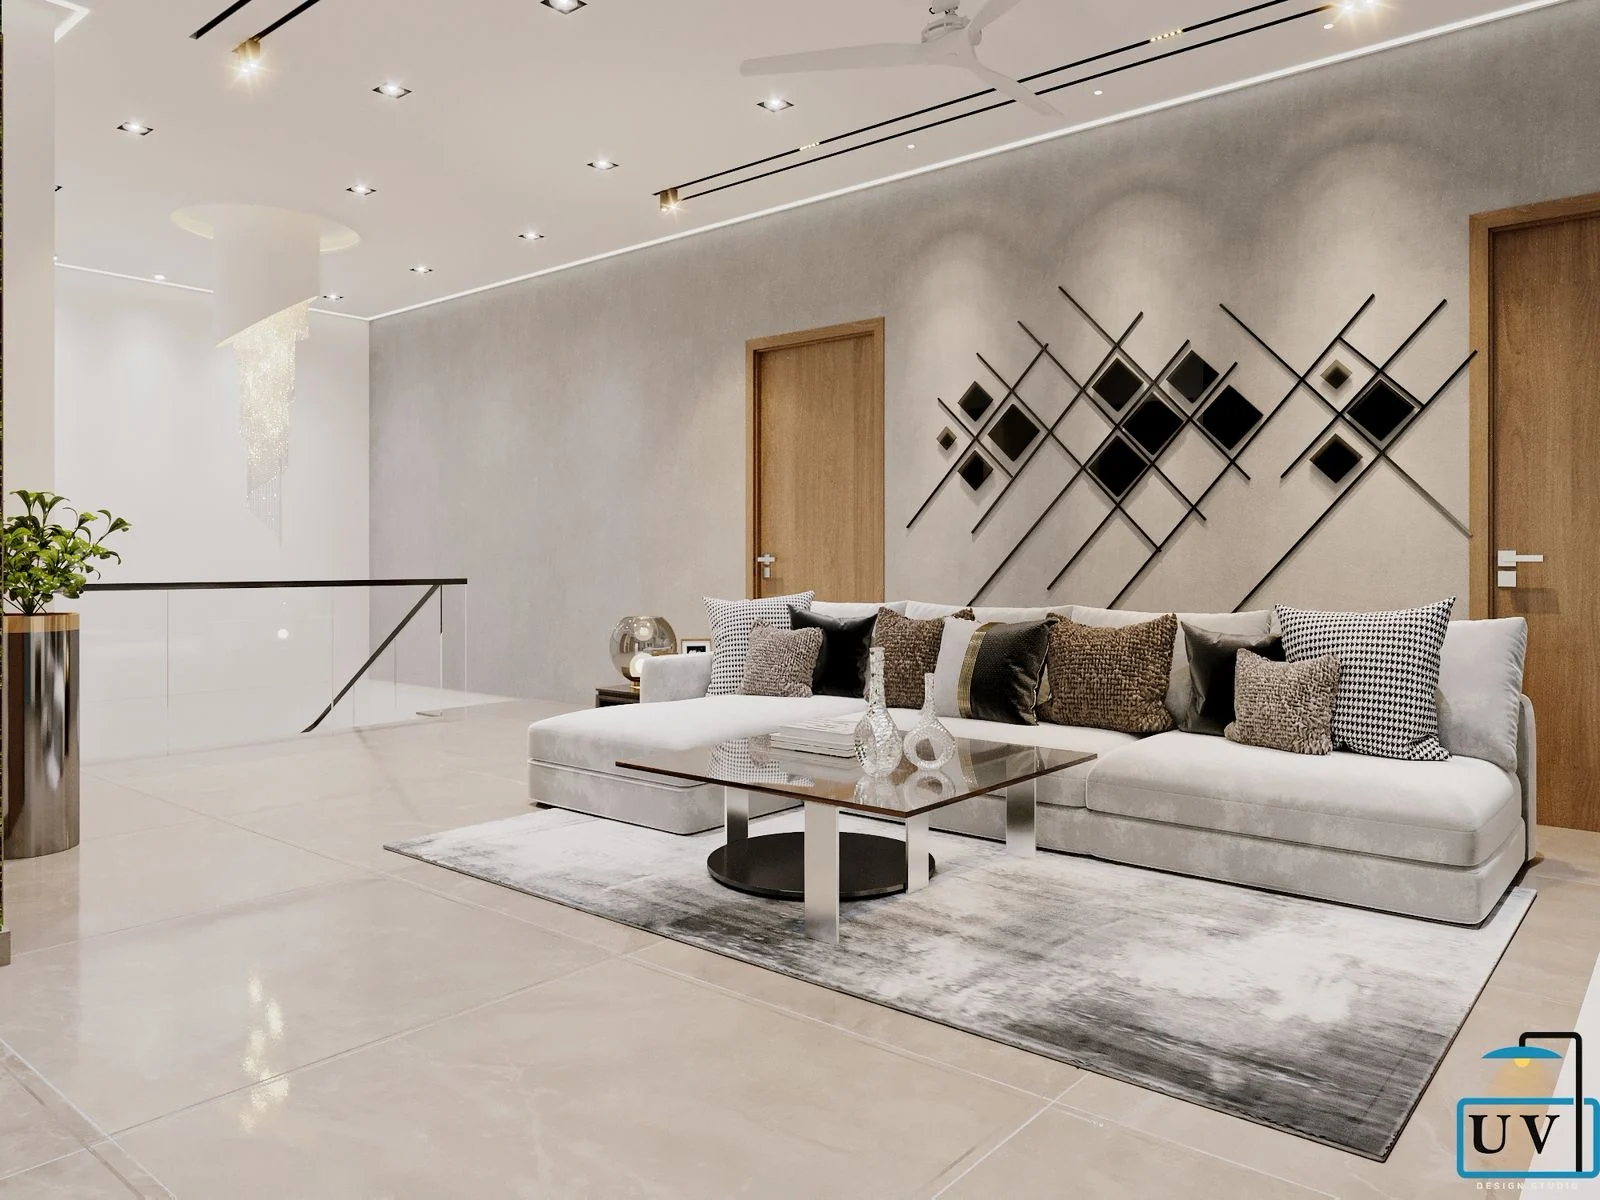
Visualisation of a living room with a geometric diamond wall arrangement beside the upper-level void
Diamonds above the sofa
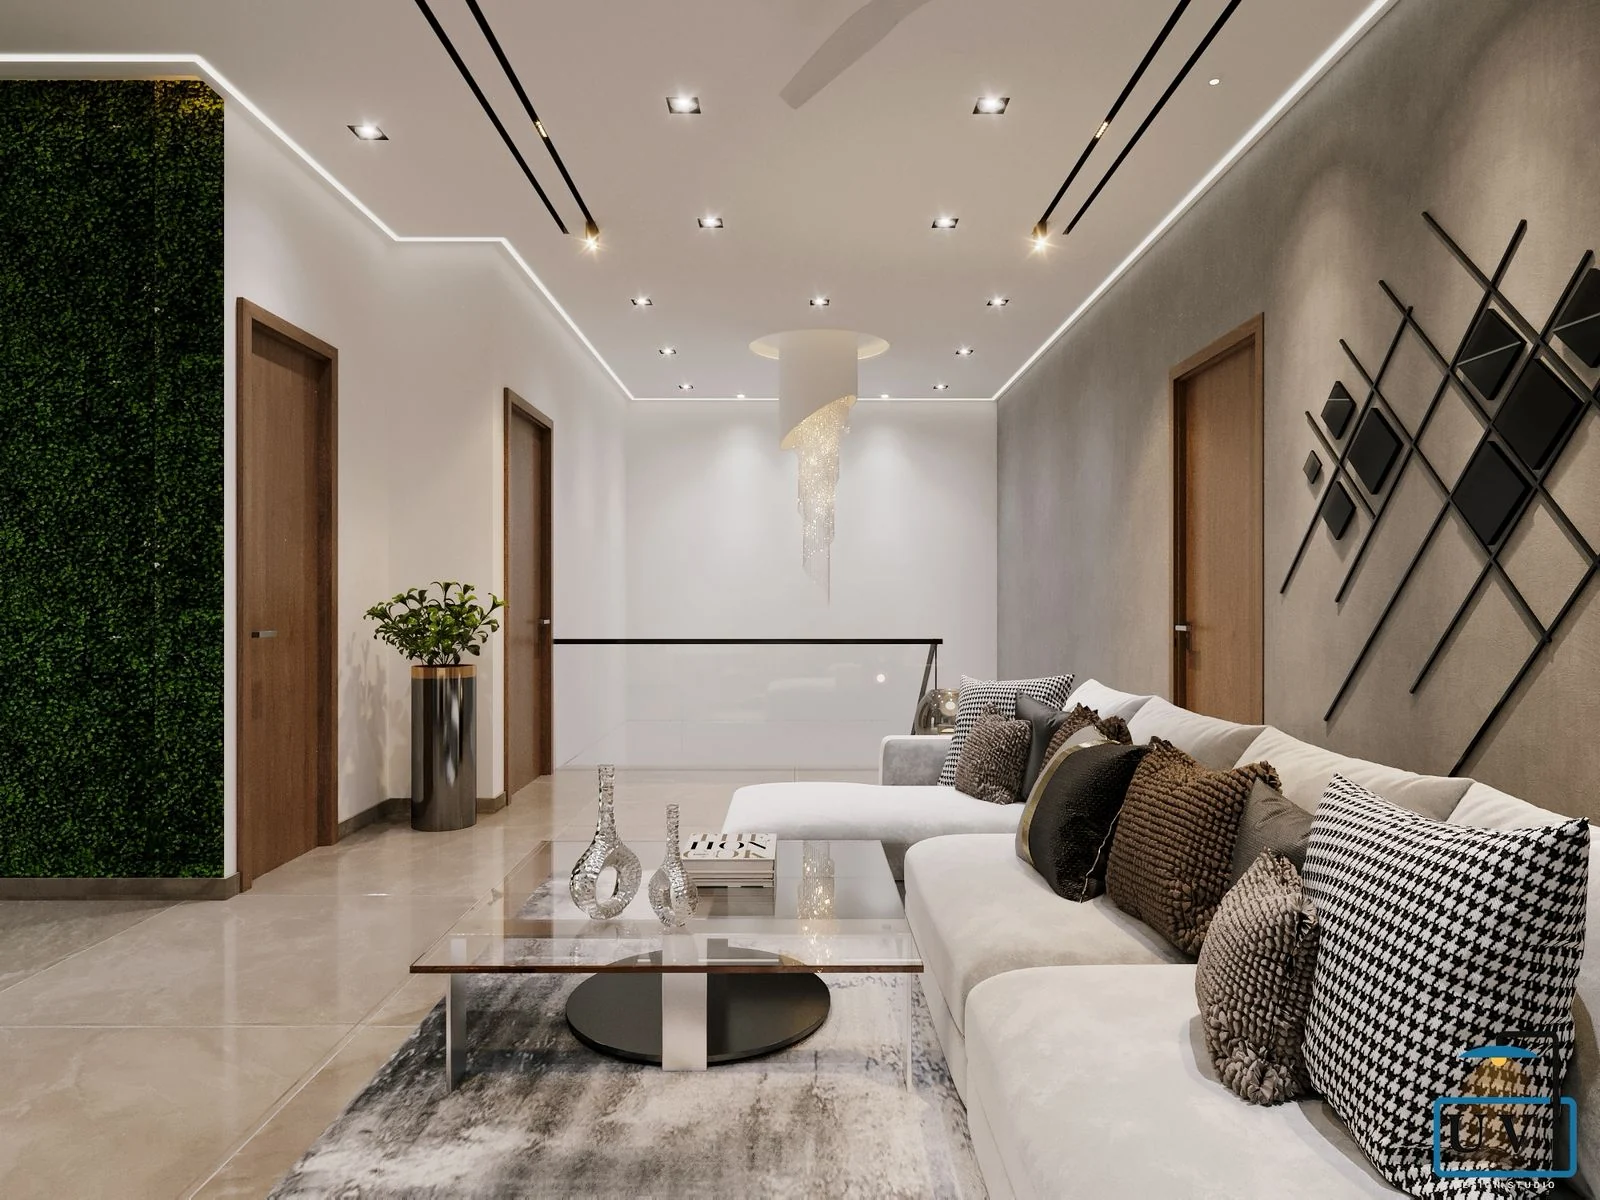
Visualisation of a living room with a vertical garden wall and geometric metal wall art
The vertical garden run
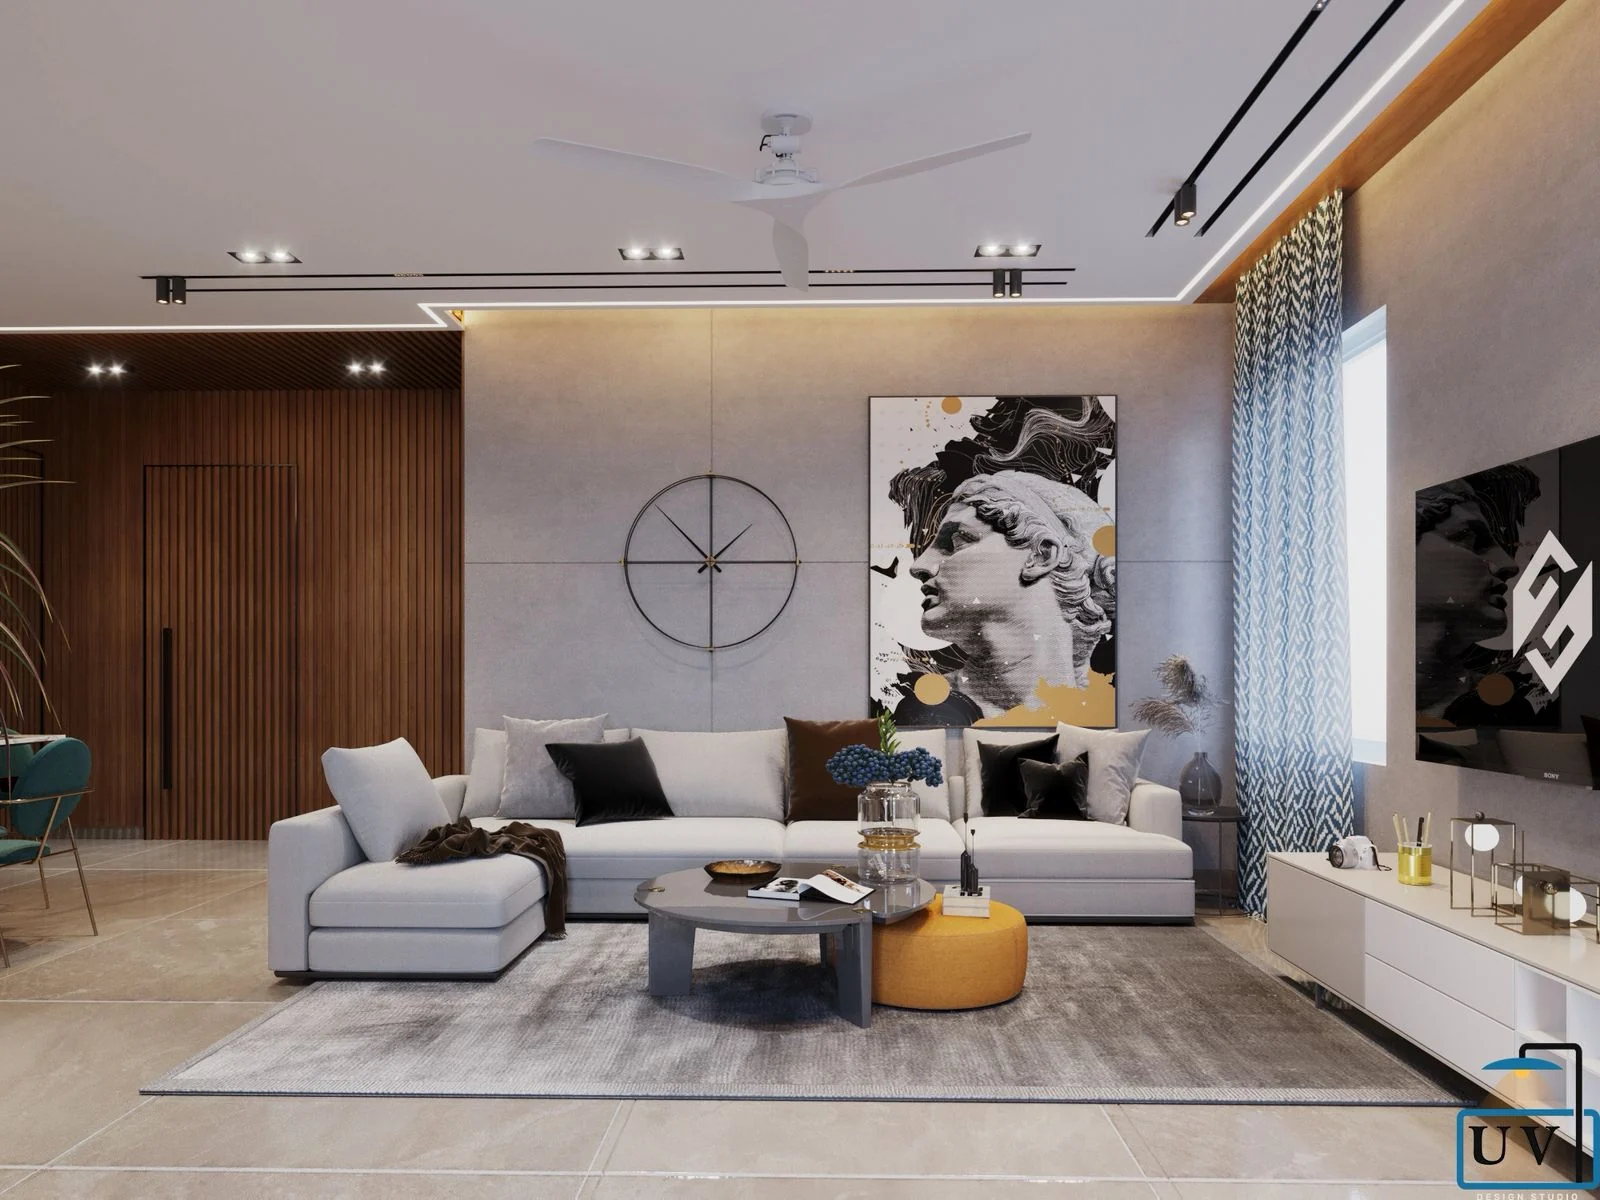
Visualisation of a living room with a sculptural artwork above a pale sectional sofa
One oversized piece
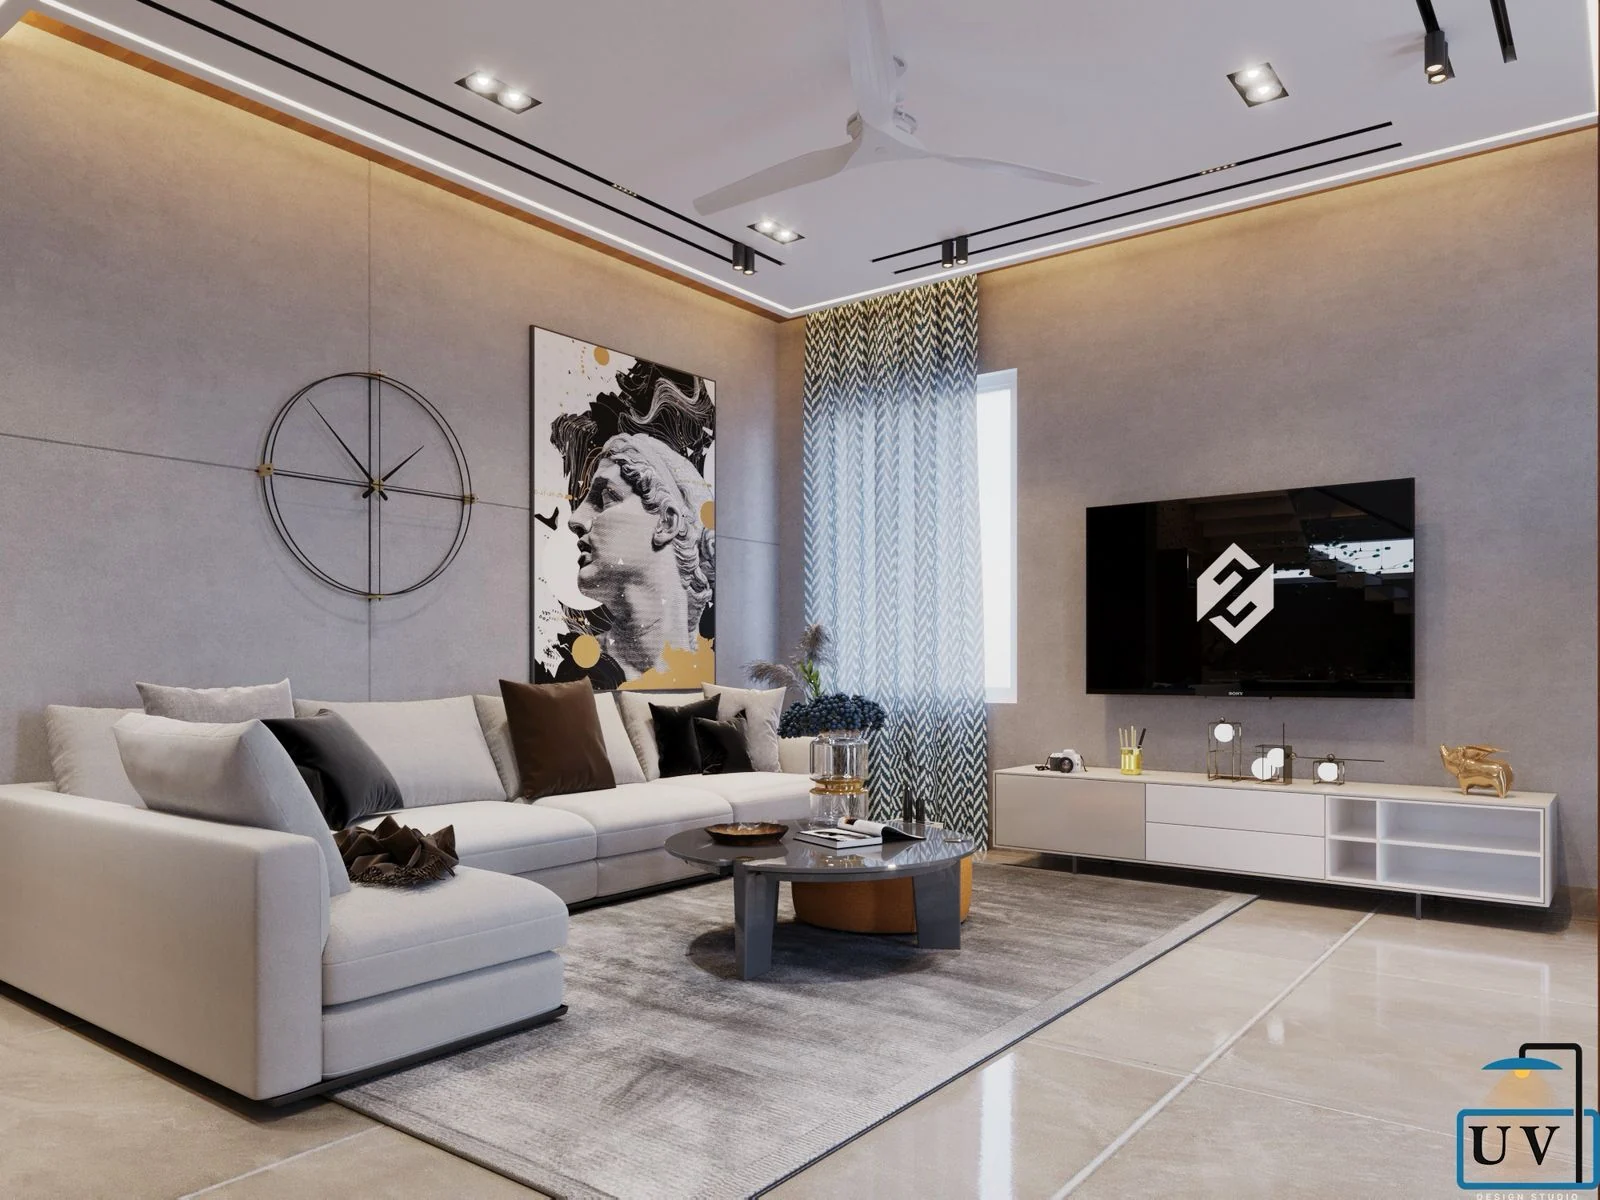
Visualisation of a living room with a white sectional sofa facing a television wall
Facing the television wall
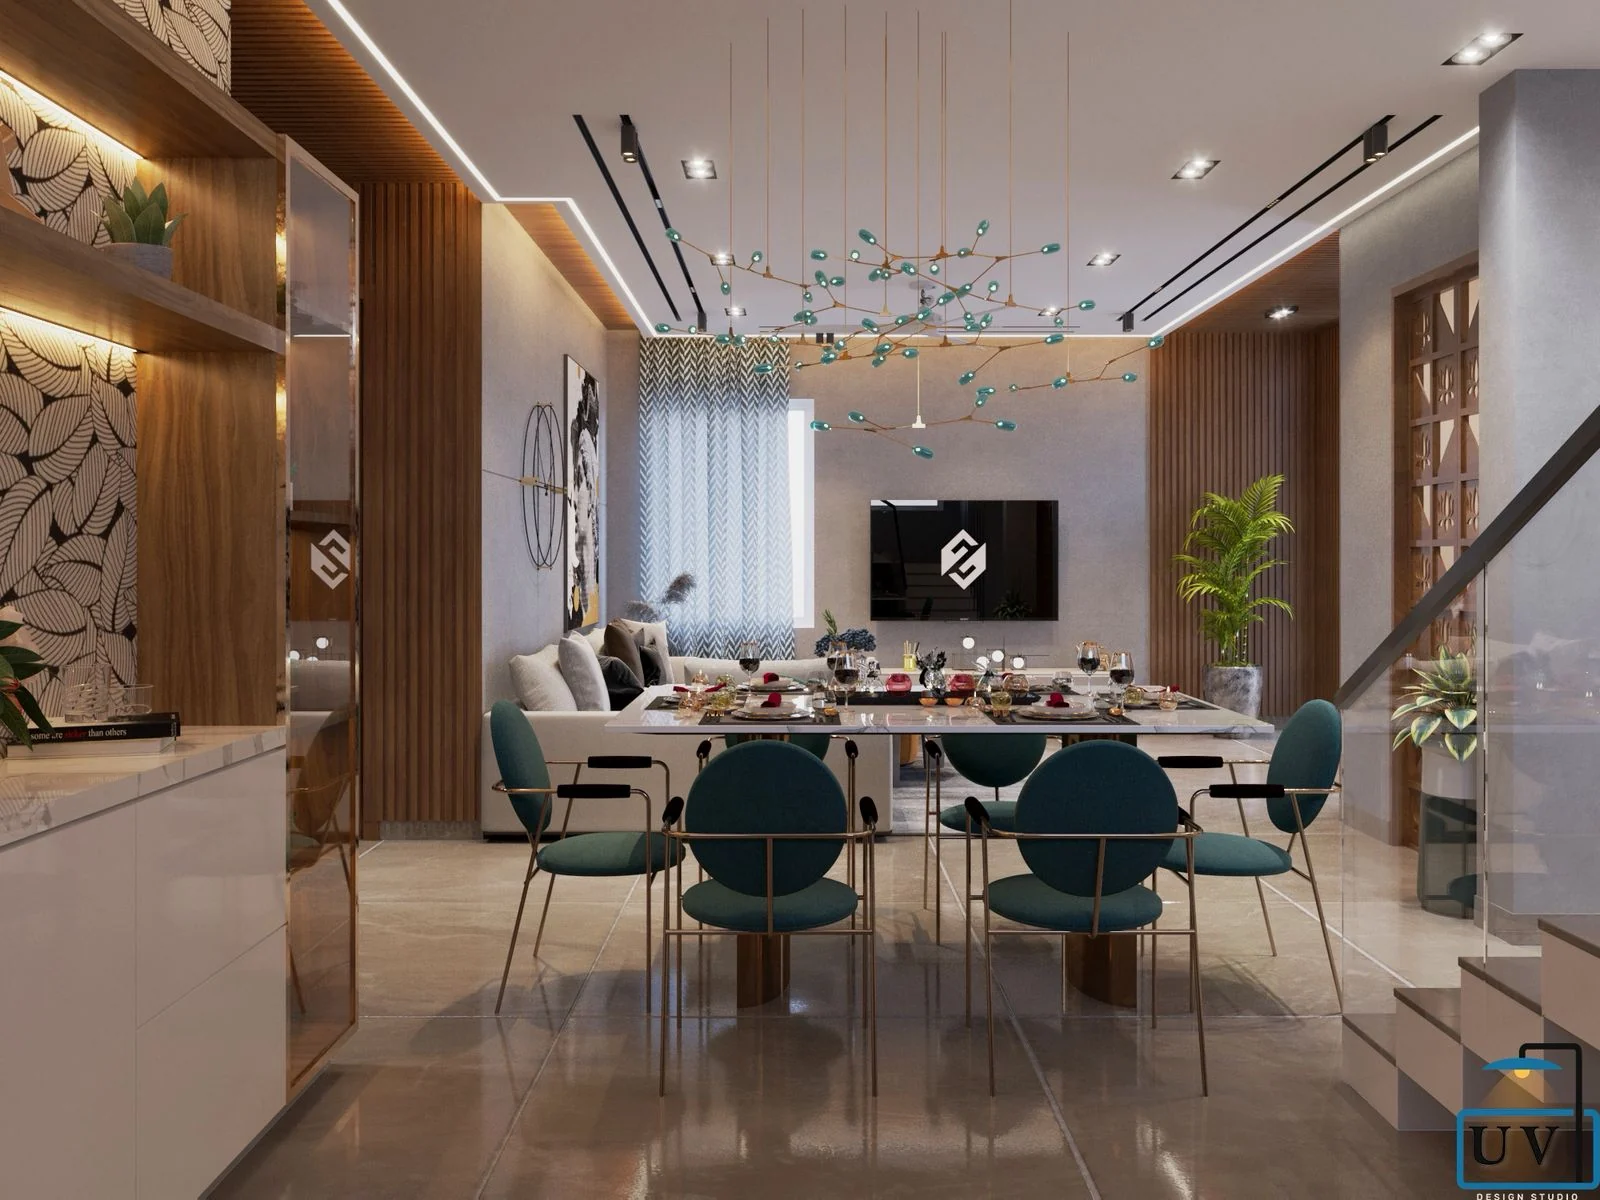
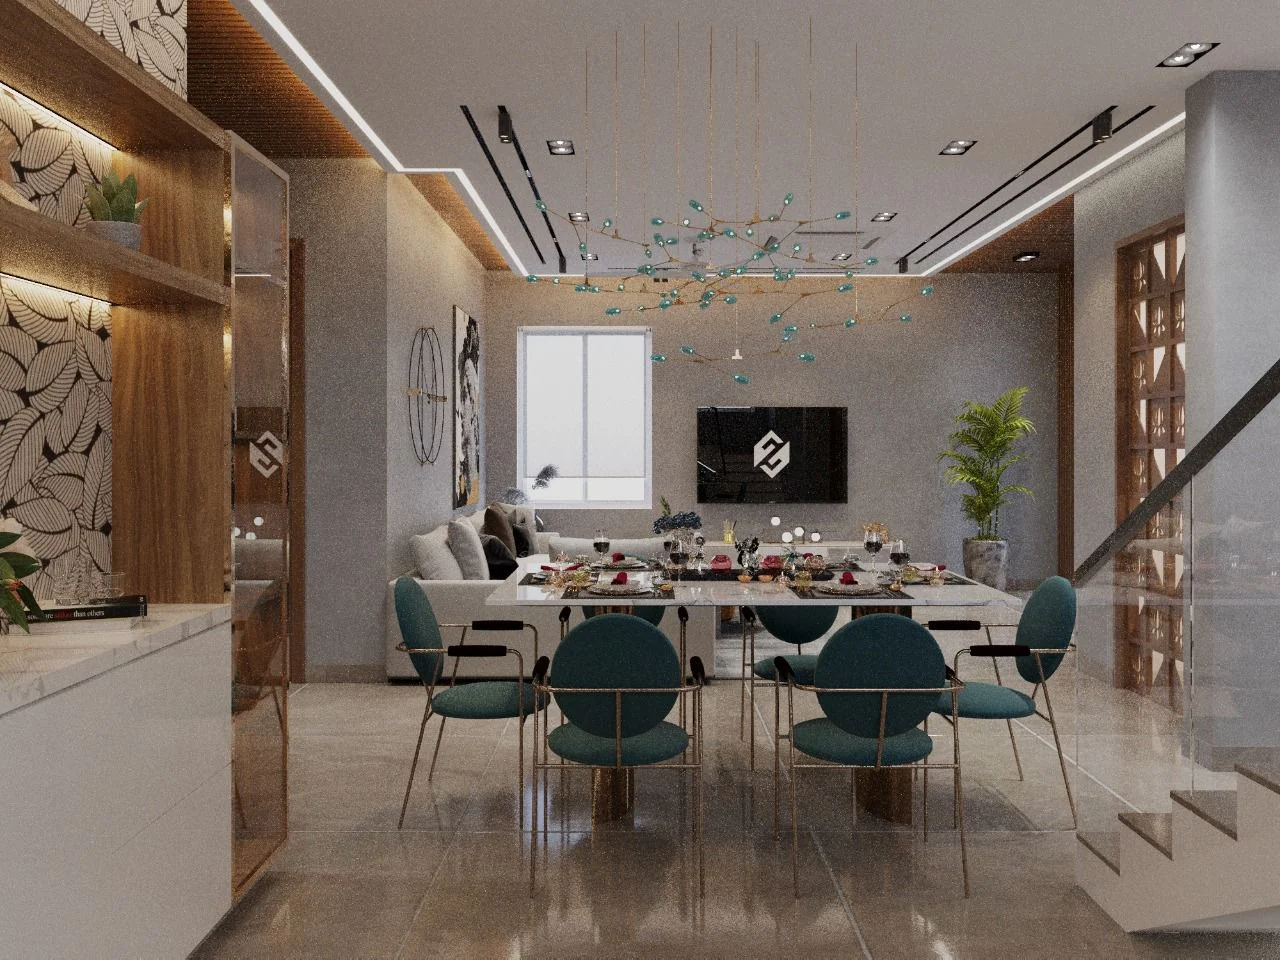
Visualisation of a dining table with teal upholstered chairs beneath a branching chandelier
Teal, the one colour
Visualisation of a dining area with teal chairs and a branching chandelier beside the staircase
Dining against the stair
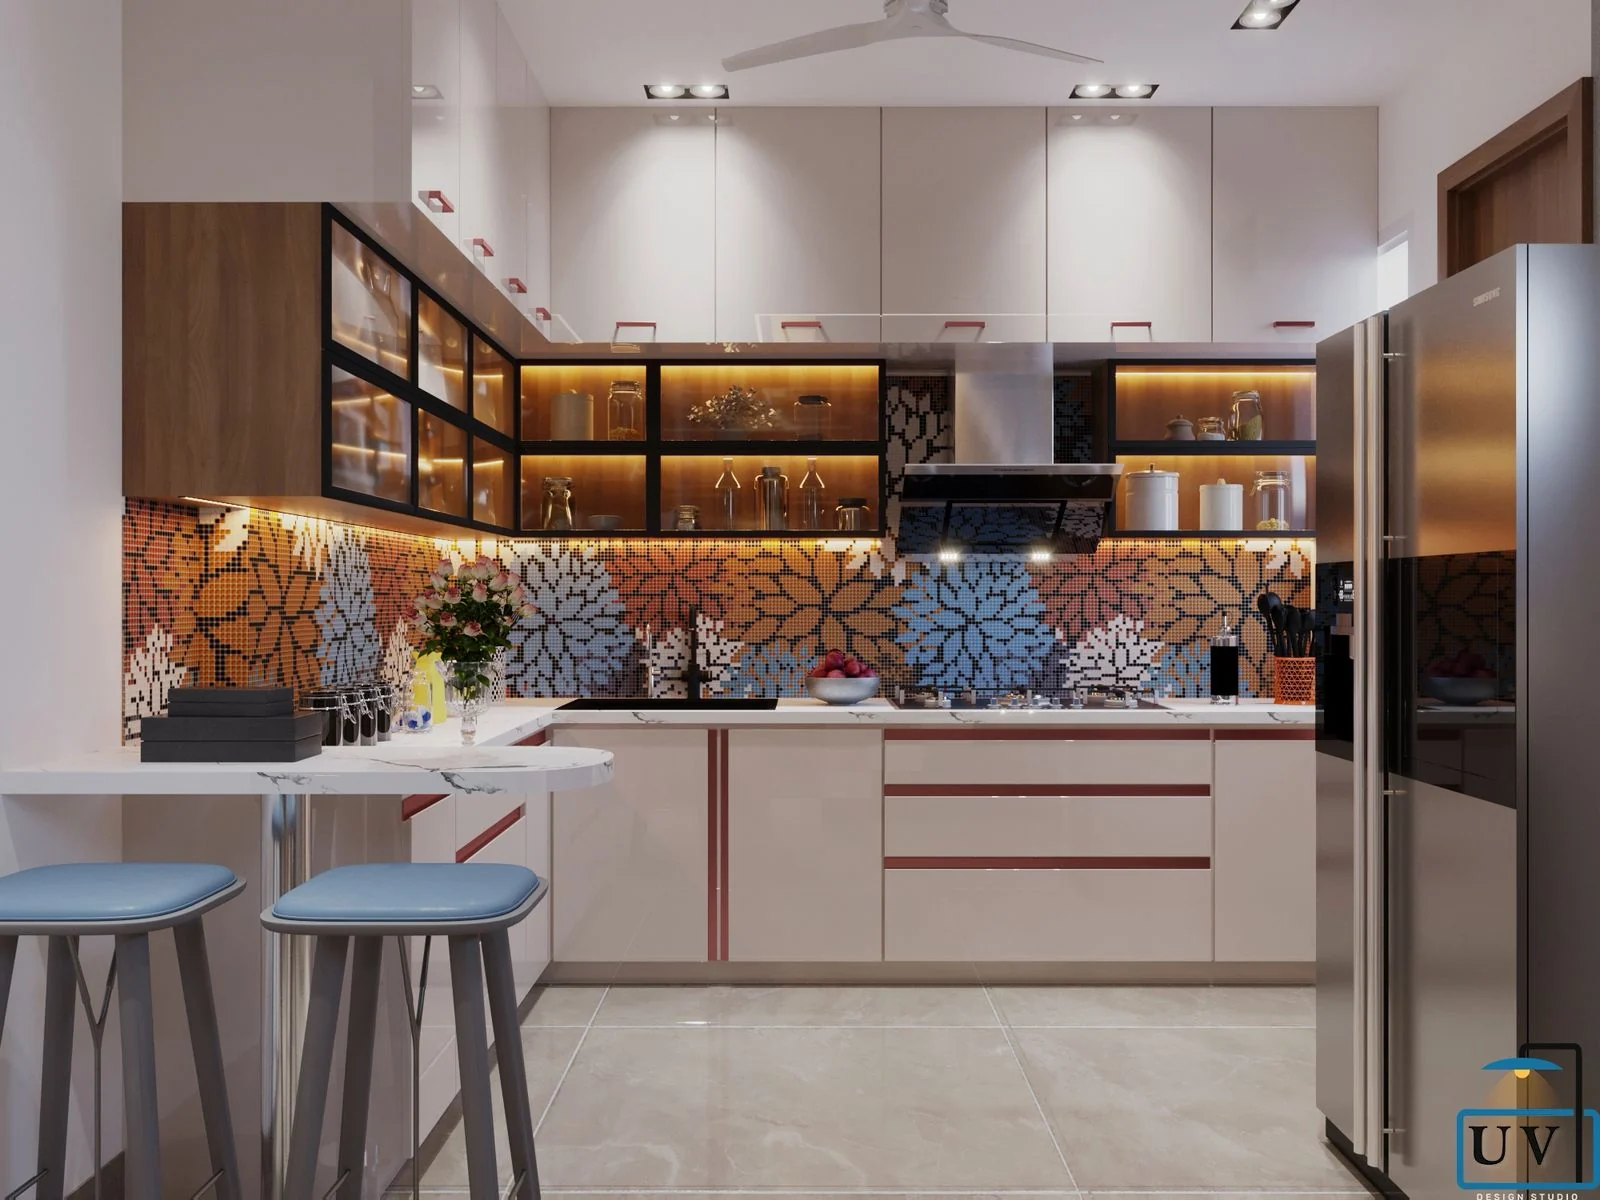
Visualisation of a modular kitchen with a floral mosaic backsplash, glass-fronted wall cabinets and a breakfast bar
The one strong pattern
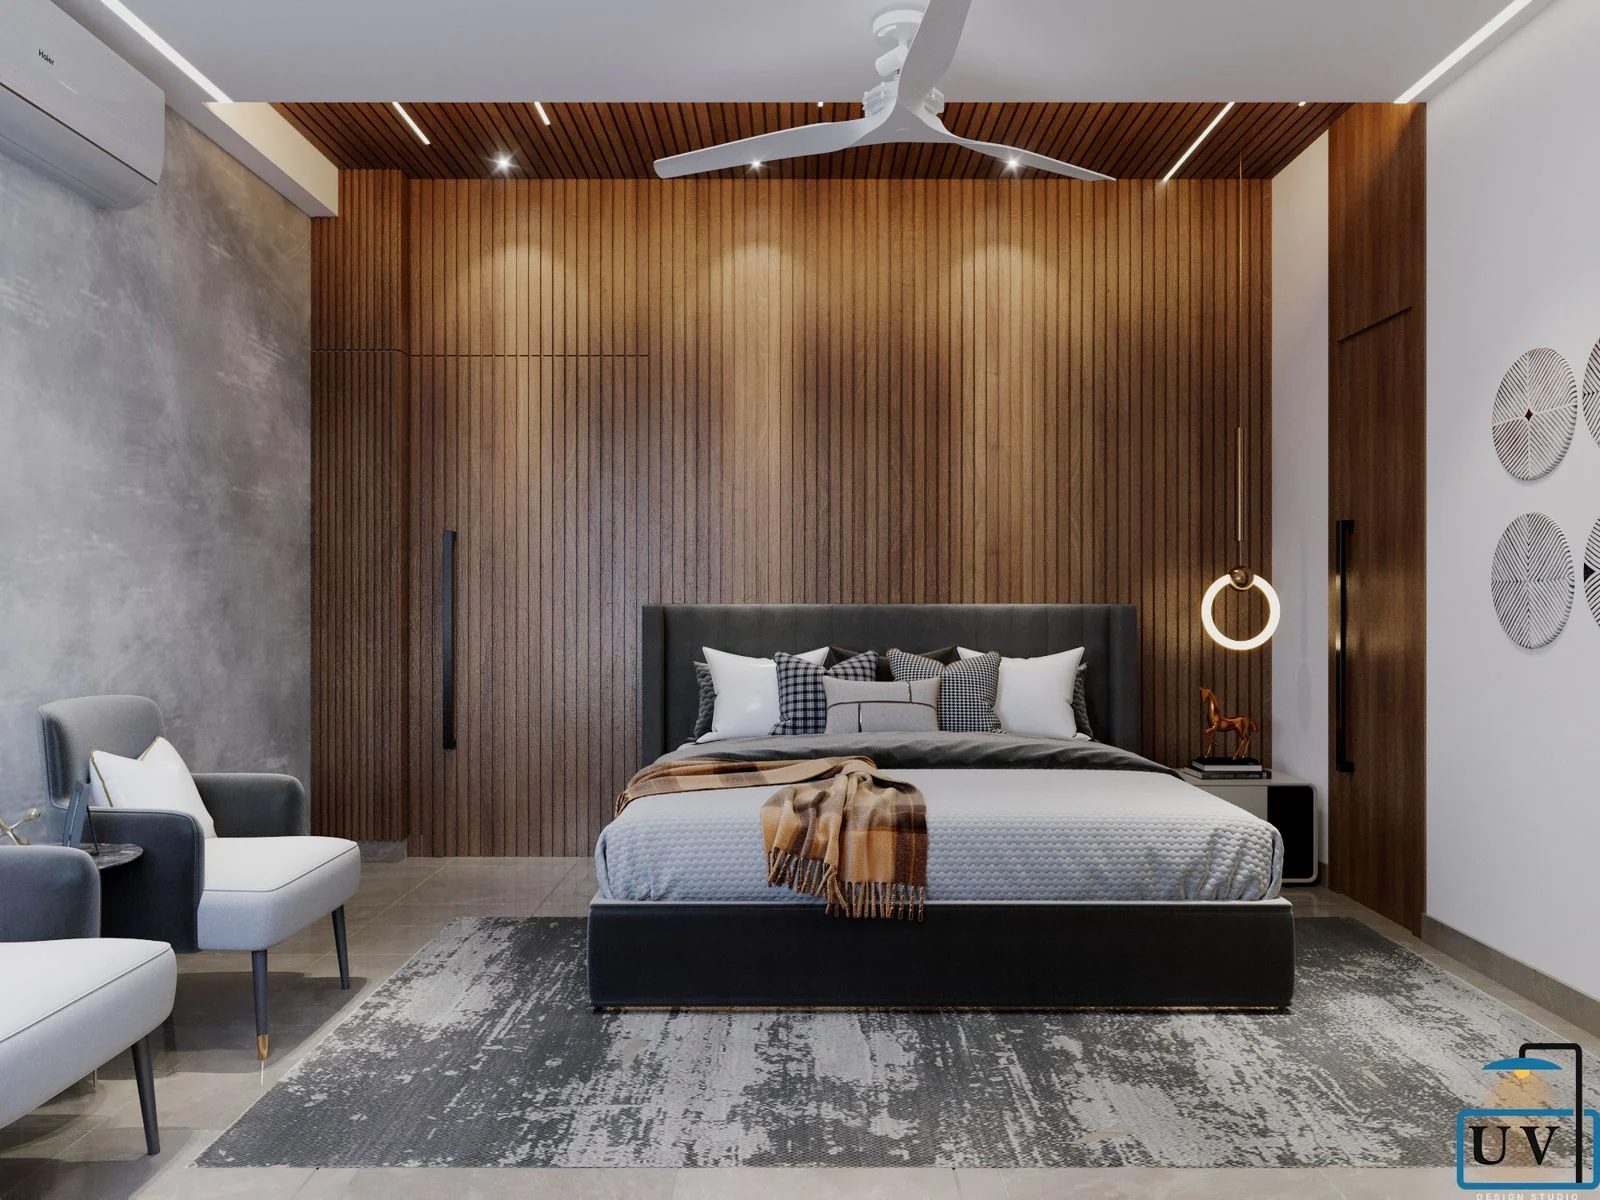
Visualisation of a master bedroom with a full-height timber slat headboard wall and a ring pendant light
The slat headboard wall
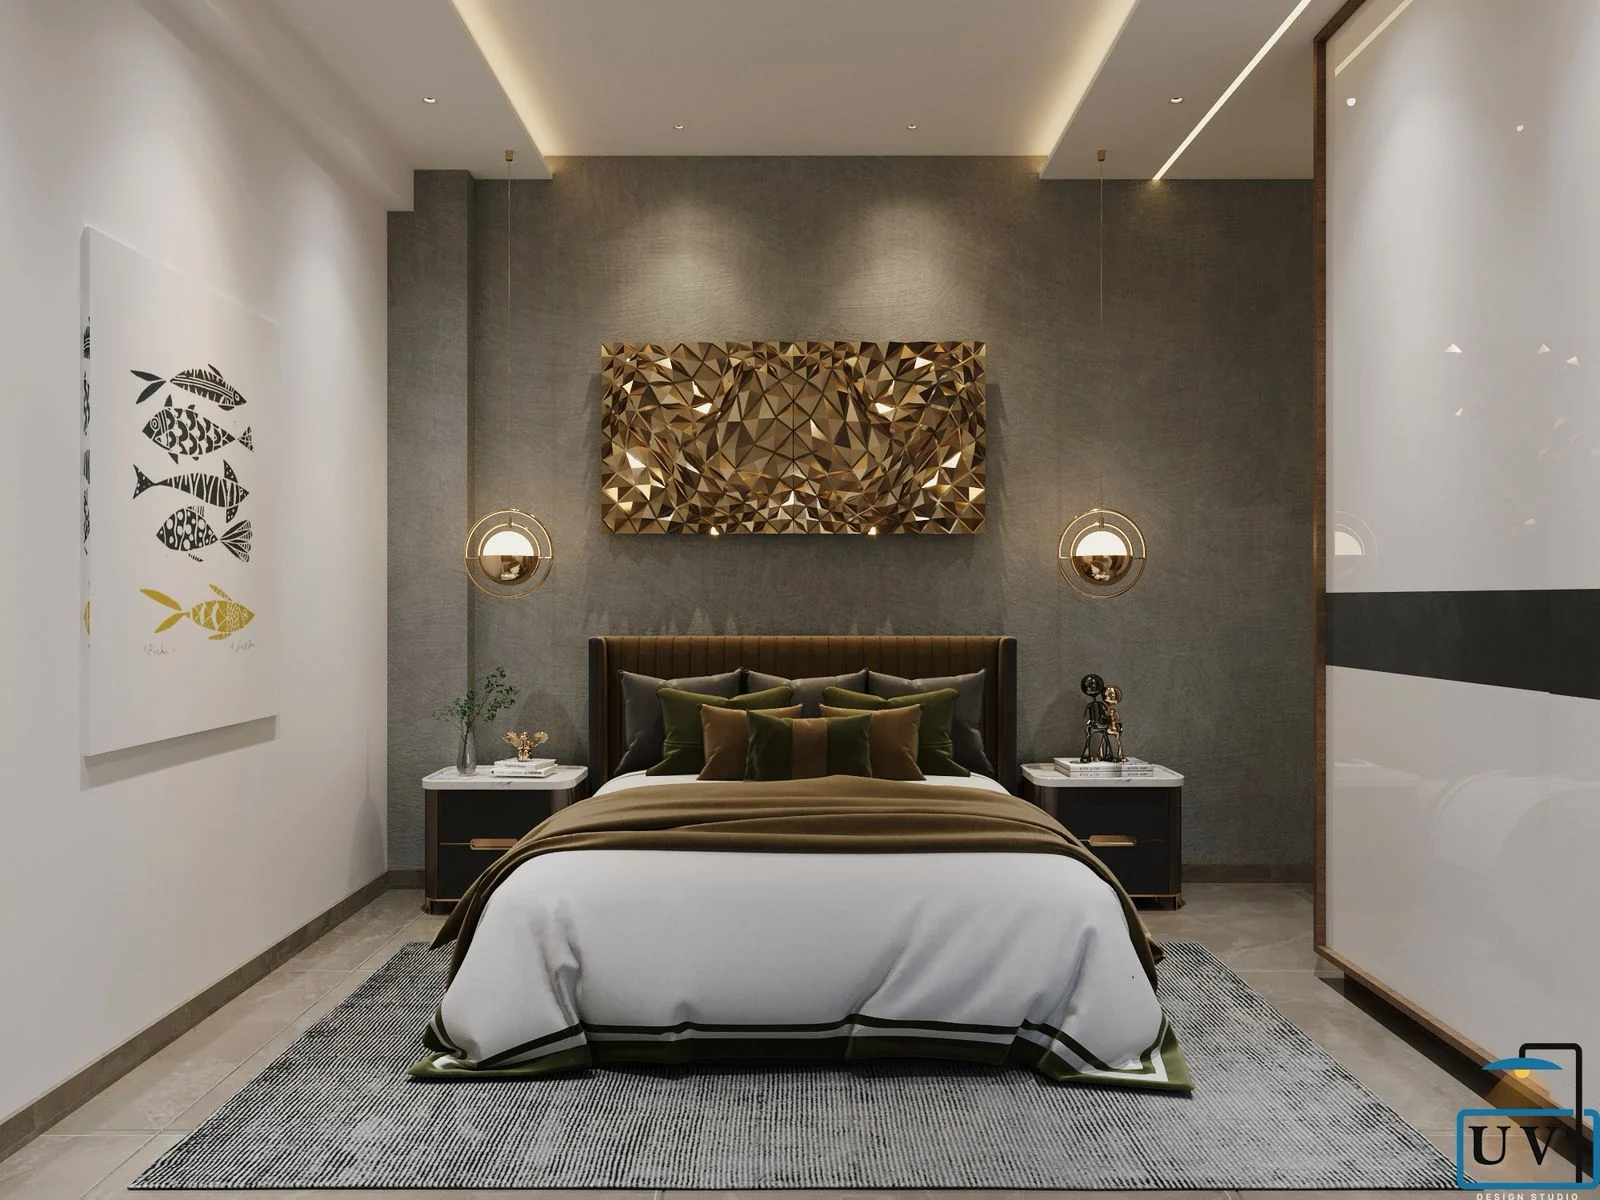
Visualisation of a bedroom with a gold textured art panel above the headboard and wall sconces
Gold, behind the bed
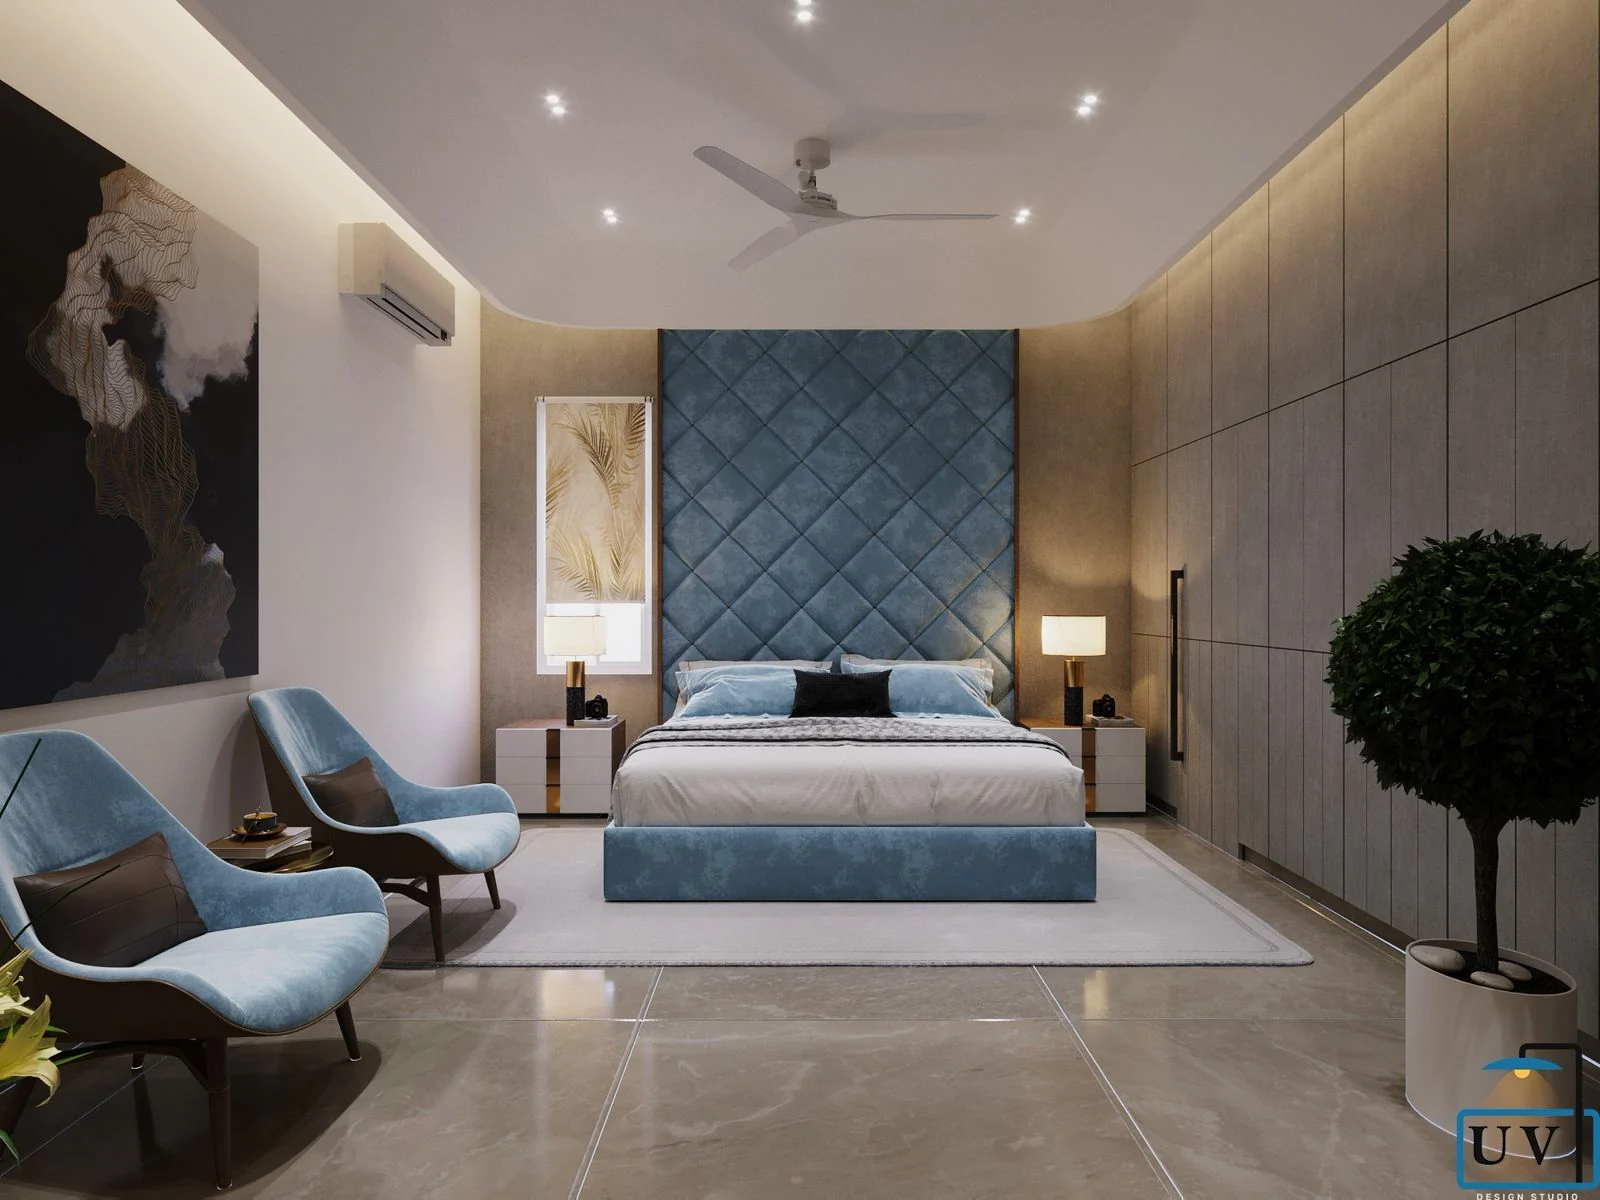
Visualisation of a bedroom with a blue quilted headboard wall and pale blue lounge chairs
Quilted blue
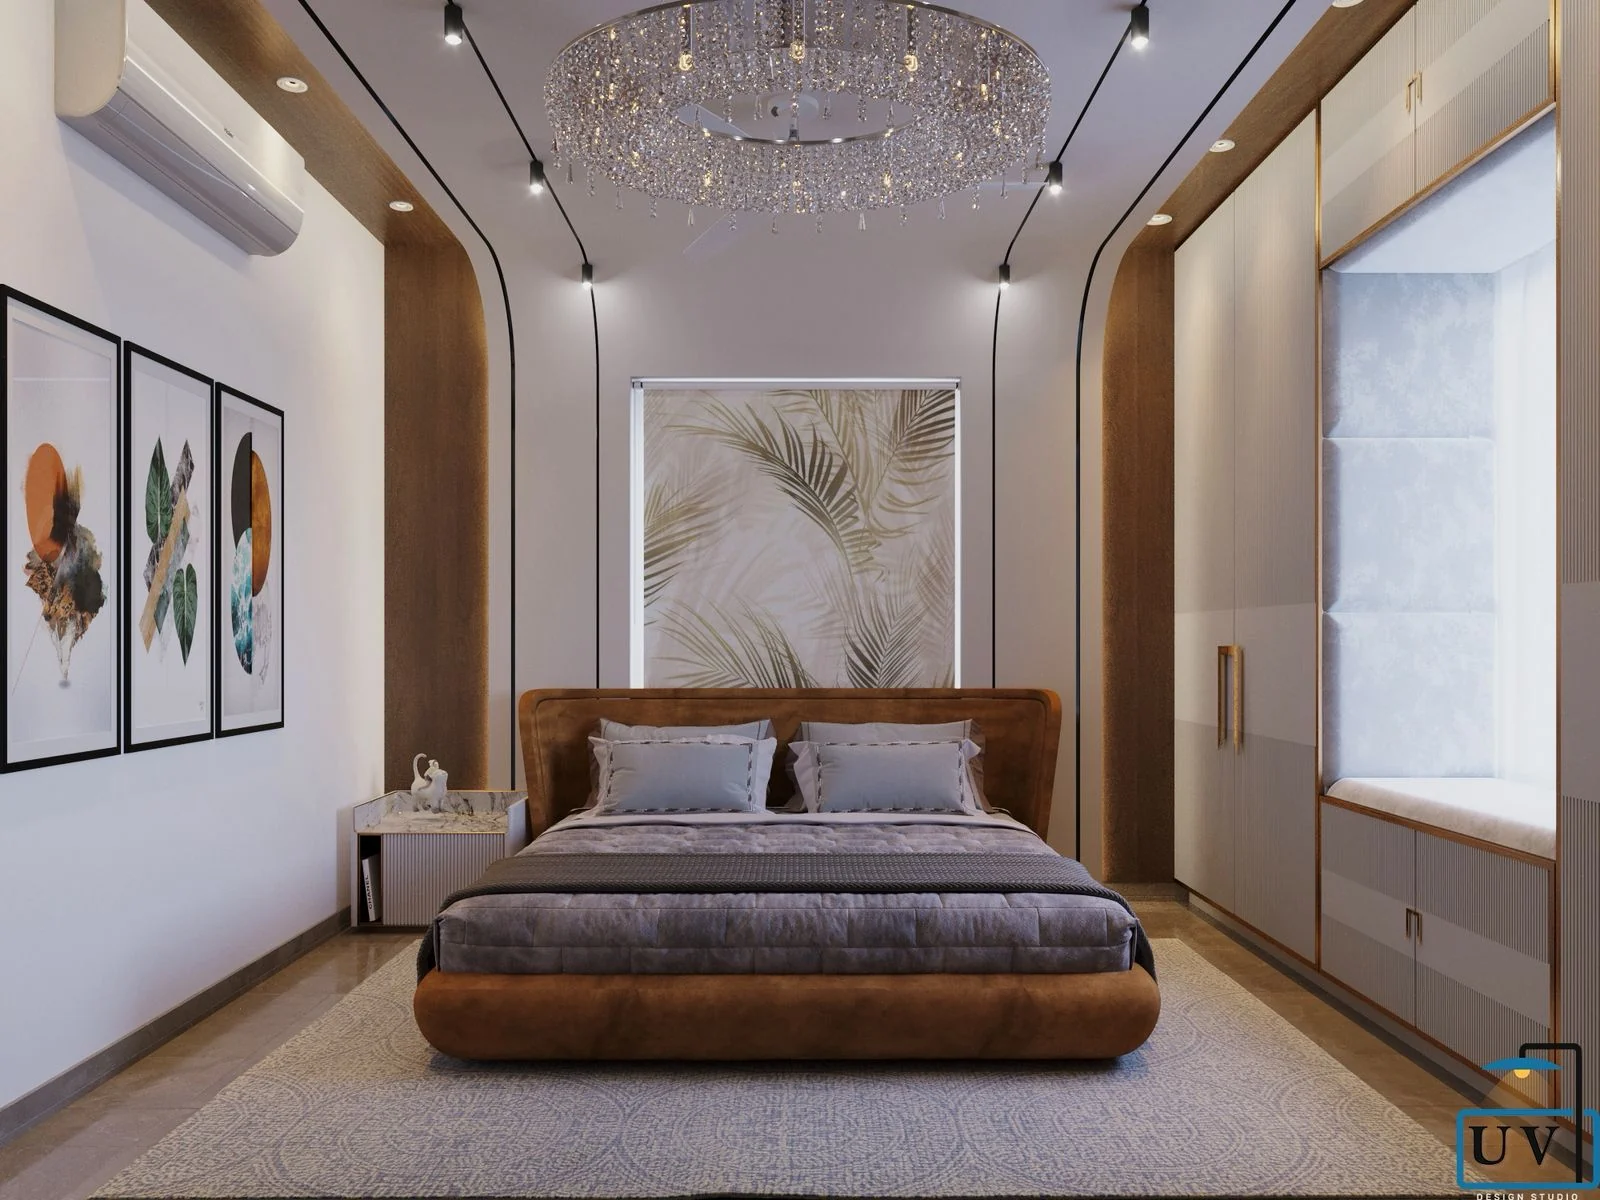
Visualisation of a bedroom with a crystal chandelier, a curved cove ceiling and a window seat
Chandelier and window seat
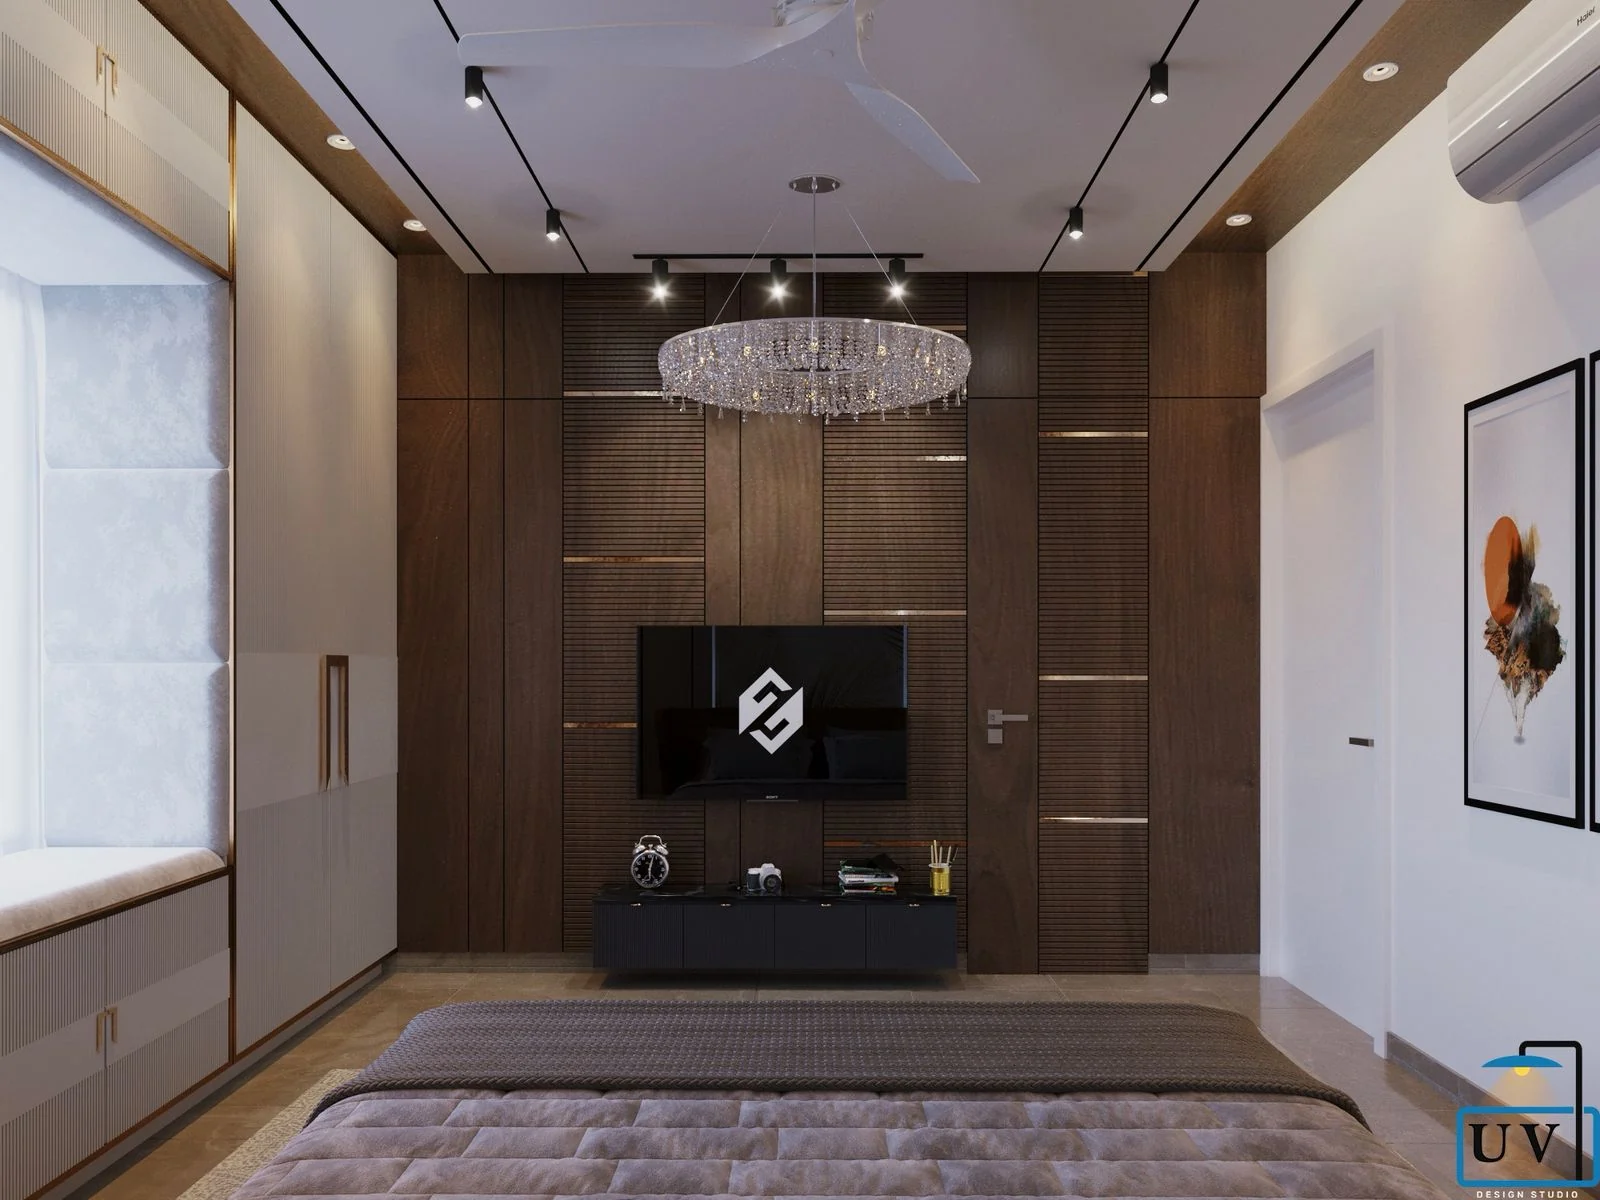
Visualisation of a bedroom with a dark timber television wall beneath a chandelier
Dark timber, television wall
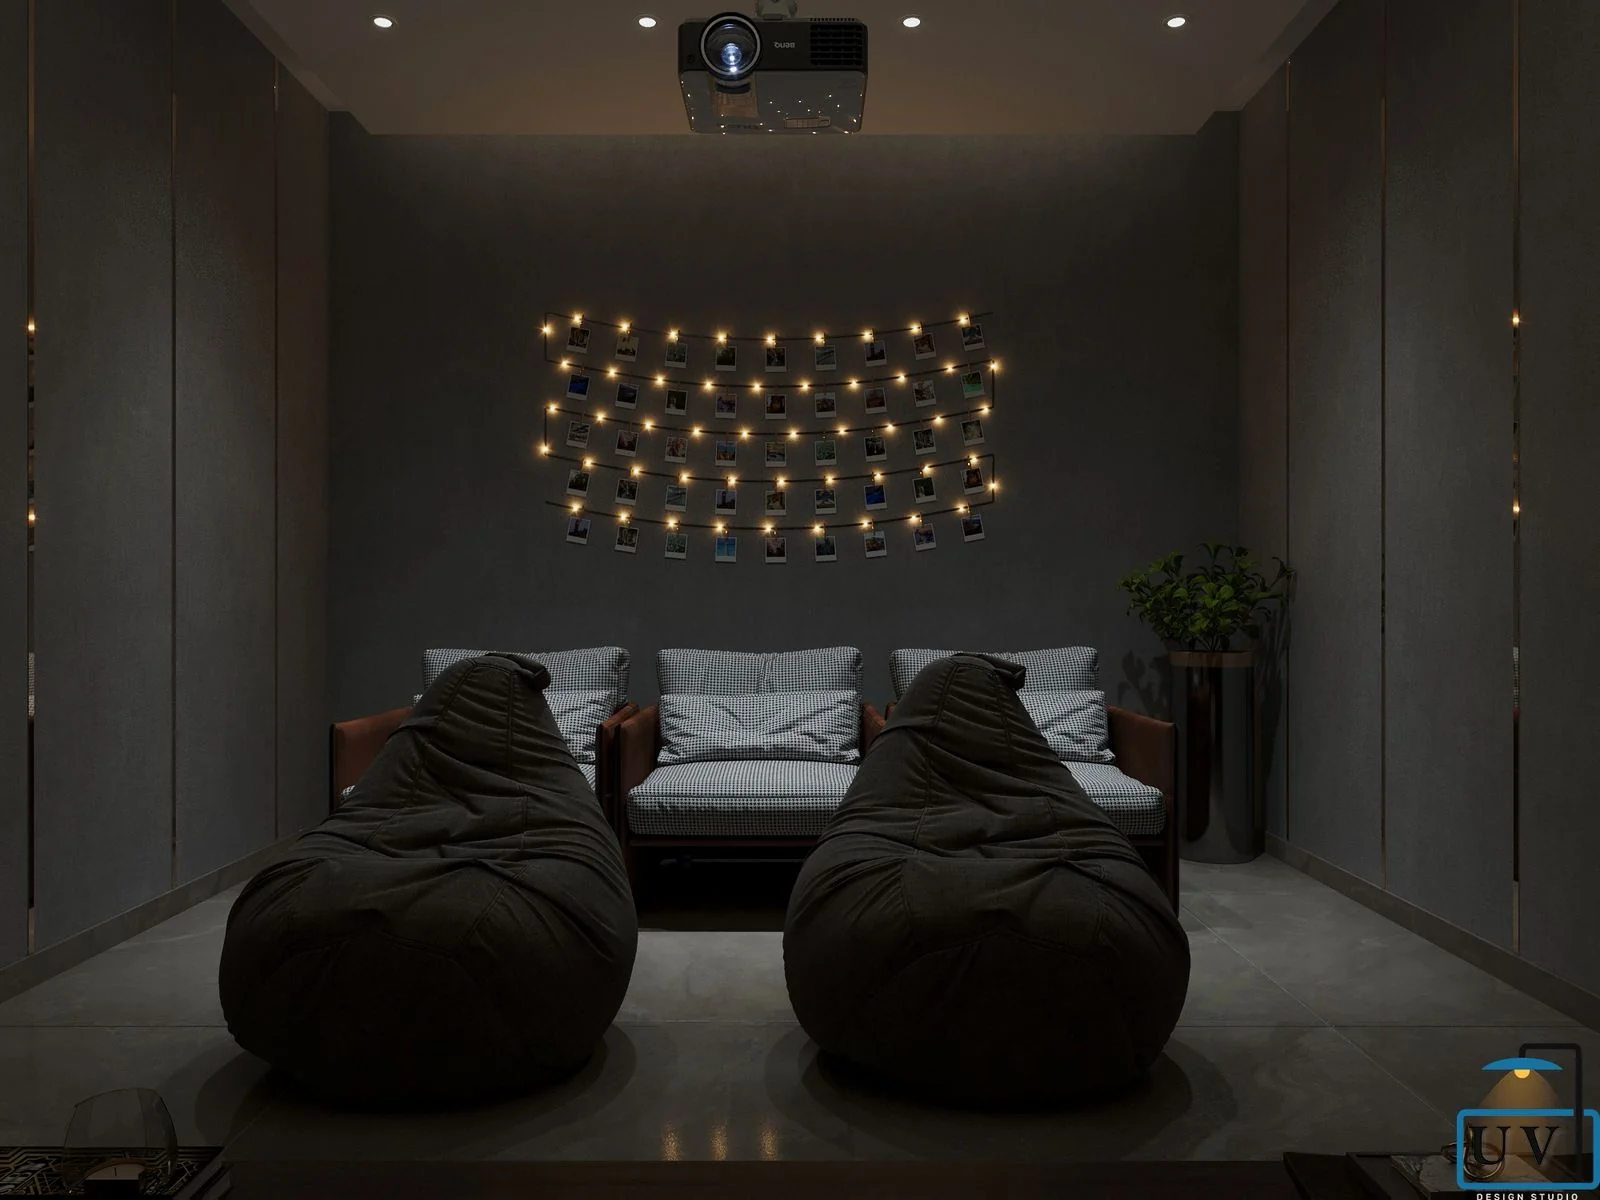
Visualisation of a home theatre with a fairy-lit photograph wall, bean bags and low daybeds
The photograph wall
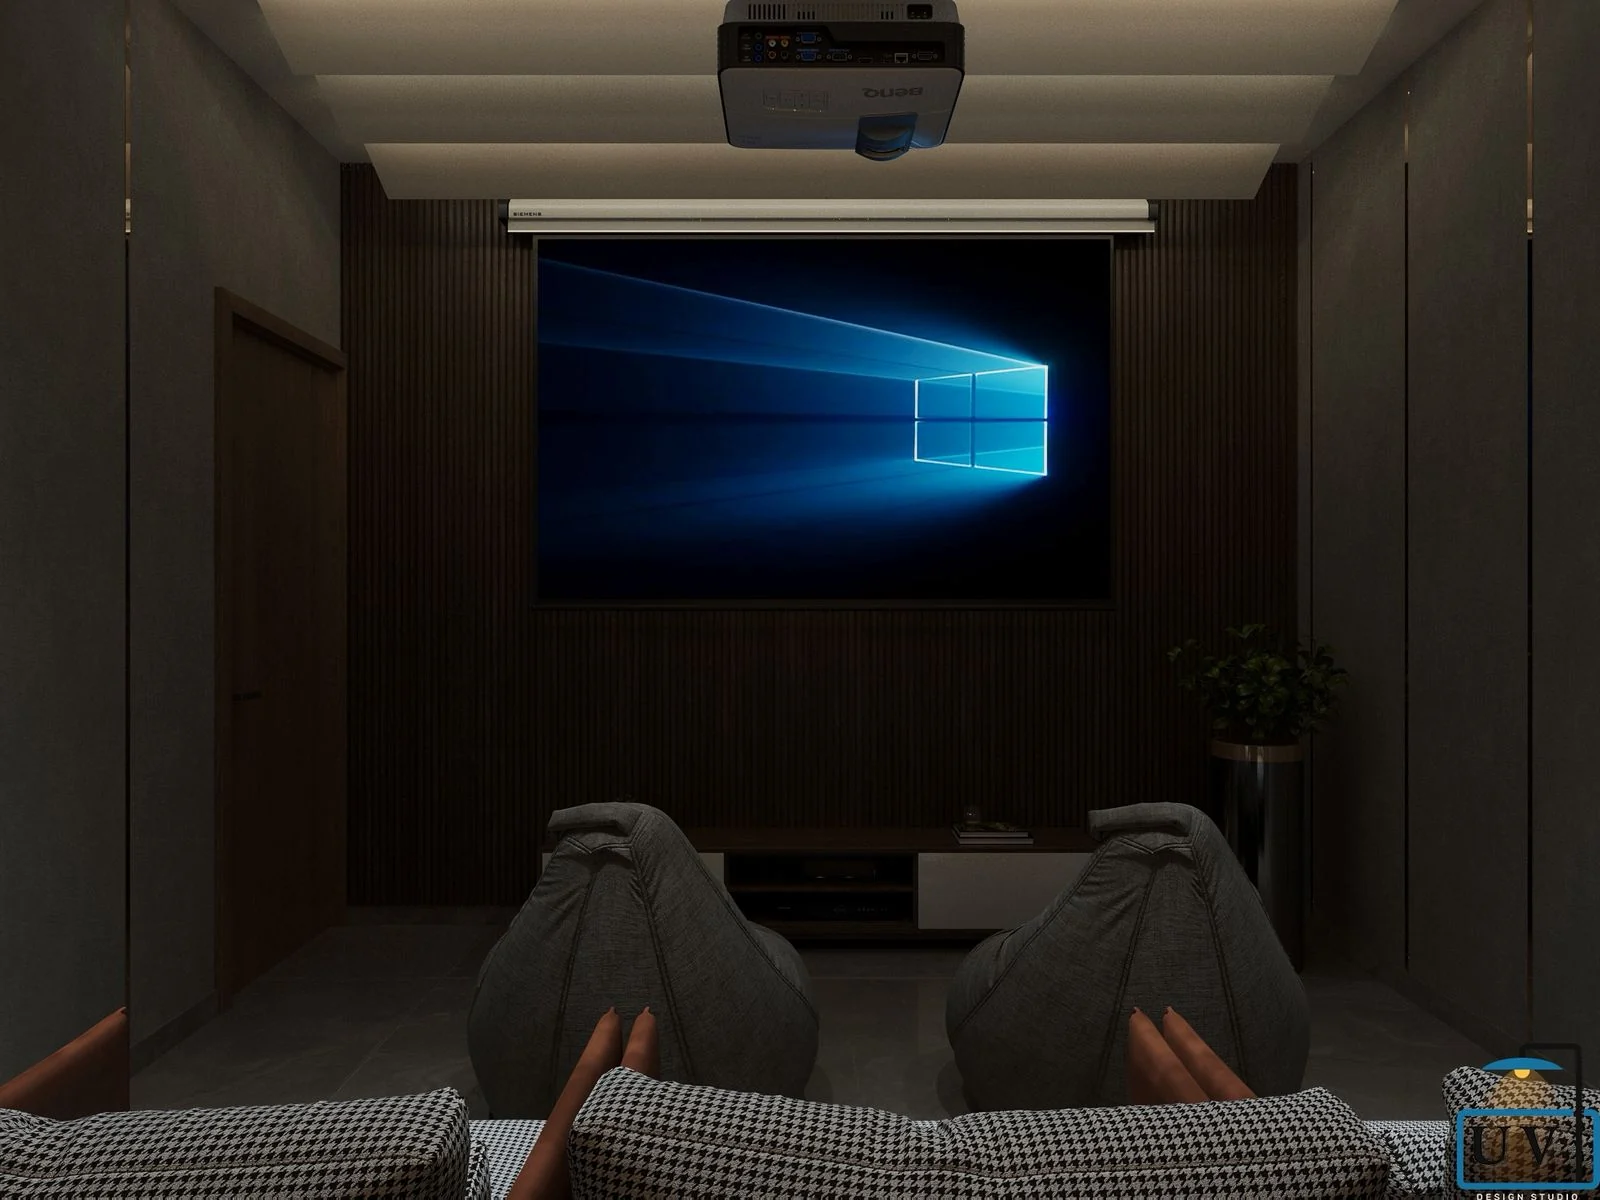
Visualisation of a home theatre with a drop-down projection screen and bean bag seating
Screen down
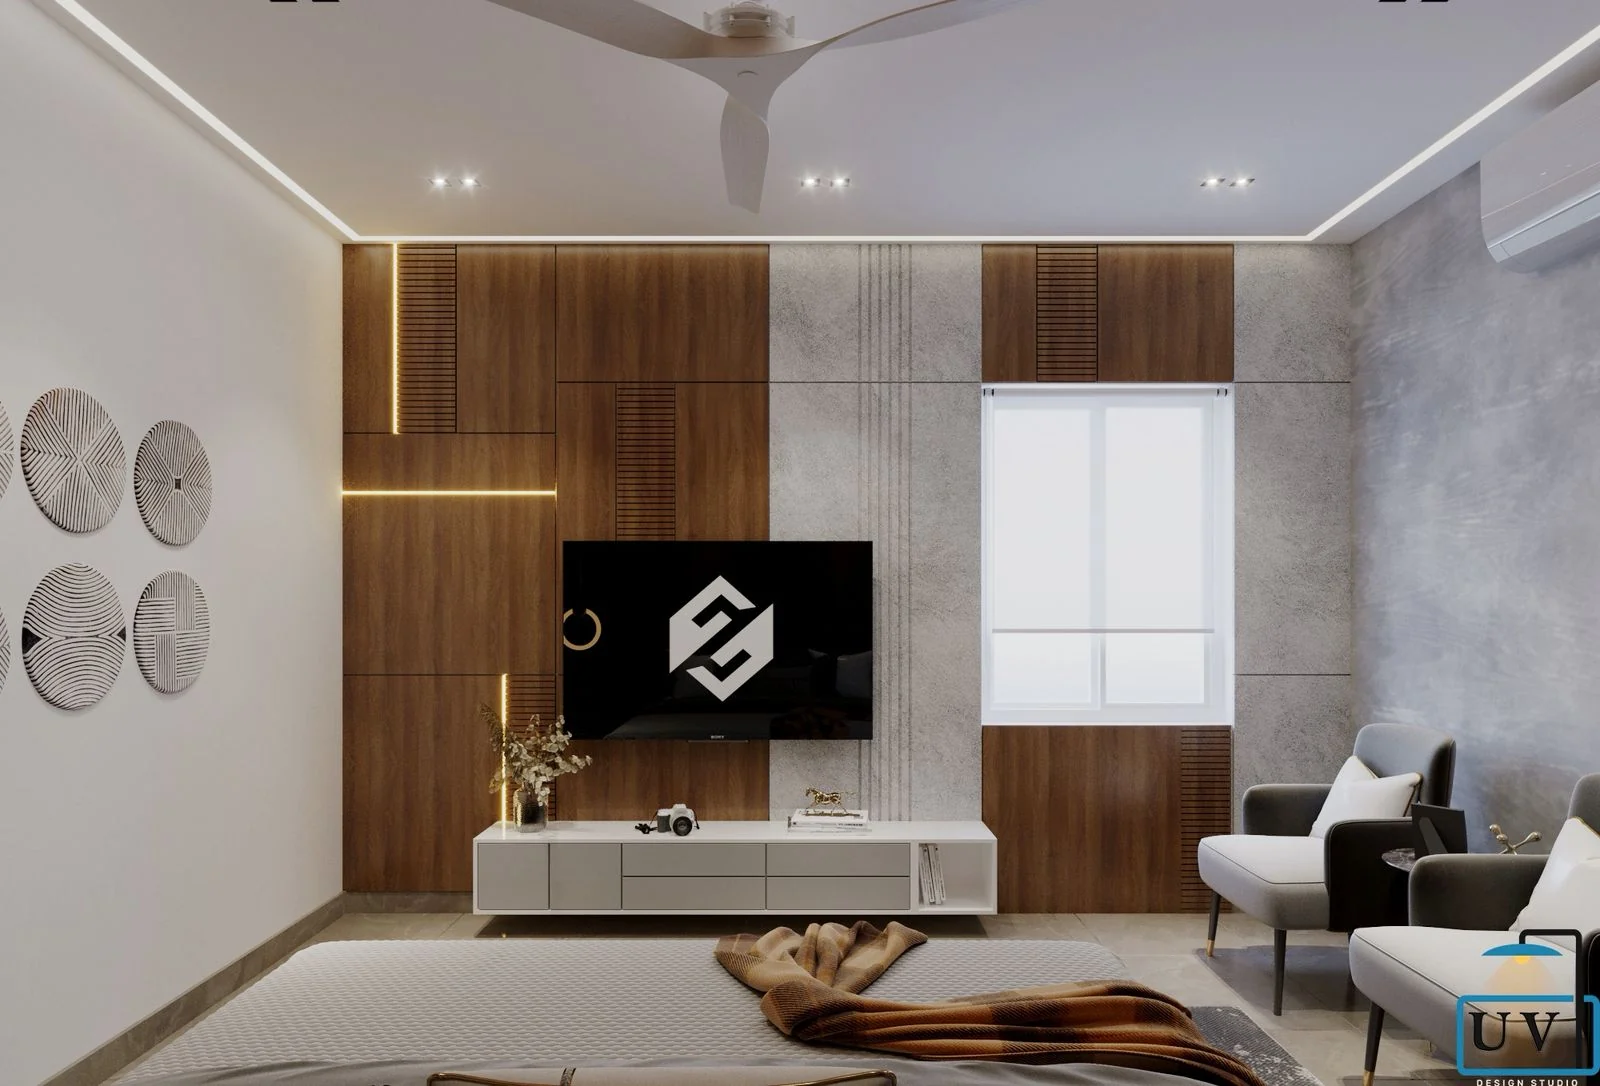
Visualisation of a bedroom with a timber television panel and a pair of lounge chairs
Timber television panel
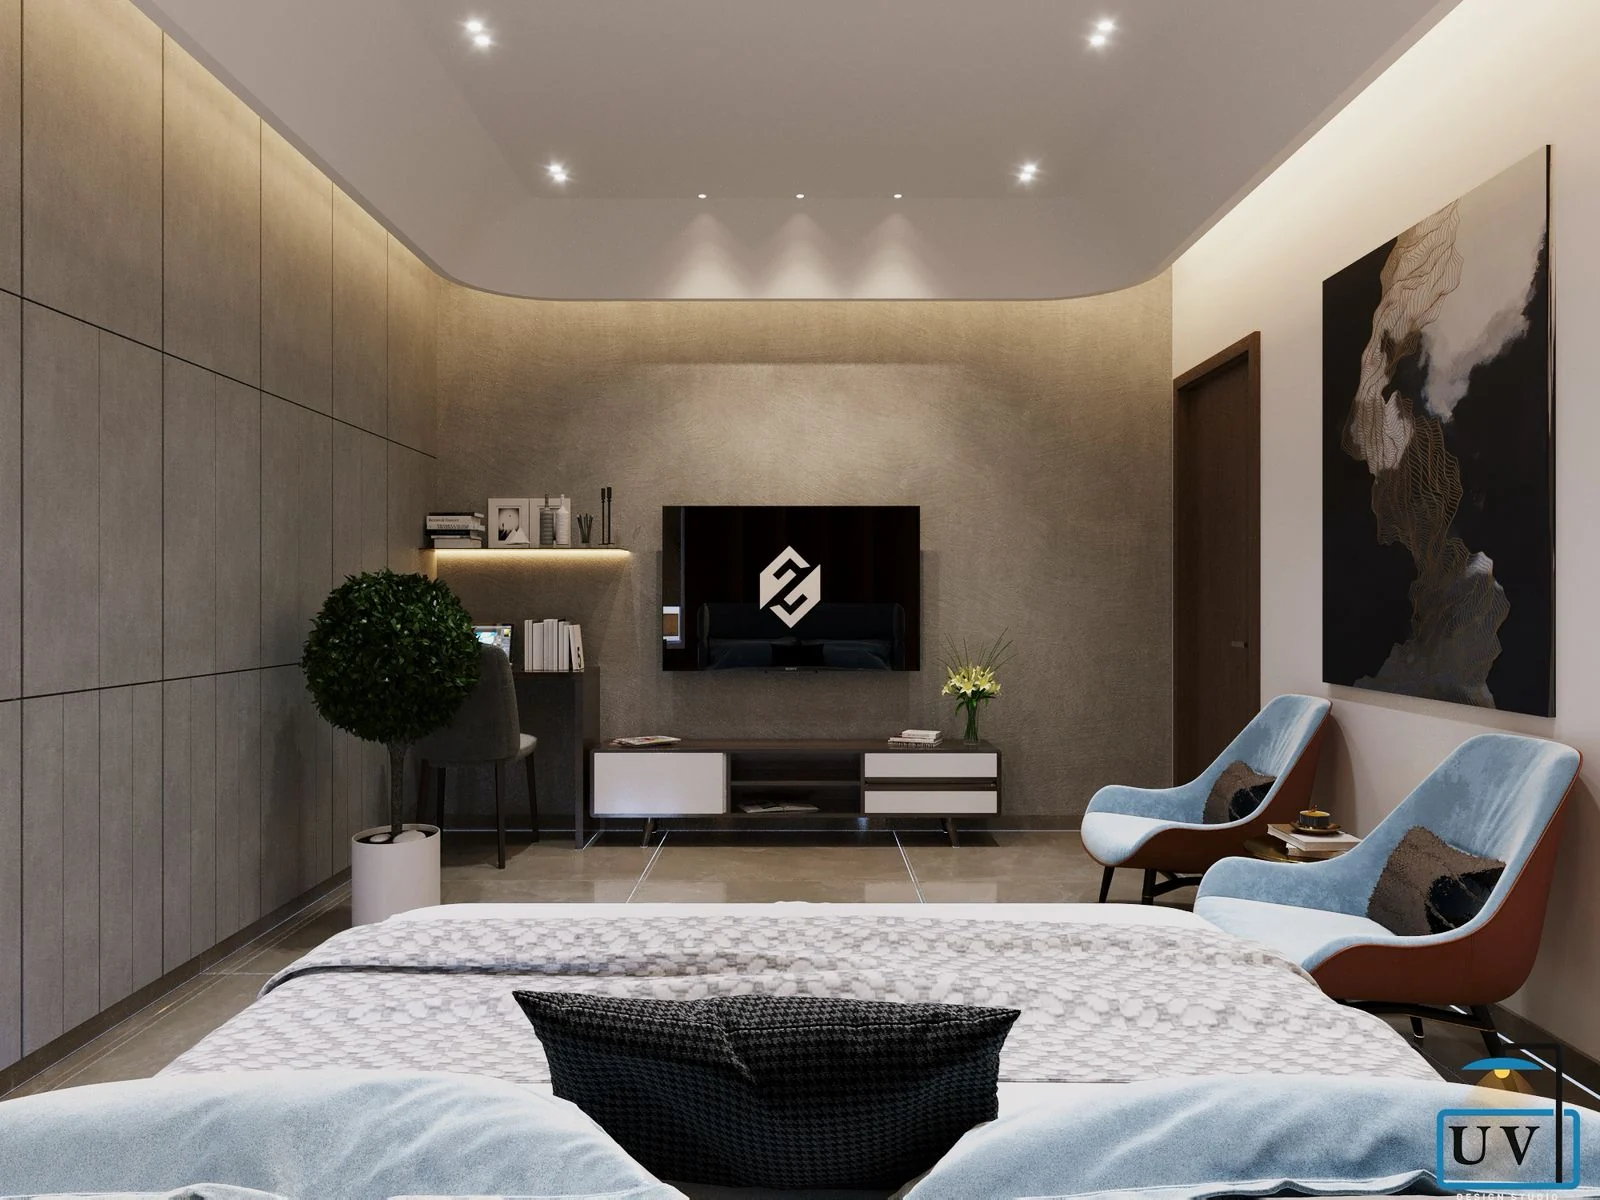
Visualisation of a bedroom television wall with blue lounge chairs and a study return
Blue chairs, study return
Visualisation of a bedroom lounge with blue patterned curtains and a framed gallery wall
Gallery wall
Visualisation of a bedroom with a television sideboard beside a full wardrobe run
Sideboard and wardrobes

Lines in Timber

Completed · 6 frames
View project
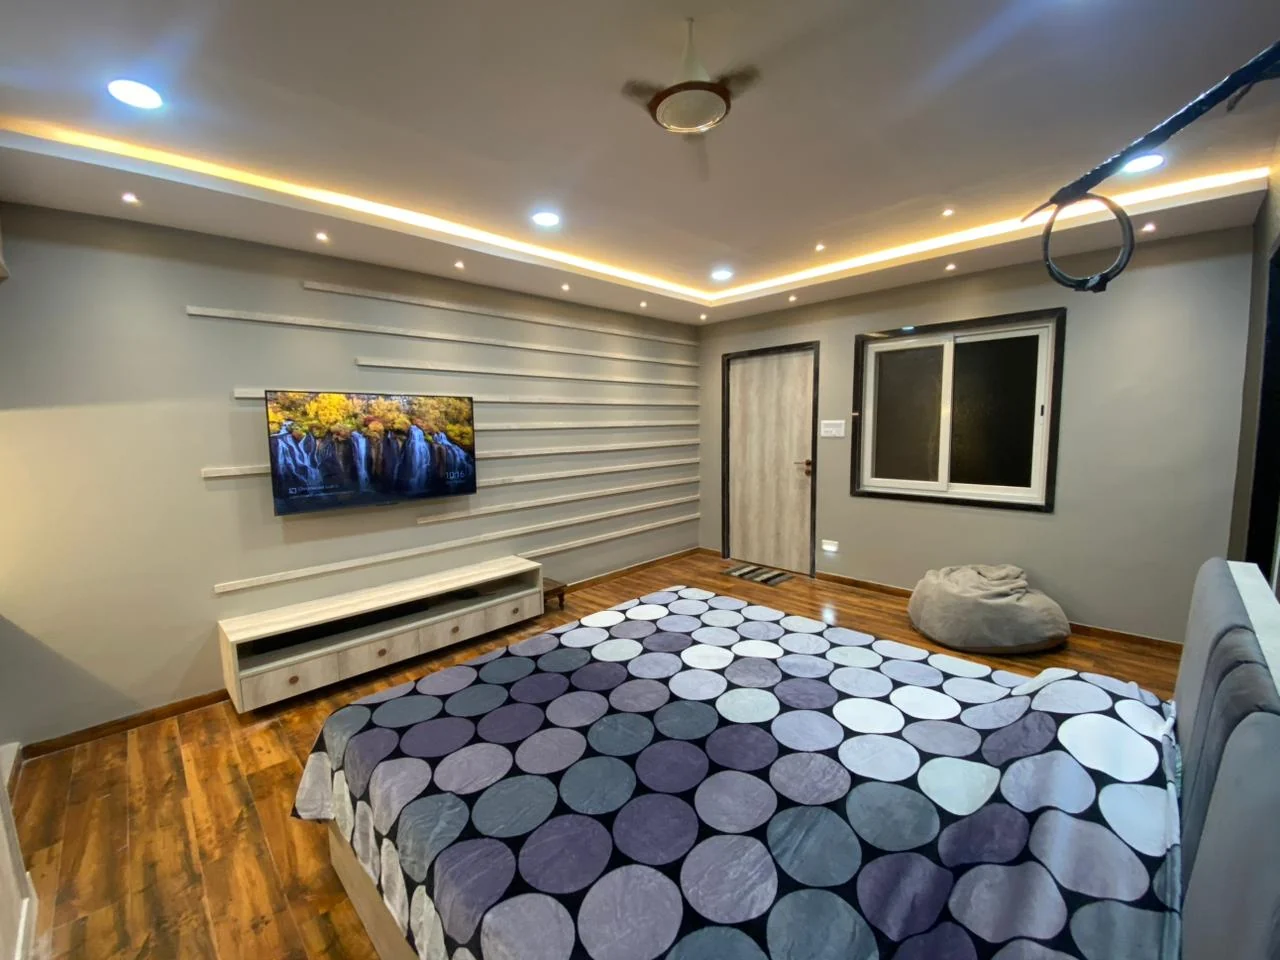
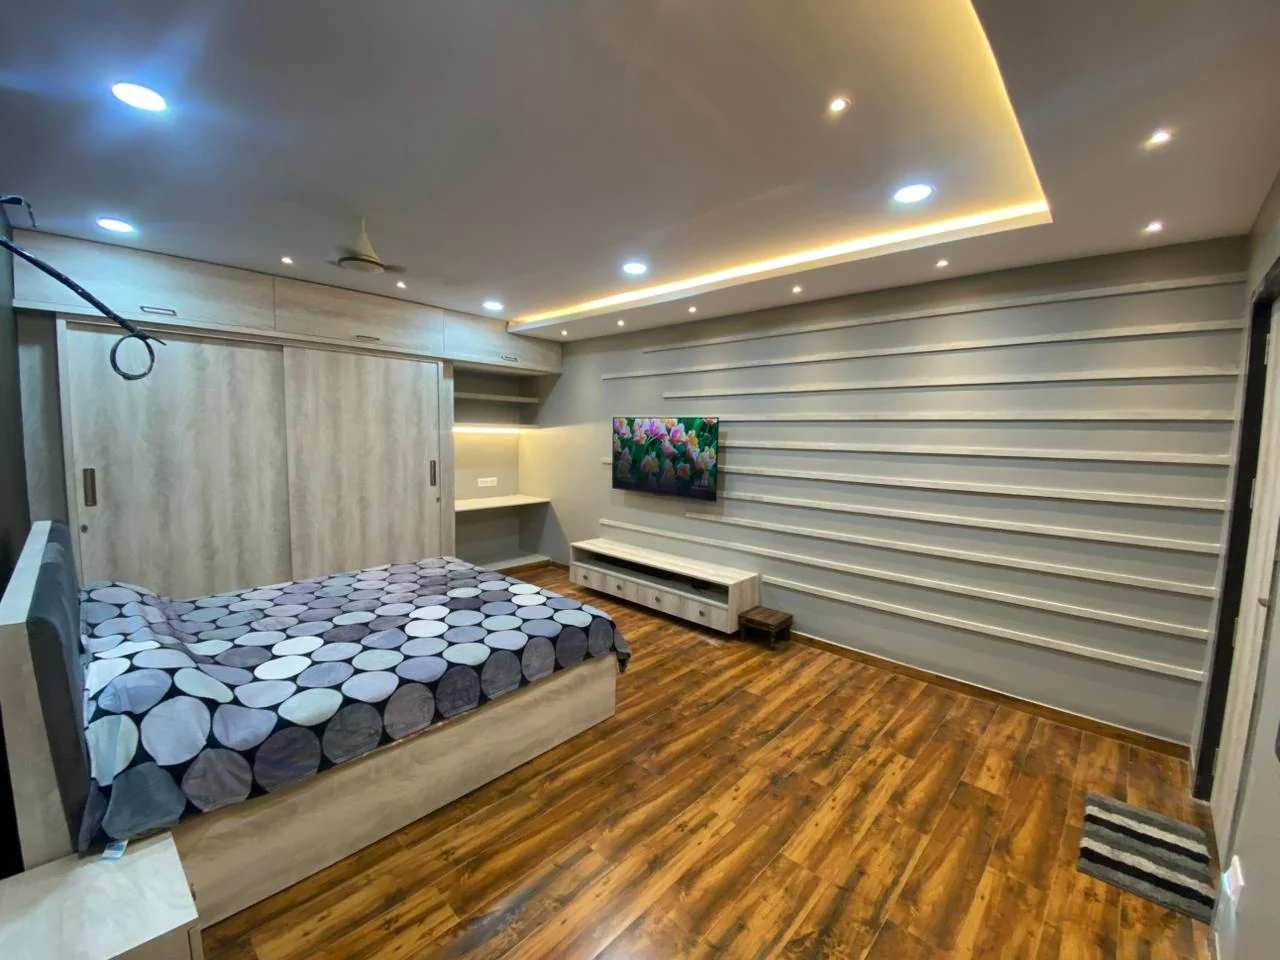
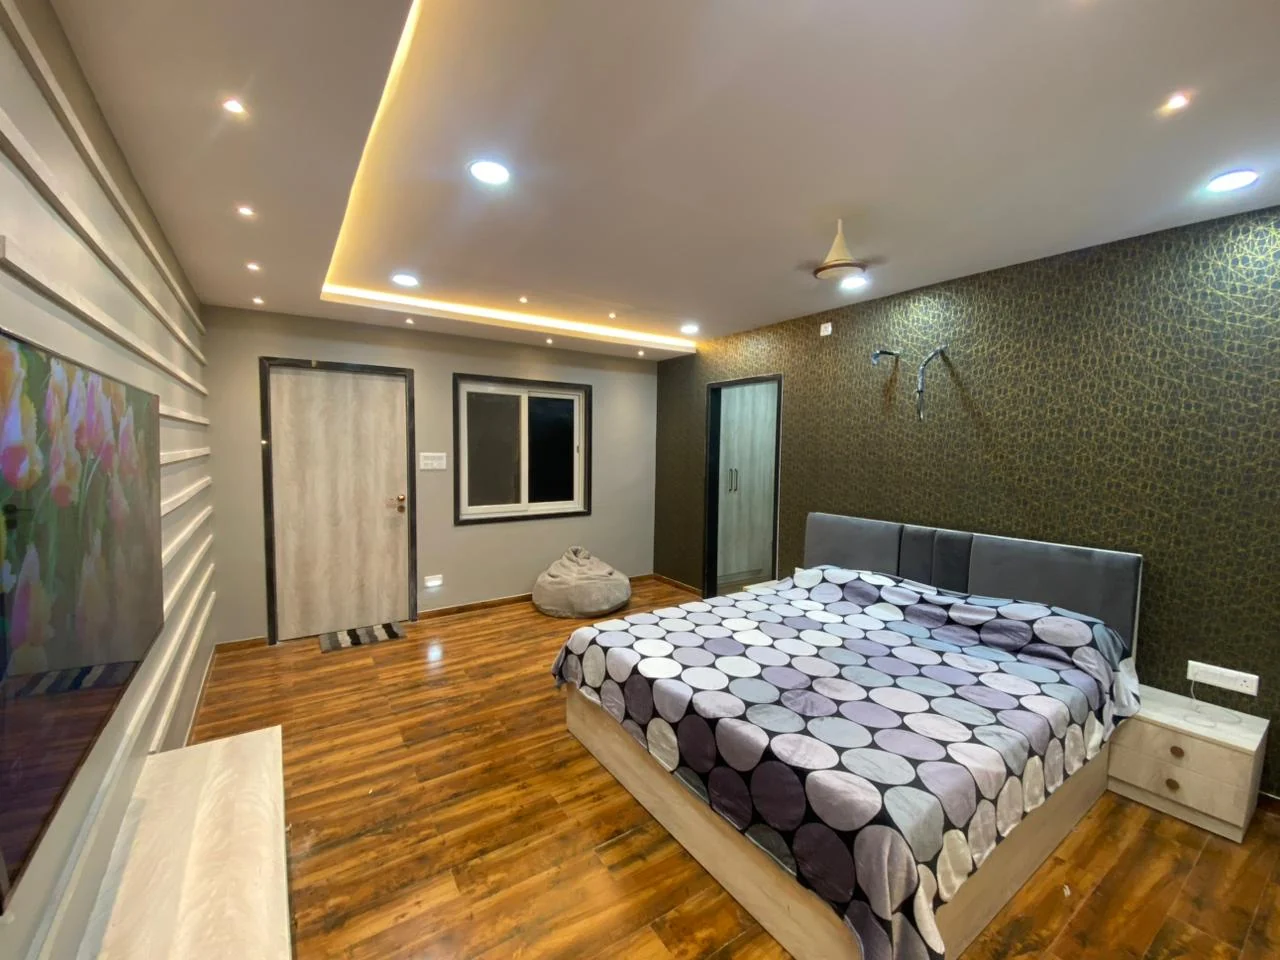
Completed bedroom with a horizontal slat panelled wall, wall-mounted television and warm timber flooring
Bedroom slat wall with a floating television console above a timber floor
The console floats
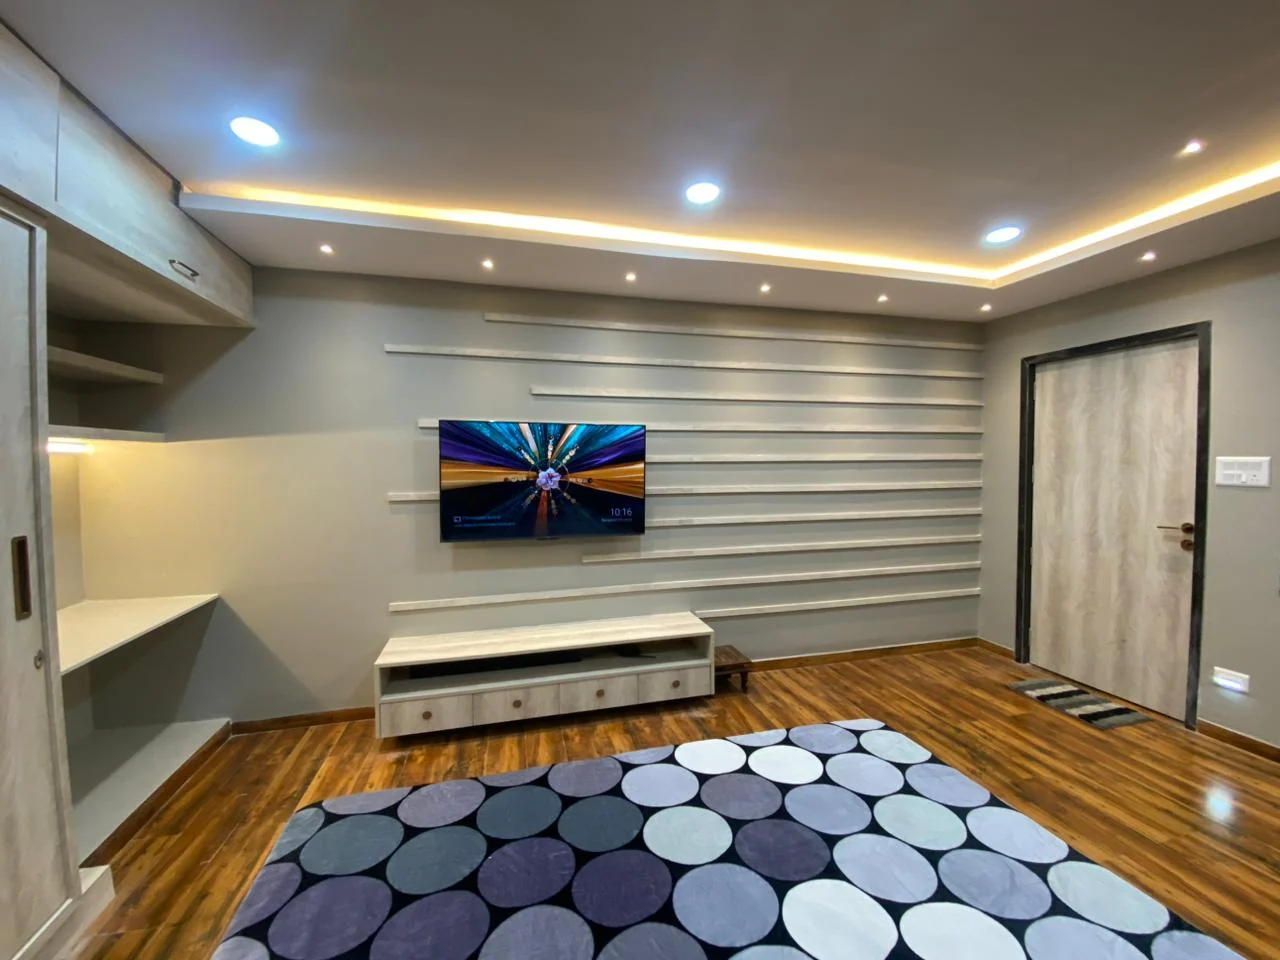
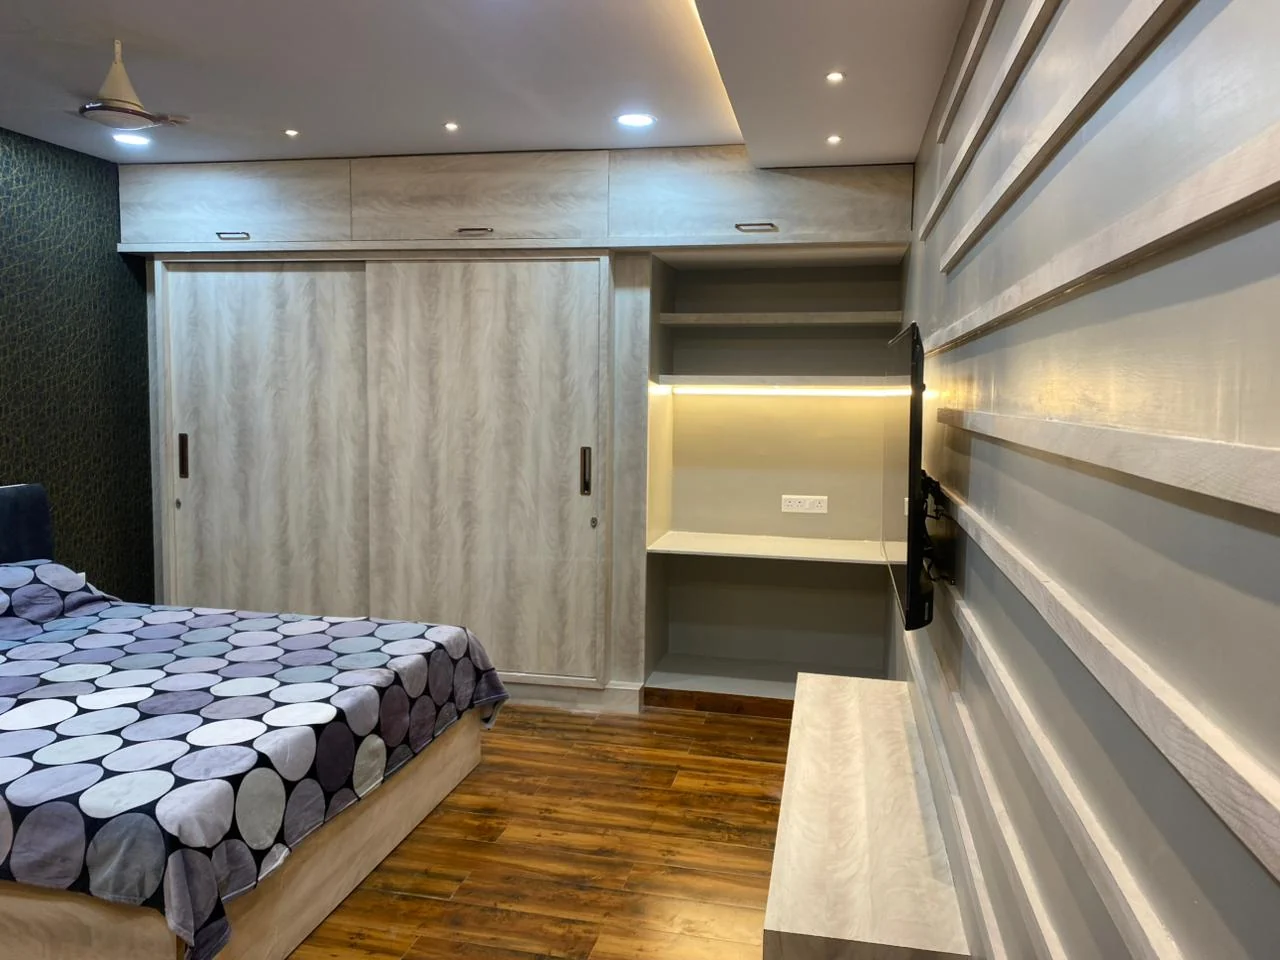
Wide view of a bedroom with slat panelling, a pale laminate wardrobe run and a wall-mounted television
Wardrobes against the banding
Bedroom with a deep green and gold textured feature wallpaper and slat panelling on the return wall
The room that breaks the rule
Detail of a pale timber wardrobe run against slat panelling
Wardrobe against slats
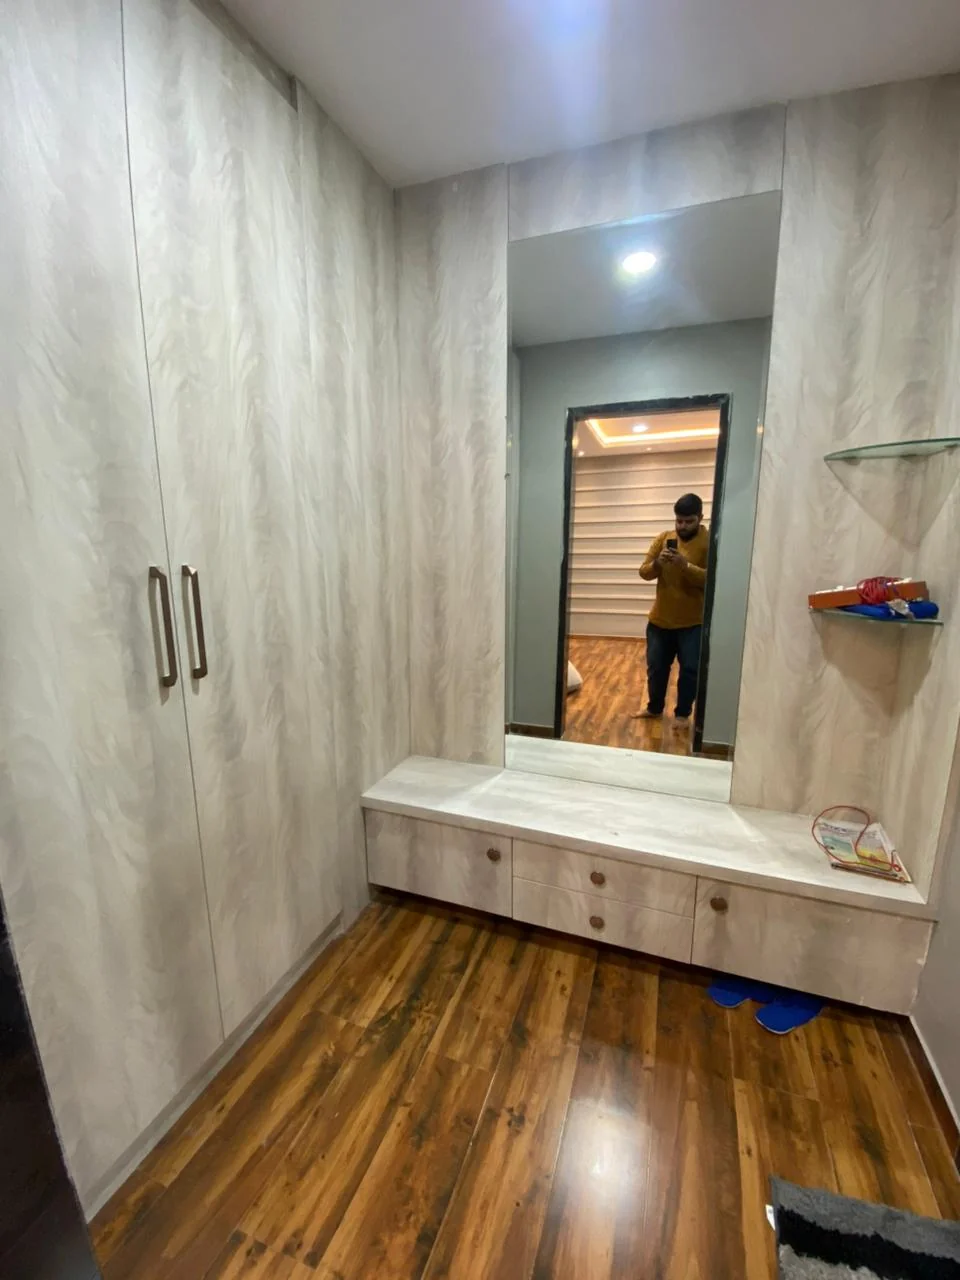
Dressing area with pale timber wardrobes, a built-in seat and drawer unit beside a full-height mirror
Seat, drawers, mirror

The Fretwork Ceiling

Completed · 35 frames
View project
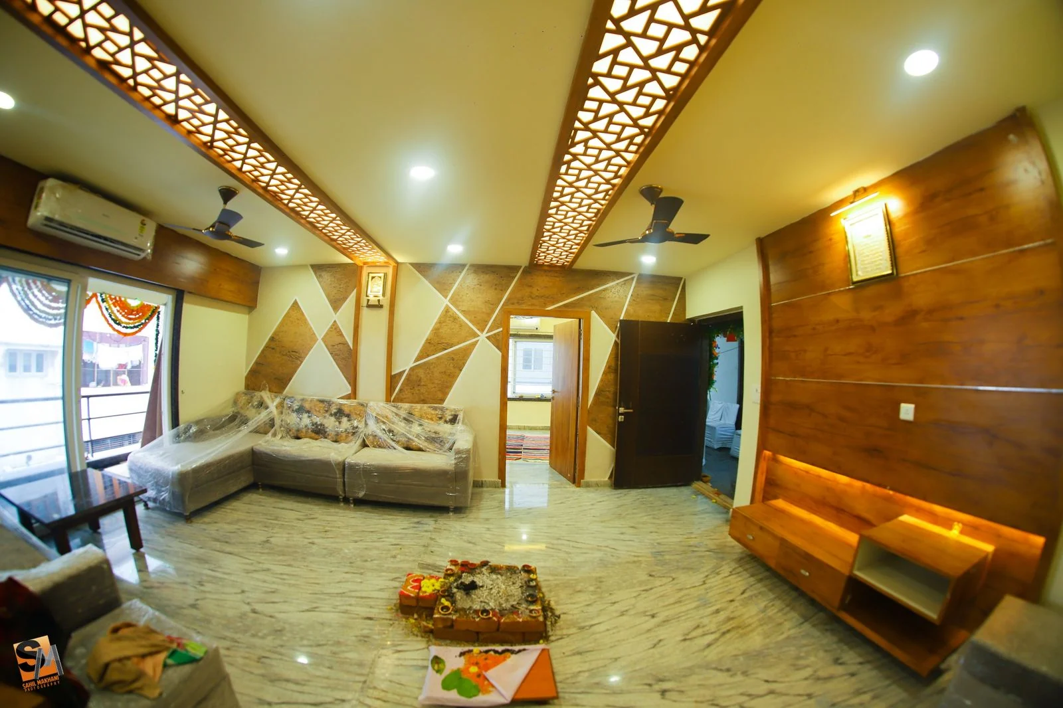
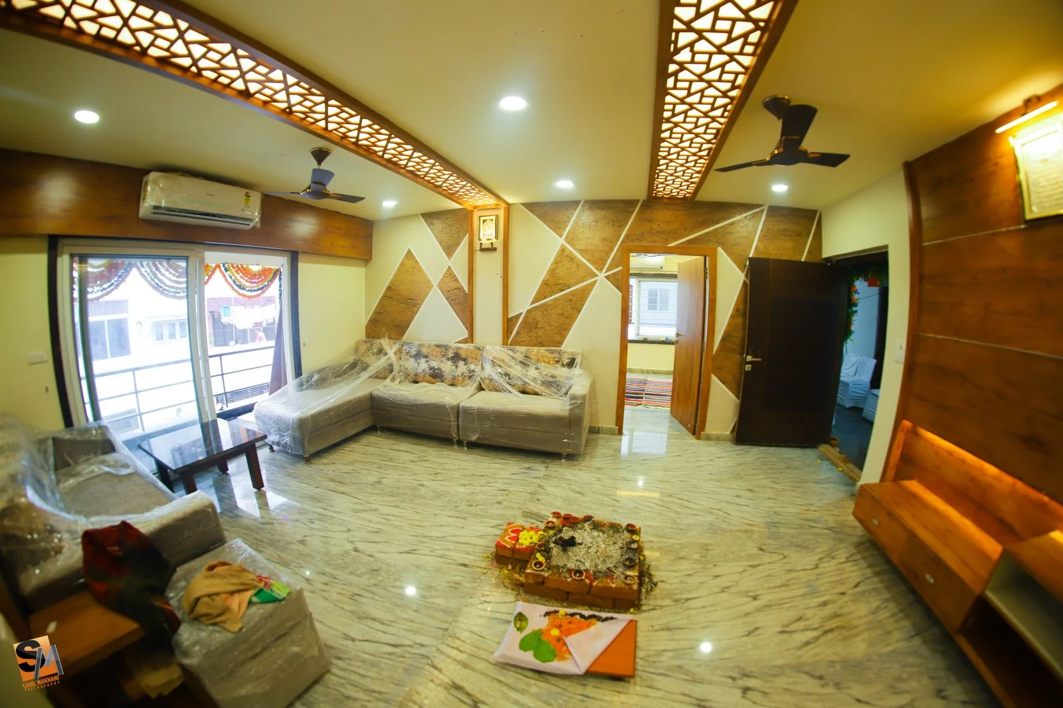
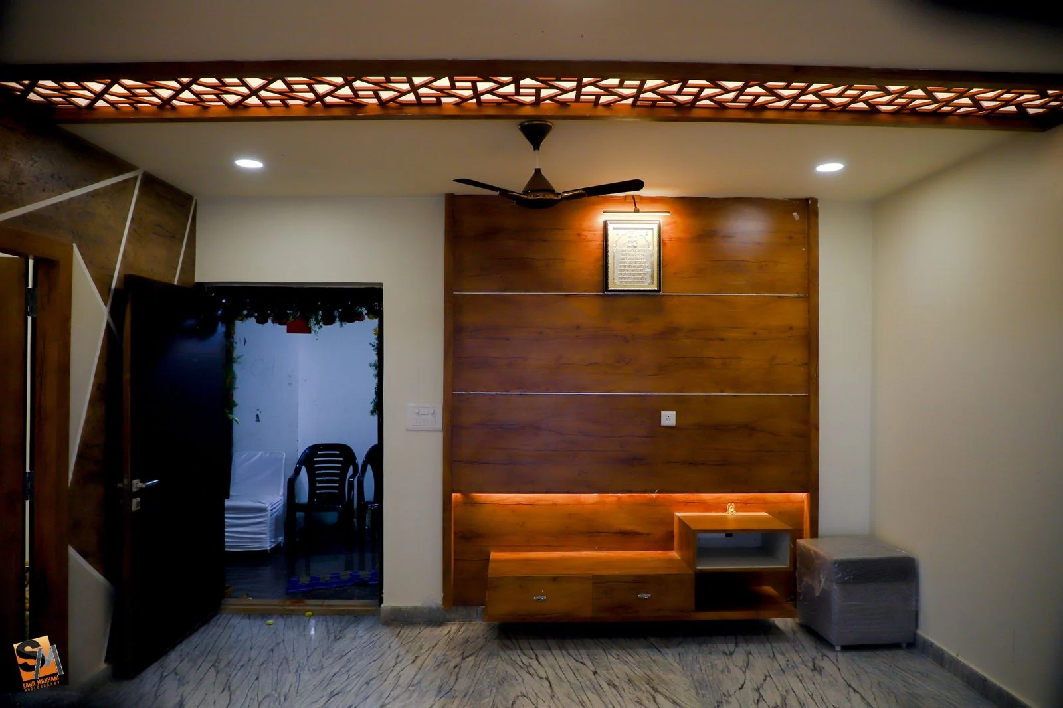
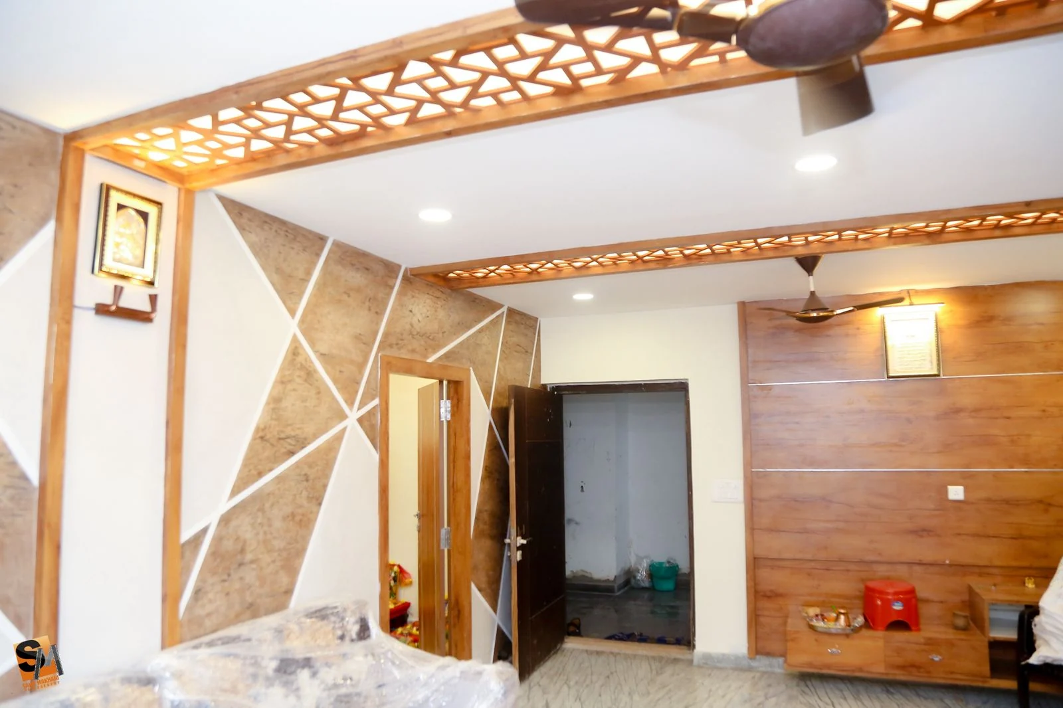
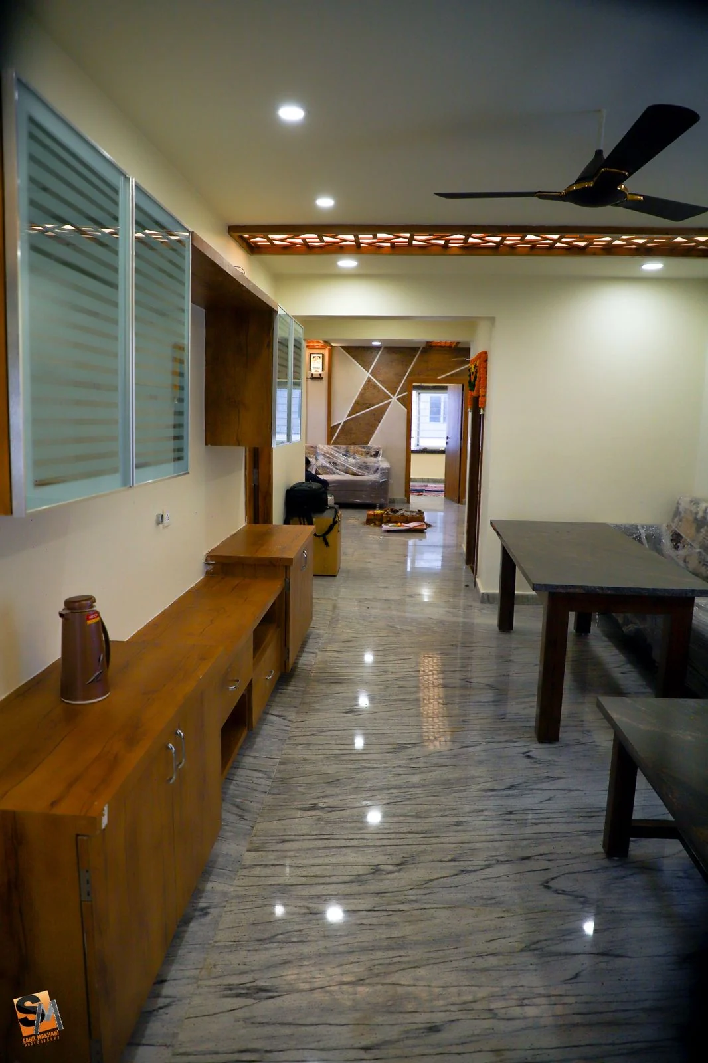
Completed living room beneath a curved CNC-cut fretwork ceiling beam, with a geometric stone and timber feature wall
Detail of a CNC-cut timber fretwork ceiling panel lit from behind
Cut, then lit from behind
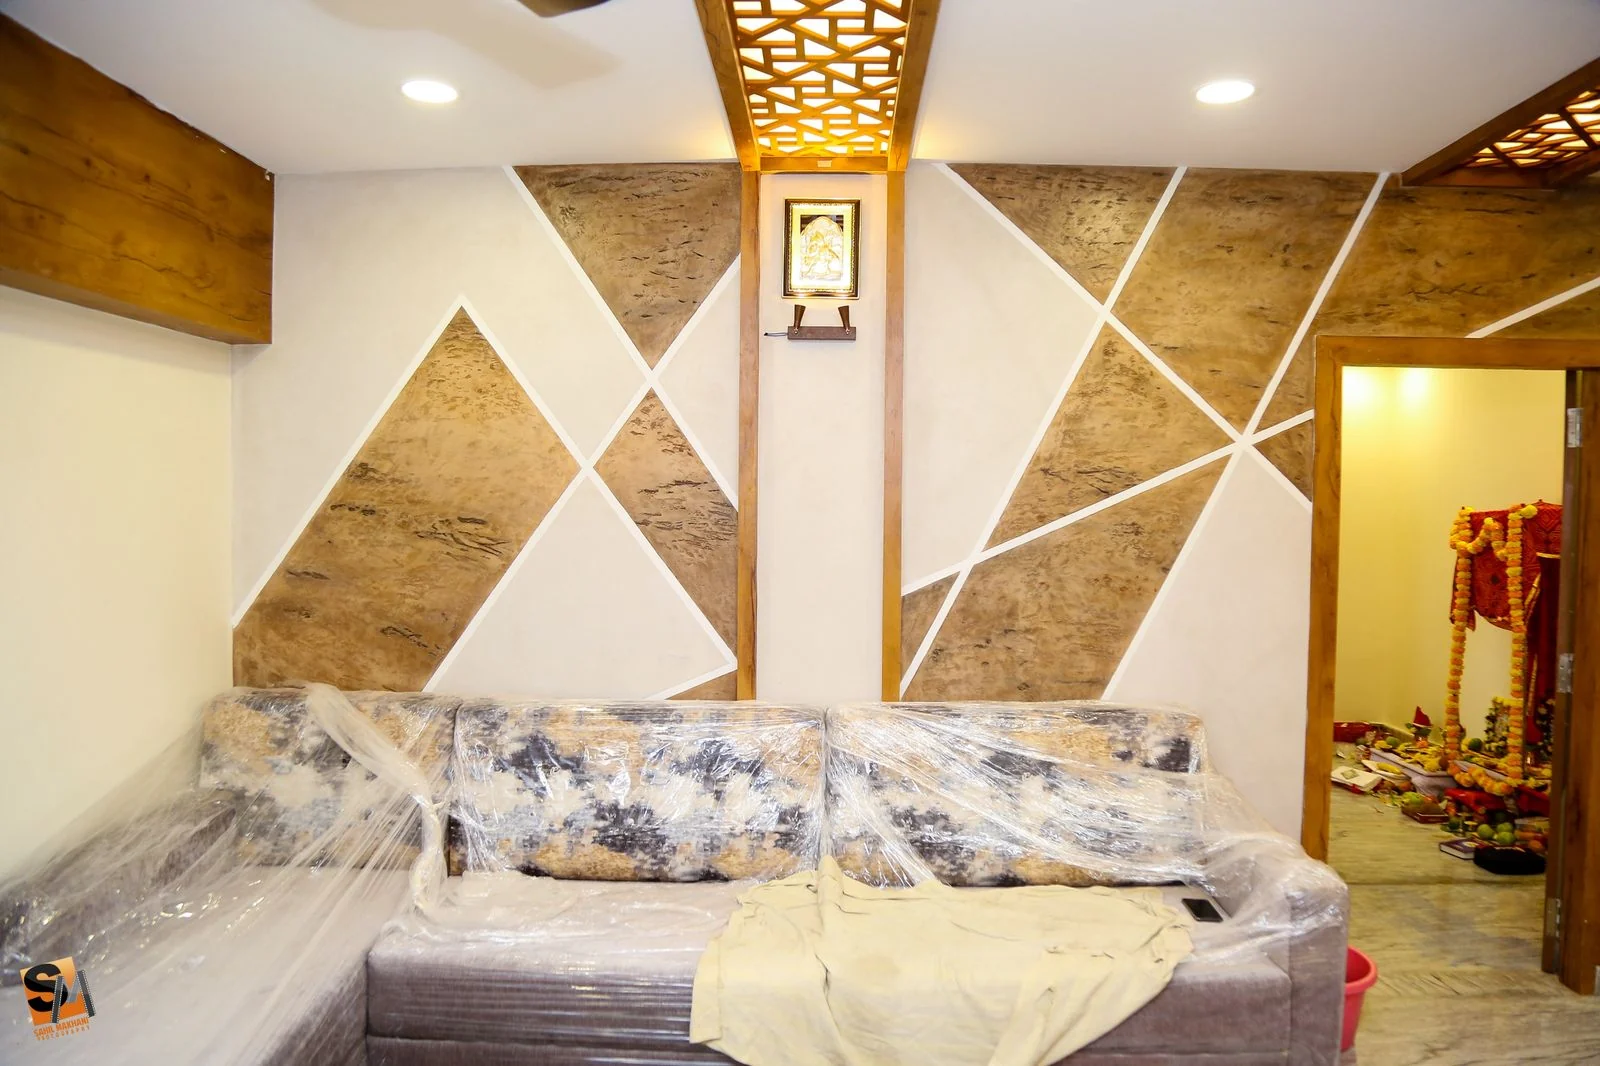
Living room with a fretwork ceiling band above a geometric stone and timber feature wall
Graphic, not textured
Living room fretwork arch ceiling above a geometric triangular feature wall
Triangles against fretwork
Living room with a sectional sofa beneath the fretwork ceiling, balcony doors beyond
Out to the balcony
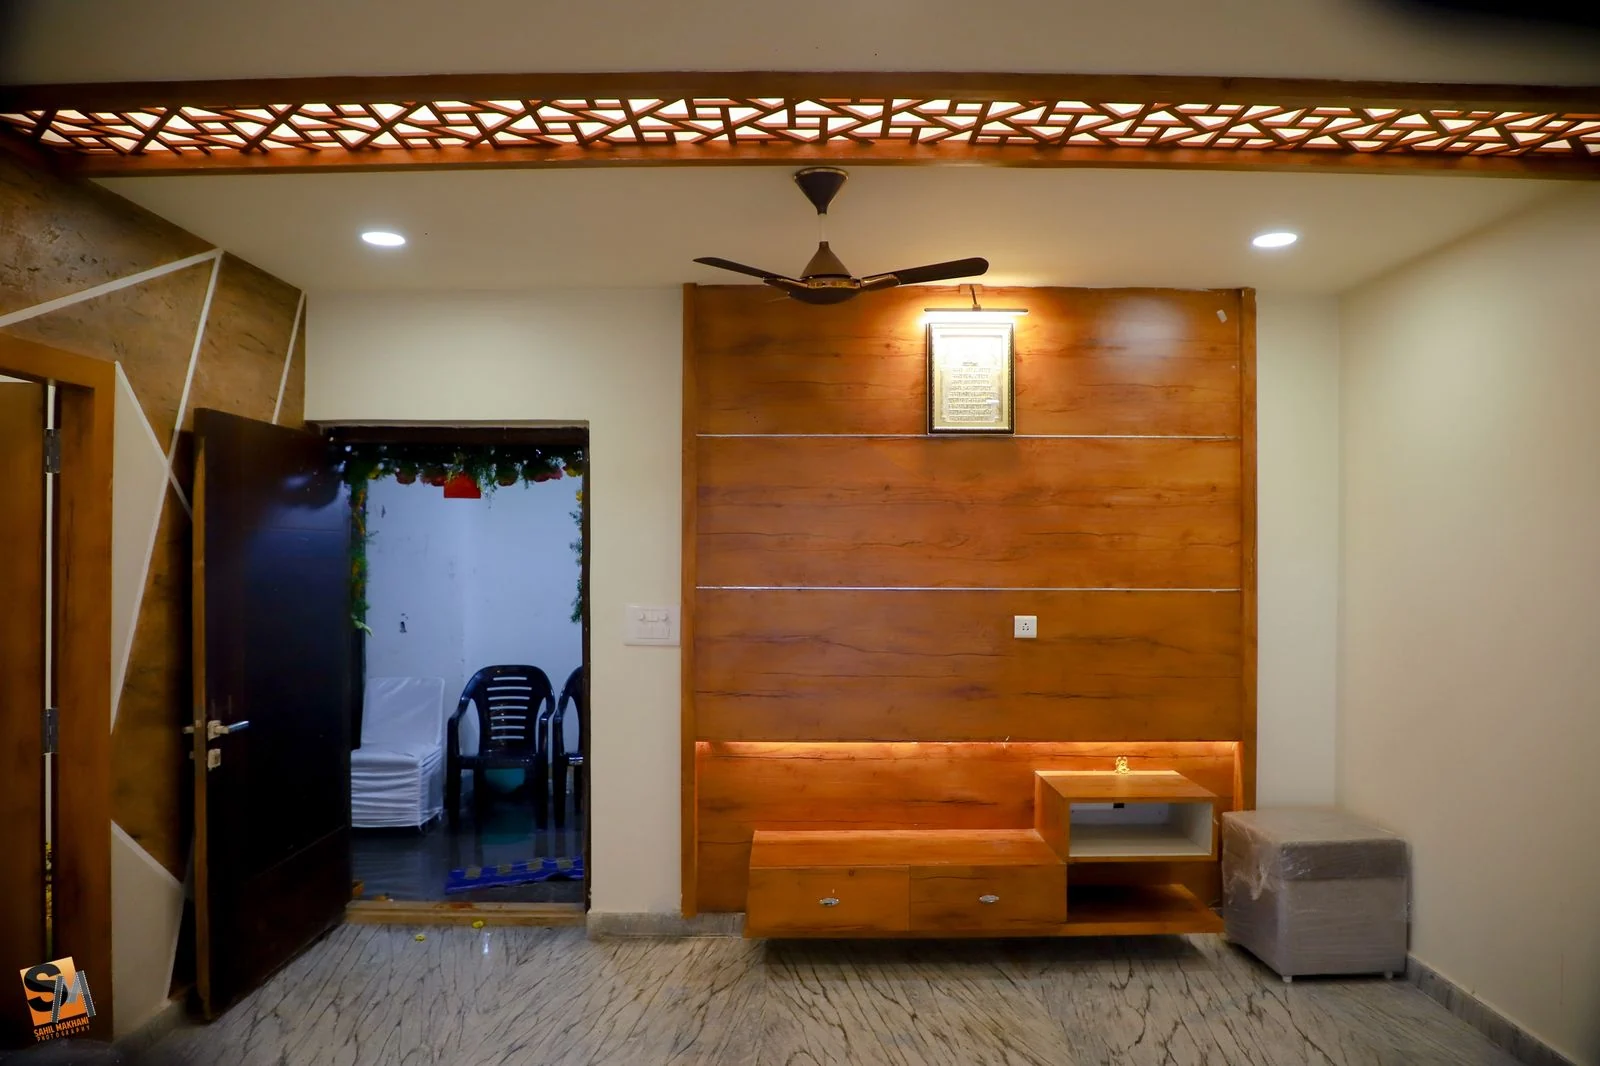
Hall with a full-height timber television panel and a backlit recess above a floating console
Lit from underneath
Timber panel wall with a backlit floating console in the hall
The console hovers
Hall feature wall in geometric stone-look panels beside a timber television unit
Stone panels, timber unit
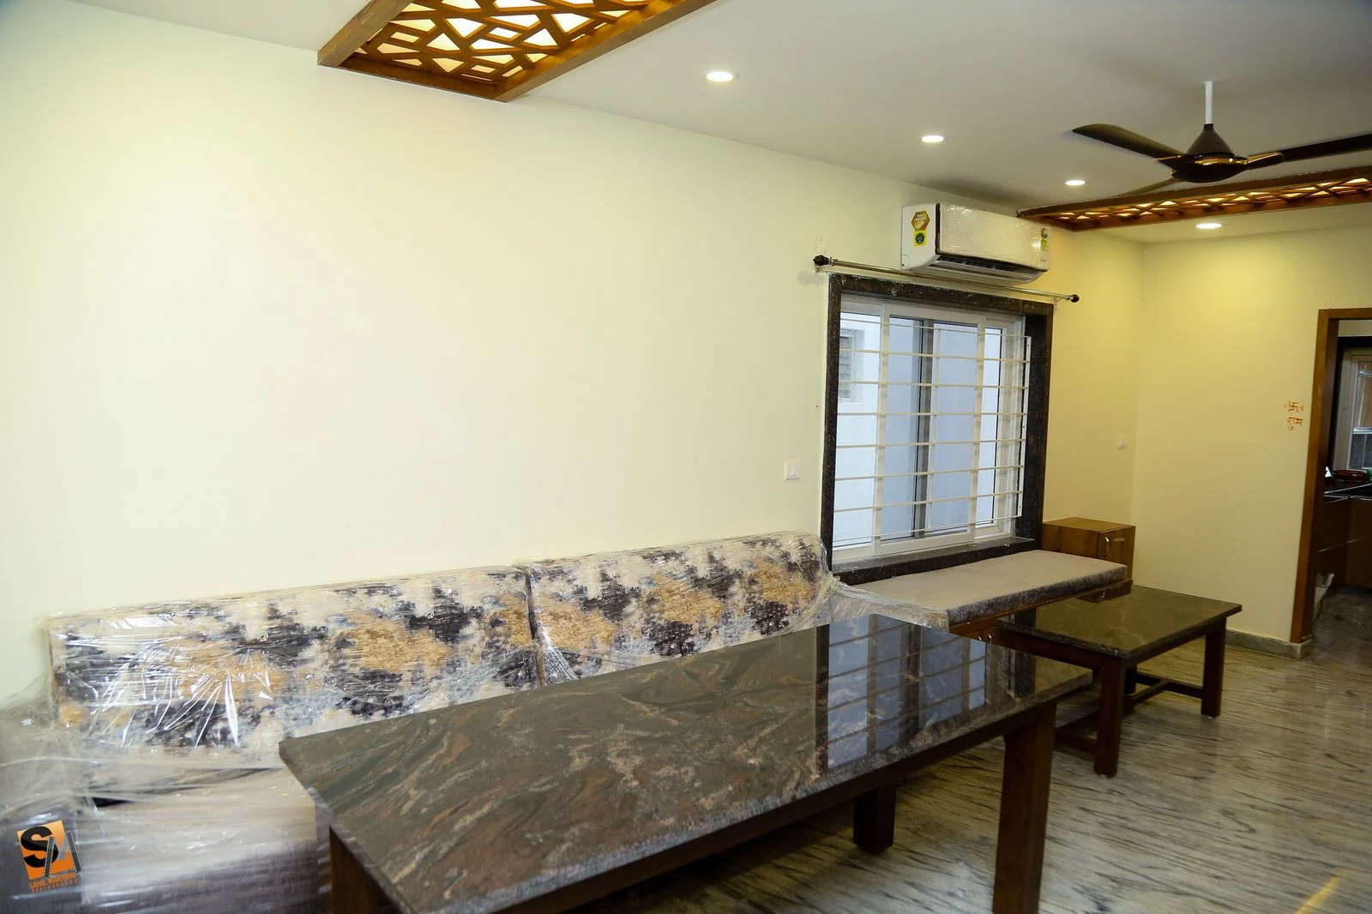
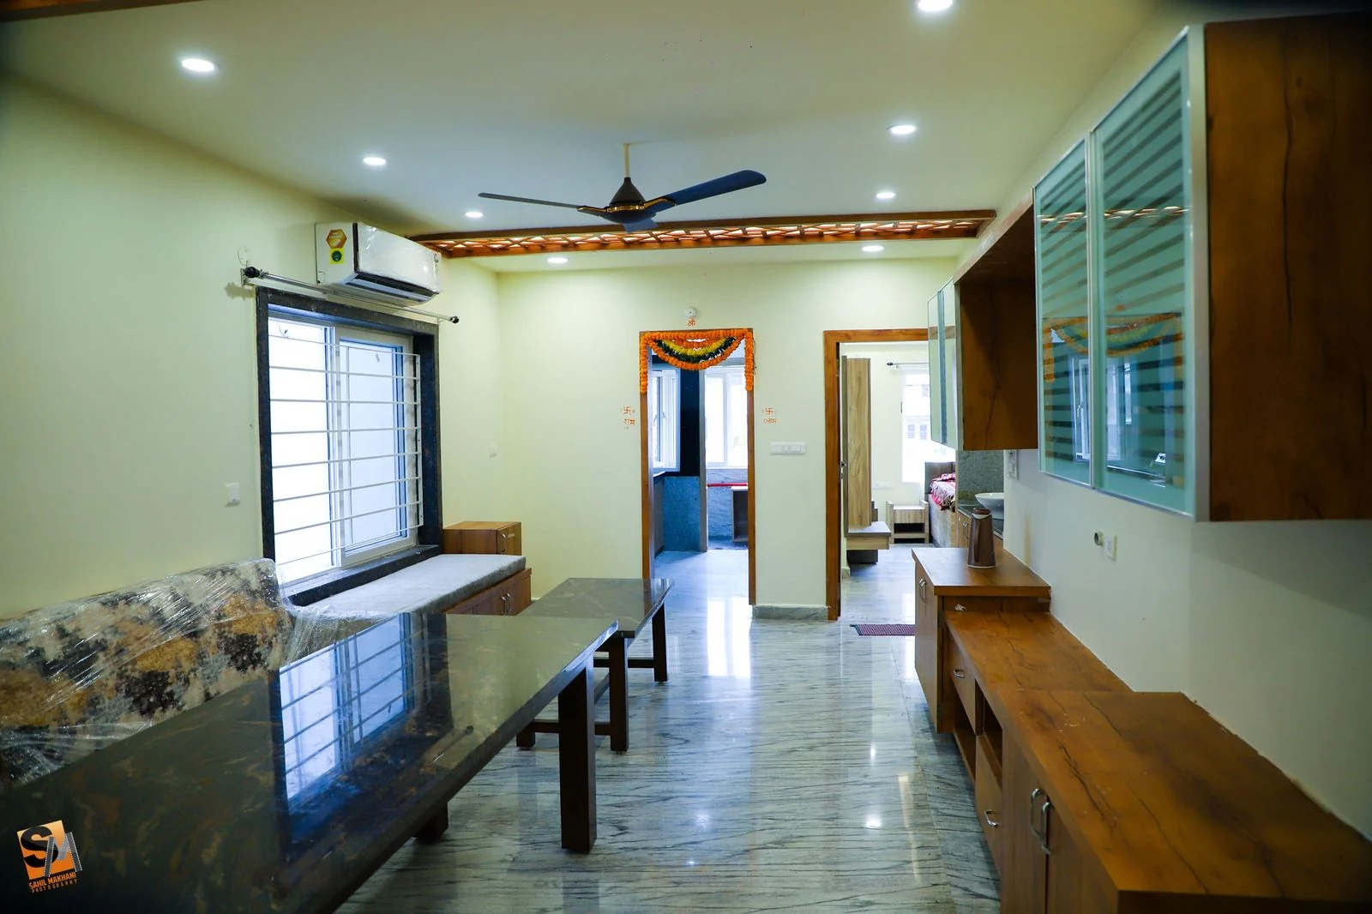
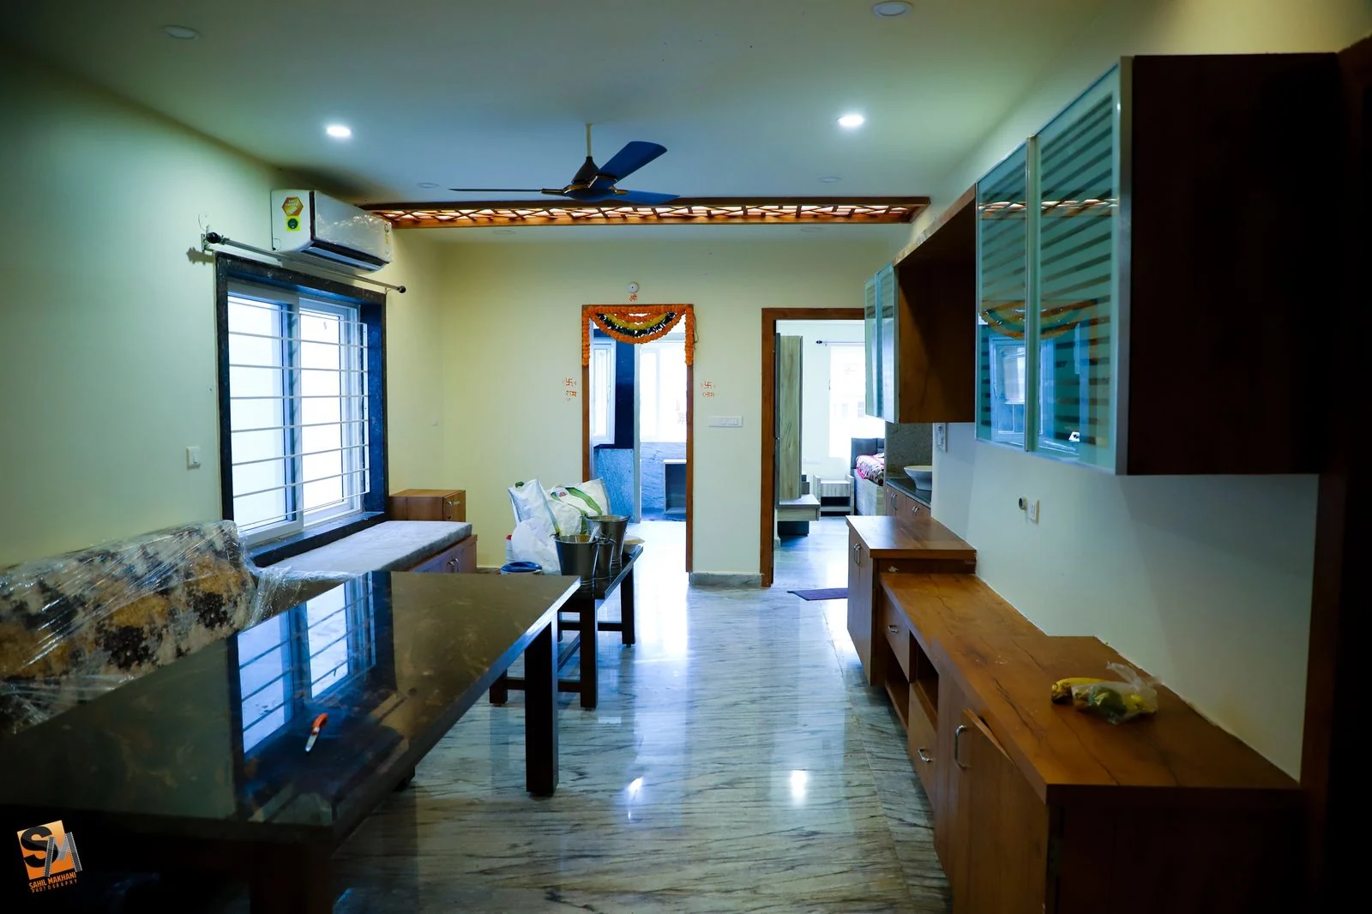
Dining area with a granite table and bench seating along the window
One slab, one bench
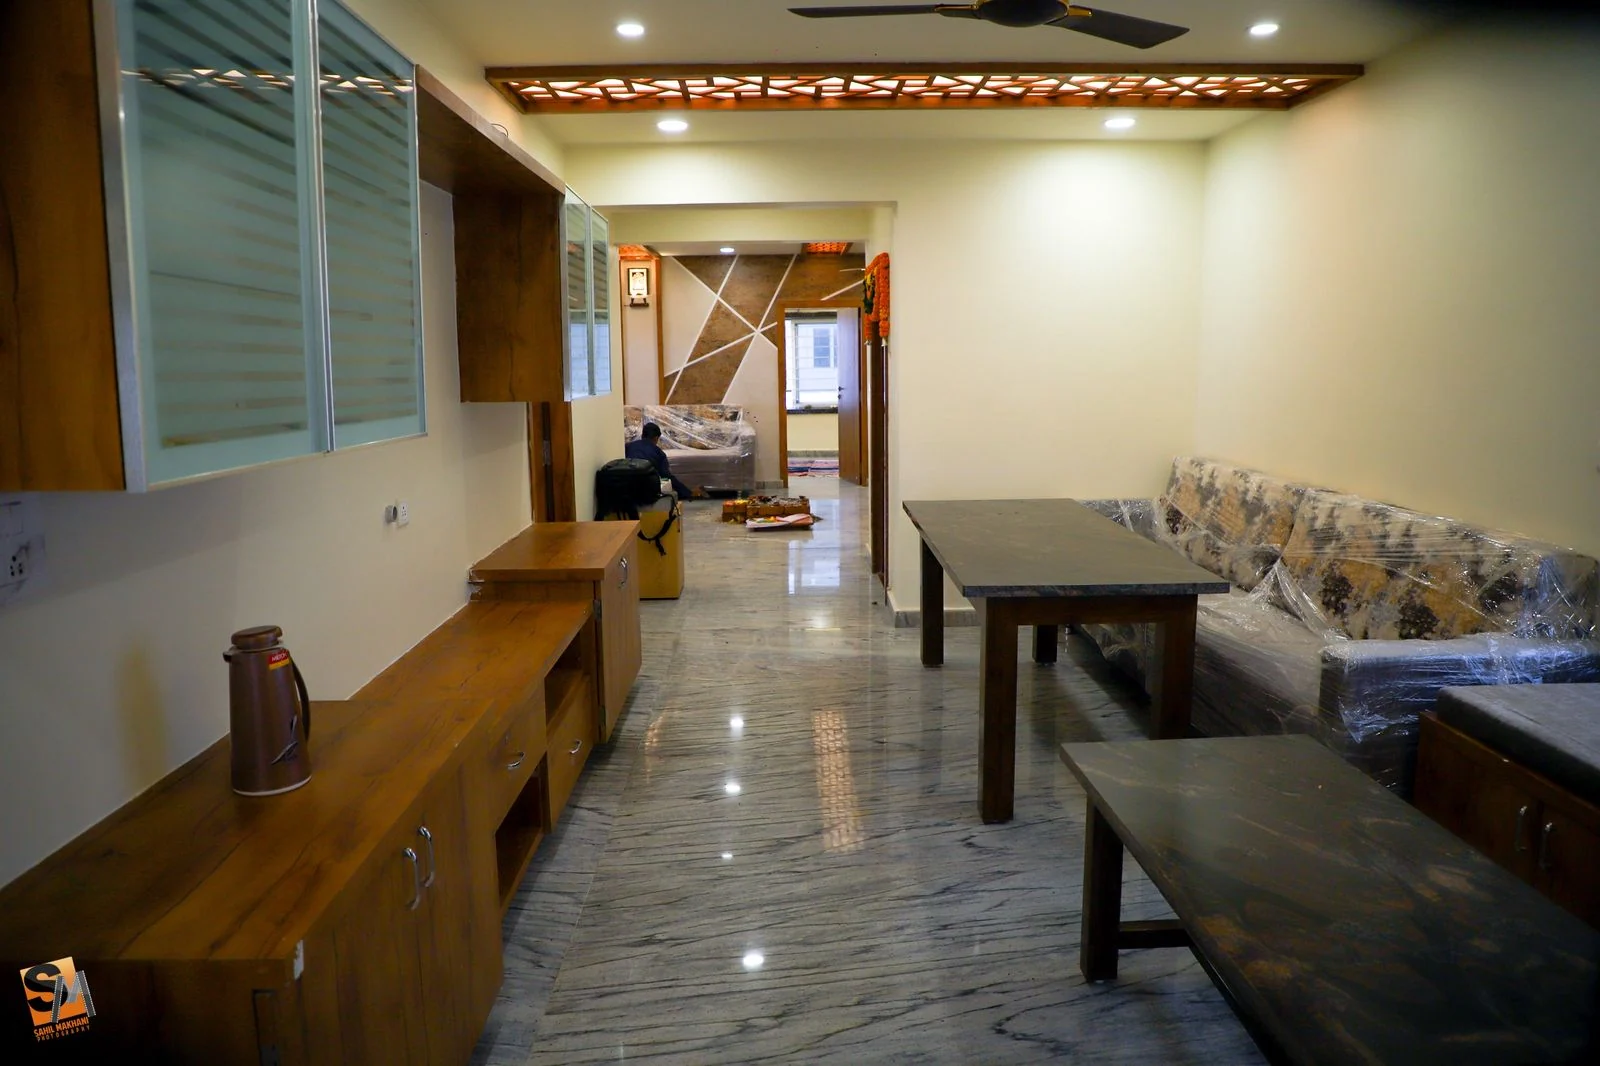
Dining area with a long timber sideboard opposite the granite table
The long sideboard
Dining table beneath frosted-glass upper cabinets beside the window
Cabinets as light boxes
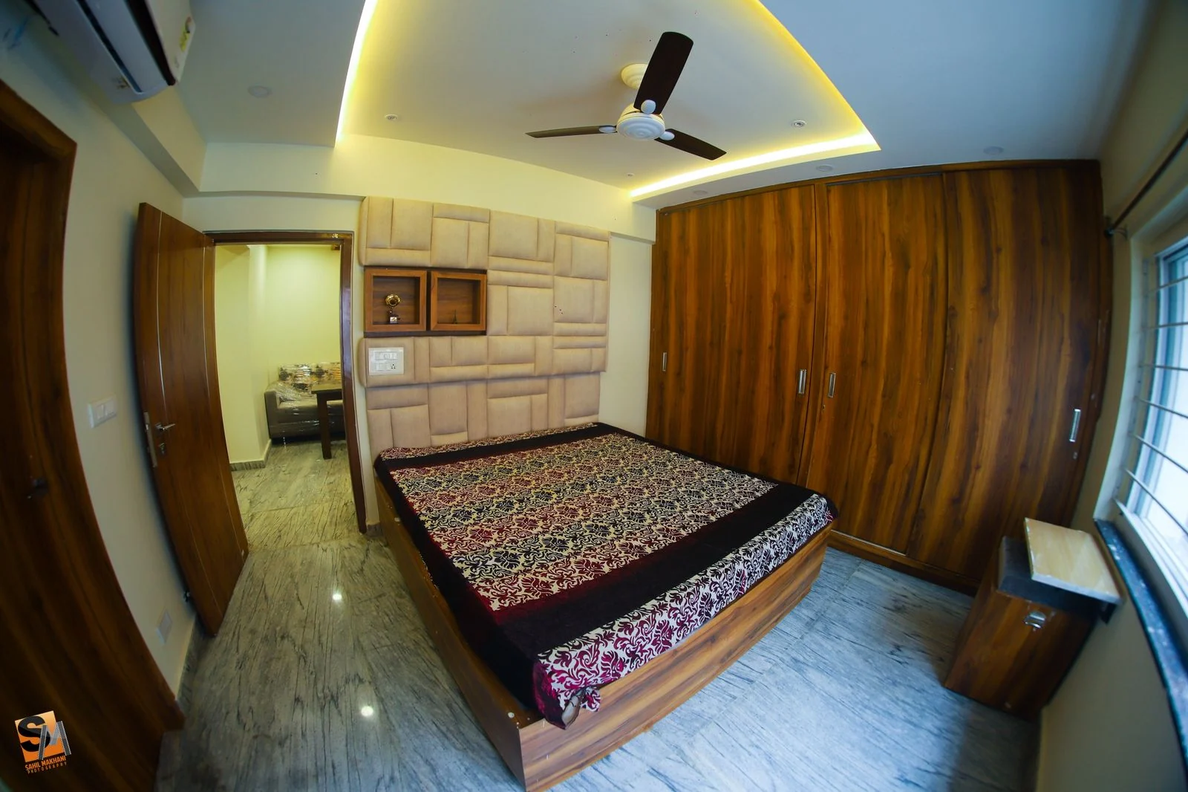
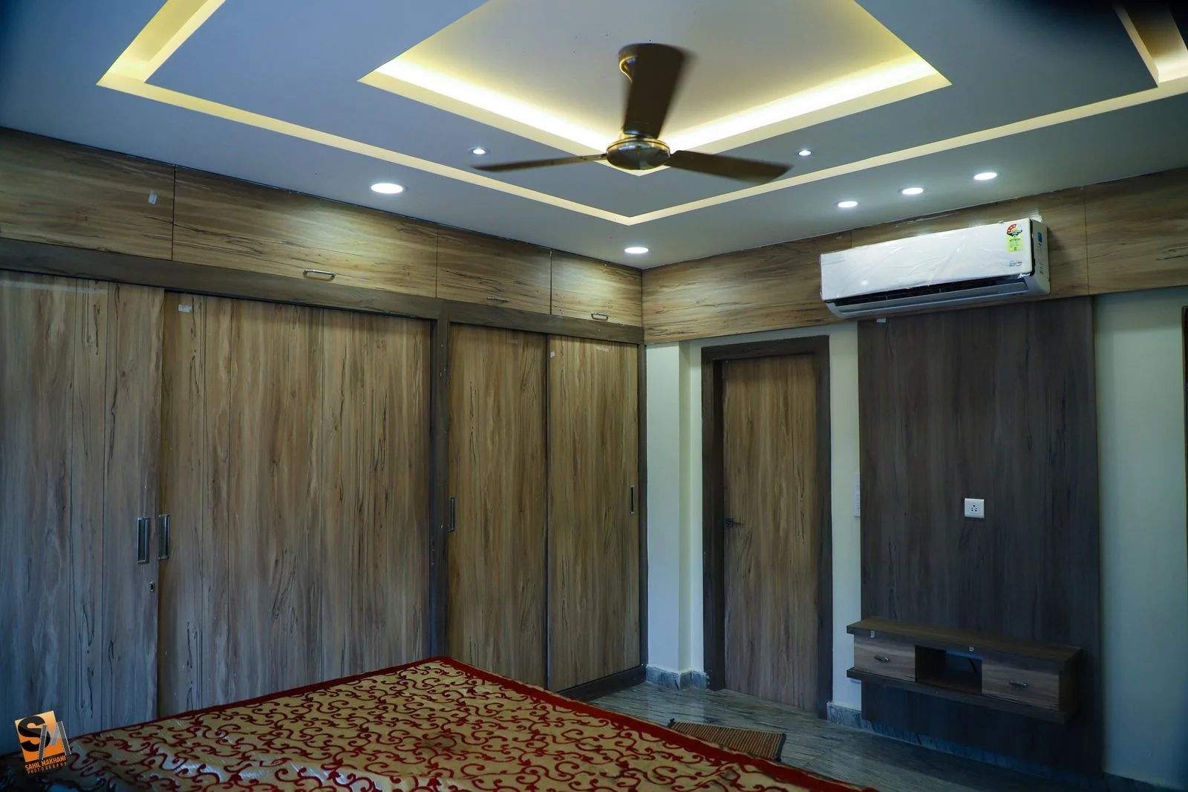
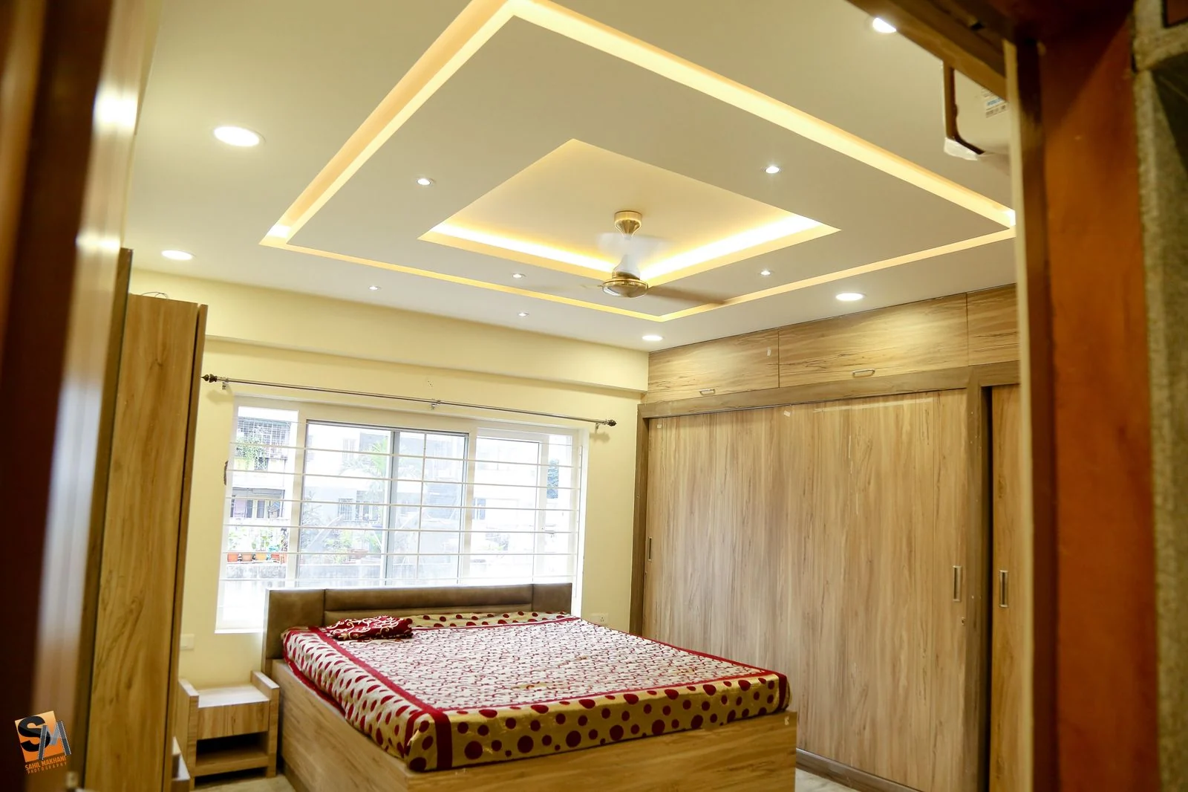
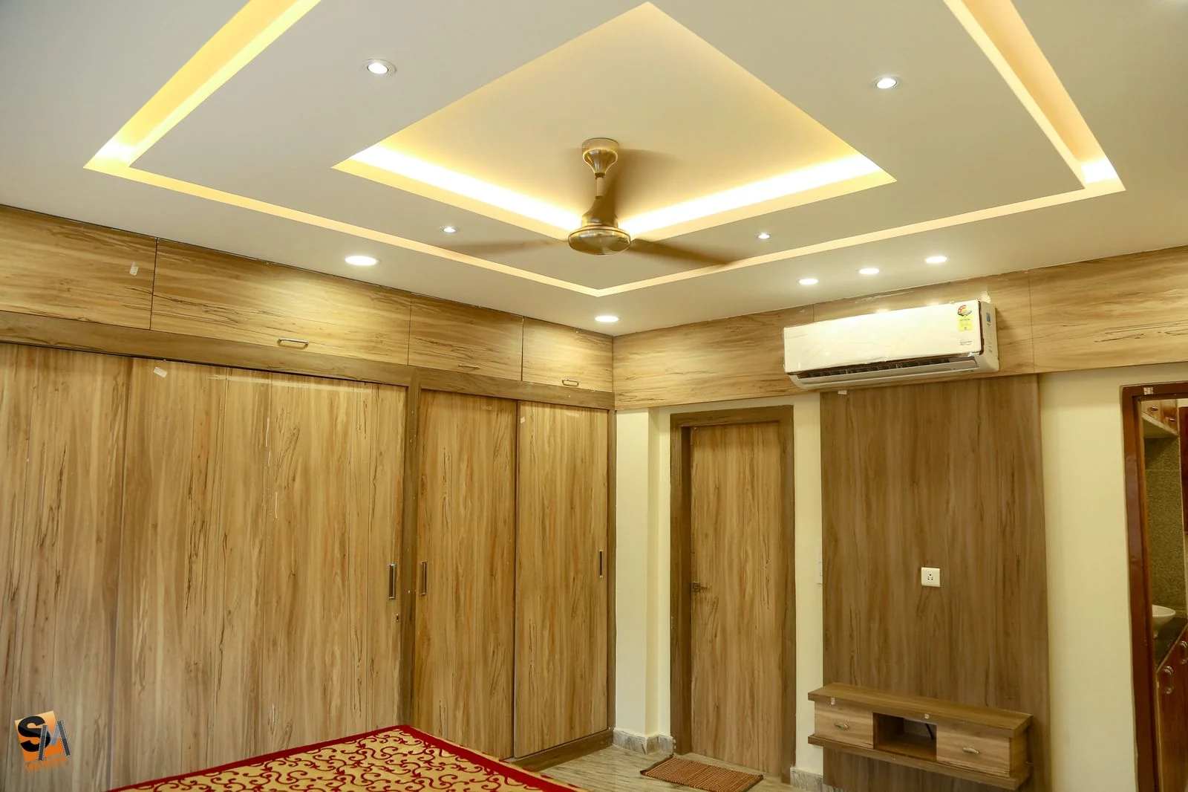
Bedroom with a curved cove ceiling above an upholstered headboard wall and timber wardrobes
Curved cove, padded wall
Upholstered panel headboard wall with inset timber display niches
Niches in the padding
Wide view of a bedroom with an upholstered headboard wall and full-height timber wardrobes
Padding against timber
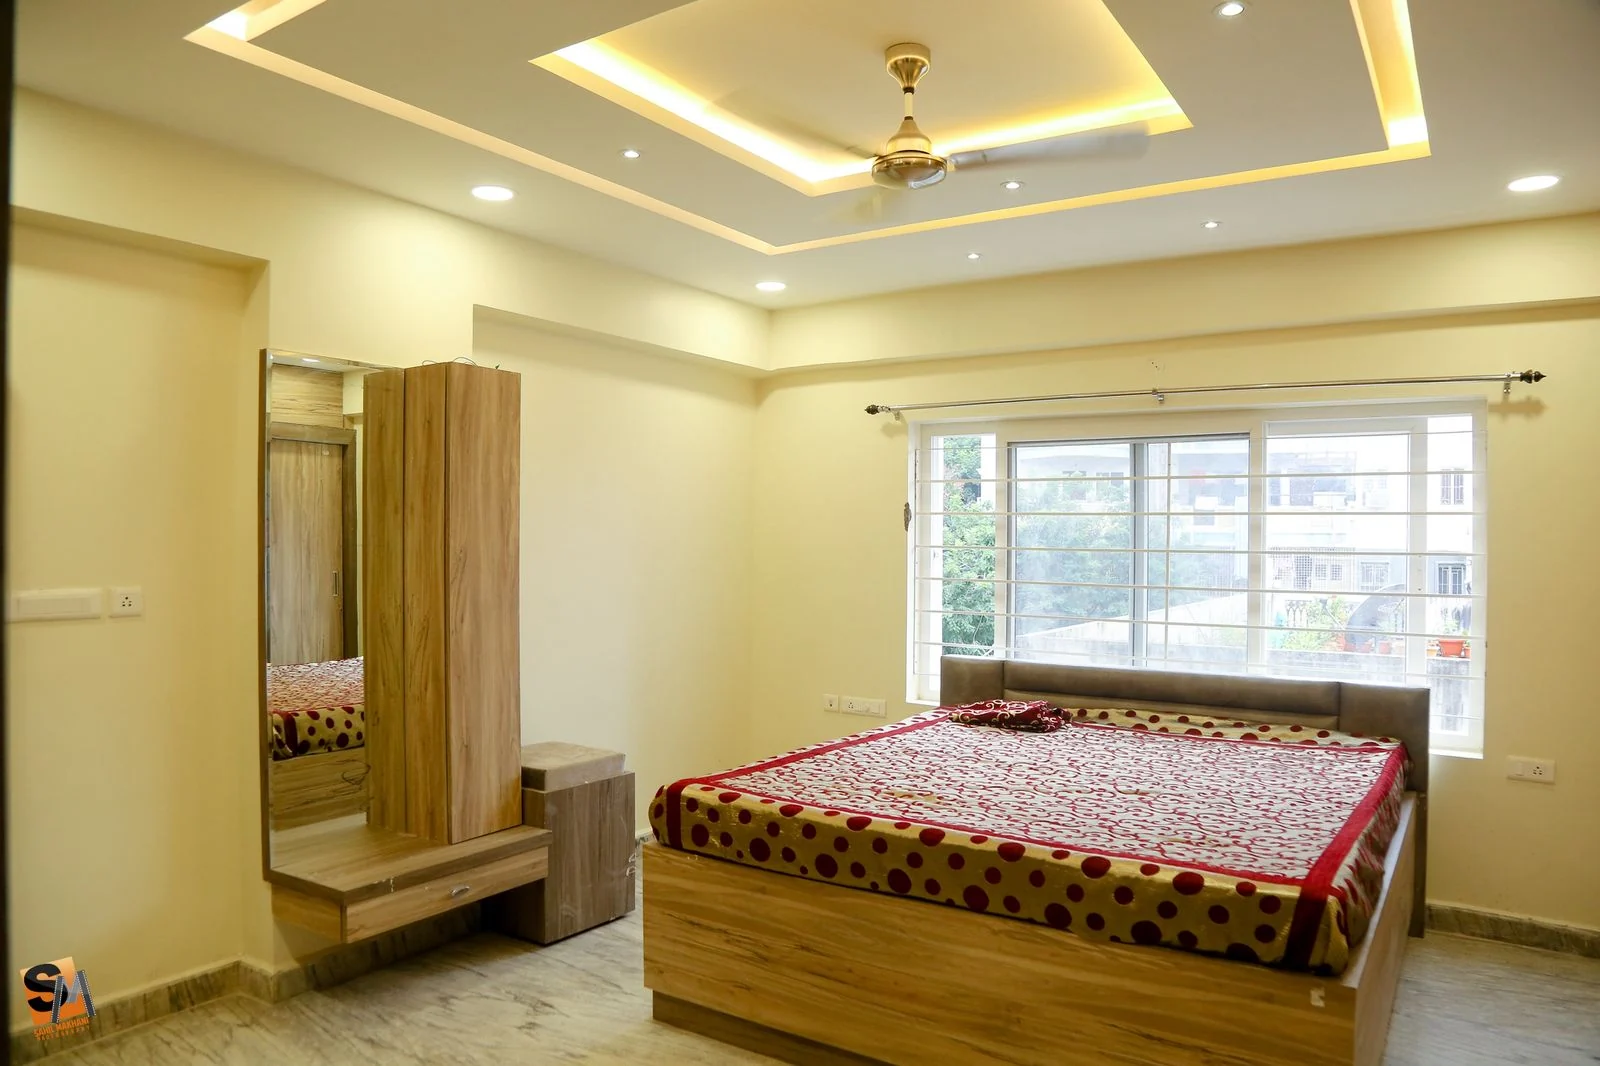
Bedroom wardrobe run with a dressing mirror beneath a cove-lit ceiling
Dressing mirror return
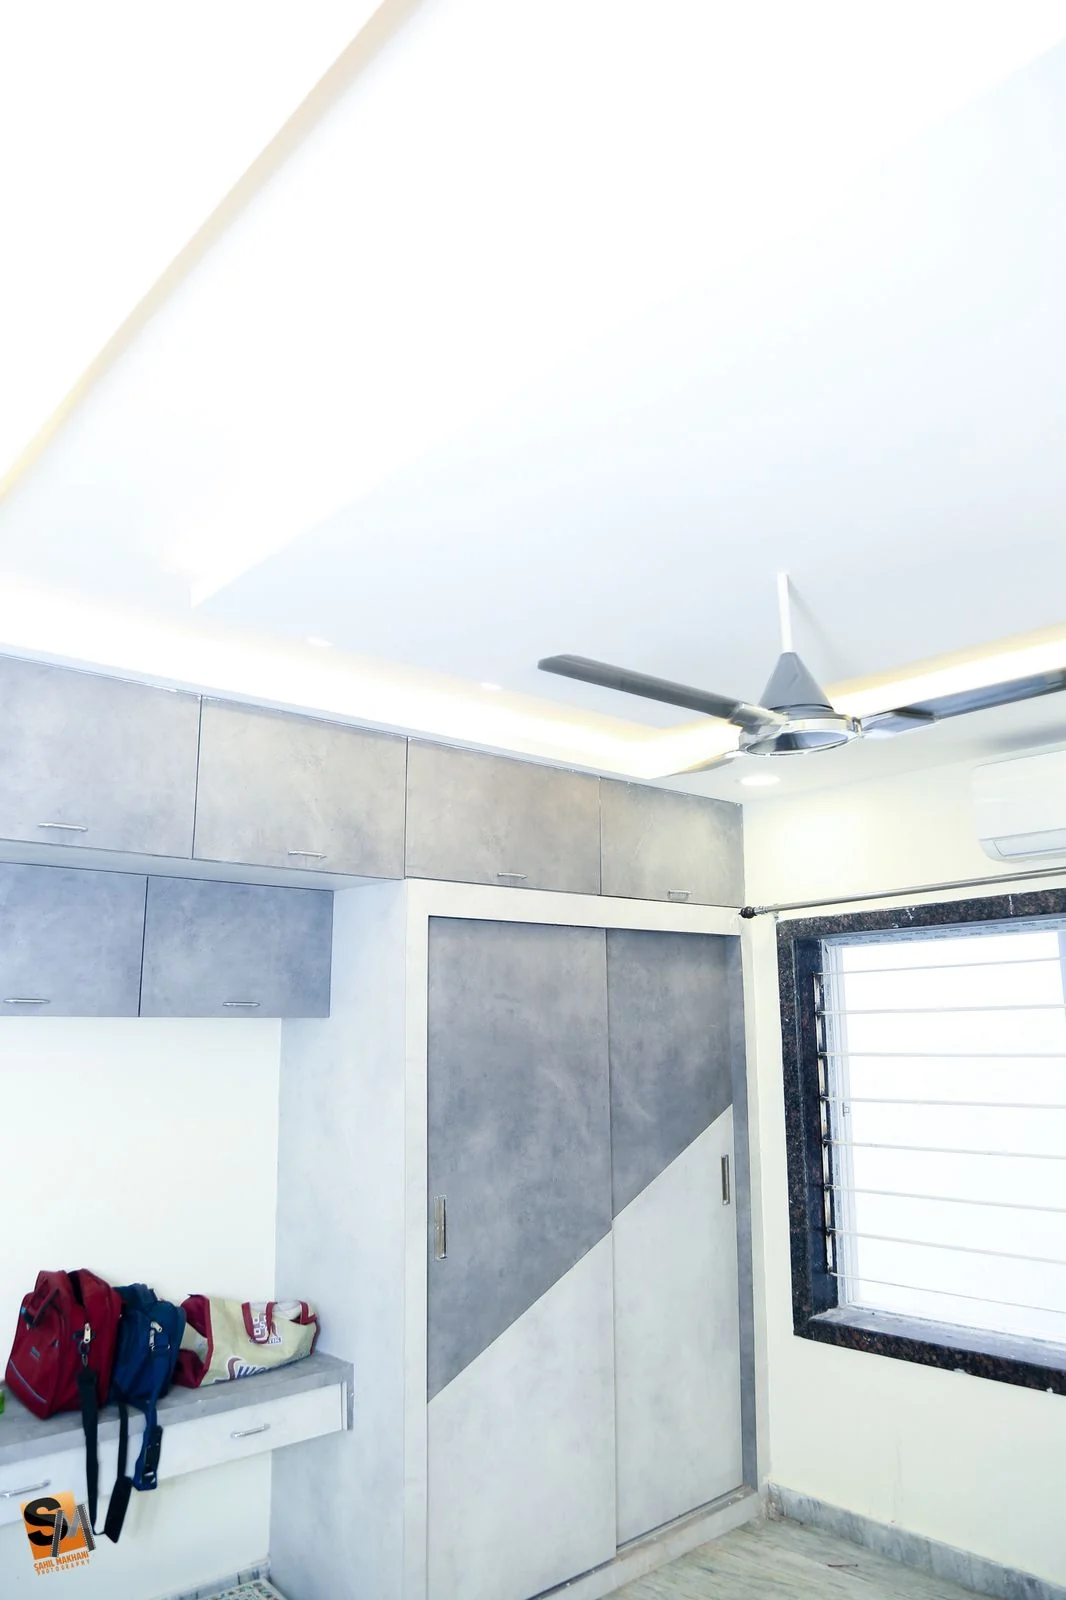
Bedroom with a grey-washed laminate wardrobe wall and wall-mounted television
Grey-wash laminate
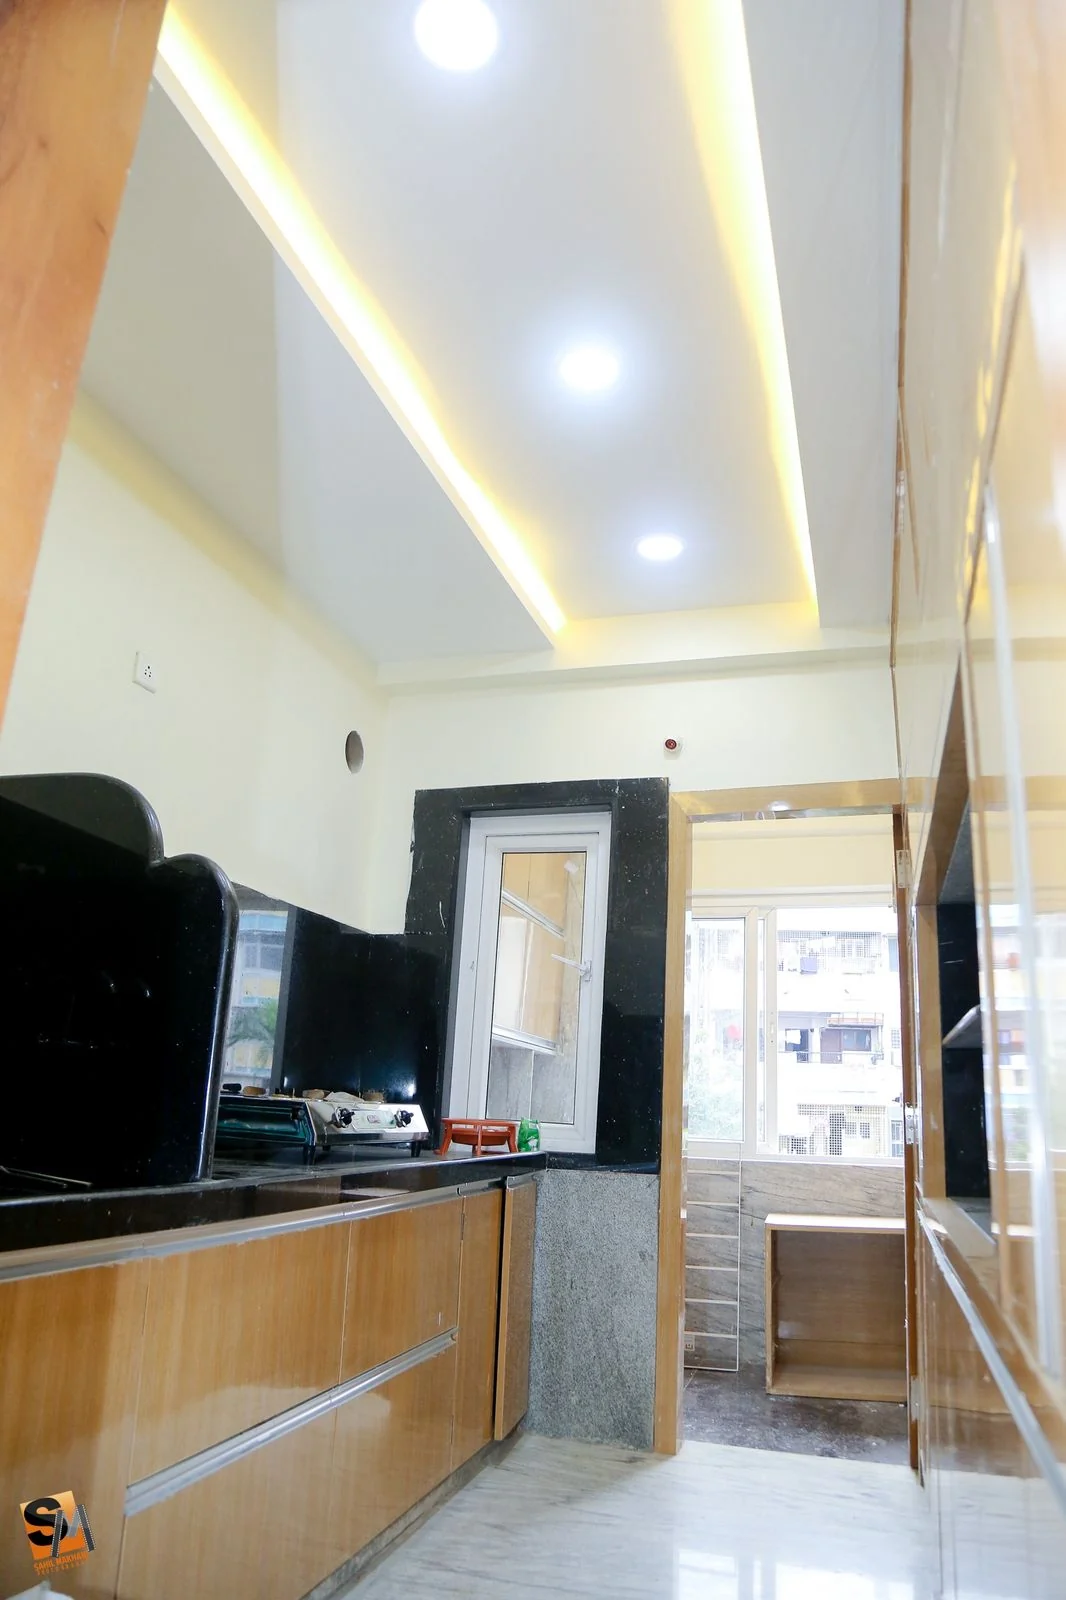
Modular kitchen with granite counters against a dark splashback
Granite and dark tile
Bathroom in grey tile with a window and vanity shelf
Grey tile, daylight
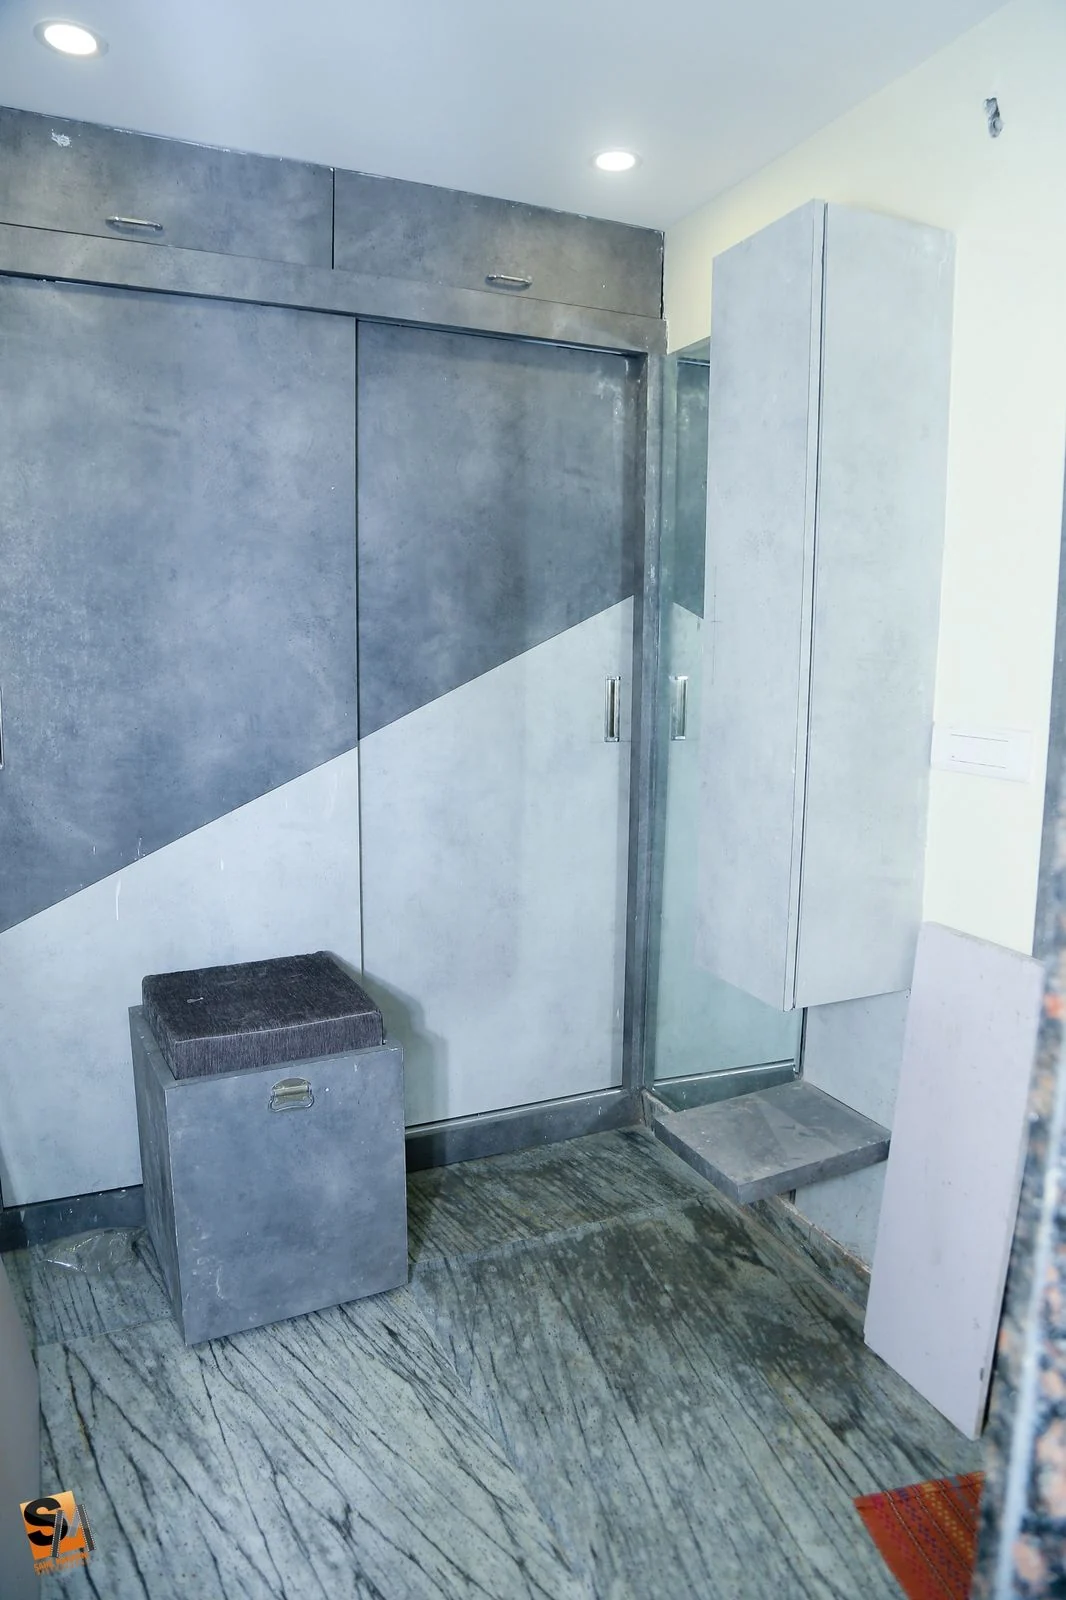
Utility area with grey laminate storage built around the washing machine
Service, resolved
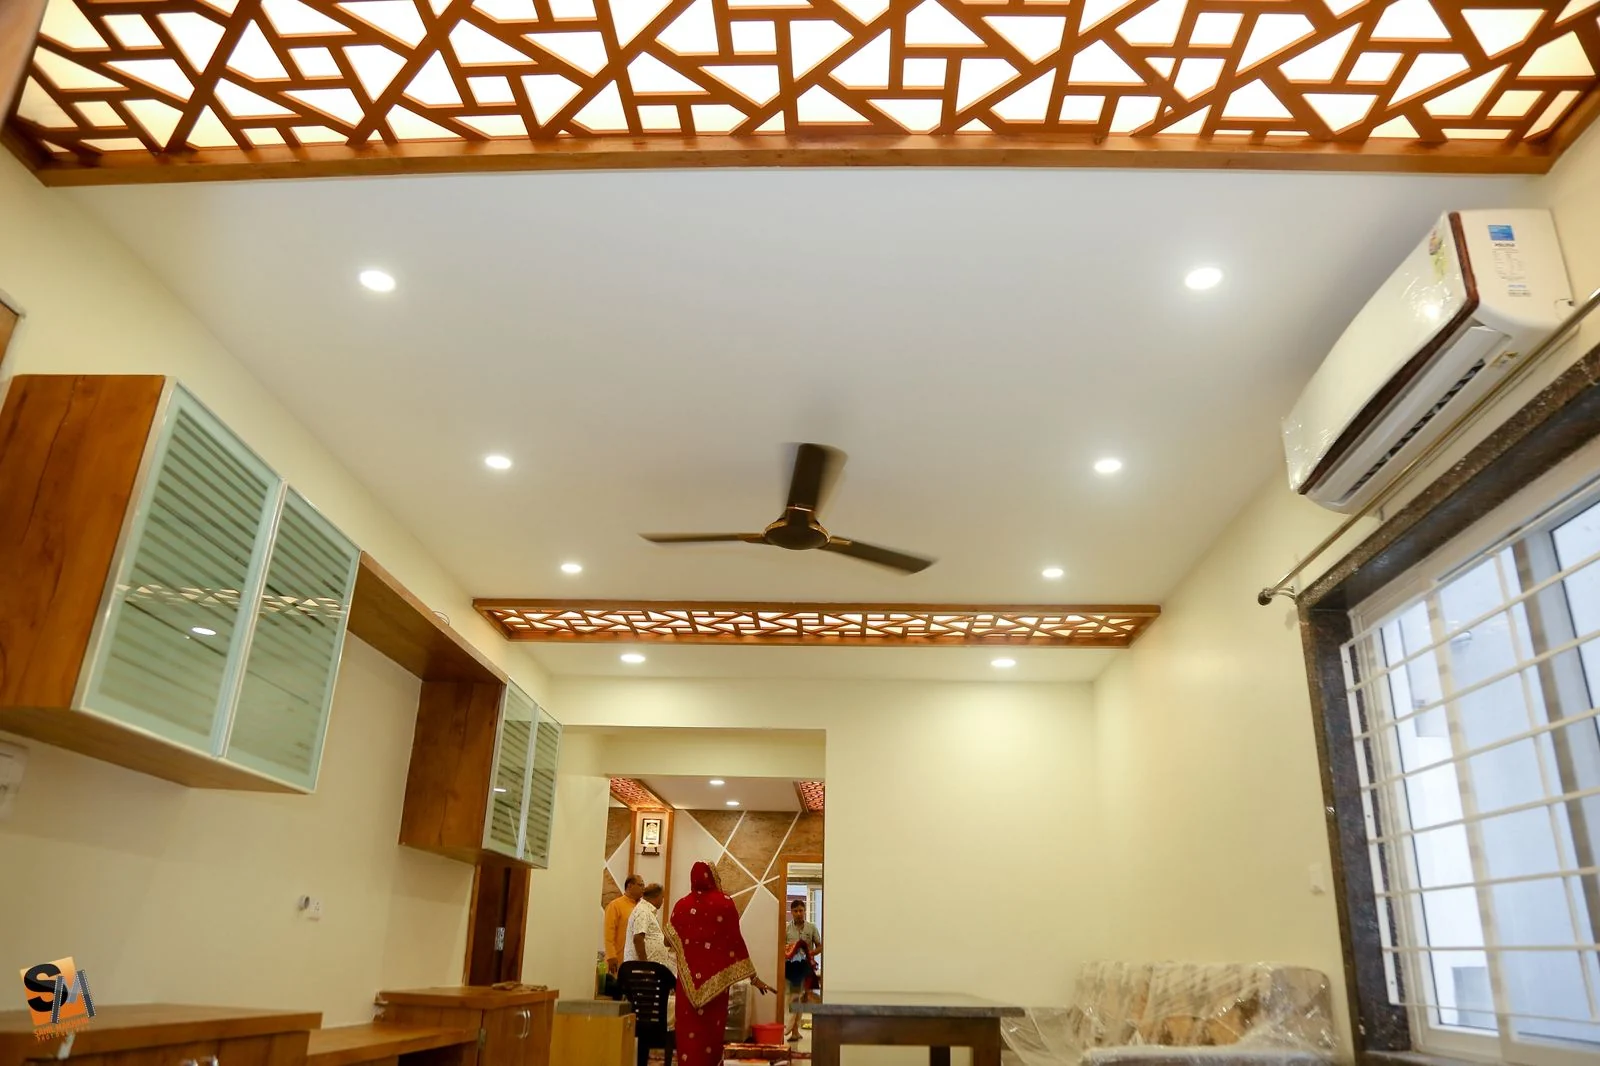
Wide view of the living room fretwork ceiling beams on handover day
Handover day
Living room seating beneath the fretwork ceiling with balcony doors beyond
Toward the balcony
Living room stone triangle feature wall beside a fretwork panel
Triangles and fretwork
Living room sectional with framed artwork beside the balcony doors
Framed pieces
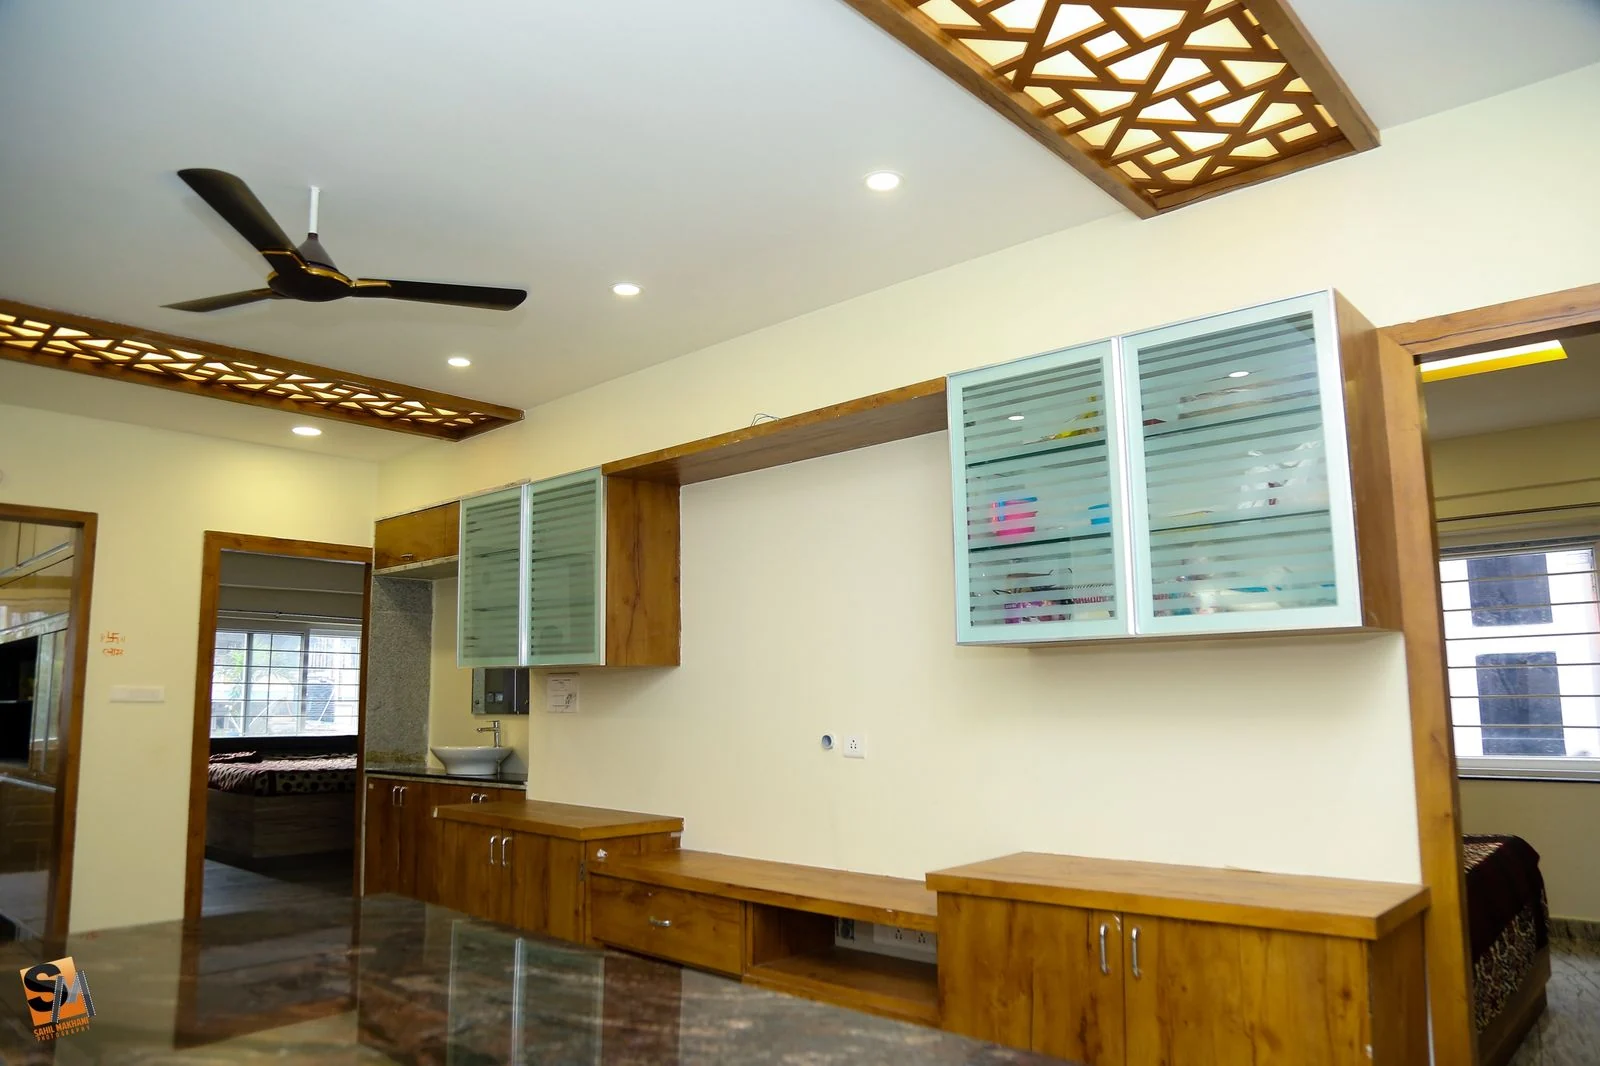
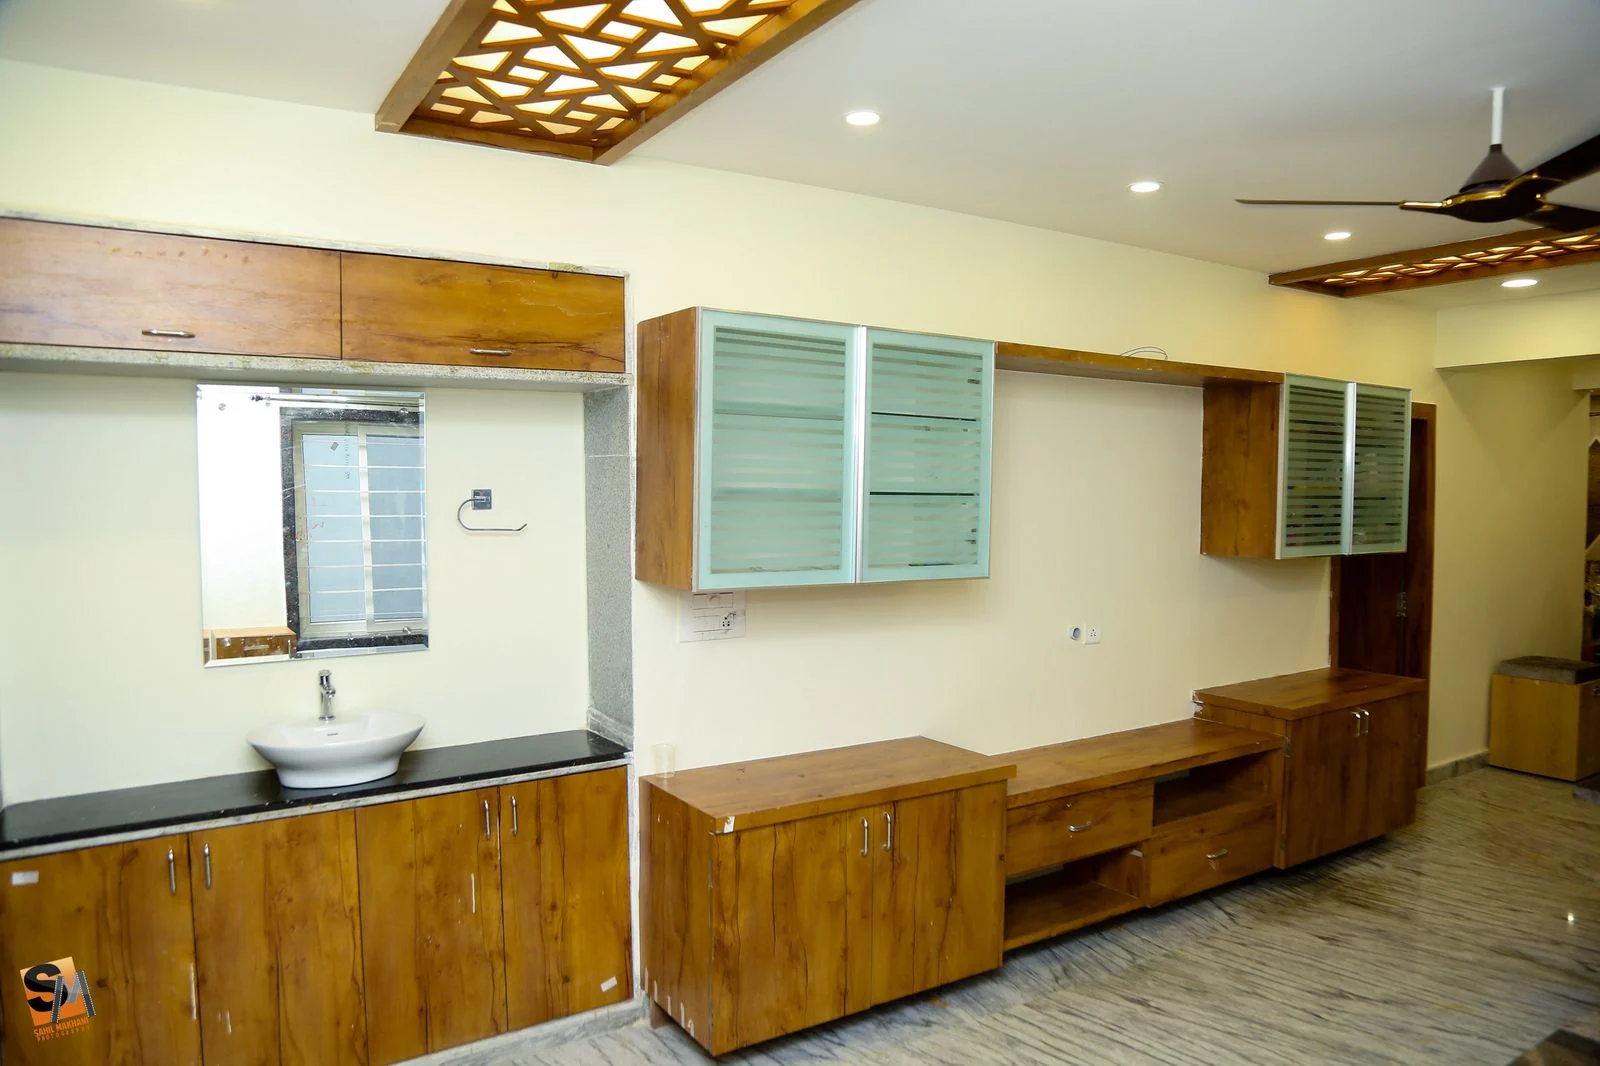
Timber media console beneath glass-fronted wall cabinets
Media console run
Hall fretwork ceiling beam above glass-fronted wall cabinets
Beam over the cabinets
Dining washbasin counter beside a glass-fronted storage run
Washbasin off the dining
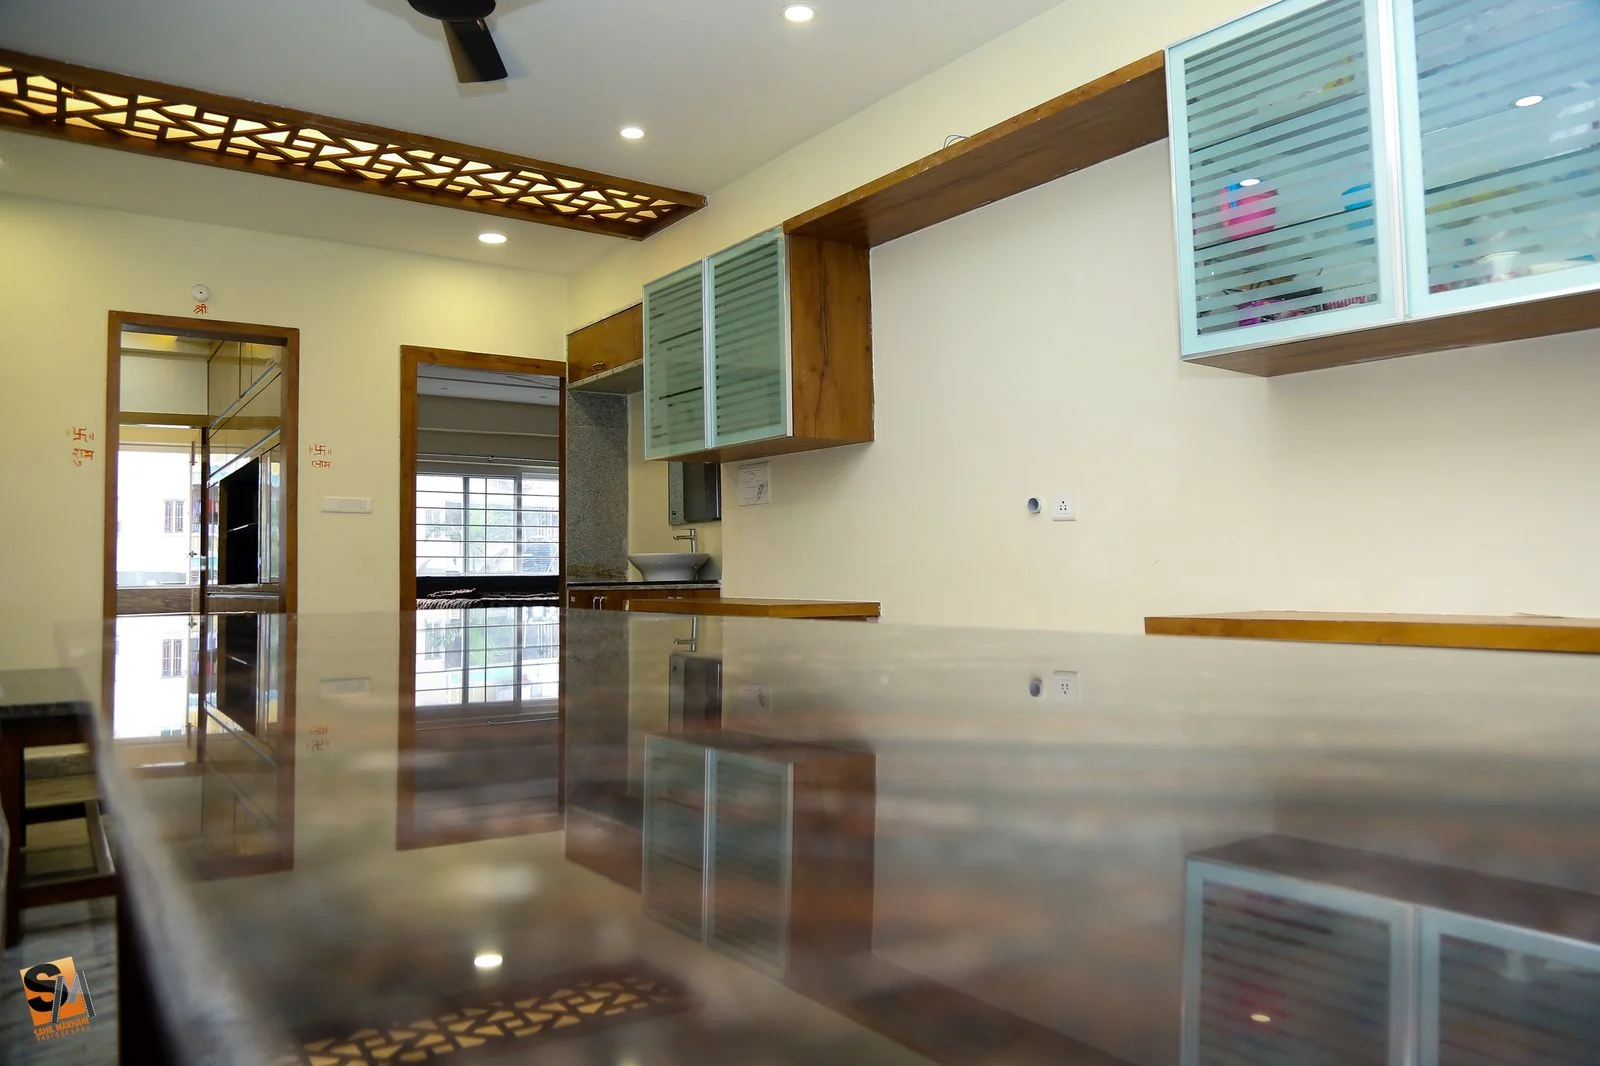
Daylight reflected across the polished dining counter beneath glass cabinets
Reflection in the slab
Granite dining table seen along the corridor
Down the corridor
Timber sideboard along the dining corridor above a marble floor
Sideboard, end on
Bedroom timber wardrobe run beneath a recessed cove ceiling
Wardrobe run
Full-height timber wardrobe wall beneath a cove ceiling
Full height
Corner view of an upholstered headboard beside timber wardrobes
The corner return
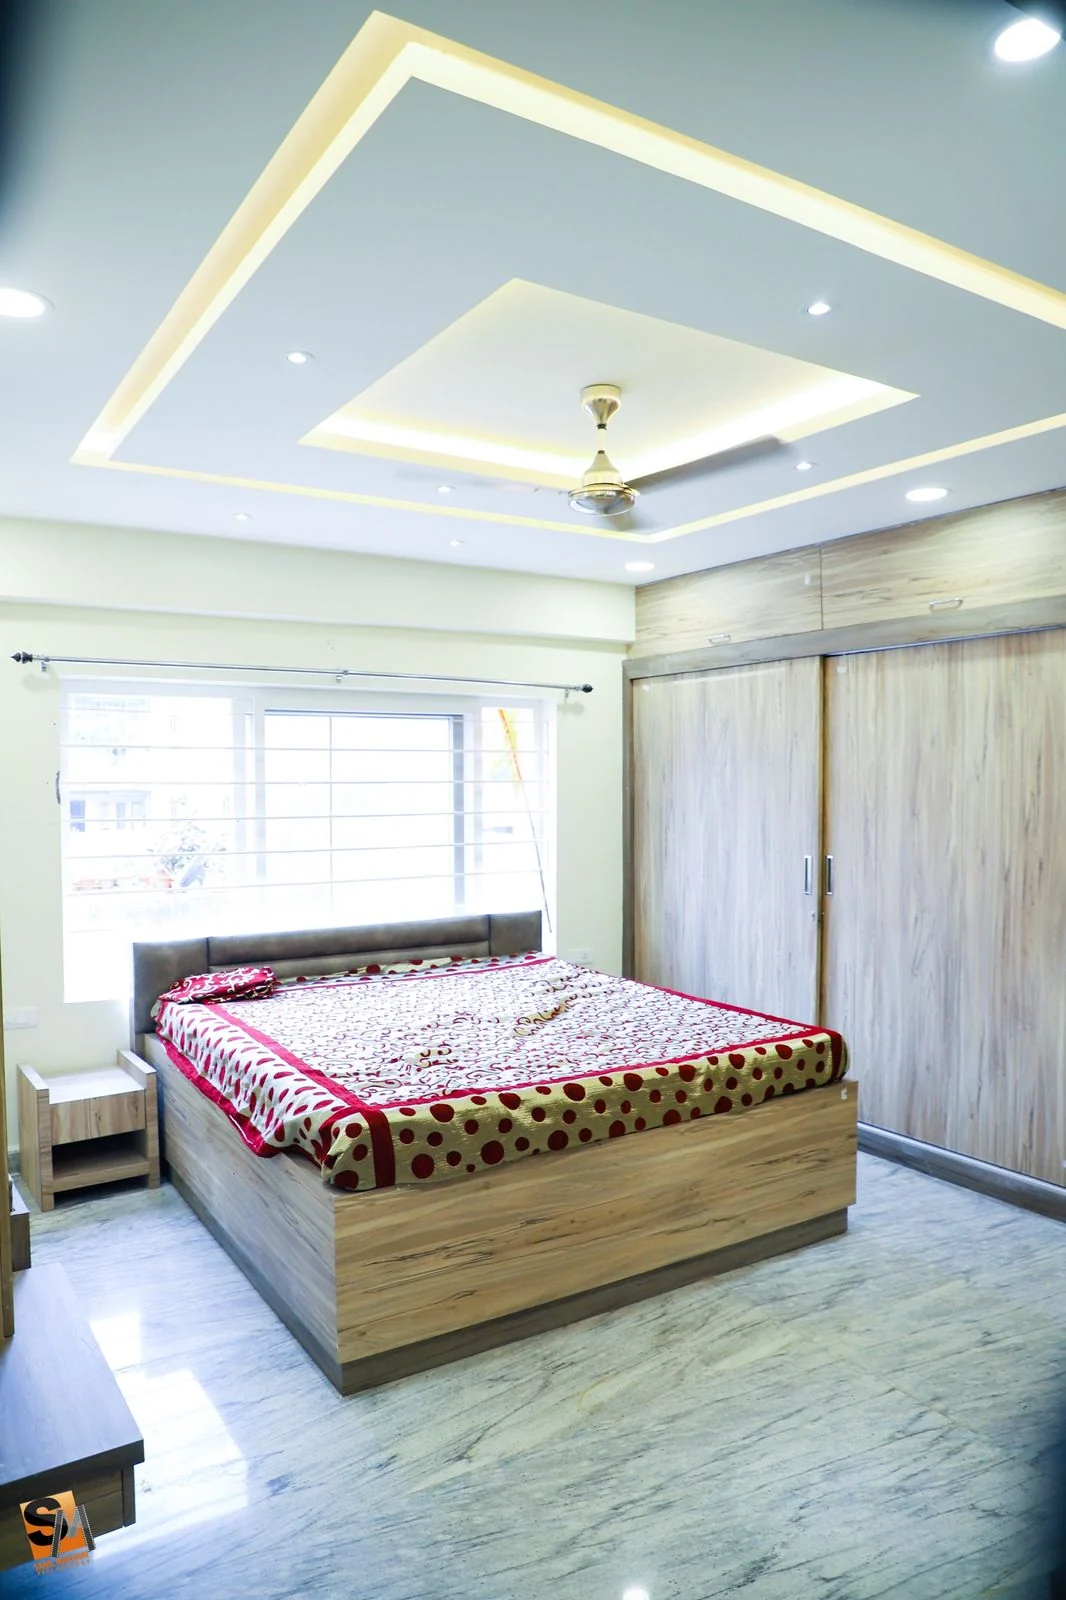
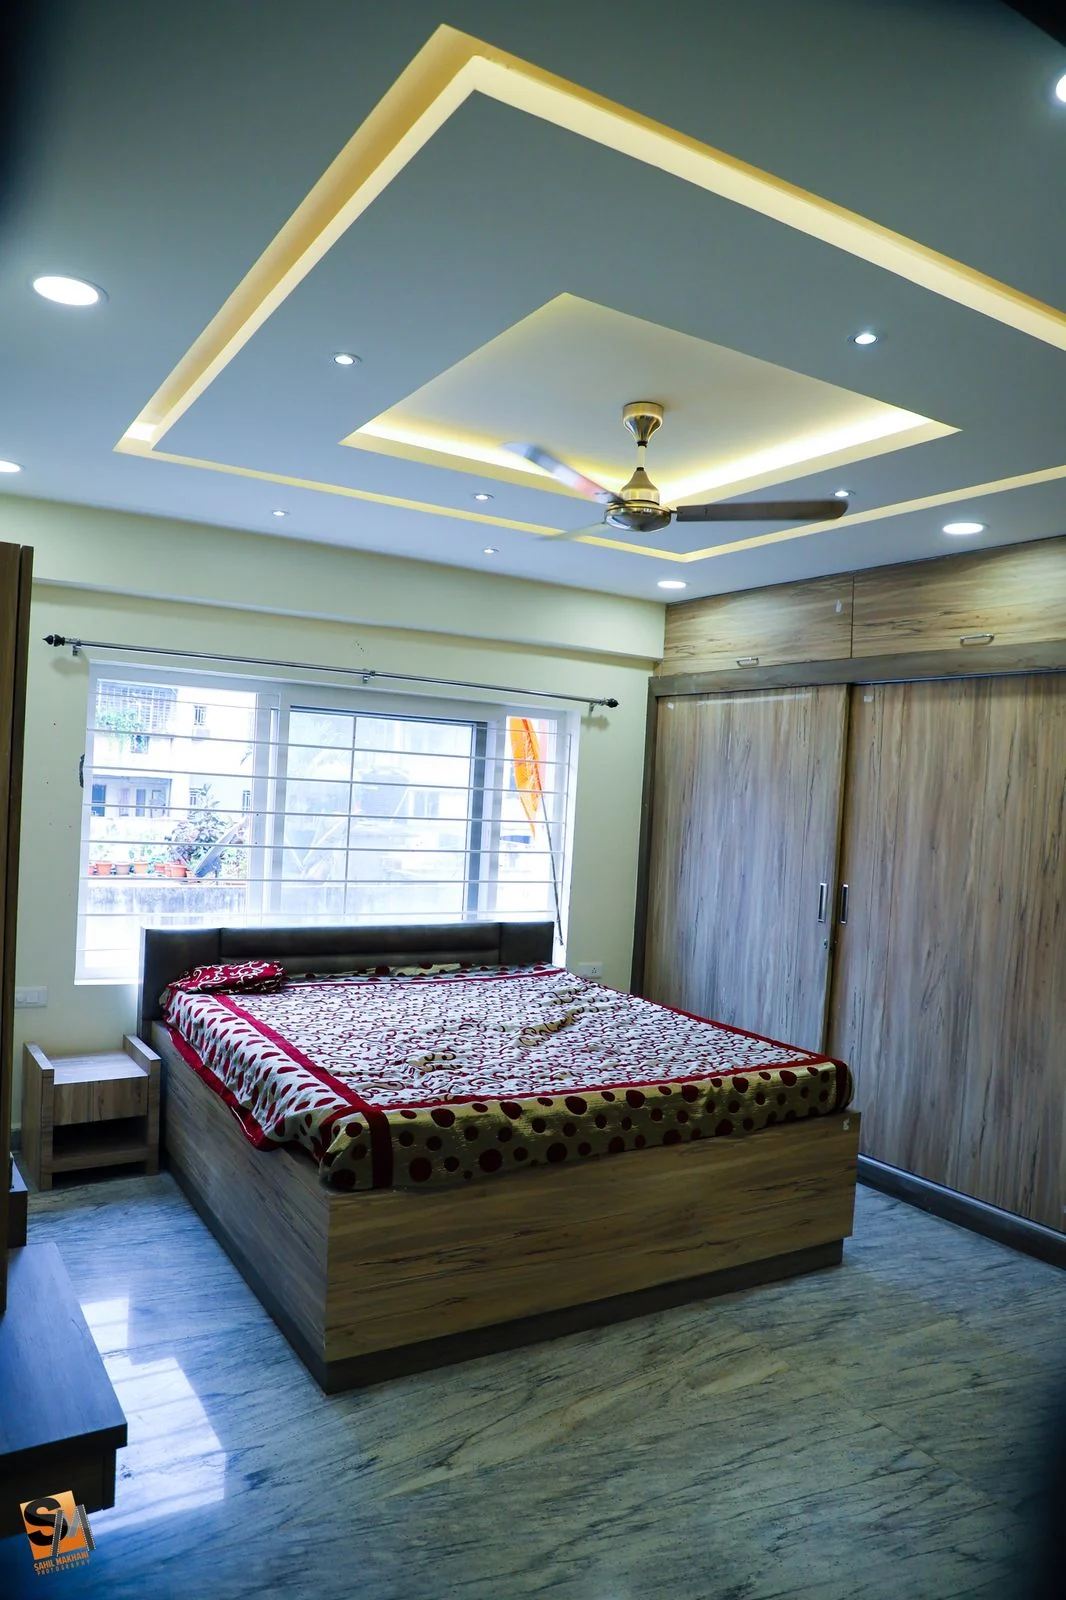
Bedroom with a recessed cove ceiling above a timber wardrobe and bed
Cove above the bed
Bedroom cove ceiling and wardrobe seen toward the window
Toward the window
Upholstered headboard panel beside a timber wardrobe
Panel and wardrobe

Walkthrough

Walk through a finished project.

A single continuous take through a completed home — the part photographs cannot show you: how the rooms actually connect.

Our Approach

Four steps we take on every single project.

A consistent method is what allows the outcome to be different every time.
  1. 01

    Listen

    Before proposing anything, we want to know how the space will actually be used — who lives there, how they cook, where they gather, what frustrates them about the home they have now.

  2. 02

    Imagine

    Concepts are developed as a considered point of view, not a menu. We would rather present two well-argued directions than twelve unresolved ones.

  3. 03

    Refine

    Proportion, material and light are adjusted until the scheme holds together. This is the stage that separates a good design from a finished one.

  4. 04

    Create

    Design intent is carried through execution and styling, so what was drawn is what gets built.

How We Work

An eight-stage process, followed properly.

From the first conversation to the final walkthrough, every project moves through the same considered sequence.
Discover Our Process
  1. 01

    Discovery

    We start by understanding requirements, lifestyle, site conditions, expectations and budget — before a single layout is drawn.

  2. 02

    Consultation

    A working conversation about opportunities, priorities and preferences, so the objectives of the project are agreed in plain terms.

  3. 03

    Concept Development

    Moodboards, spatial planning and an overall design direction, presented as a small number of considered options rather than a catalogue.

  4. 04

    Design Development

    Layouts, finishes, lighting, furniture and detailed specifications are resolved and documented.

  5. 05

    Visualisation

    3D views and renders, where applicable, so the proposed design can be understood and adjusted before anything is committed.

  6. 06

    Material Selection

    Surfaces, finishes, furniture and key design elements are finalised against samples, not screens.

  7. 07

    Execution

    Implementation is coordinated with continuous attention to design intent, sequencing and quality on site.

  8. 08

    Final Styling & Handover

    Finishing touches, styling, a final walkthrough and handover of the completed space.

PAN India Interior Design Services

Exceptional design, wherever you are.

From metropolitan apartments to villas, offices and commercial spaces, our design services are available across India. A structured process of consultation, planning, design and execution coordination enables us to collaborate with clients beyond geographical boundaries.

Site information is gathered remotely, design is presented and reviewed online, and execution is coordinated with local teams against our documentation — so the standard of the drawing set does not depend on how close you are to us.

Discuss Your Project

Cities we serve

  • Delhi NCR
  • Mumbai
  • Bengaluru
  • Hyderabad
  • Pune
  • Chennai
  • Kolkata
  • Ahmedabad
  • Jaipur
  • Chandigarh
  • Lucknow
  • Indore
  • Kochi
  • Surat
  • and beyond

Cities listed indicate service reach, not office locations.

Why Work With Us

What you can expect.

No project counts, no award claims — just the way we work.
  • Personalised Design

    No two clients or spaces are treated the same. The plan follows the household, not a template.

  • Function Meets Aesthetics

    Beautiful spaces have to work beautifully too. Storage, circulation and daily use come first.

  • Attention to Detail

    Every material, finish, proportion and lighting decision is made deliberately and documented.

  • Transparent Collaboration

    Clients stay involved throughout the design journey, with decisions explained rather than presented.

  • End-to-End Thinking

    From the first concept to the final styling, the project is considered as one continuous piece of work.

  • PAN India Capability

    A structured remote process means design expertise is available wherever the property is.

Client testimonials to be added

We publish feedback only in our clients' own words. As projects complete and clients share their experience, their words will appear here — nothing invented in the meantime.

3 spaces reserved

Begin Your Project

Begin

Let's create something exceptional.

Tell us about your space, your timeline and how you want it to feel. We will come back with a considered point of view — not a price list.

  • Personalised Design
  • Design-Led Approach
  • Transparent Collaboration
  • Thoughtful Material Selection
  • PAN India Service

Follow the studio

@_uv7designstudio_
  • U-shaped modular kitchen in grey gloss with a granite breakfast counter
  • Backlit carved marble mandir arch above concealed storage drawers
  • Dining area with a granite table and bench seating along the window
  • Timber panel wall with a backlit floating console
  • Residence façade with architectural lighting at night
  • Bedroom feature wall of timber battens cut into a large geometric pattern