
Completed Project
Lines in Timber
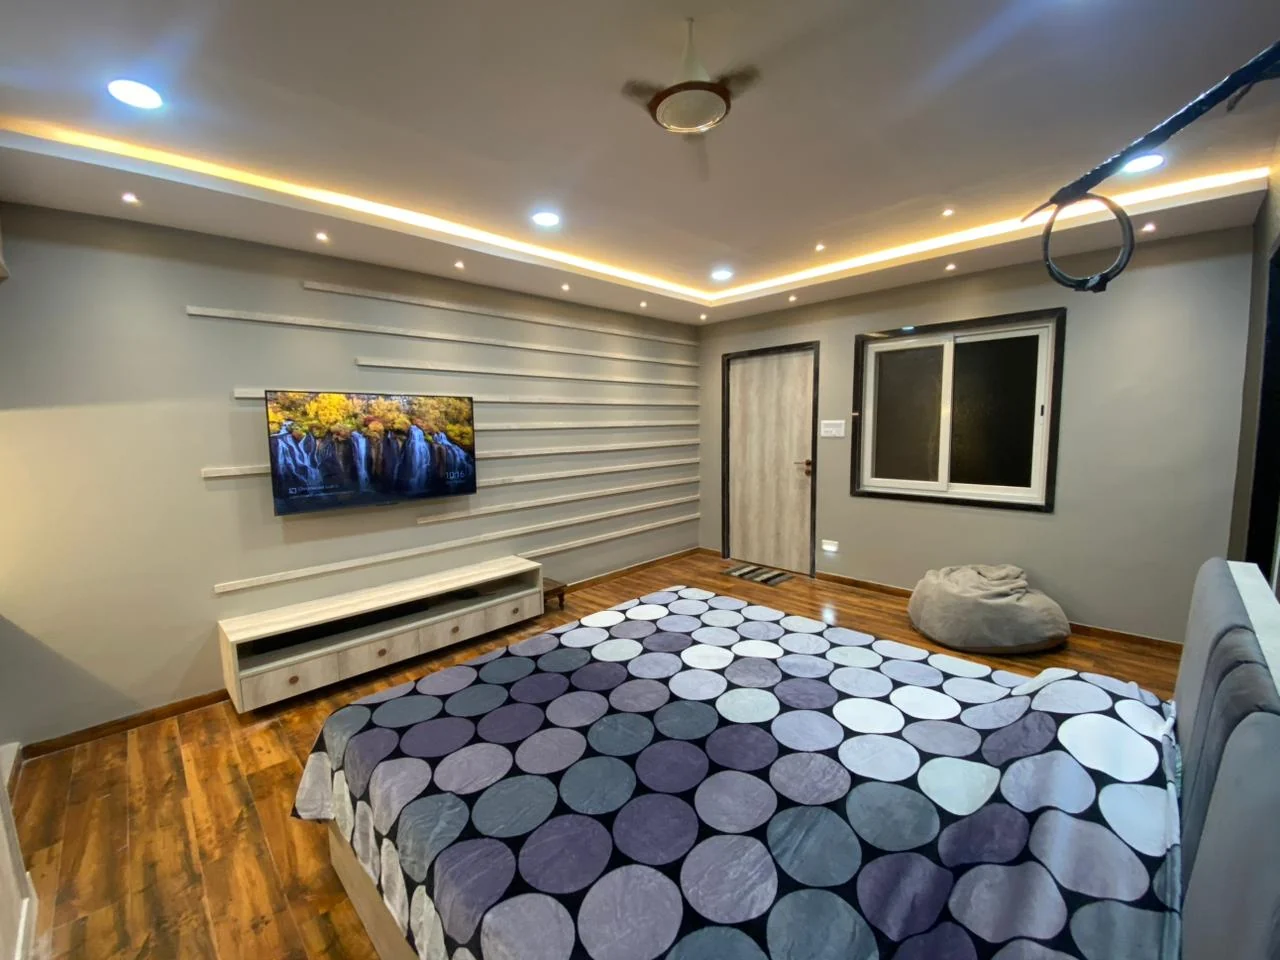
A set of completed bedrooms worked almost entirely in horizontal line — slat panelling on the walls, a floating console below, and warm timber underfoot.
The Design Story
These rooms are built from one repeated element: a horizontal slat, run across the wall at close spacing and carried around the corners.
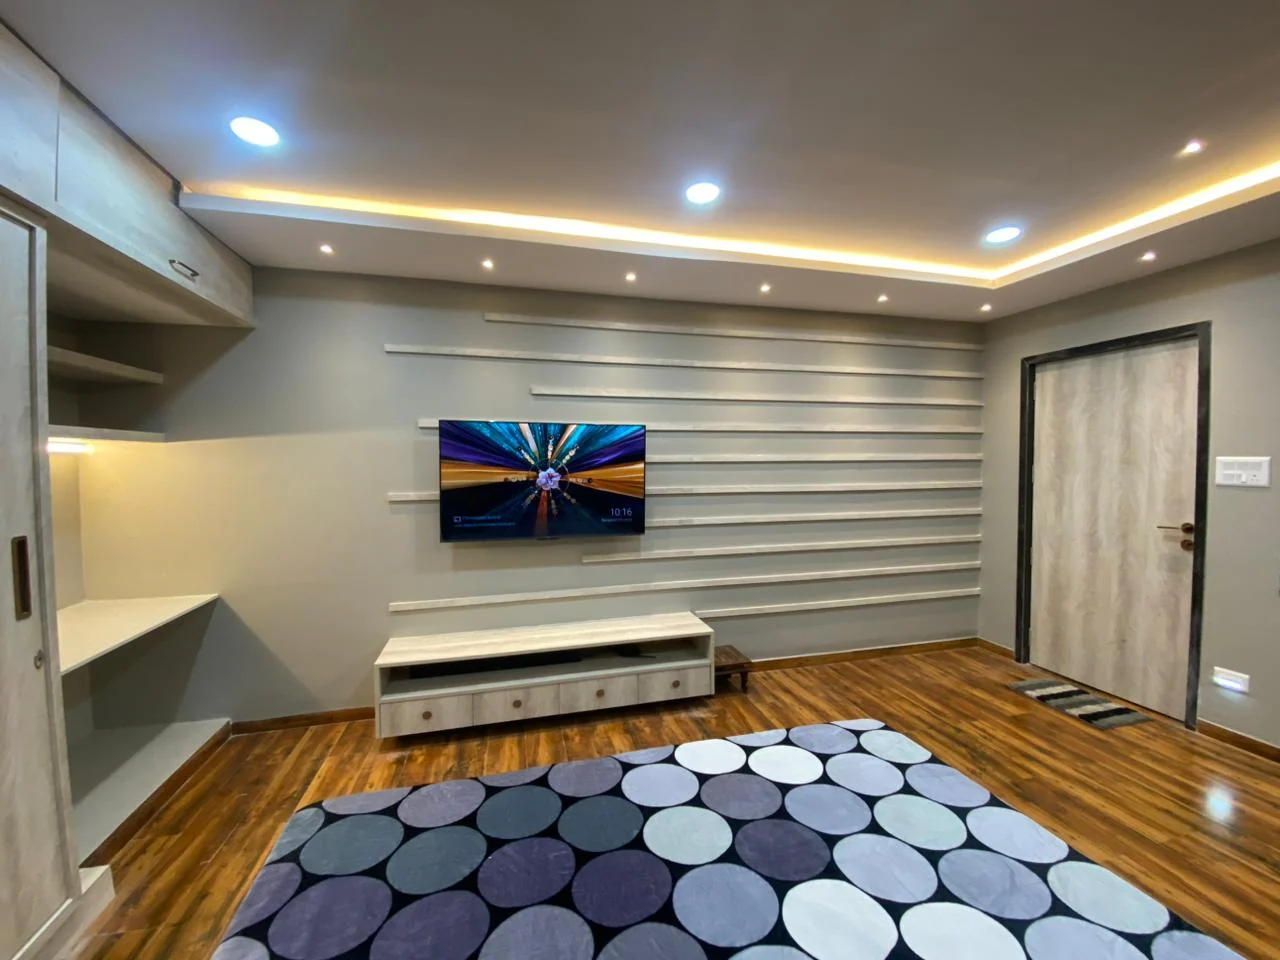
It is a cheap idea done carefully. The slats are painted out in the same soft grey as the wall behind them, so what registers is not a material change but a texture — a wall that catches the cove light along every edge and reads as banded rather than flat. Because the lines are horizontal, the rooms read wider than they are.
Under the slats, a single floating console runs beneath the wall-mounted television, with drawers set into it and nothing standing on the floor. Keeping the console off the ground is what makes the timber floor read as a continuous surface from door to bed.
The floor is a warm mid-brown timber, and it is the one warm element in an otherwise cool grey palette. That contrast is the whole scheme: grey banded walls, white stepped ceilings with concealed cove lighting, and a warm floor holding it all down.
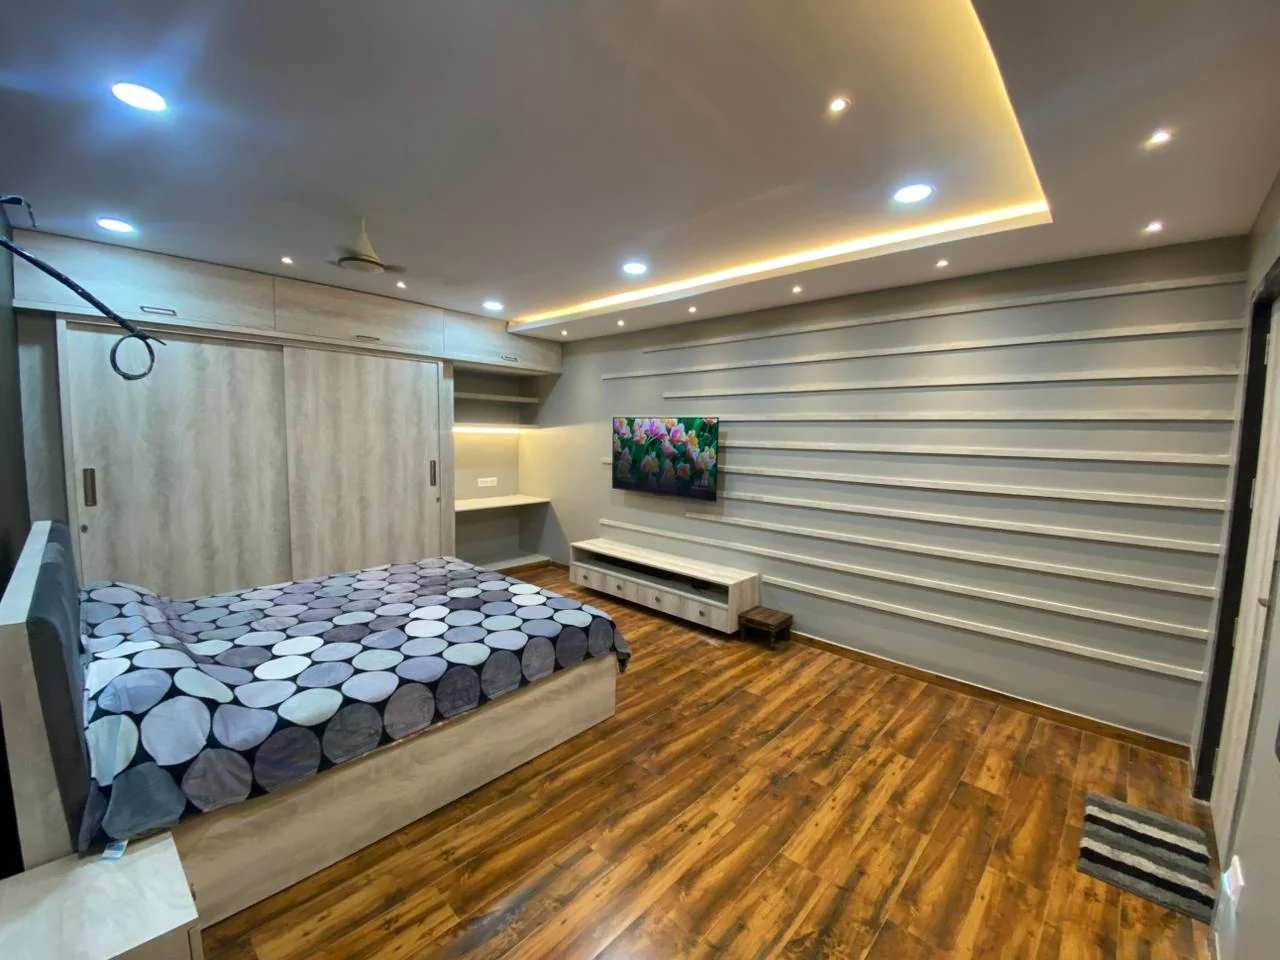
The wardrobes are a pale timber laminate rather than gloss, chosen so the joinery recedes against the slat walls instead of competing with them. In the dressing area the same laminate wraps a seat and drawer unit beside a full-height mirror.
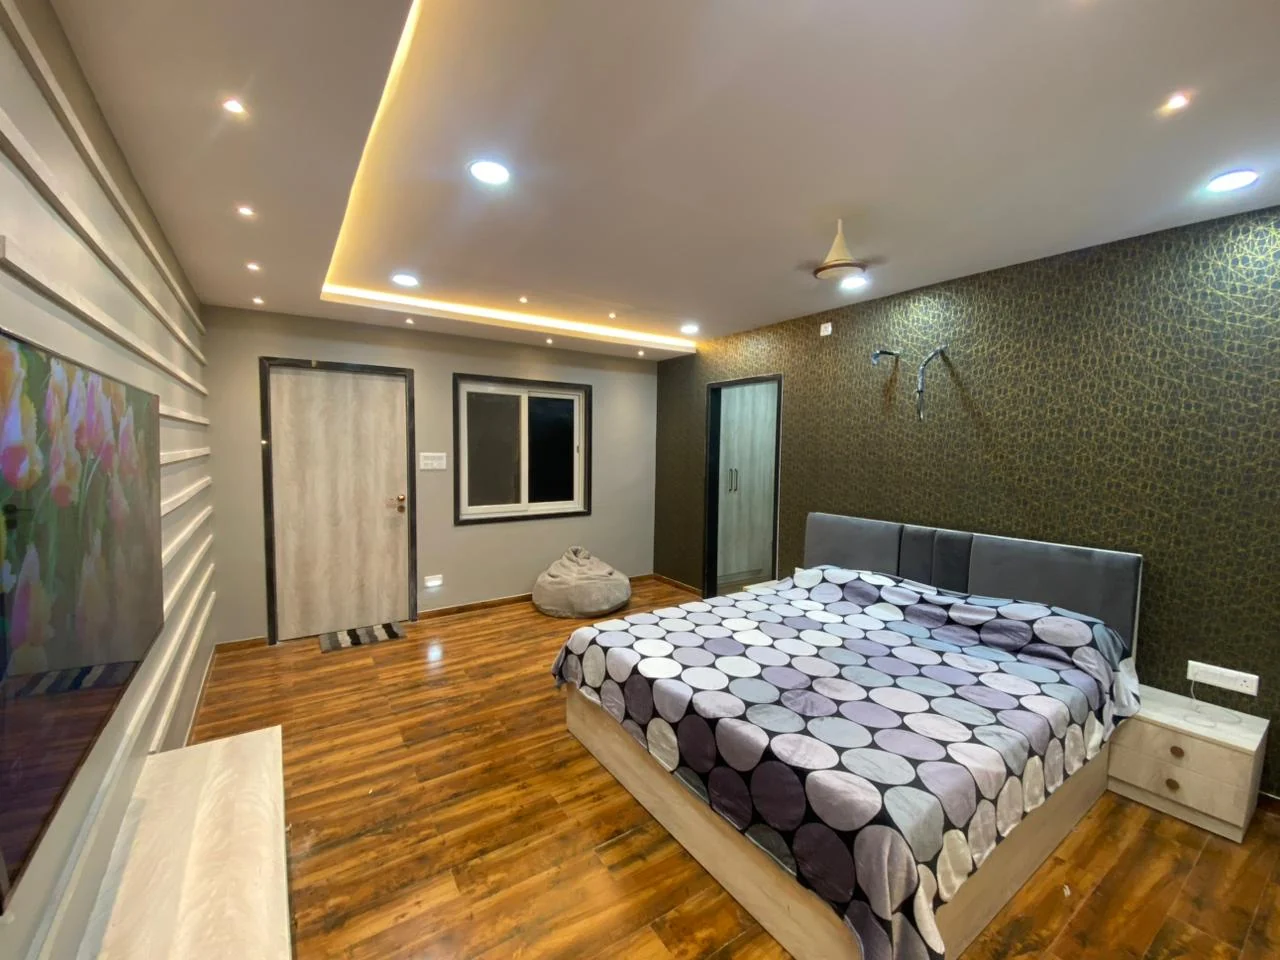
One bedroom departs from the rule: a textured feature wallpaper in deep green and gold takes the wall behind the bed, with the slat panelling continuing on the return wall opposite.
01 — The horizontal rule
Slats run across the wall at close spacing, painted out in the same grey as the wall behind. What registers is texture rather than a change of material — and because the lines run horizontally, the rooms read wider than they are.
02 — Joinery that recedes
The wardrobes are a pale timber laminate rather than gloss, so the joinery sits back against the slat walls instead of competing with them. One room breaks the rule with a deep green and gold textured wallpaper behind the bed.
Every Frame
The rest of the record.
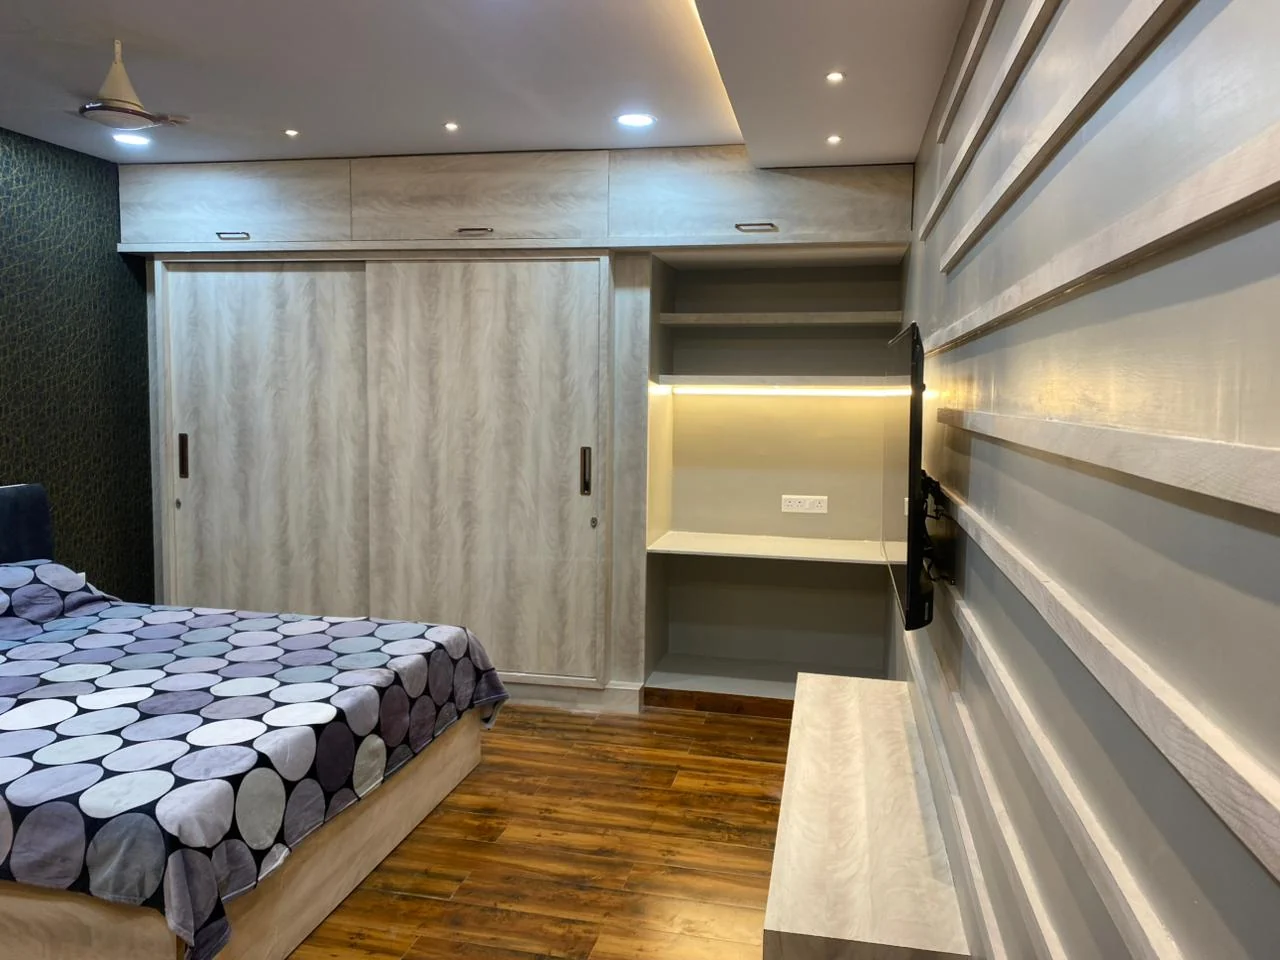
Wardrobe against slats 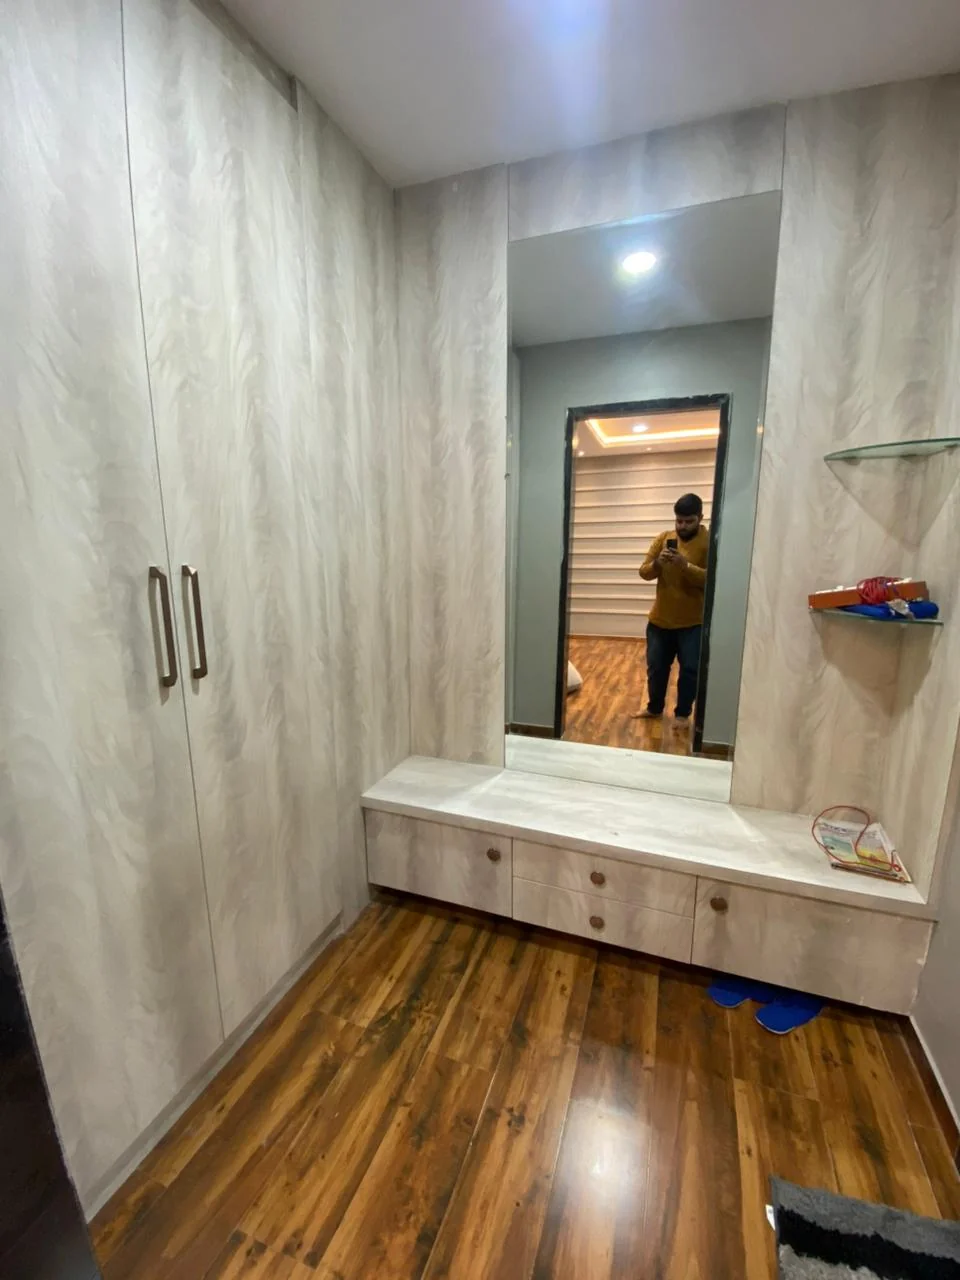
Seat, drawers, mirror
Design Highlights
The decisions that shaped it.
- 01Horizontal slat panelling painted out to read as texture, not material
- 02Slats carried around corners so the banding never stops at an arris
- 03A floating console keeping the timber floor continuous underfoot
- 04Warm timber flooring as the single warm element in a grey palette
- 05Stepped ceilings with concealed cove lighting raking the slat edges
- 06Pale laminate wardrobes chosen to recede against the panelling
- 07One room departing from the rule with a textured feature wallpaper