
Completed Project
The Fretwork Ceiling
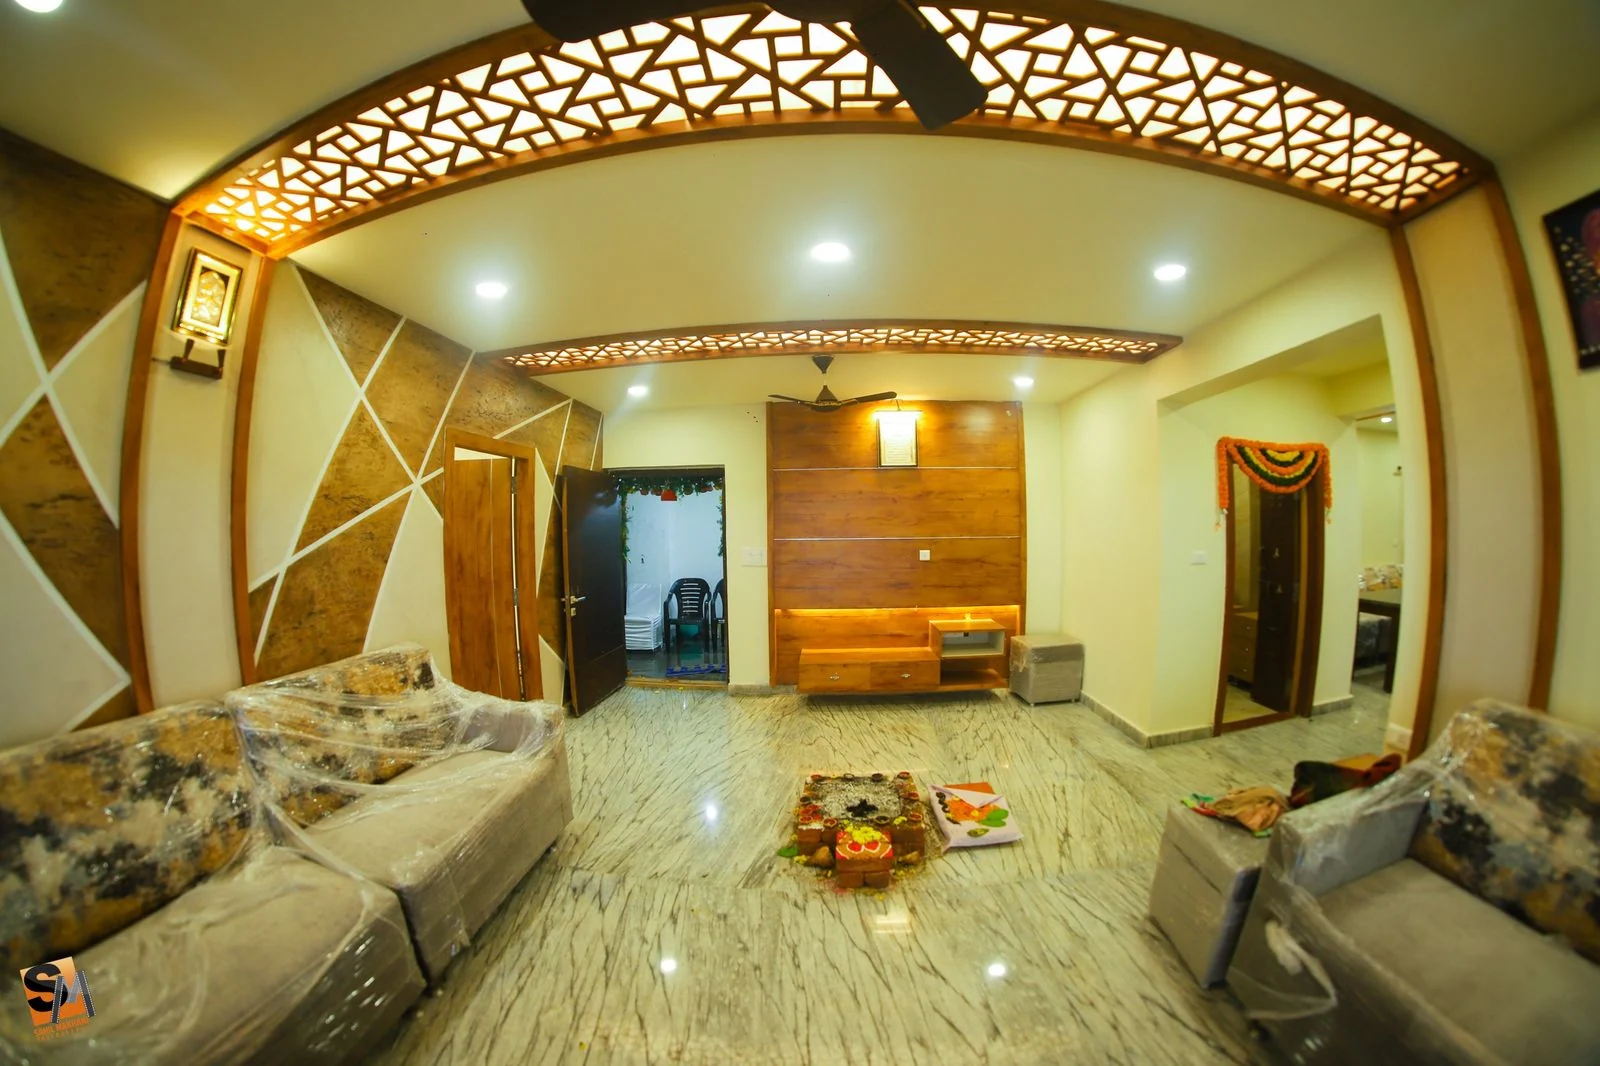
An apartment where the ceiling carries the whole scheme — CNC-cut timber fretwork, backlit and swept into an arch across the living room.
The Design Story
Most flats treat the ceiling as the surface you stop thinking about. This one does the opposite.
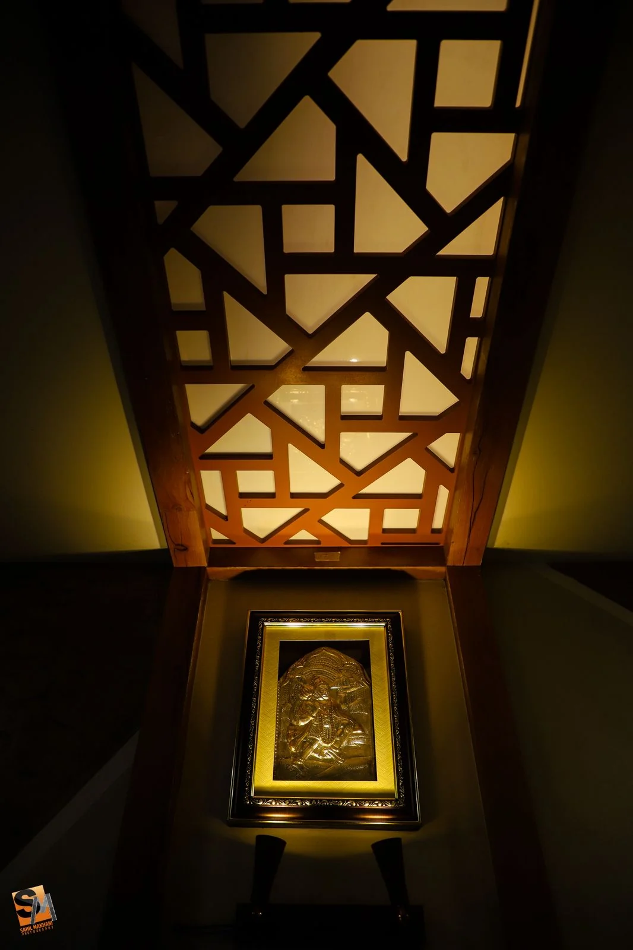
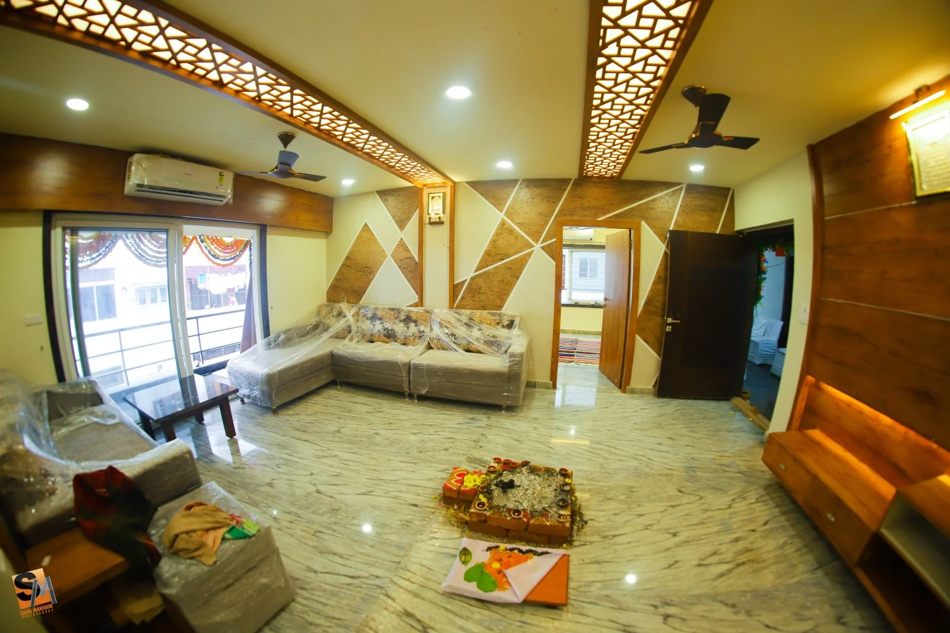
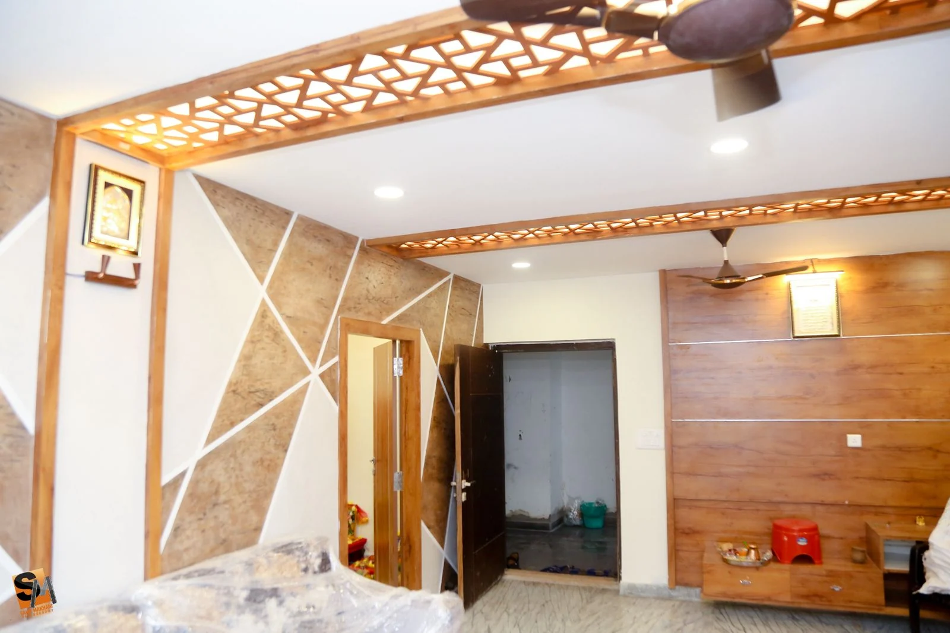
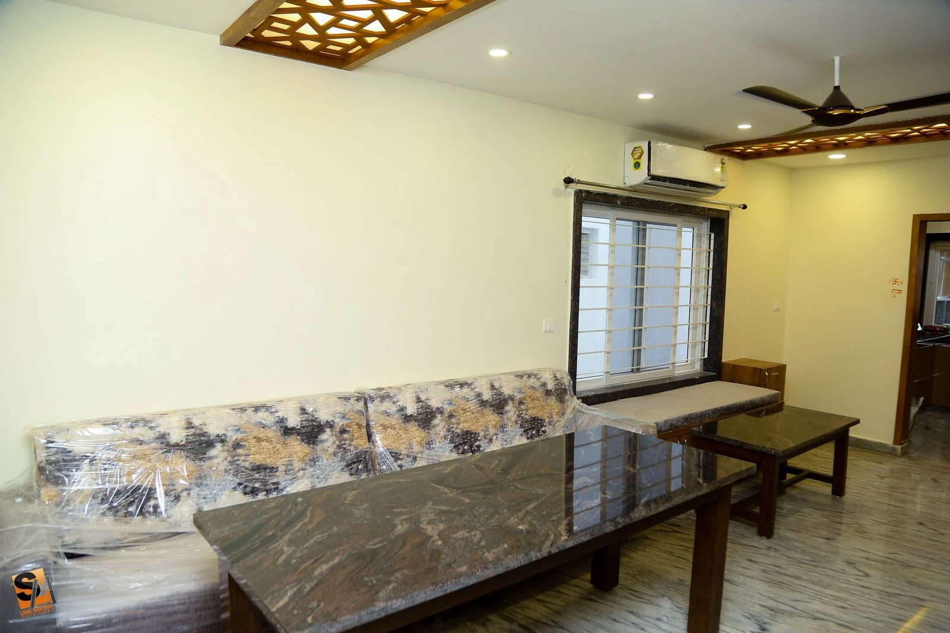
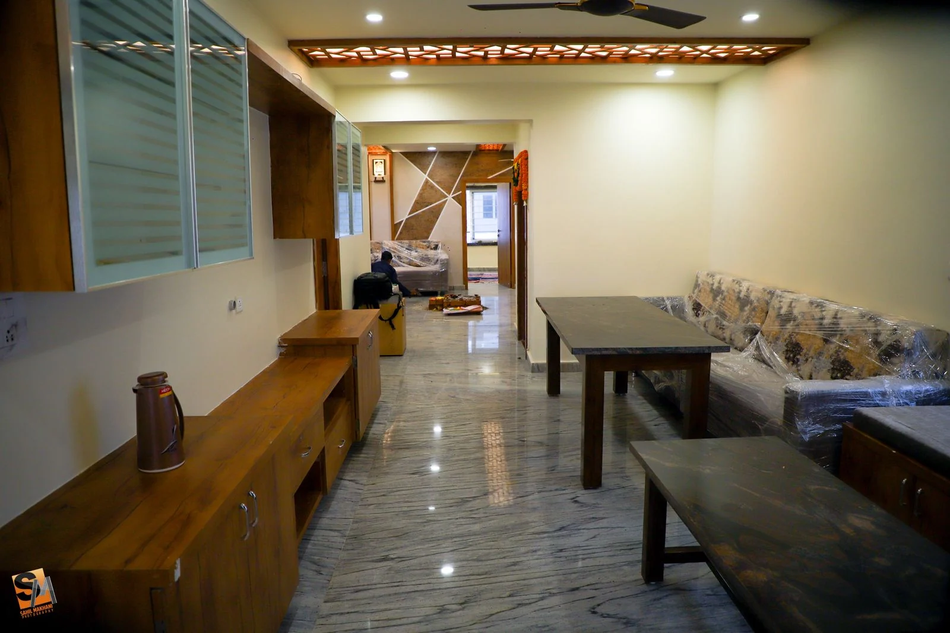
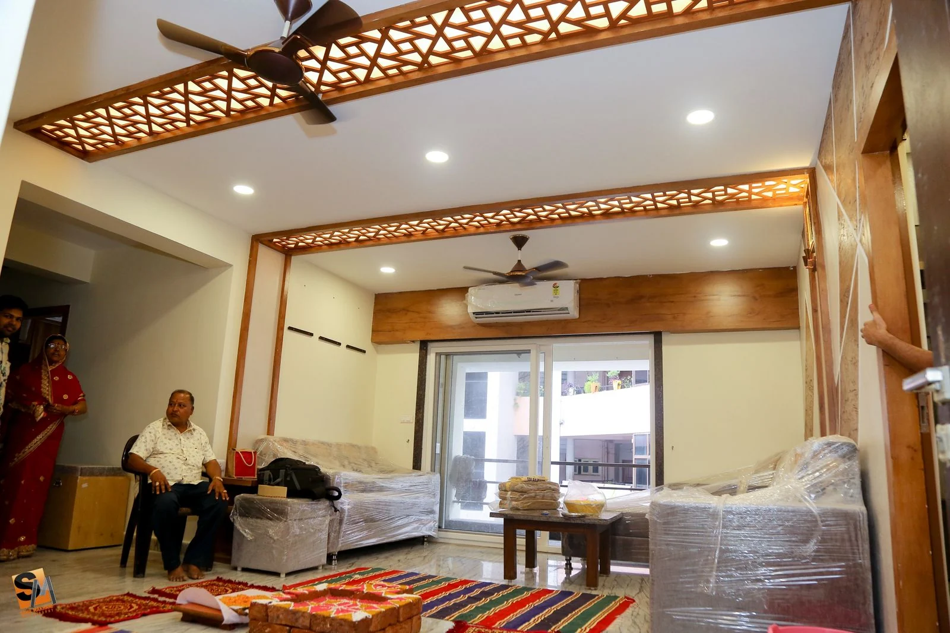
A band of CNC-cut timber fretwork runs across the living room and out into the hall, backlit from behind so the cut pattern throws light rather than blocking it. Over the main seating it is swept into a shallow arch, which does two things at once: it gives a rectangular room a centre, and it drops the apparent ceiling height at the edges without losing it in the middle. The pattern is irregular — angular, closer to shattered glass than to a repeating jaali — so it never reads as a stencil.
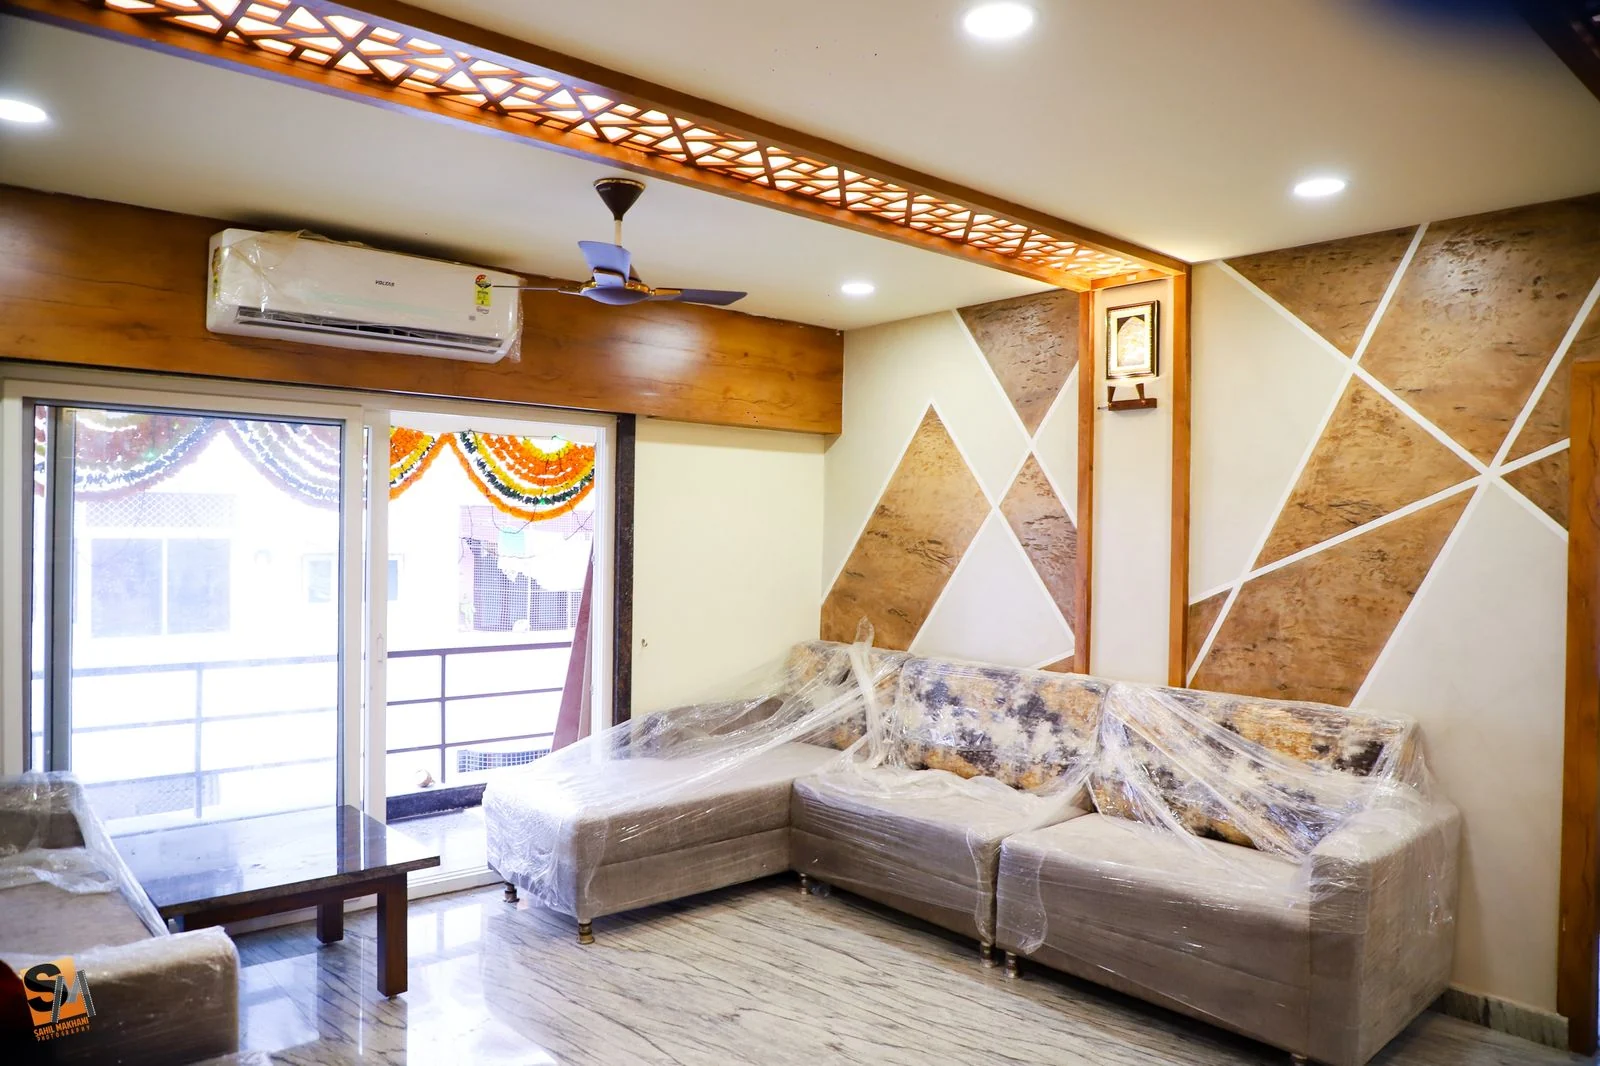
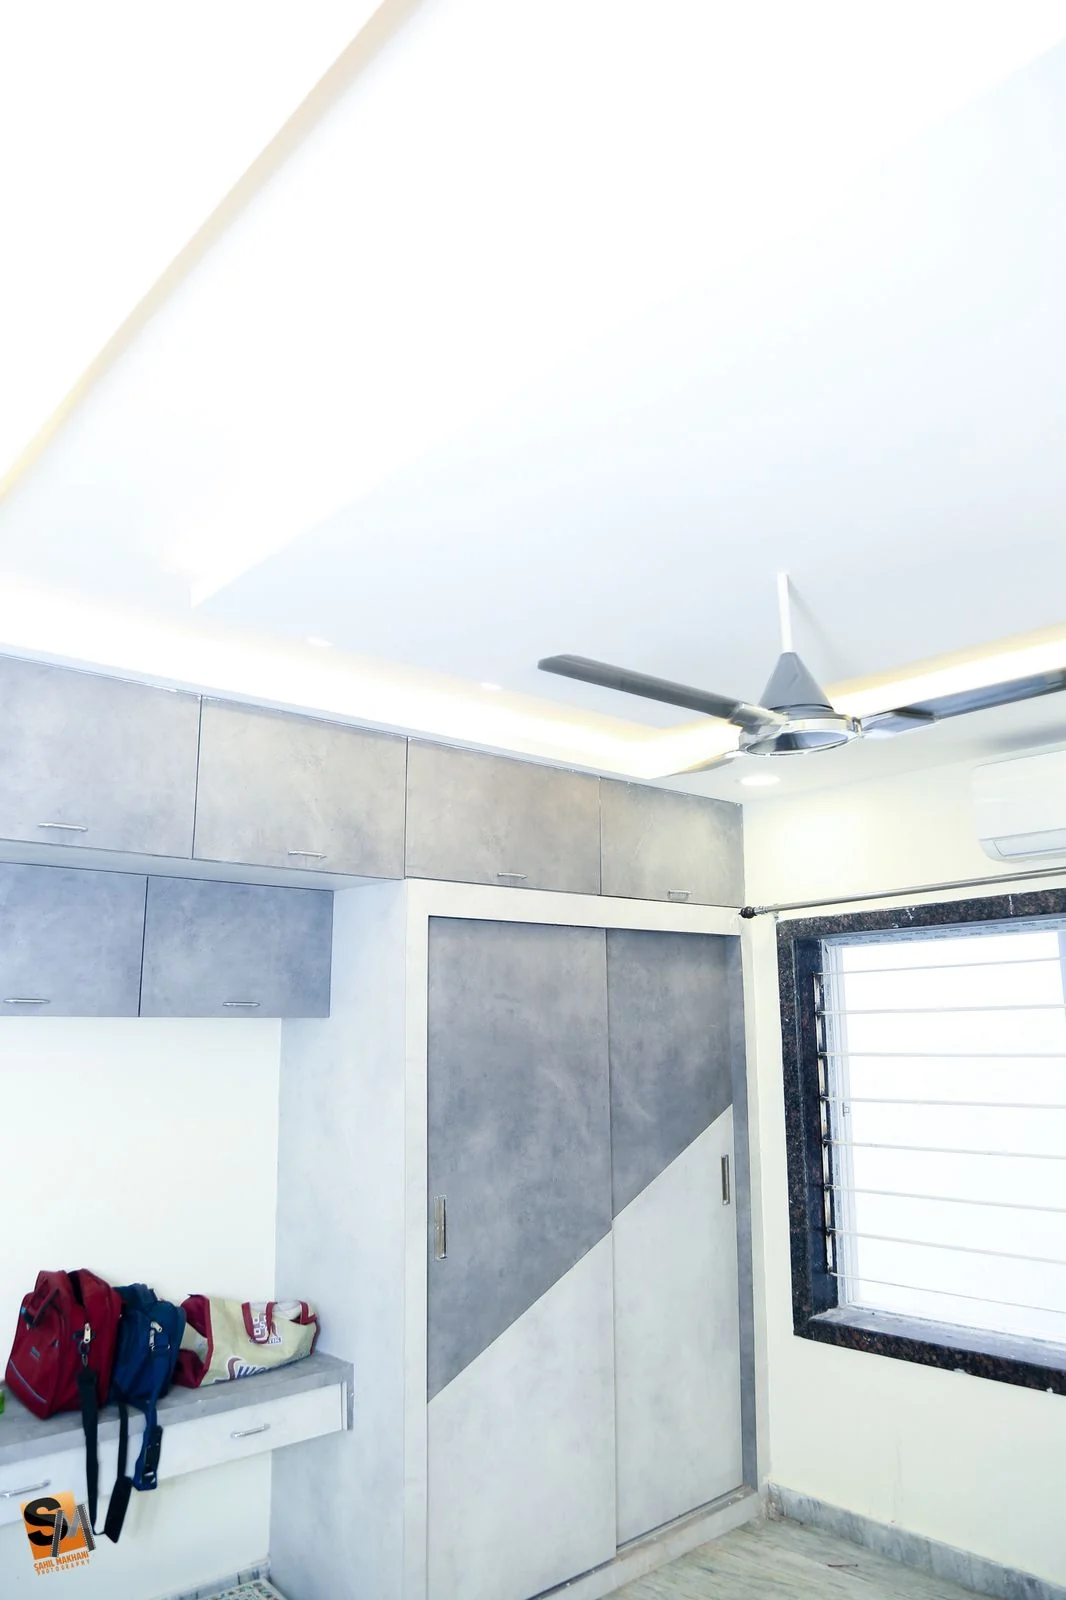
Because the ceiling is doing that much work, the walls are kept comparatively quiet. The feature walls use flat planes of stone-look laminate cut into large triangles, separated by thin timber and white reveals. It is a graphic treatment rather than a textured one, and it holds its own against the fretwork without competing for the same attention.
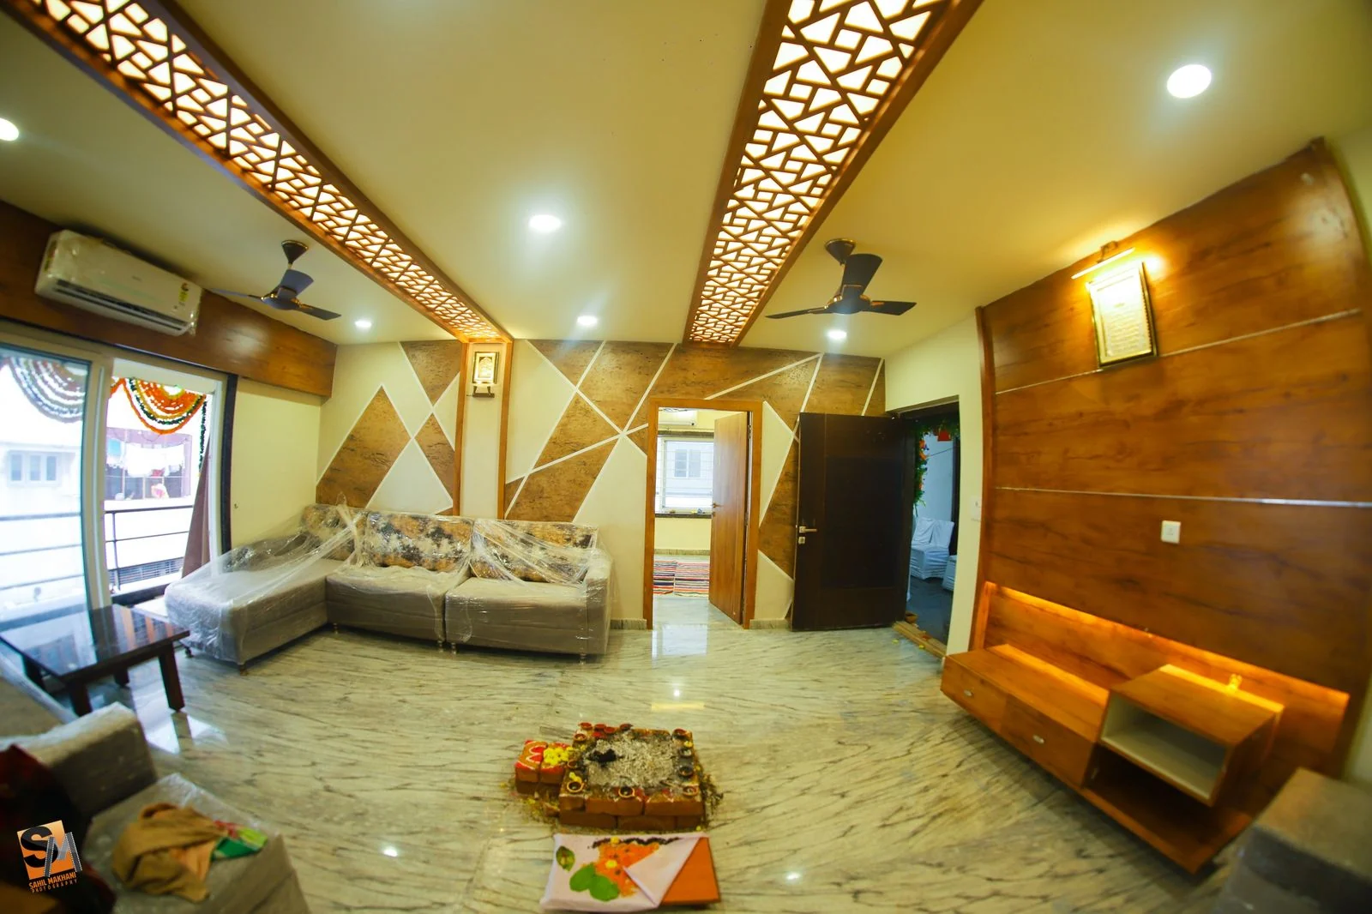
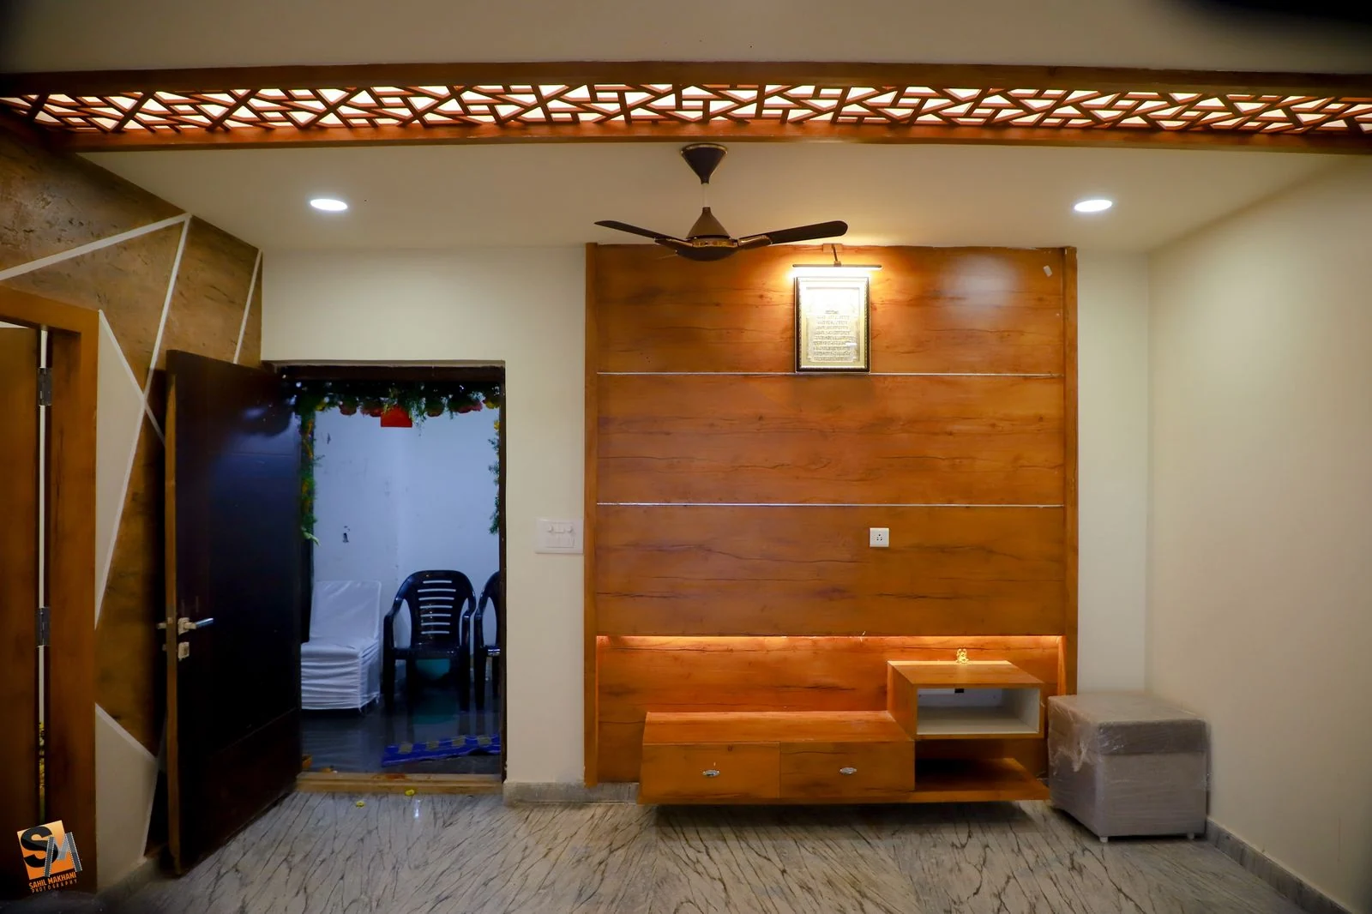
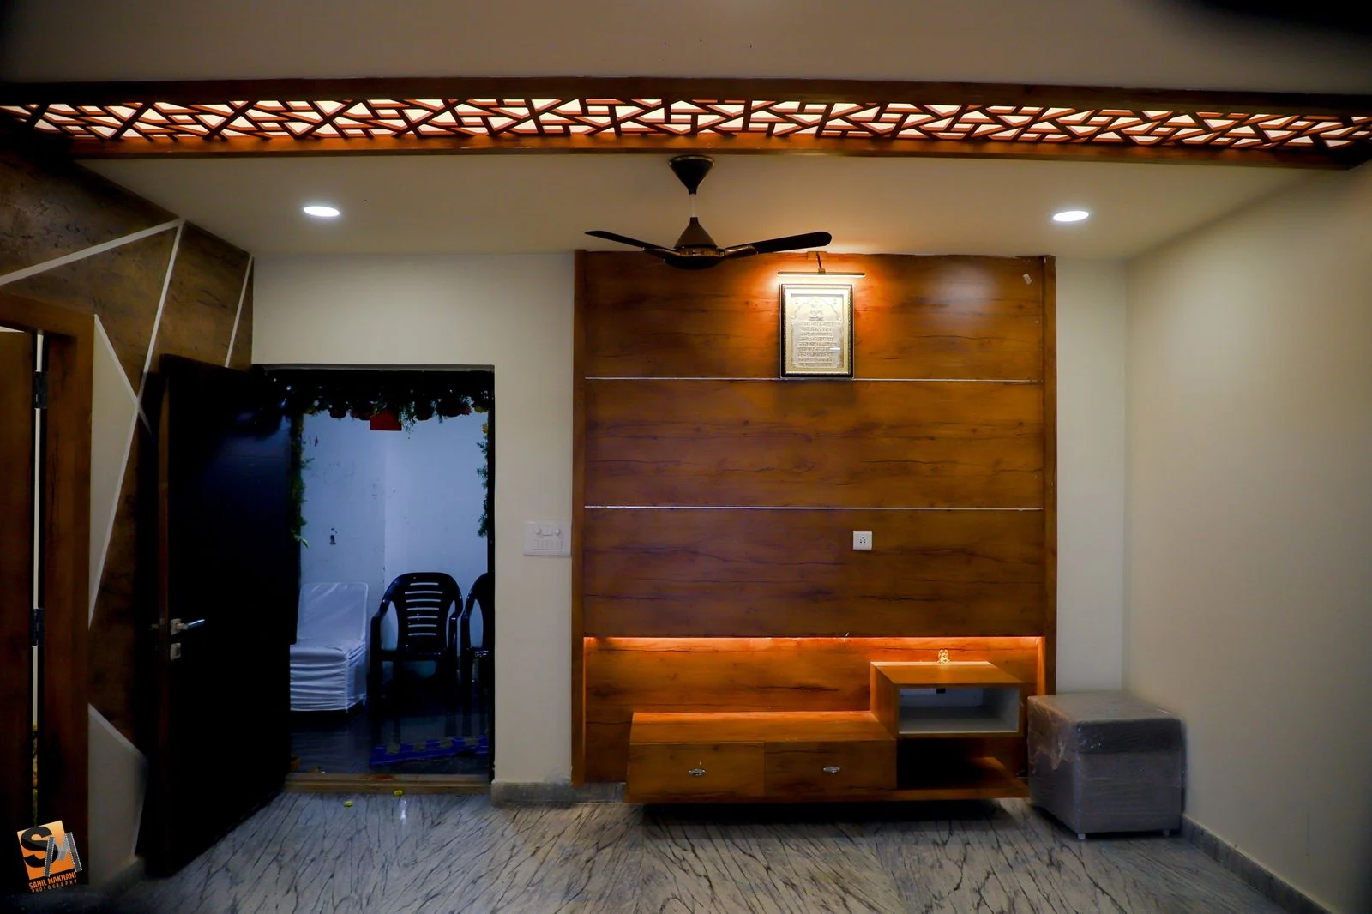
The media wall is the one place where timber goes full height: a horizontal-grained panel with a backlit recess and a floating console beneath it, lit from below so the unit appears to hover off the marble.
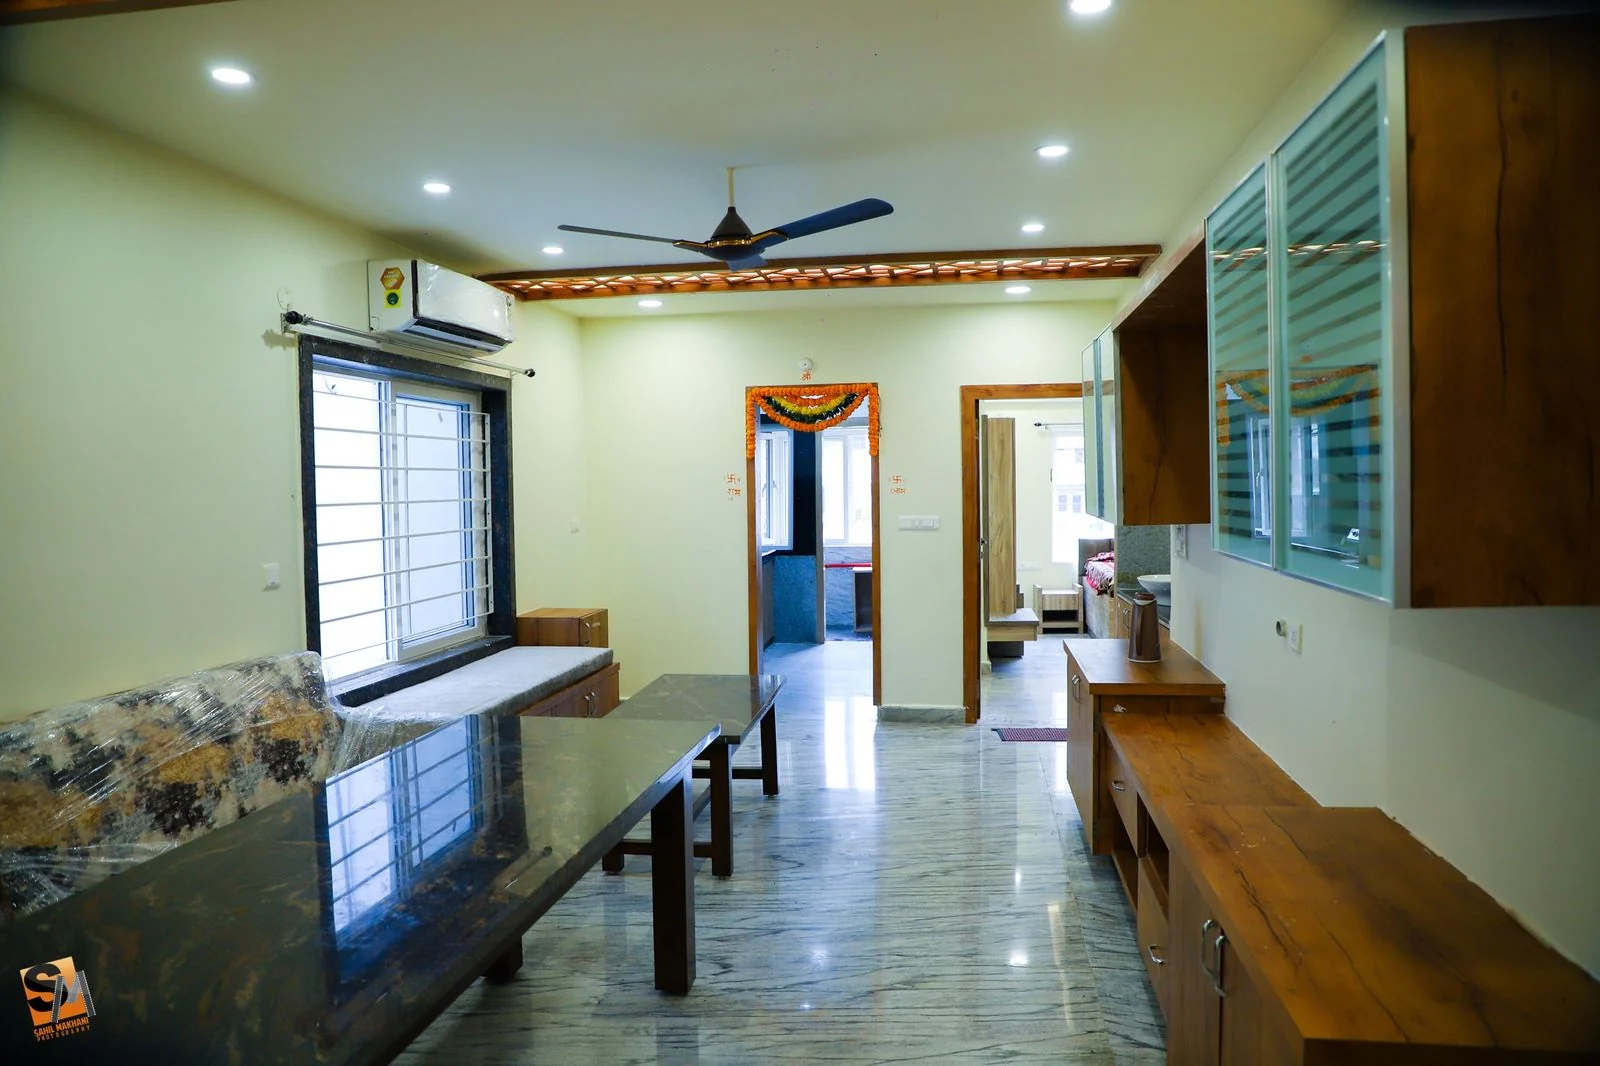
The dining is built around a single granite slab on a timber base, with bench seating along the window and a long low sideboard opposite. Storage above is glazed in pale frosted glass — the cabinets read as light boxes rather than as bulk, which matters in a room this narrow.
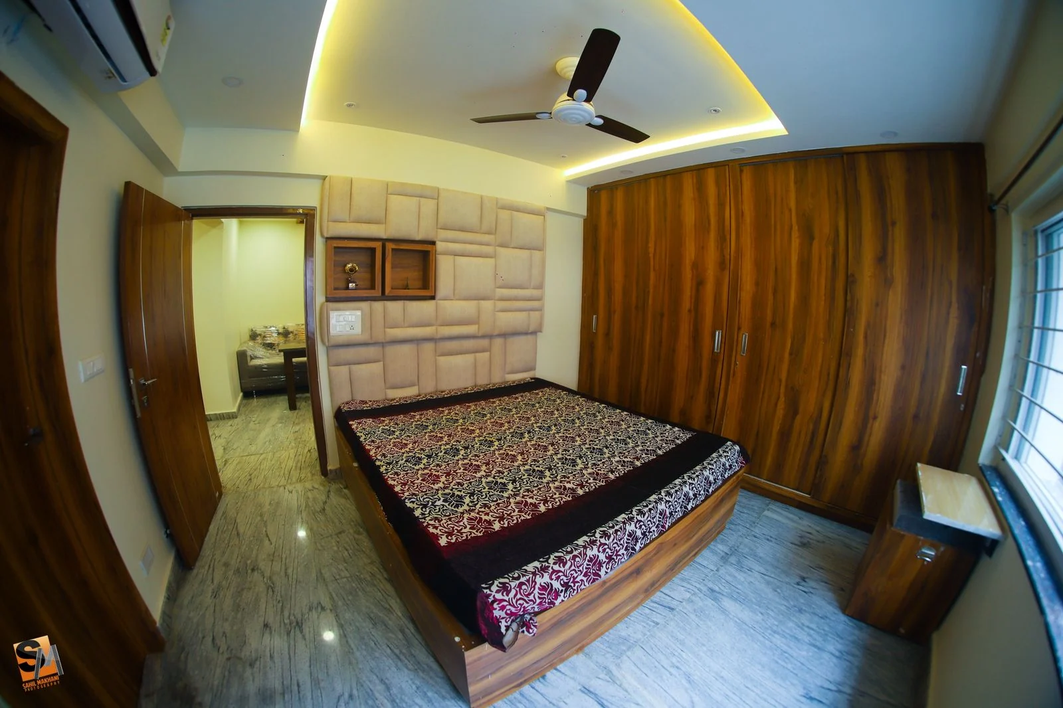
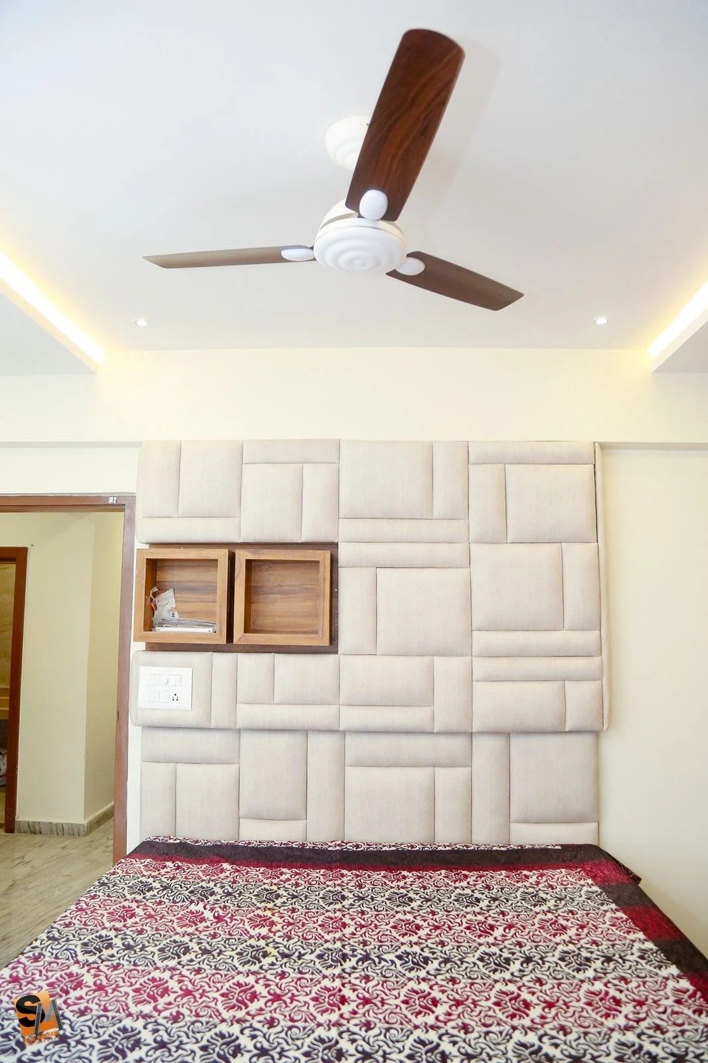
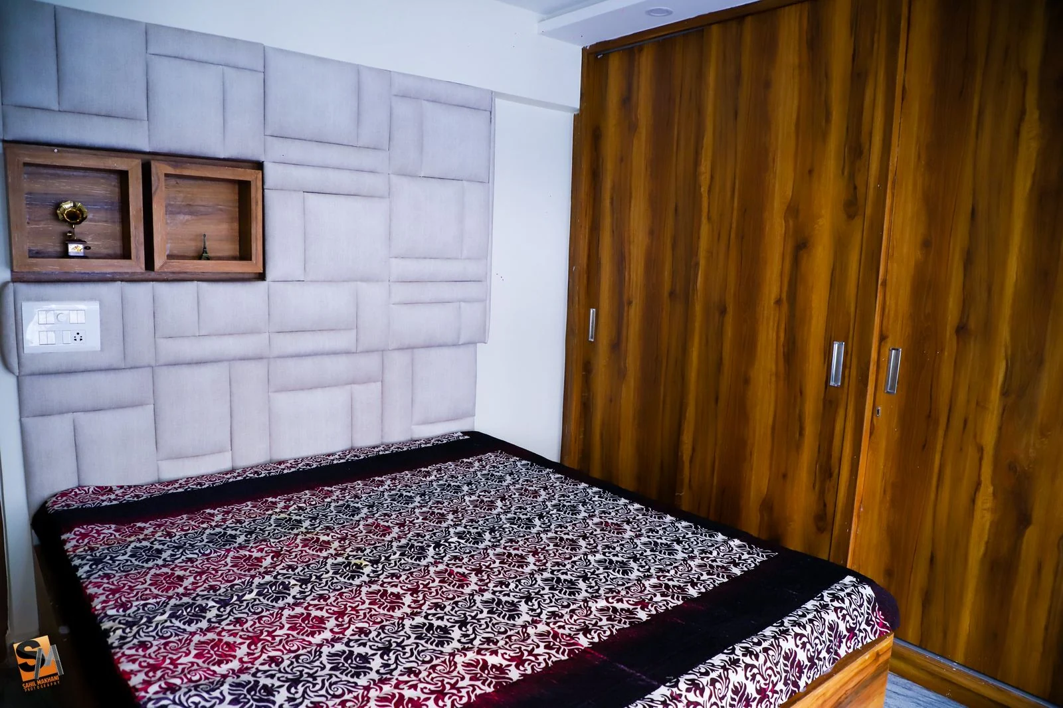
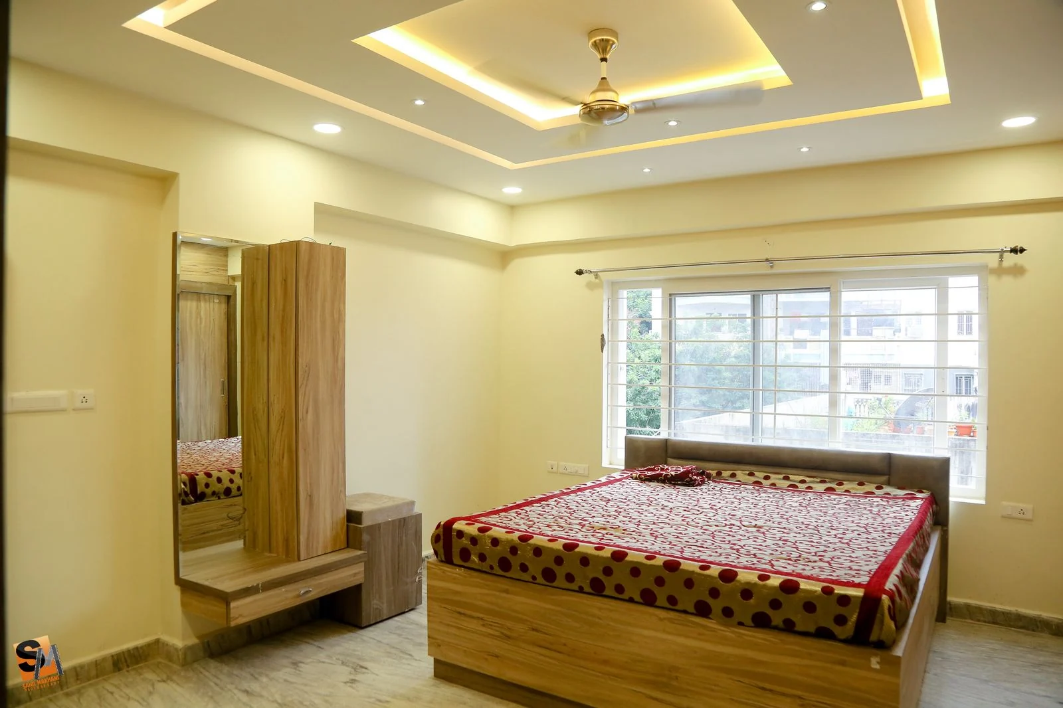
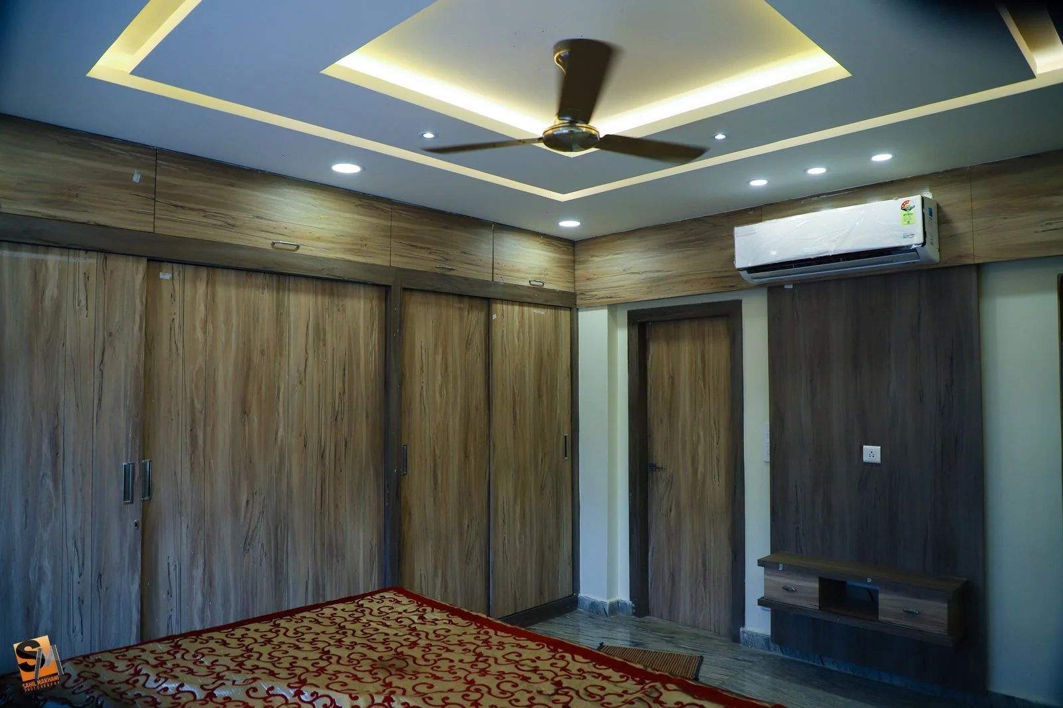
Bedrooms take a different route. Each headboard wall is upholstered in soft padded panels, laid in a staggered square grid with small timber display niches let into it, against full-height wardrobes in a warm timber laminate. The ceilings step once and hold a concealed cove.
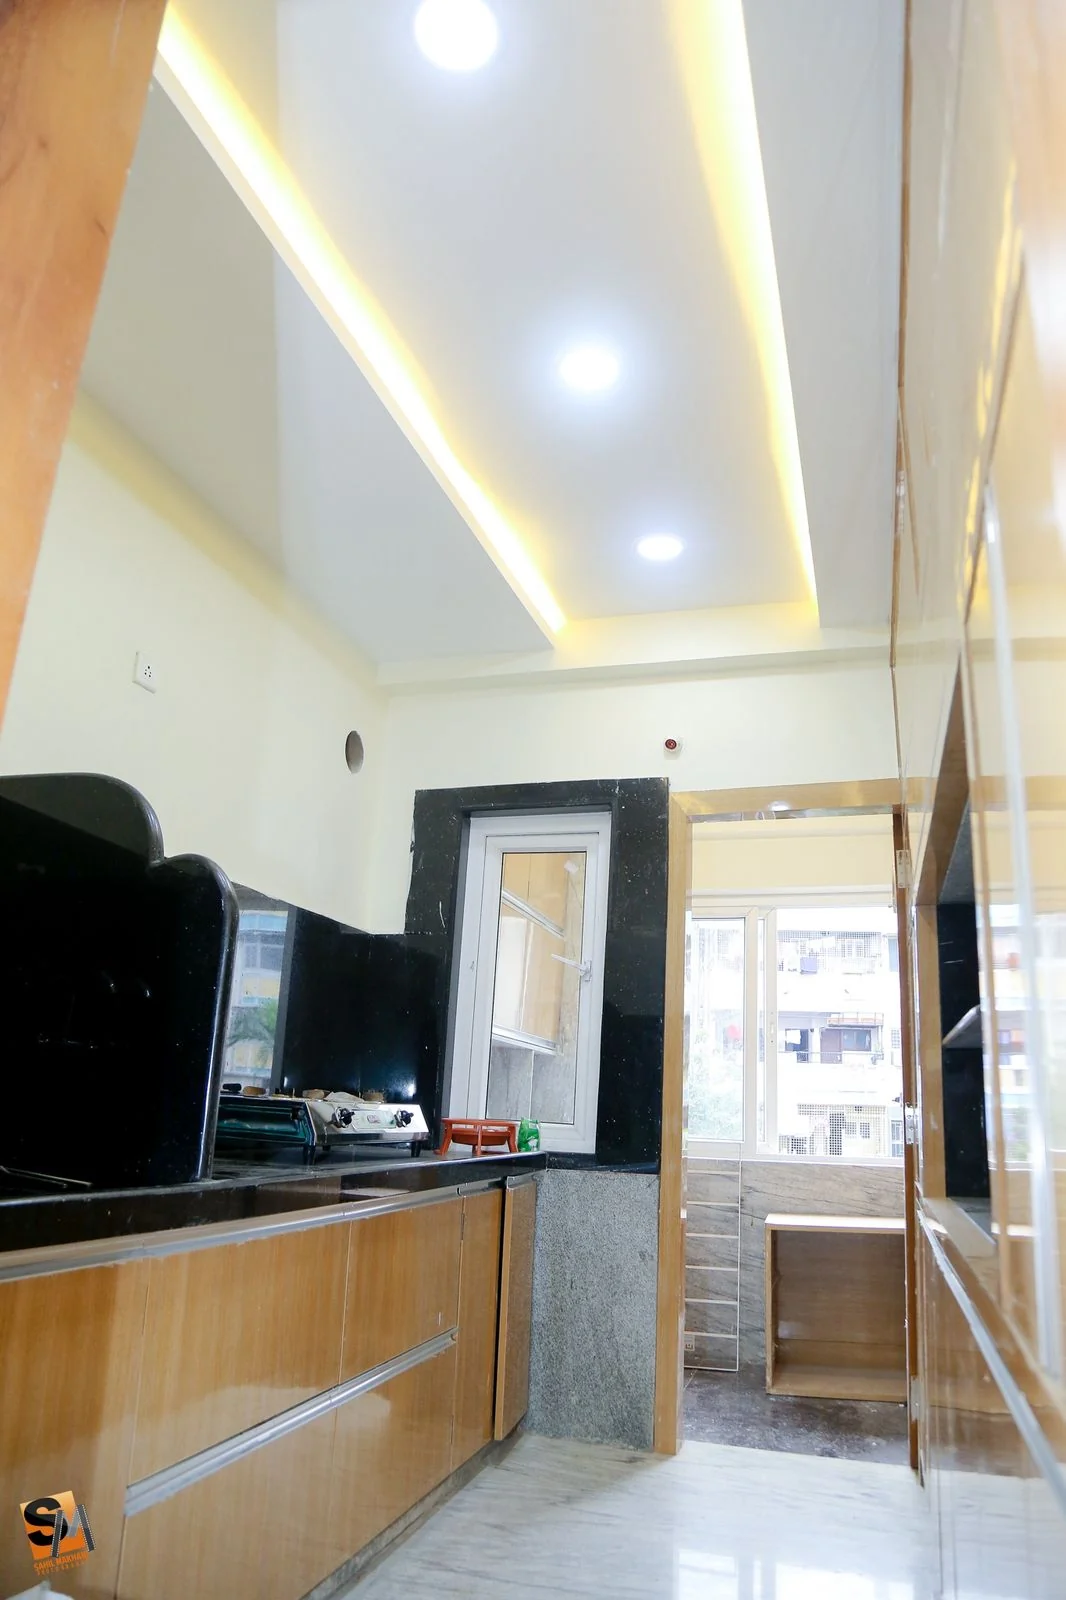
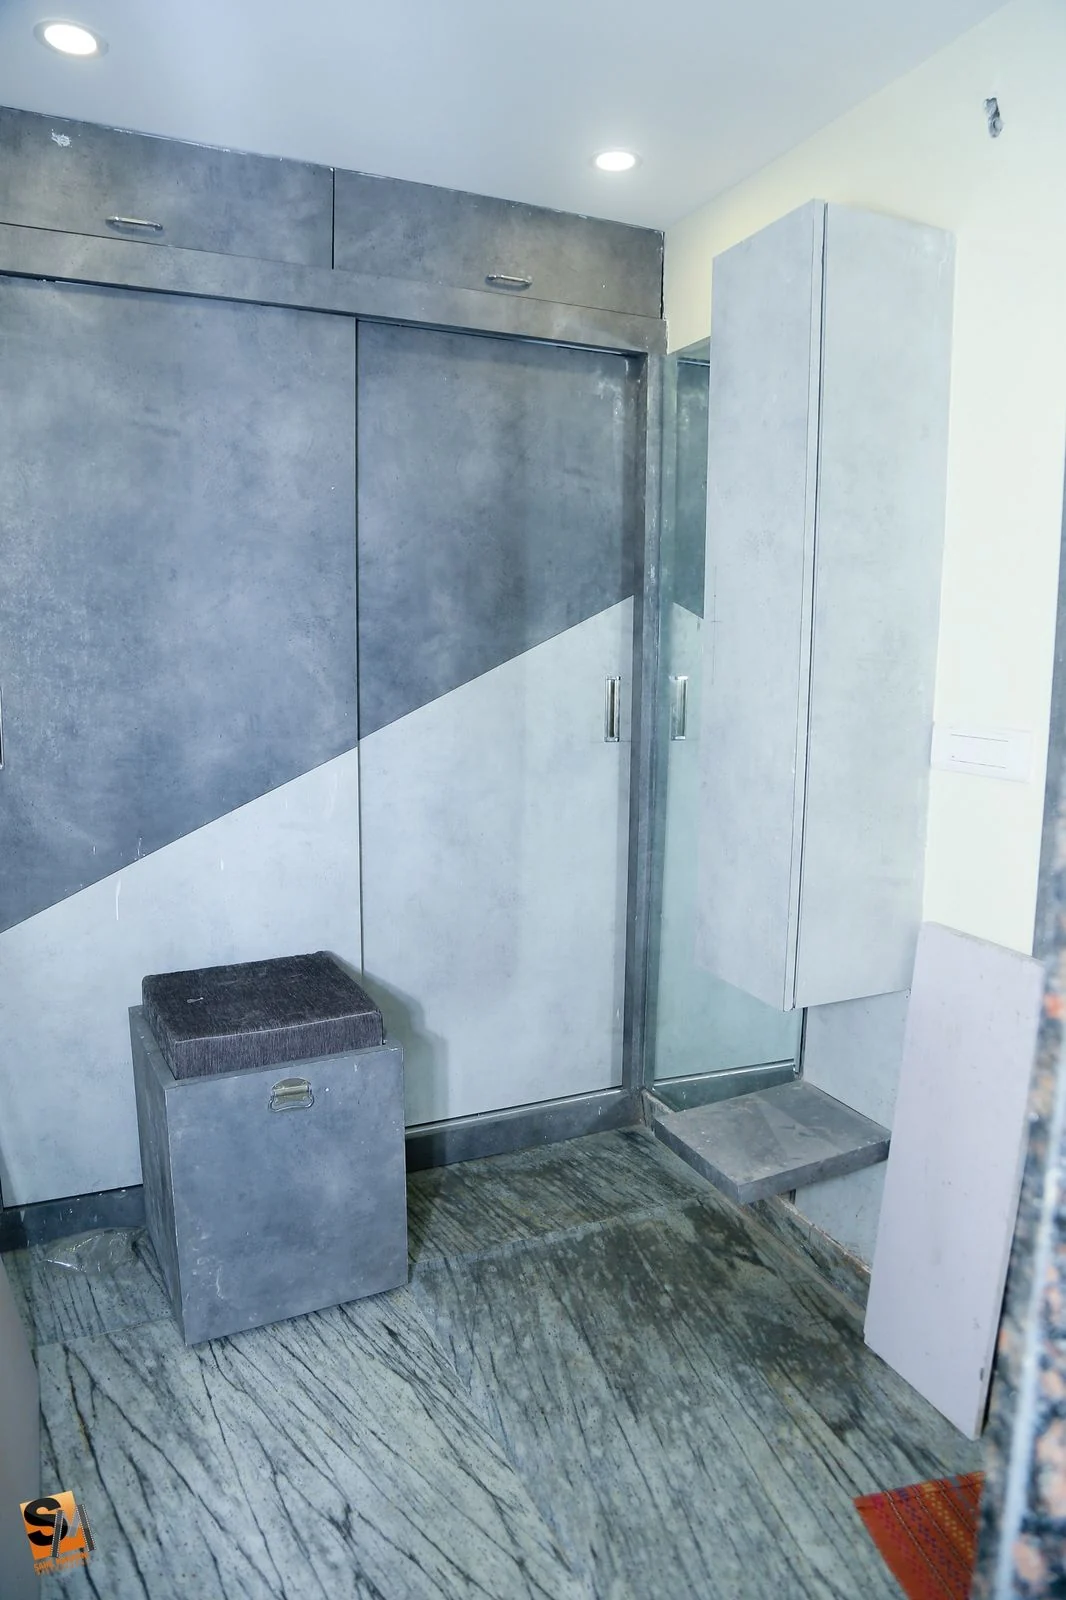
The kitchen and service rooms are handled plainly and well: granite counters against a dark splashback, and a utility with grey laminate storage built around the washing machine.
Photography by Sahil Makhani Photography.
01 — The ceiling does the work
A band of CNC-cut timber fretwork, backlit from behind so the pattern throws light rather than blocking it. Over the main seating it is swept into a shallow arch — giving a rectangular room a centre, and dropping the apparent height at the edges without losing it in the middle.
02 — Living
With the ceiling carrying the scheme, the walls stay comparatively quiet — flat planes of stone-look laminate cut into large triangles, separated by thin timber and white reveals.
03 — The panelled walls
The media wall is the one place timber runs full height: a horizontal-grained panel with a backlit recess and a floating console lit from below, so the unit appears to hover off the marble.
04 — Dining
A single granite slab on a timber base, bench seating along the window, a long low sideboard opposite. The upper cabinets are glazed in pale frosted glass so they read as light boxes rather than as bulk — which matters in a room this narrow.
05 — Bedrooms
Each headboard wall is upholstered in soft padded panels laid in a staggered square grid, with small timber display niches let into it, against full-height wardrobes in a warm timber laminate.
06 — Kitchen and service
Handled plainly and well. Granite counters against a dark splashback, and a utility built around the washing machine in grey laminate storage.
Every Frame
The rest of the record.
Handover day 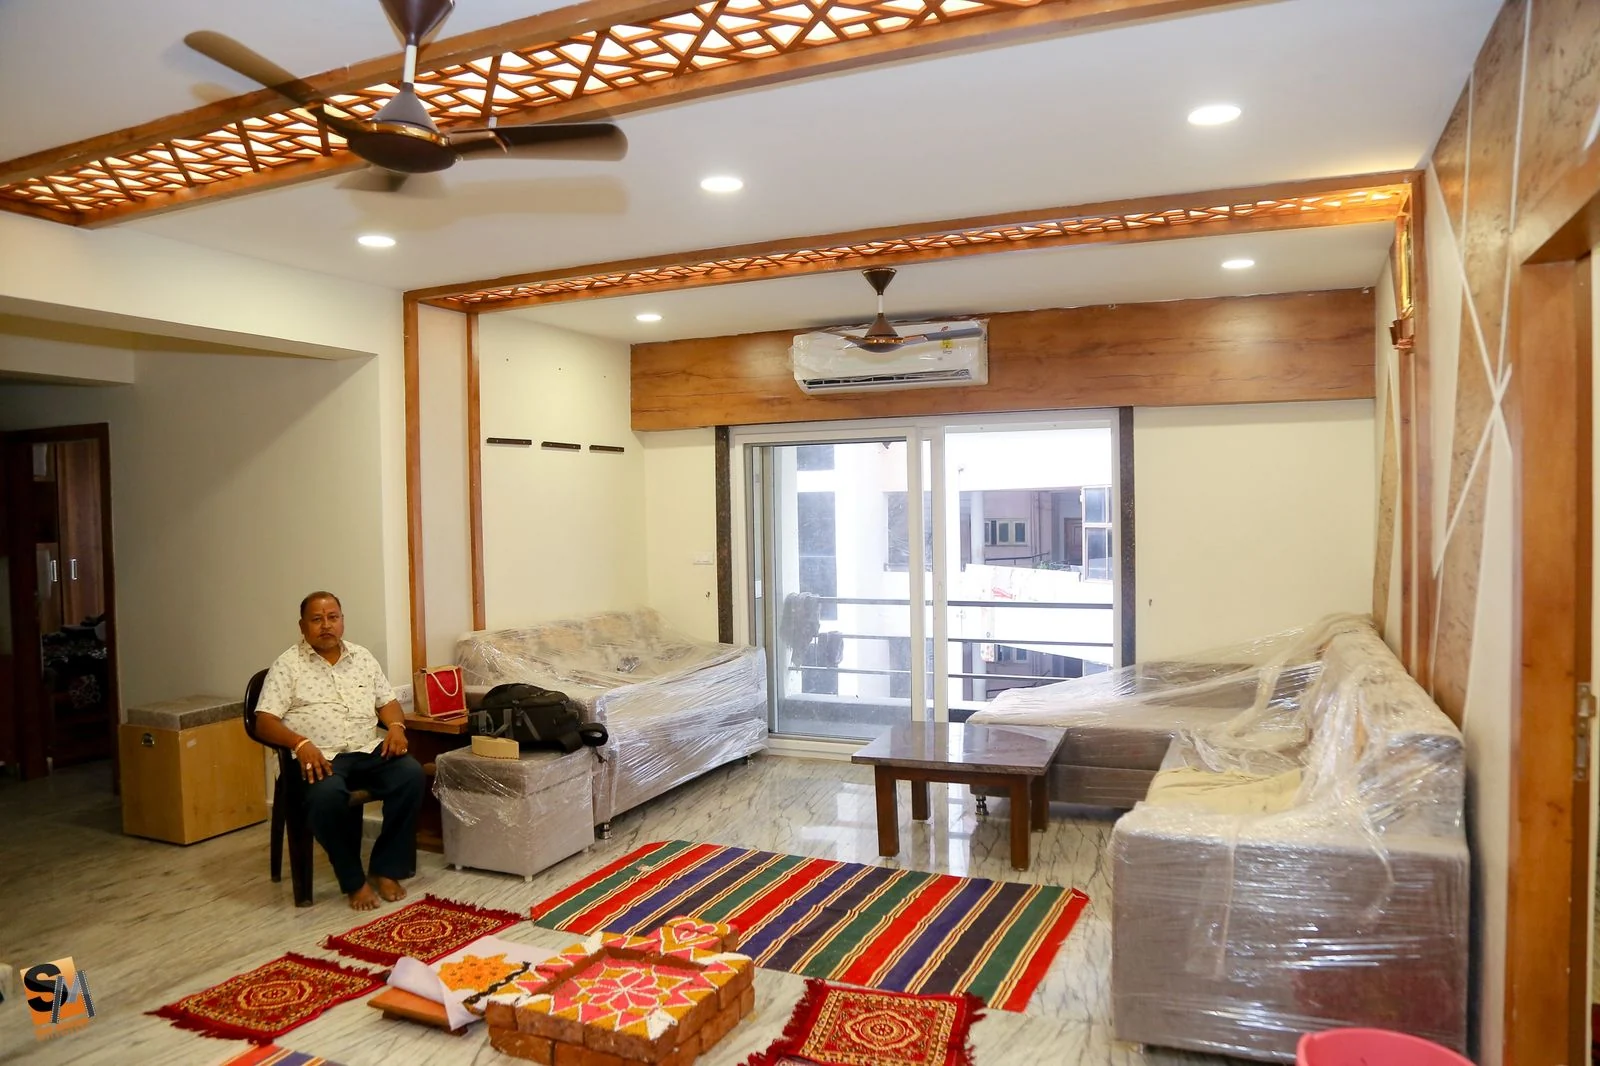
Toward the balcony 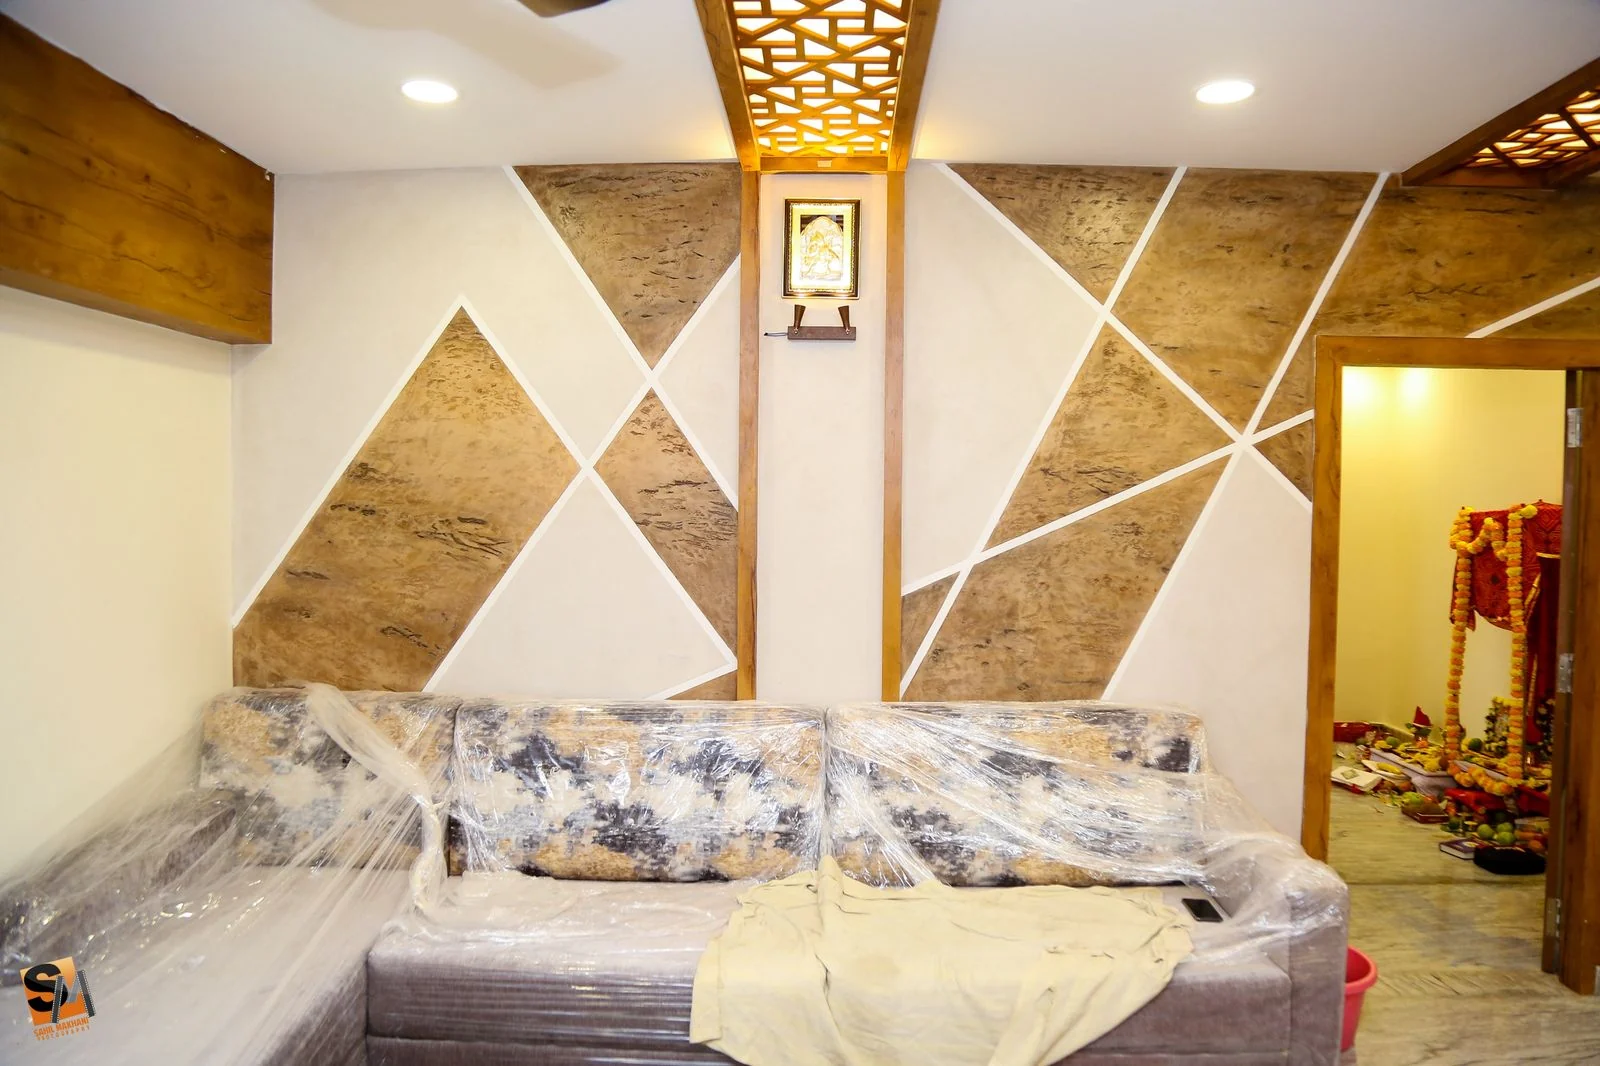
Triangles and fretwork 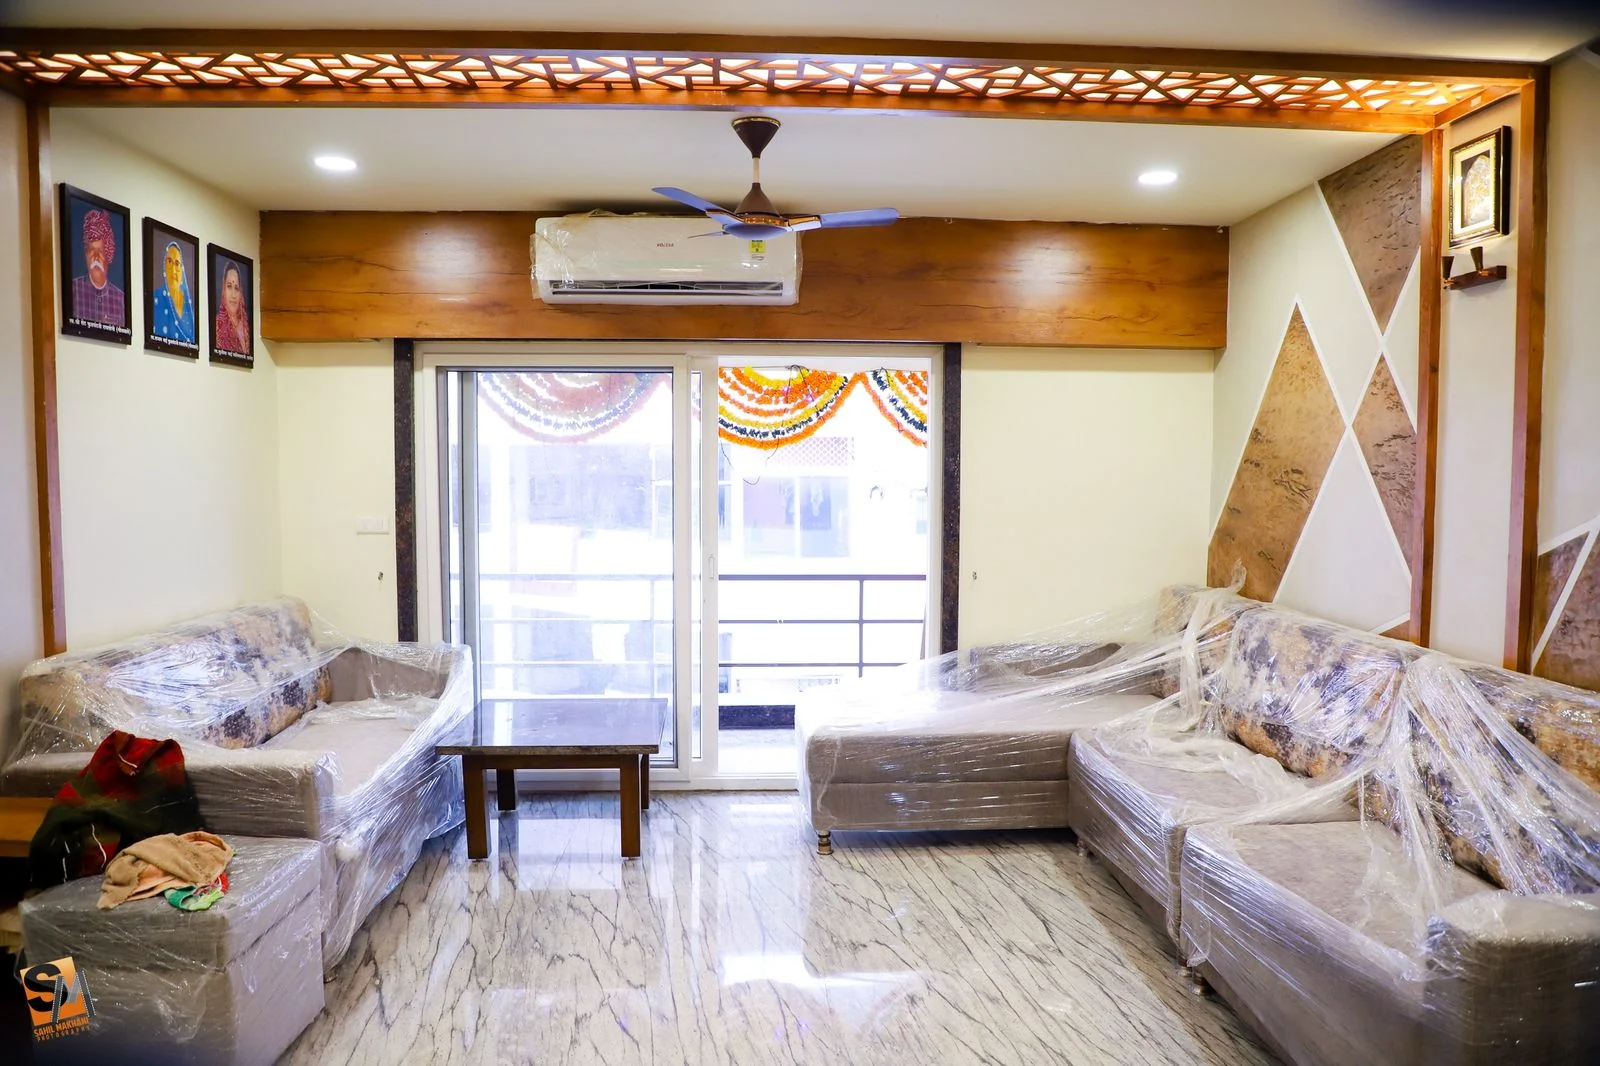
Framed pieces 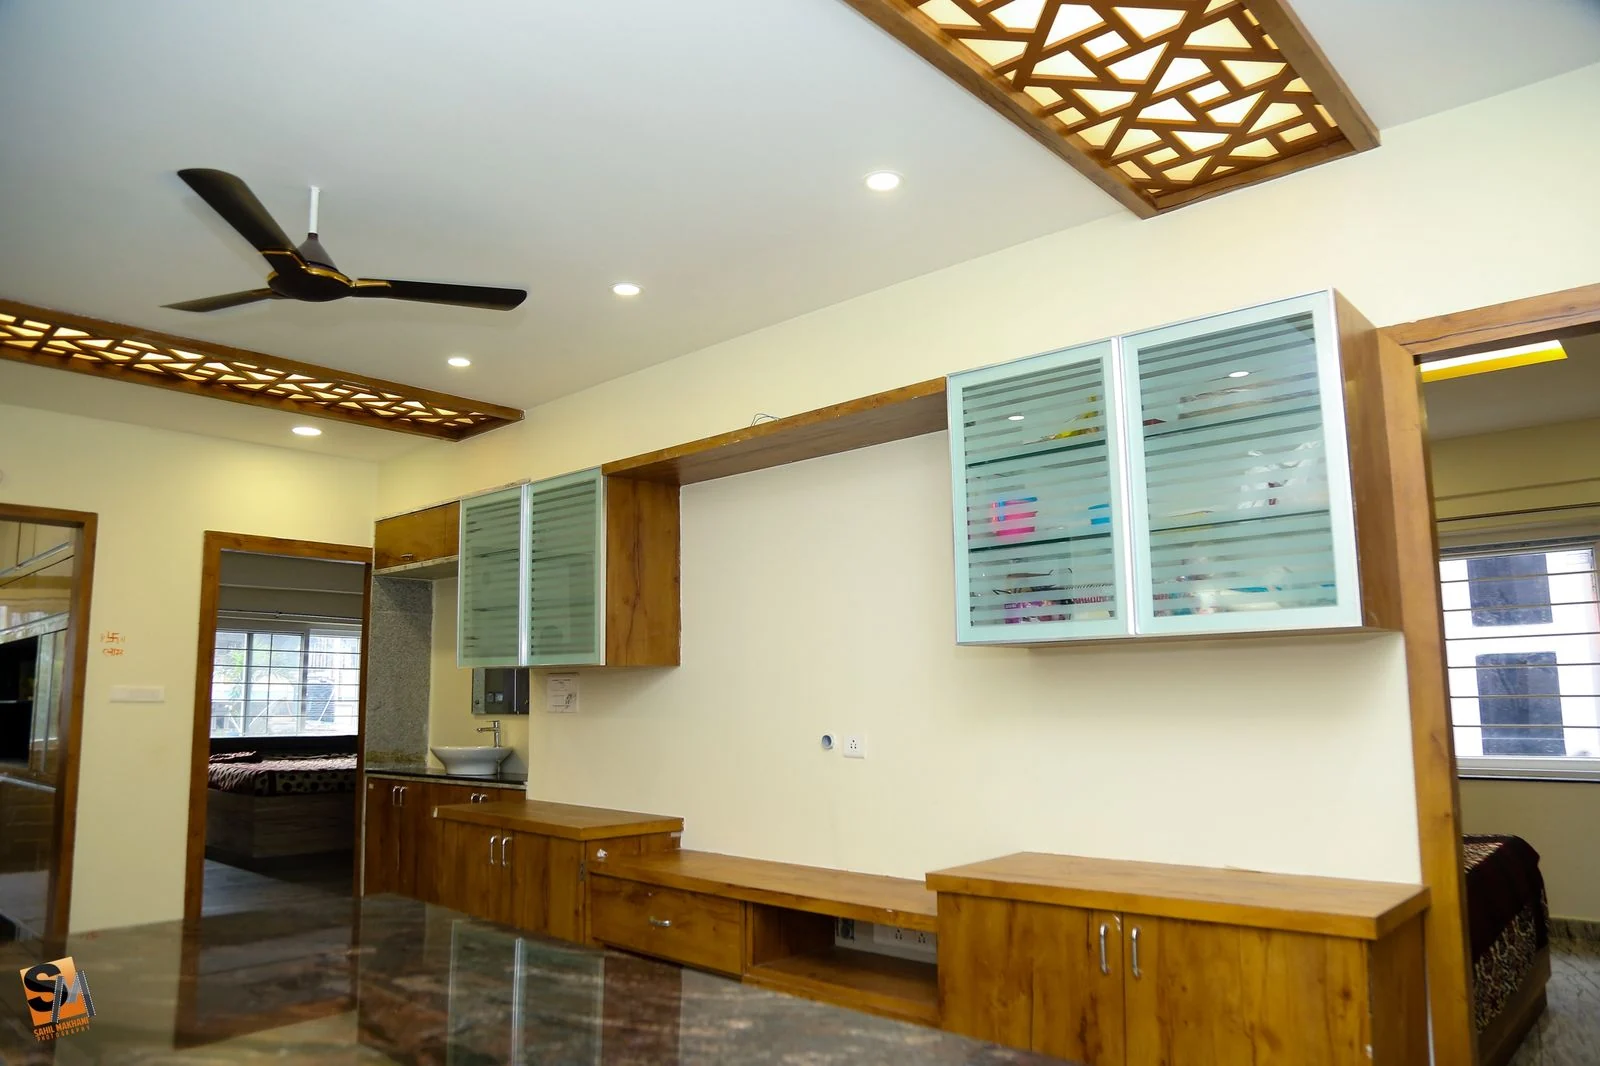
Media console run 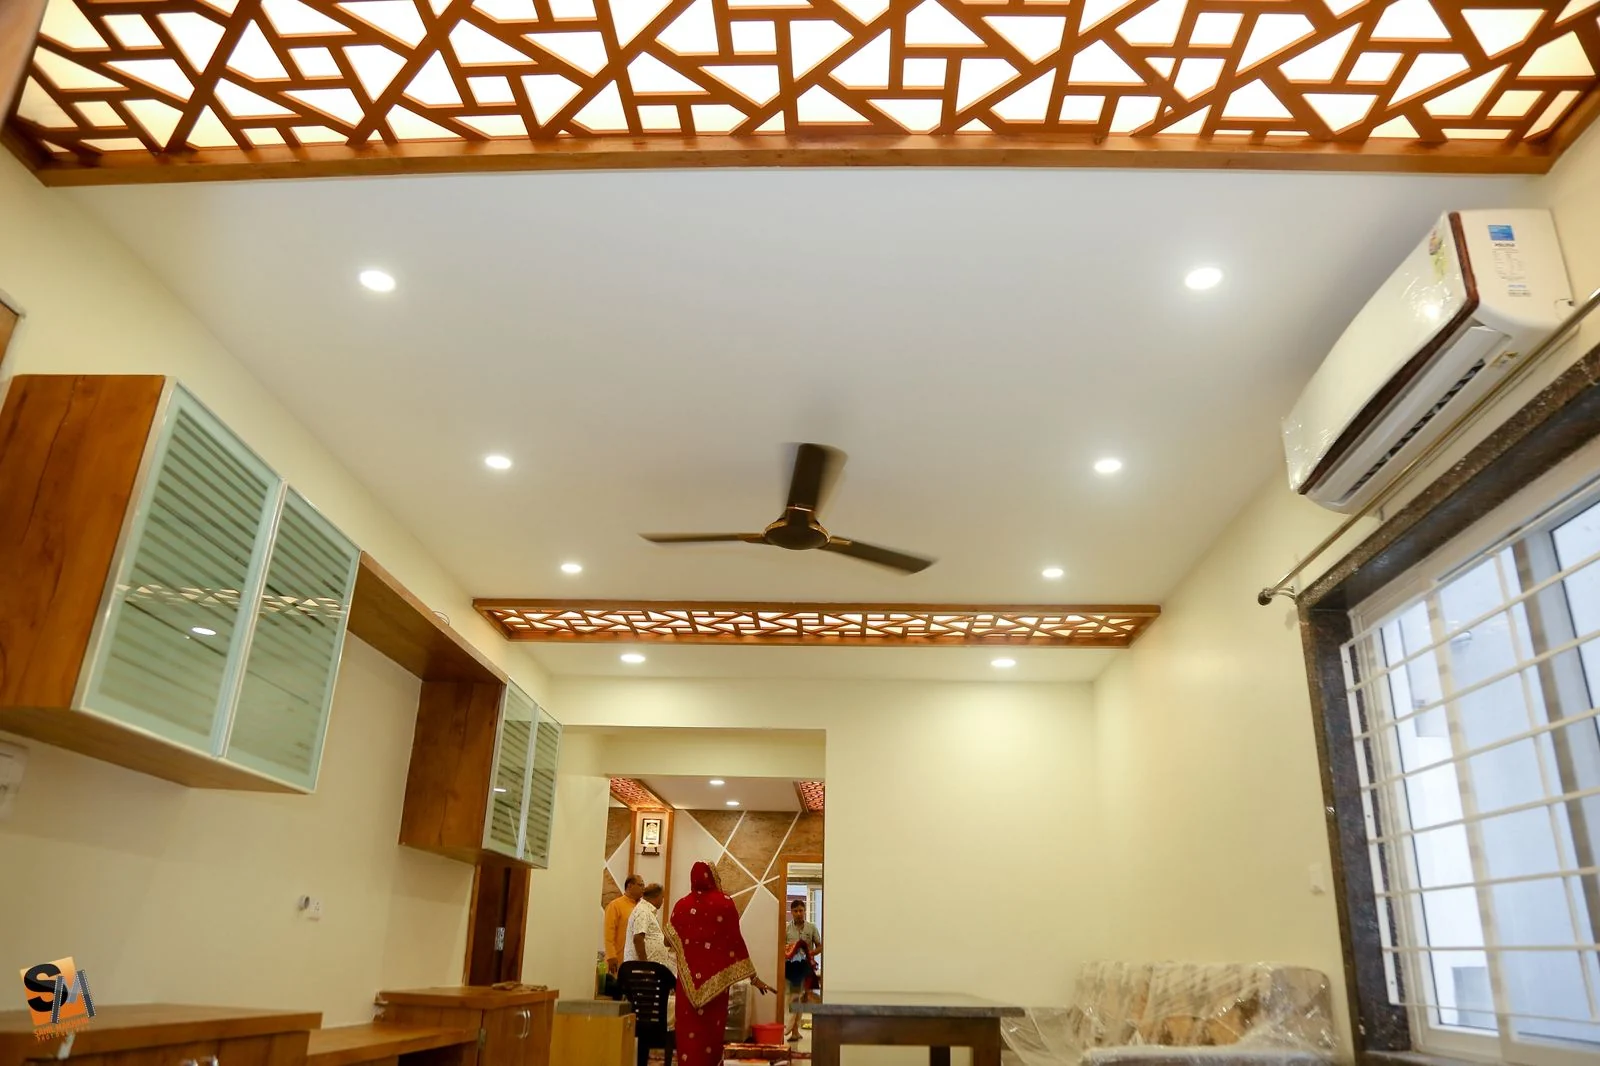
Beam over the cabinets 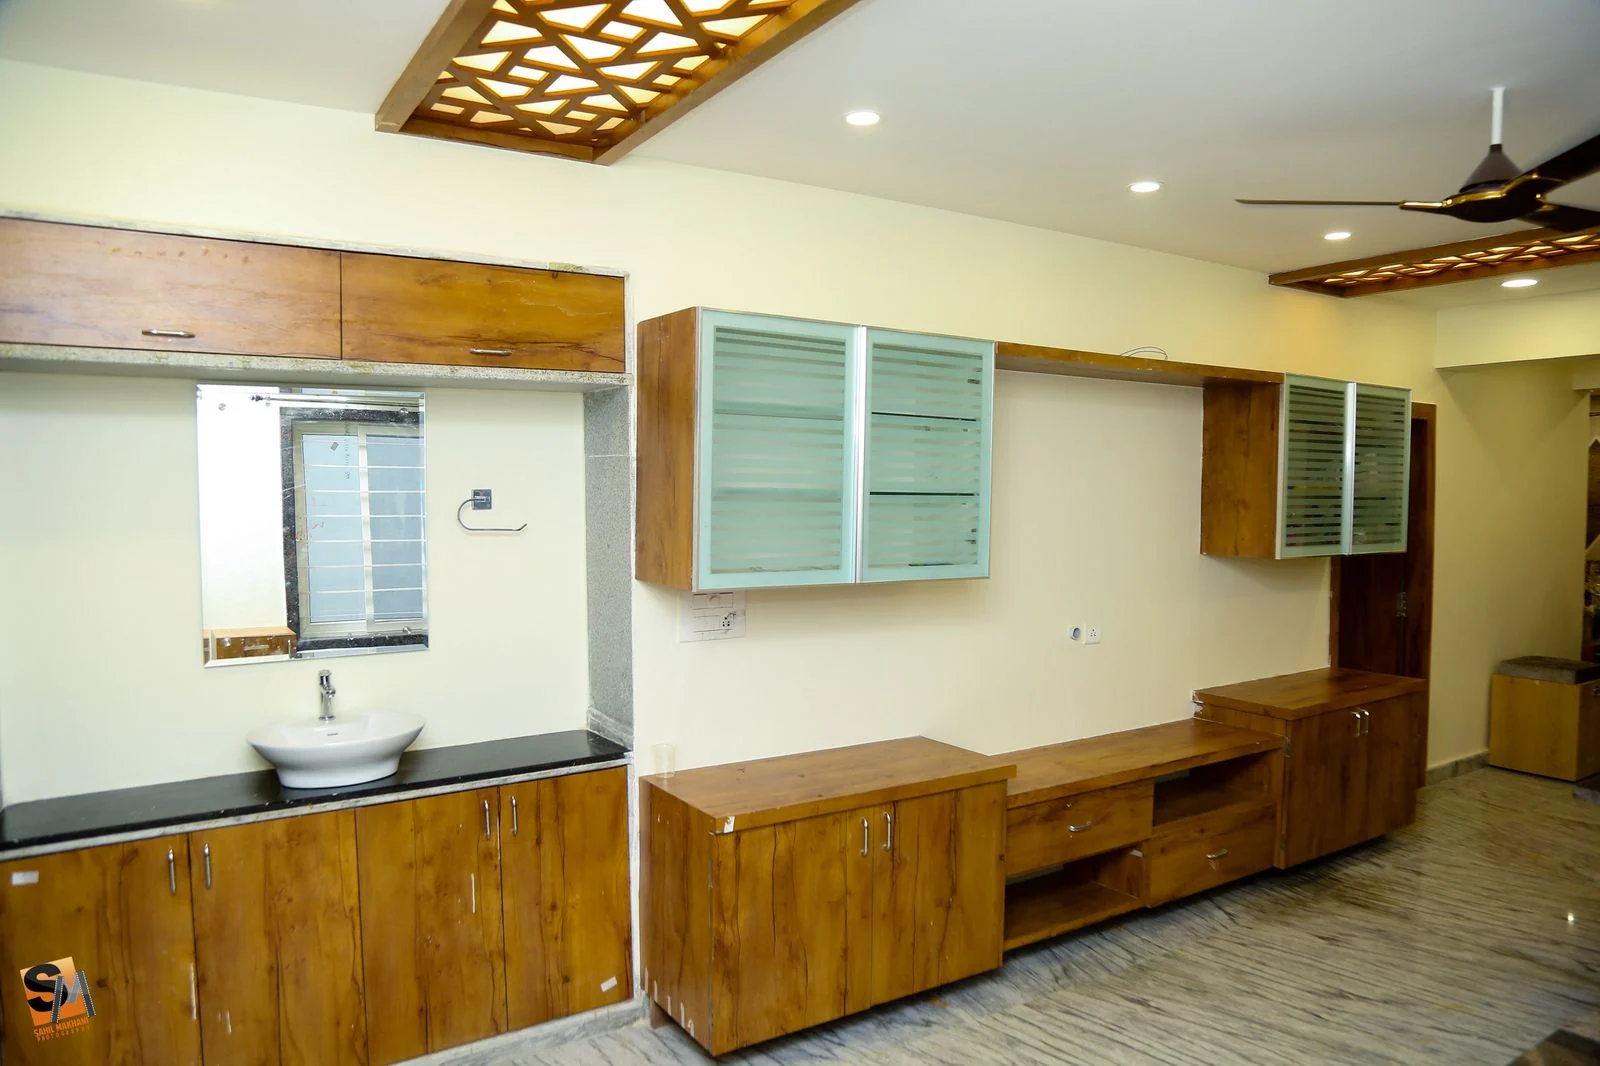
Washbasin off the dining 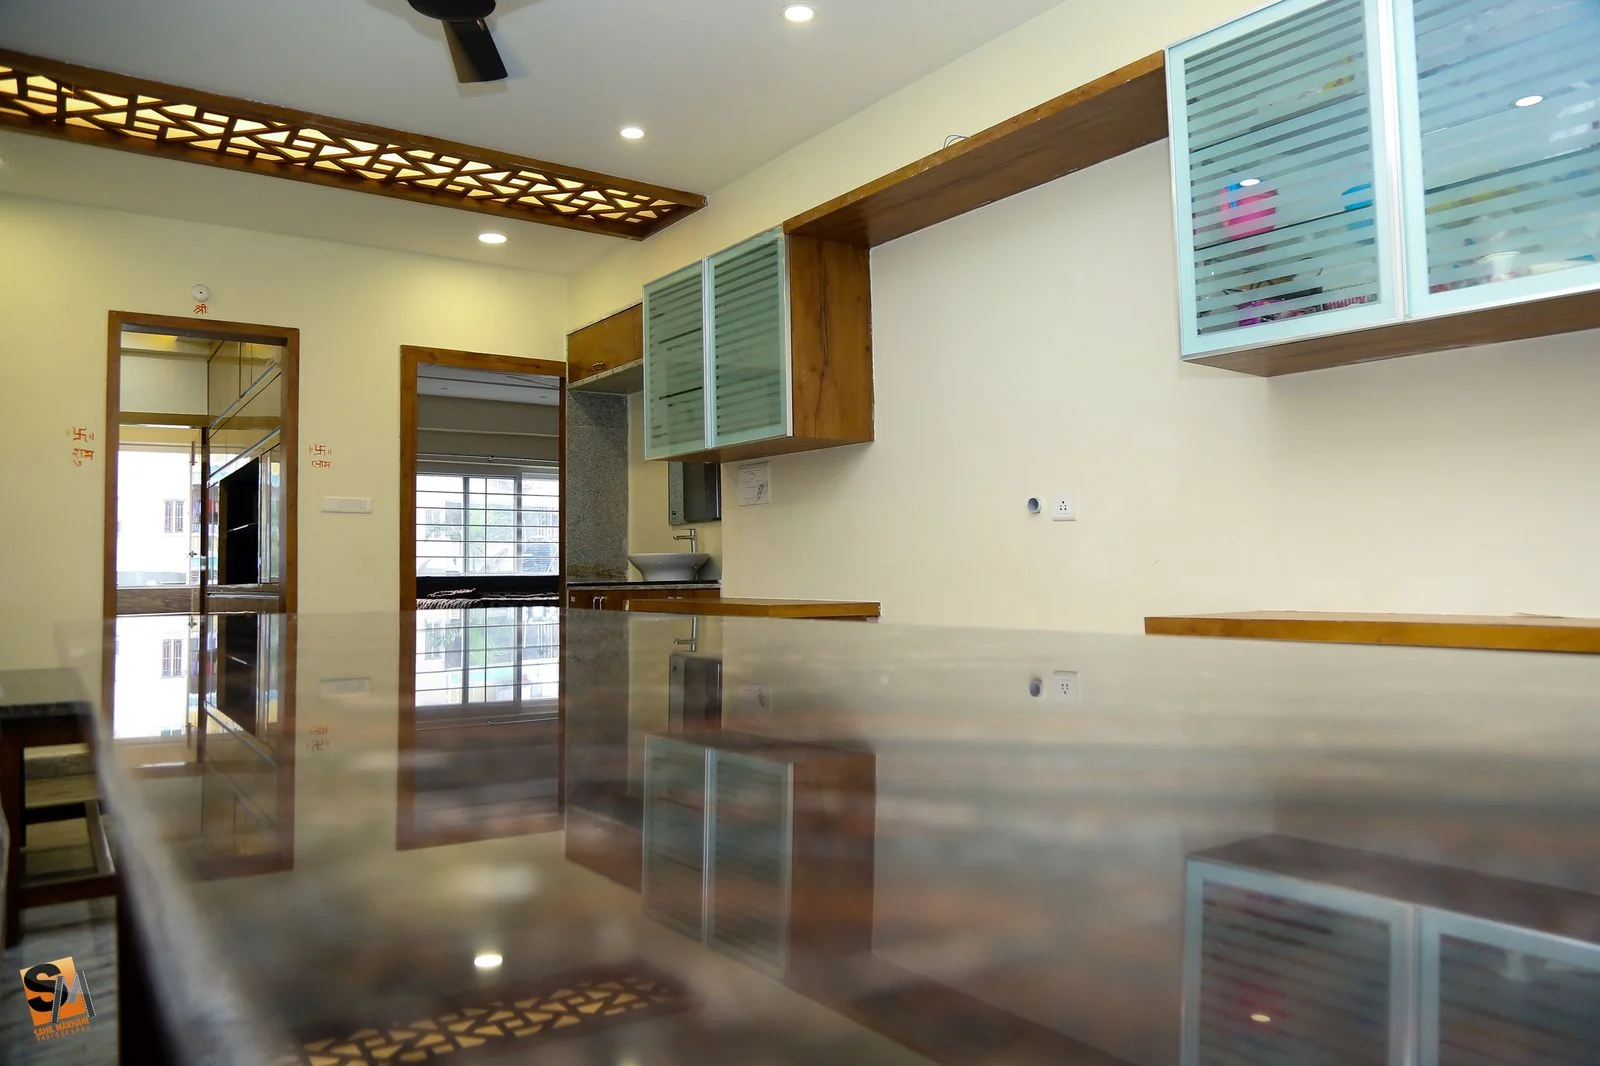
Reflection in the slab 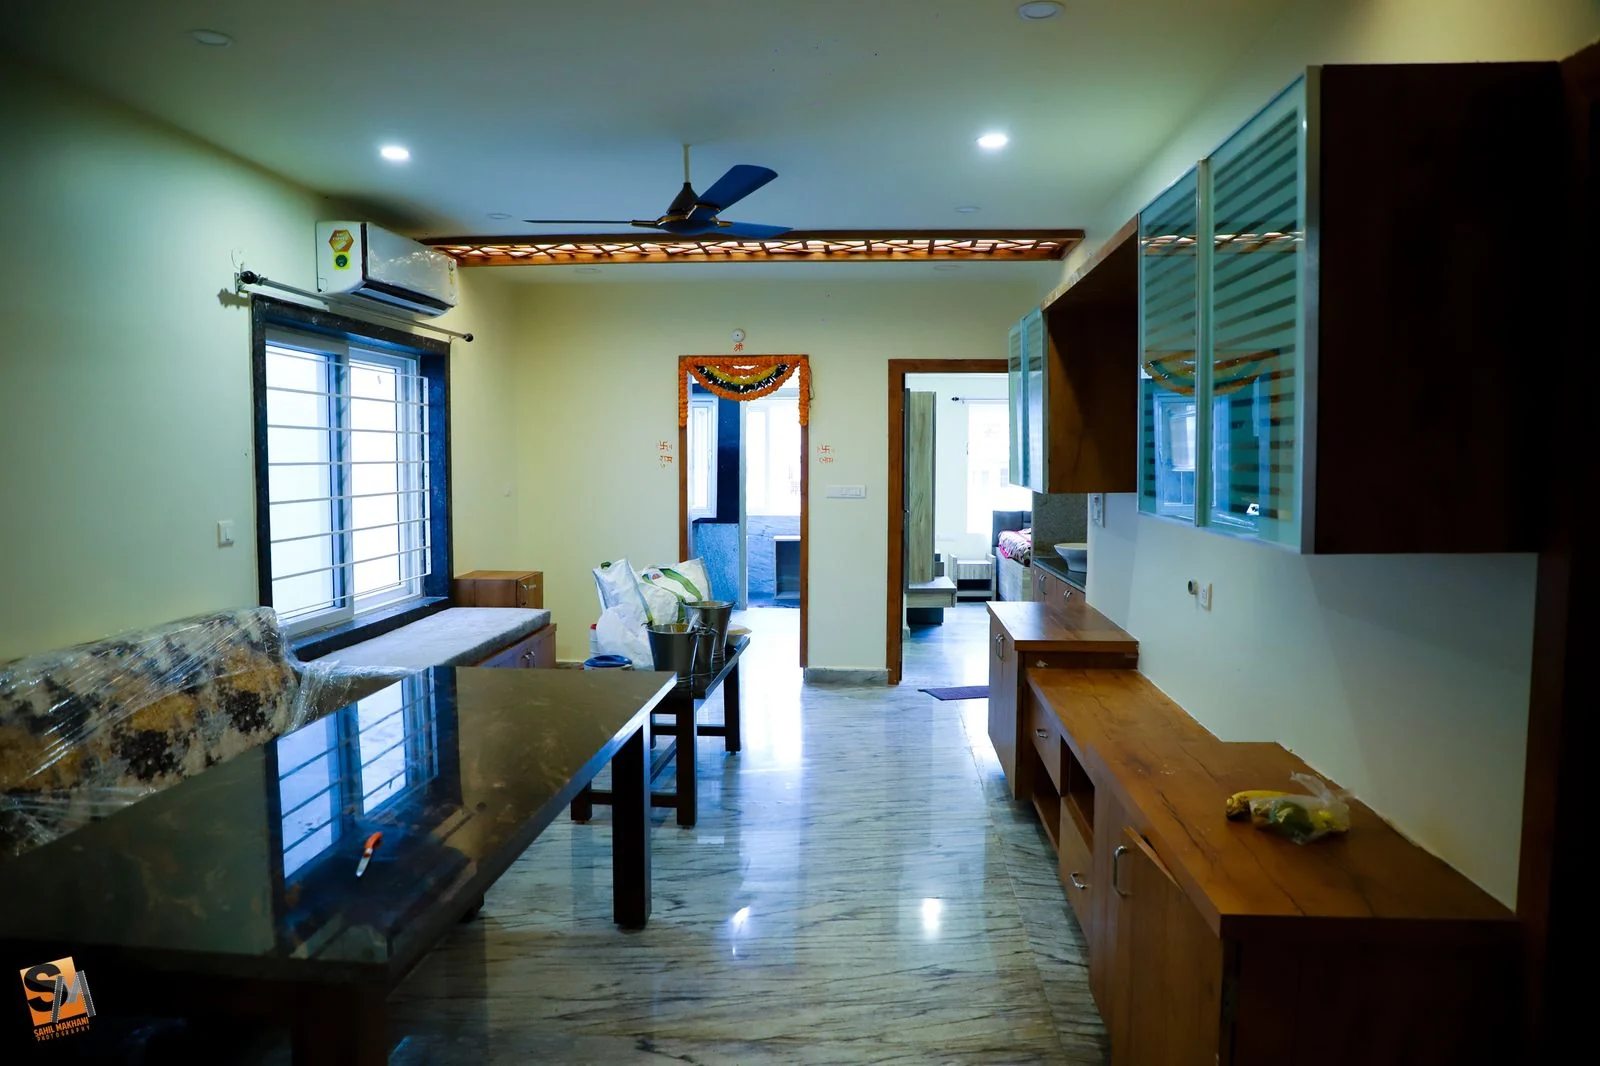
Down the corridor 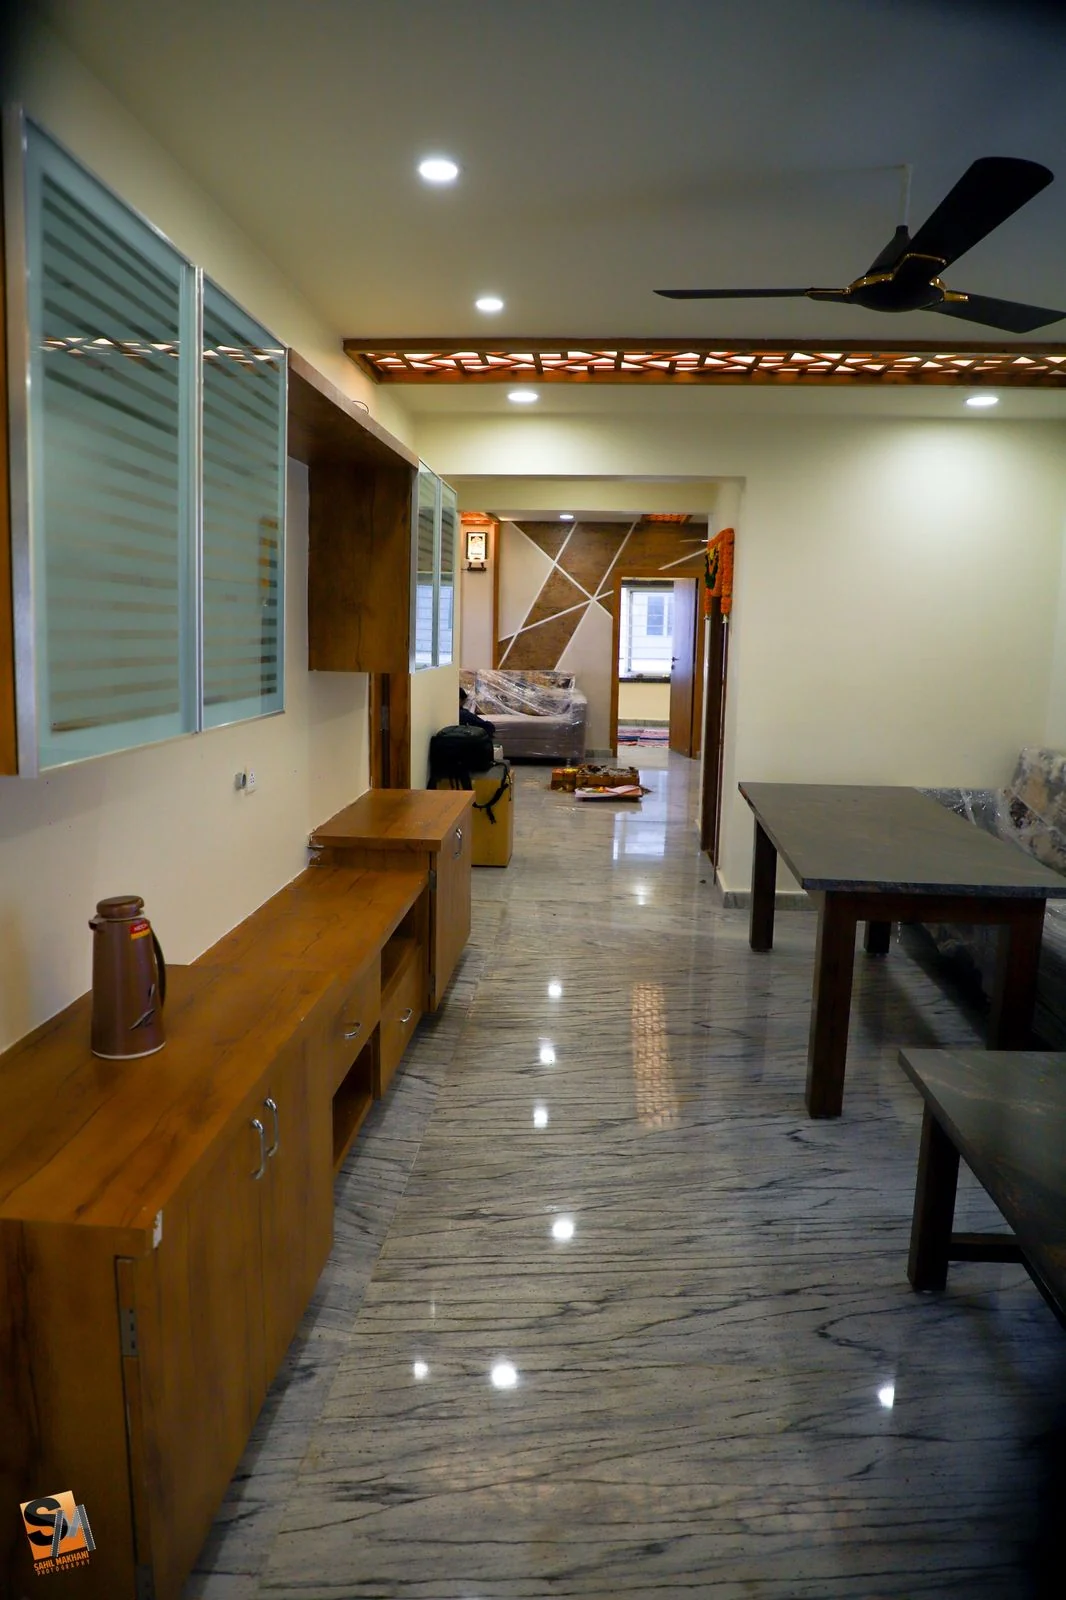
Sideboard, end on 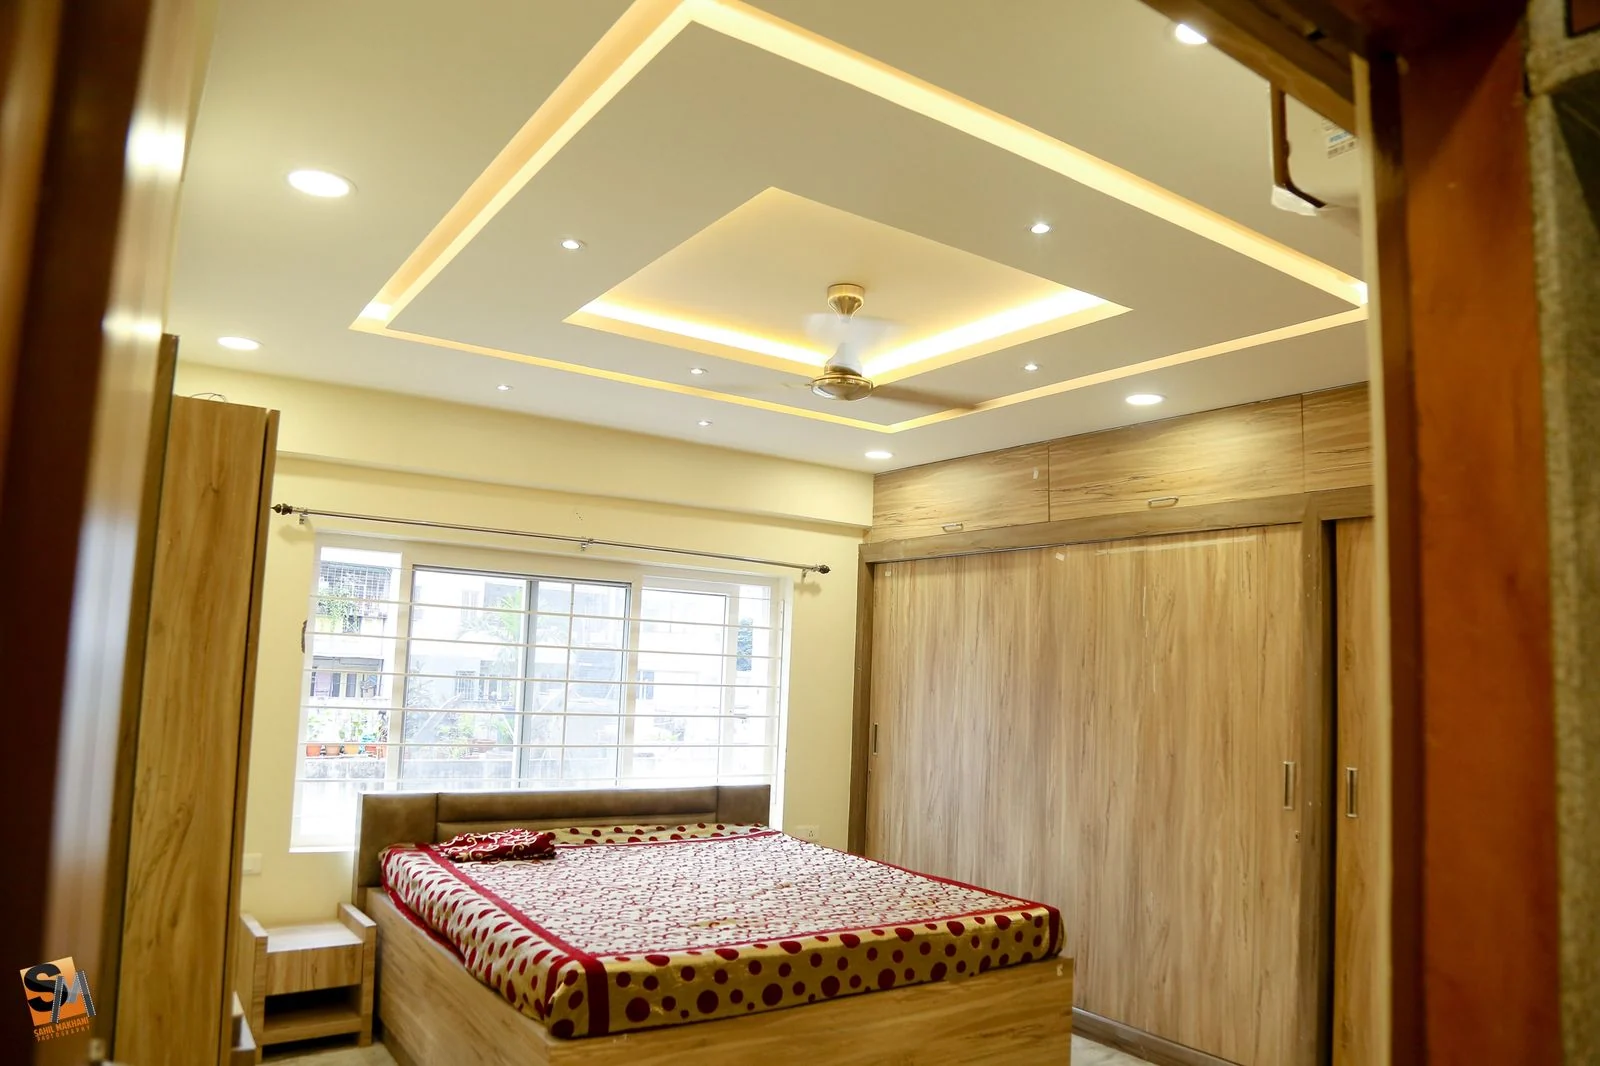
Wardrobe run 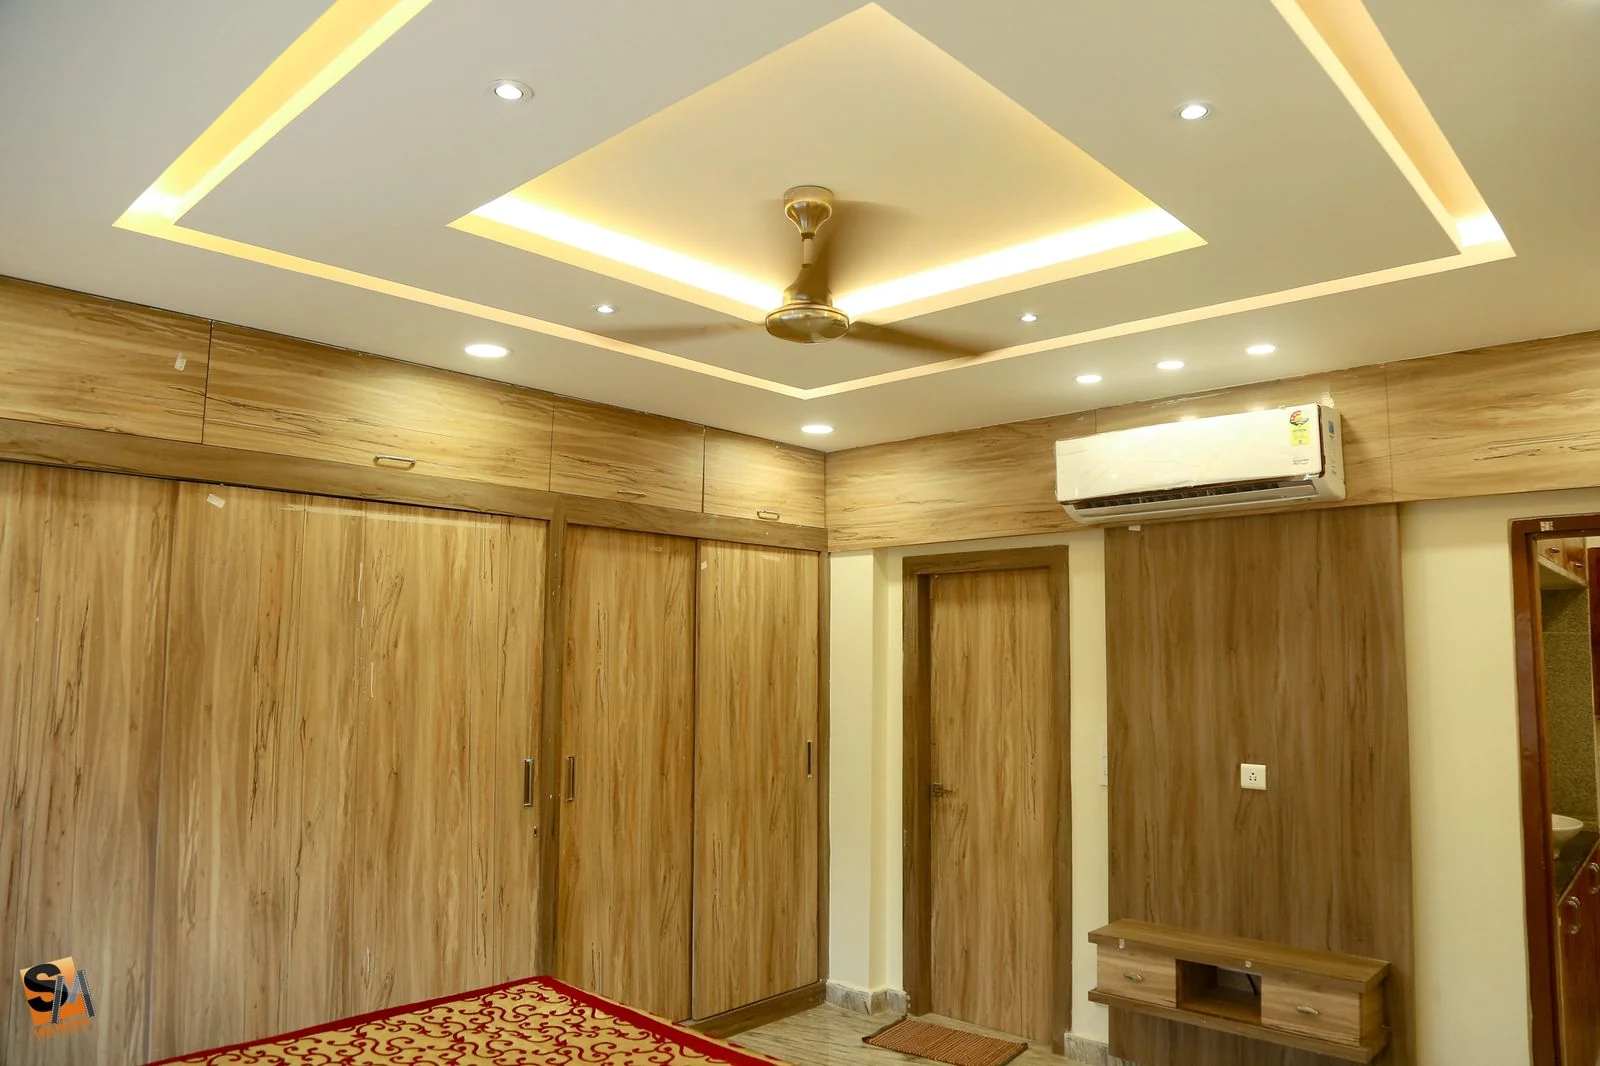
Full height 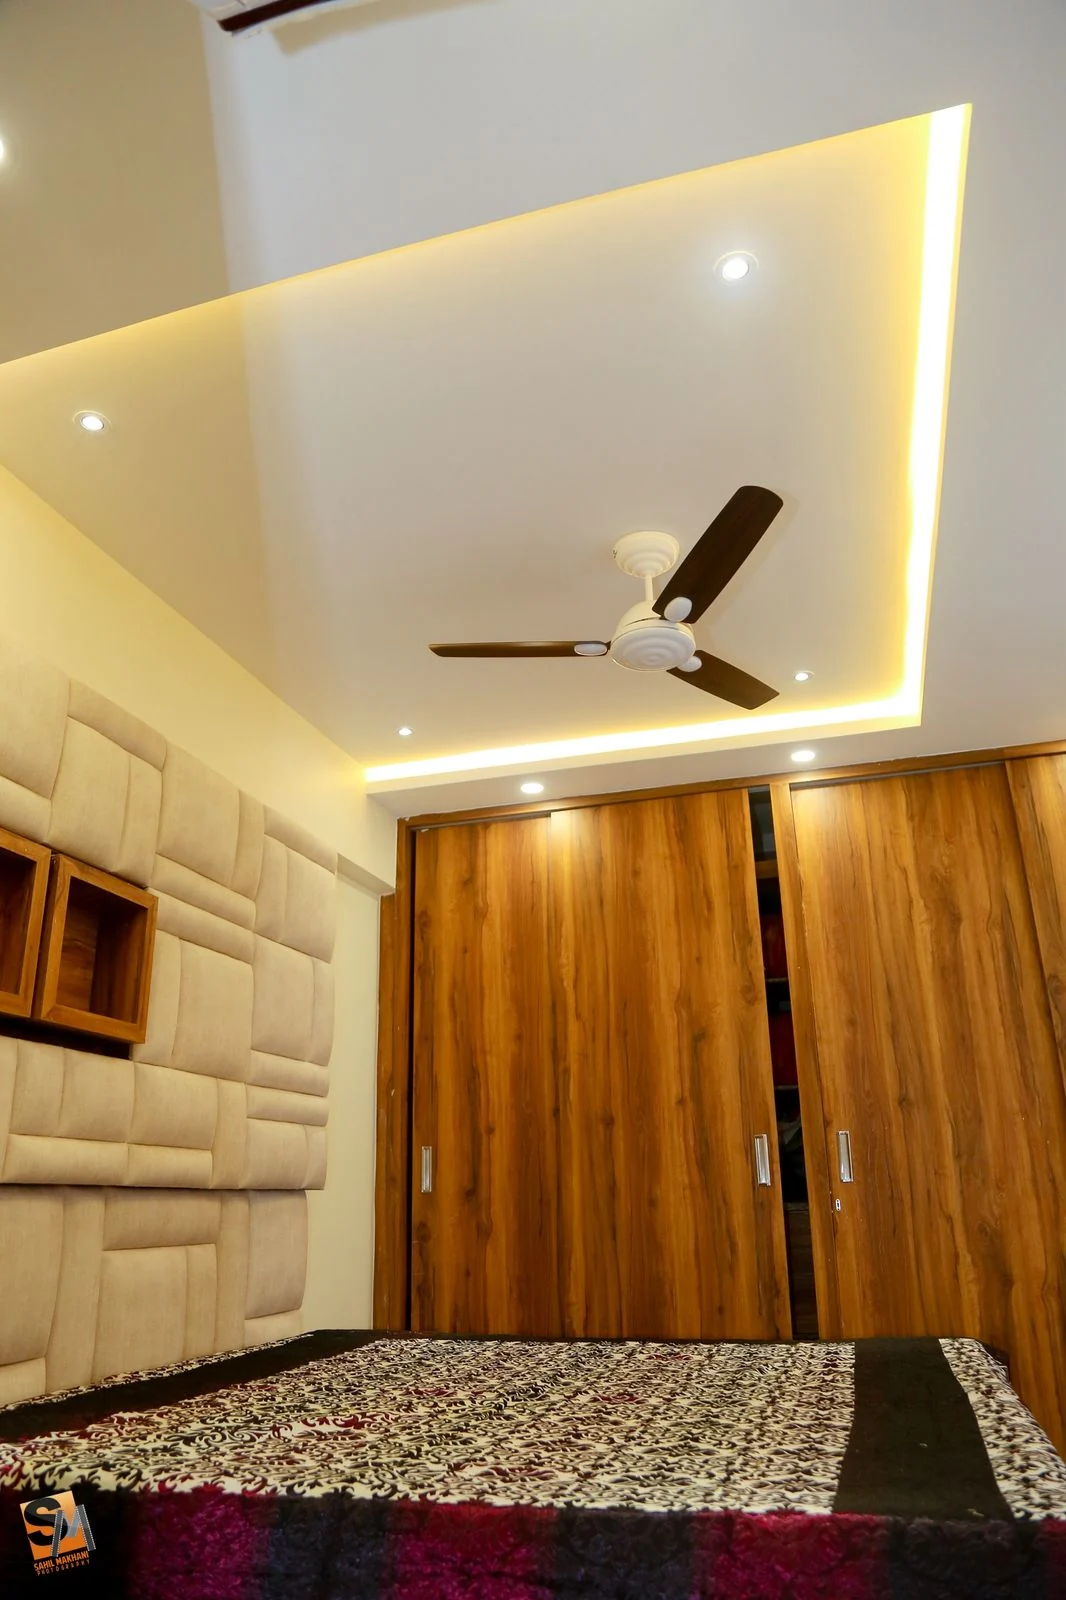
The corner return 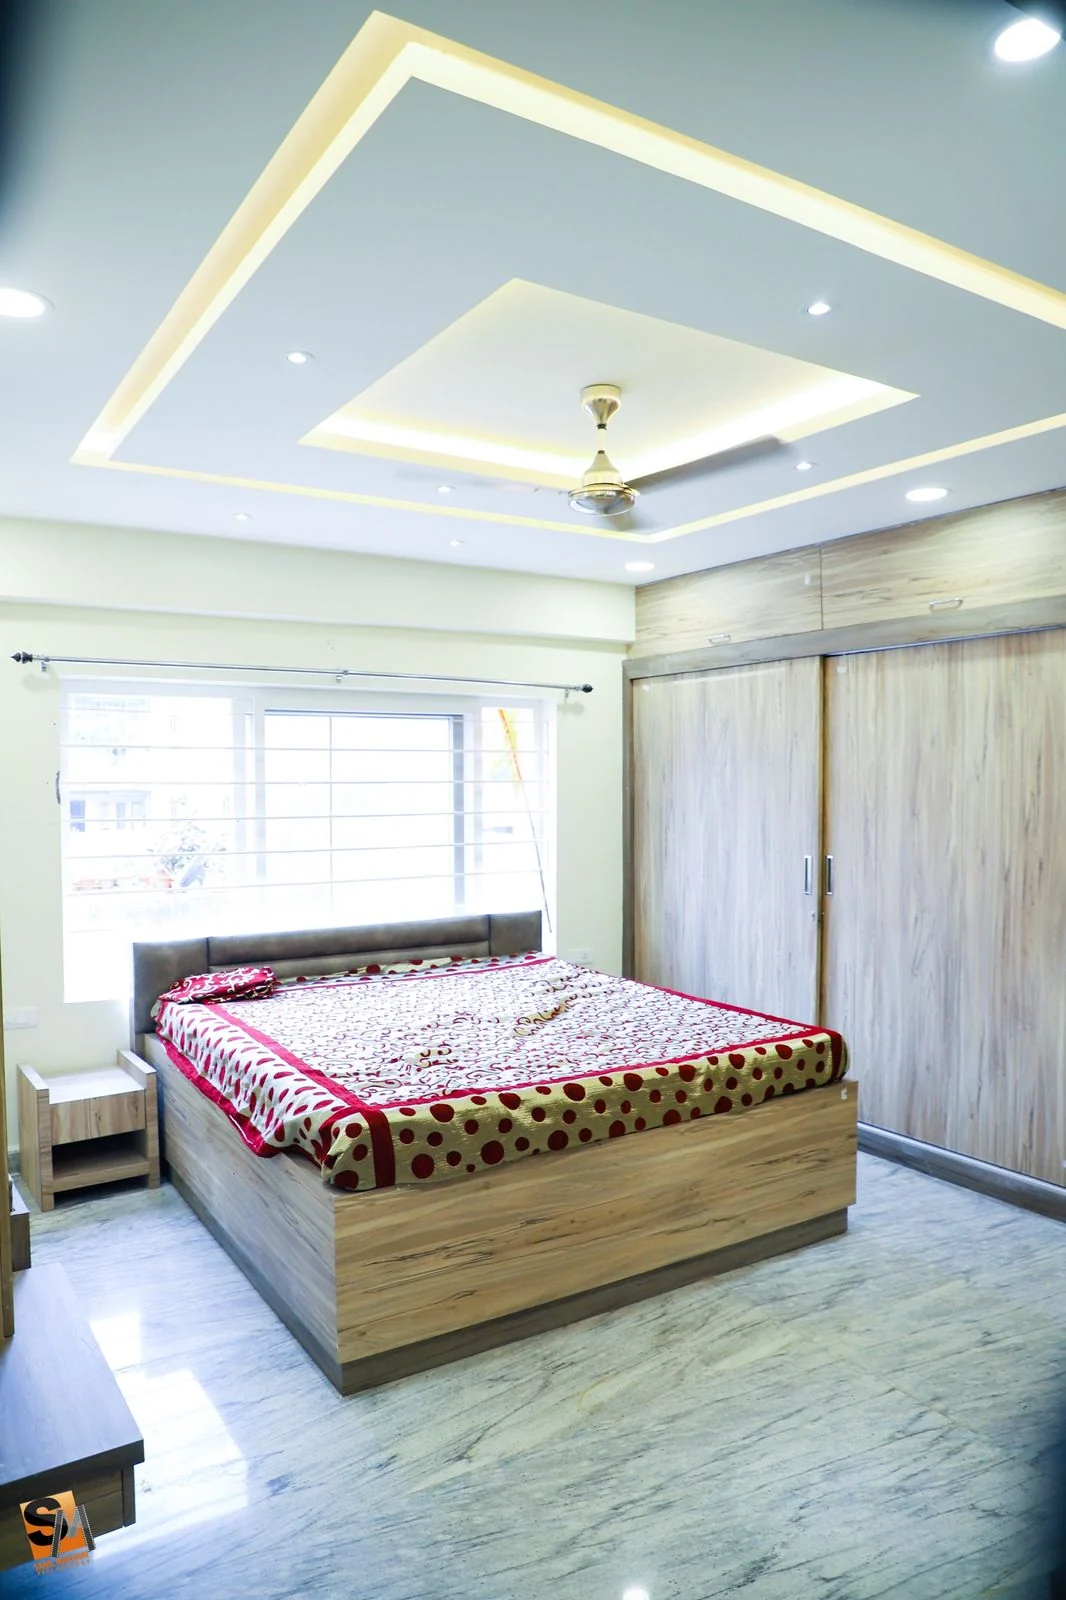
Cove above the bed 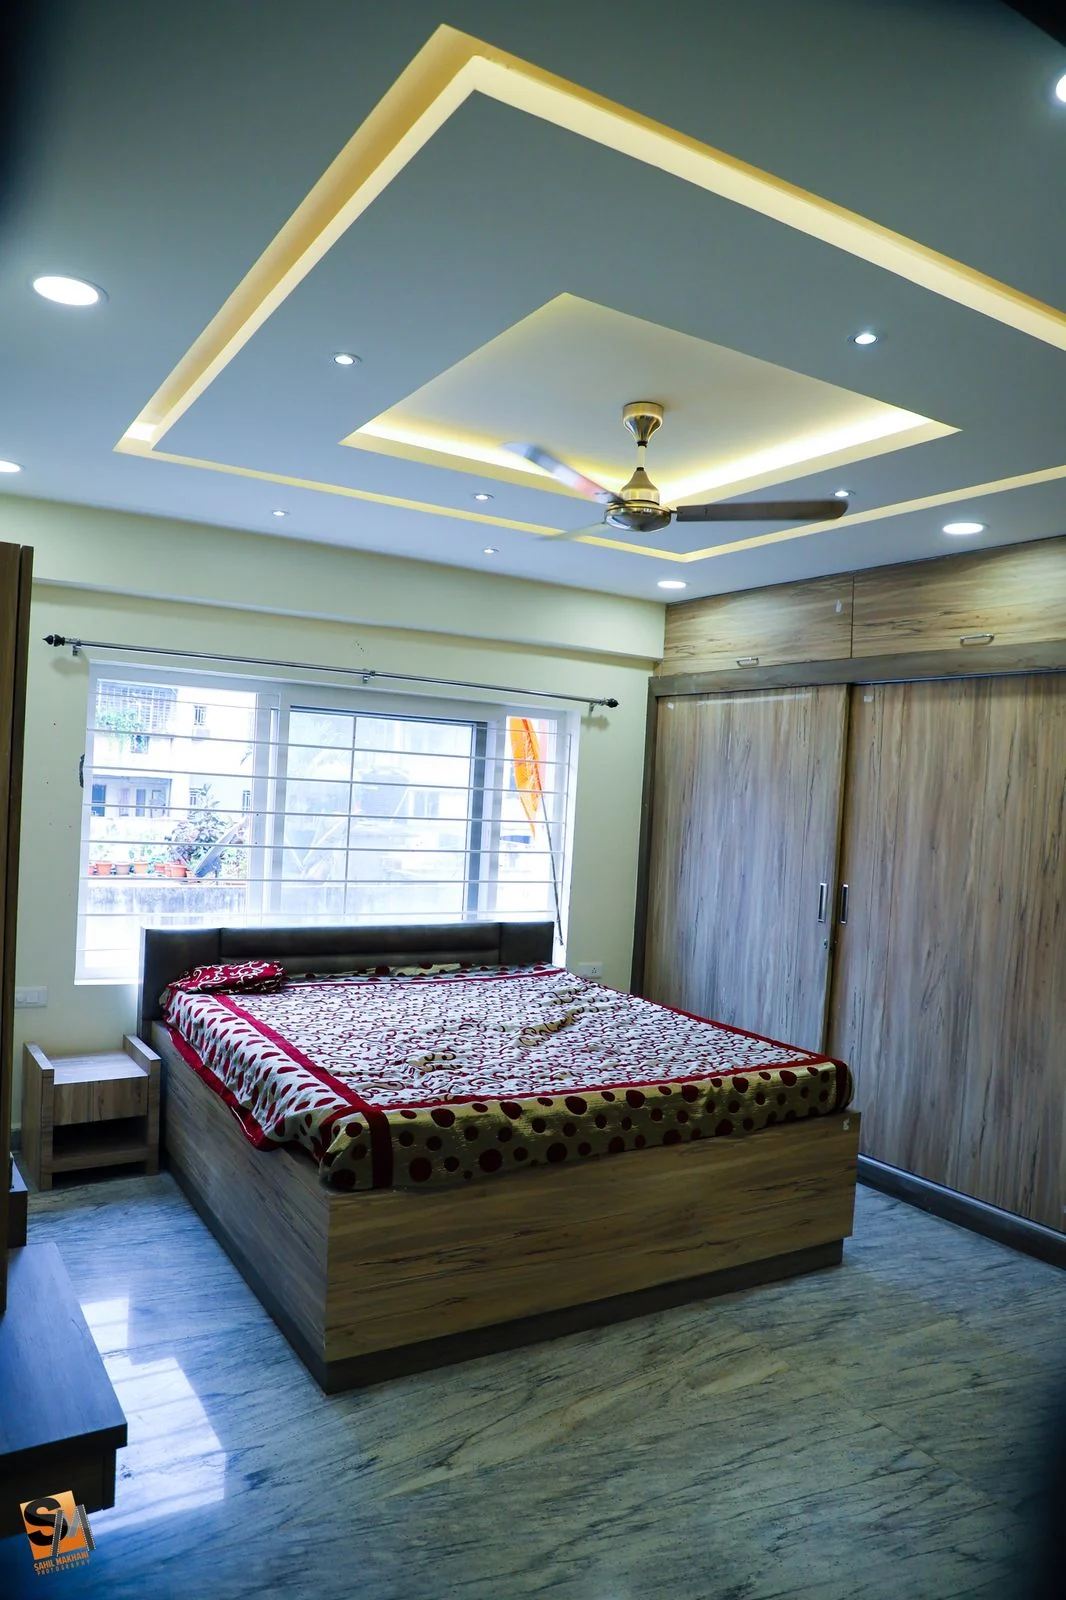
Toward the window 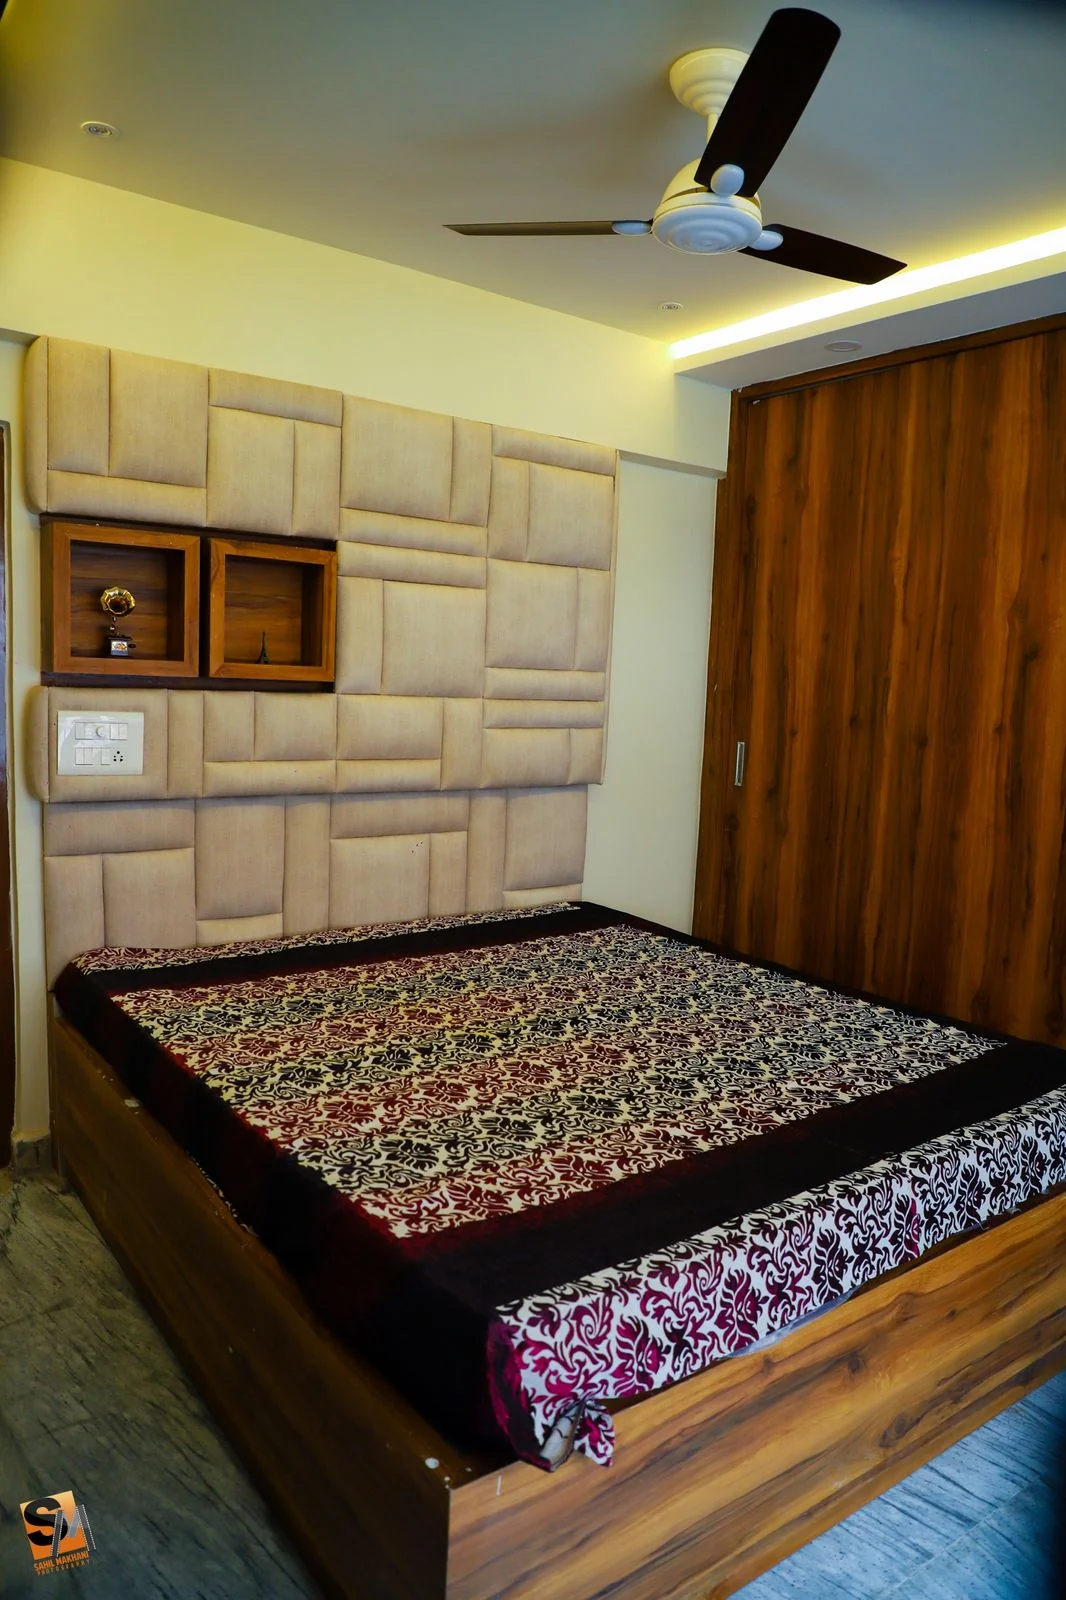
Panel and wardrobe
Design Highlights
The decisions that shaped it.
- 01CNC-cut timber fretwork ceiling bands, backlit from behind
- 02The fretwork swept into a shallow arch to give the room a centre
- 03An irregular, angular cut pattern that never reads as a stencil
- 04Stone-look laminate feature walls cut into large graphic triangles
- 05A full-height timber media panel with a floating, under-lit console
- 06A single granite slab on a timber base with window bench seating
- 07Frosted-glass upper cabinets reading as light boxes, not bulk
- 08Upholstered padded headboard walls with inset timber display niches