
Design Visualisation
The Quiet Apartment
A whole-apartment scheme designed room by room in a single palette — warm oak, veined marble and off-white — with colour introduced only through the soft furnishings.
The Design Story
This is a complete apartment scheme worked up as a set of visualisations: every room resolved in the same palette before a single piece of joinery was ordered.
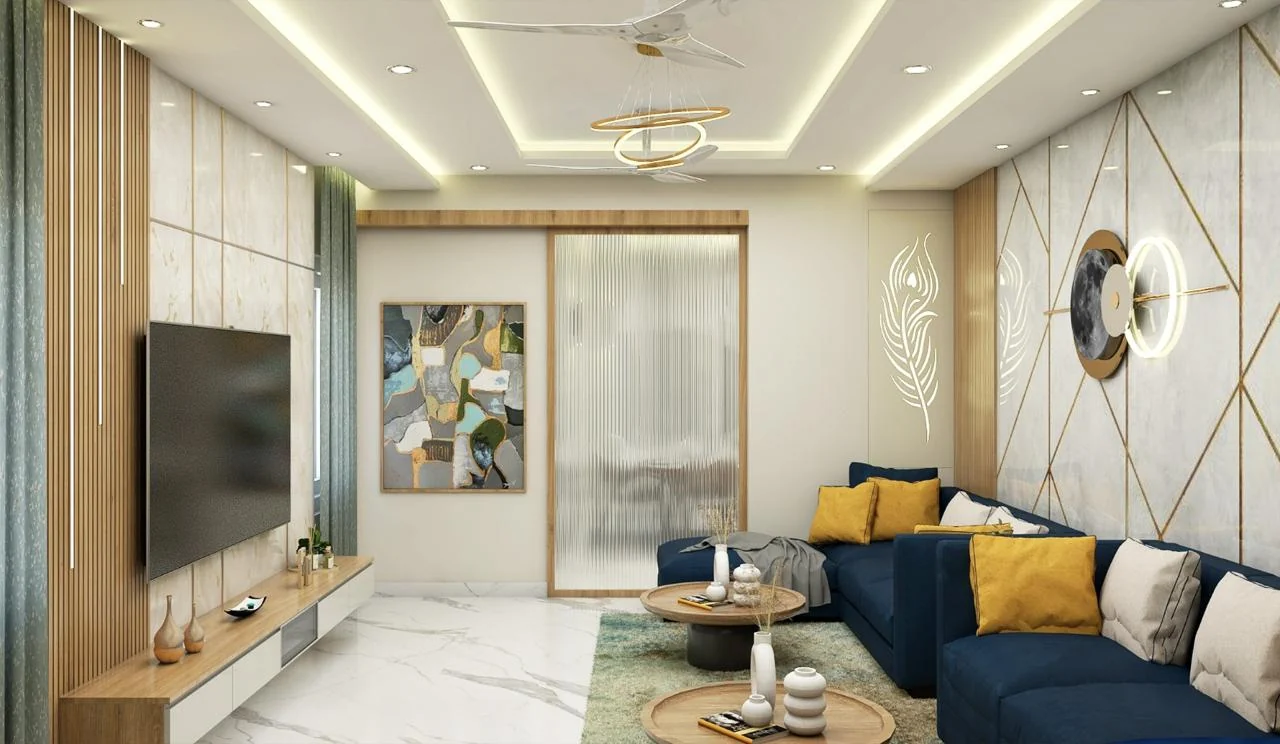
The palette is three finishes and no more. A warm oak carries the fluting, the batten runs and the shutter frames; a veined white marble carries the floors and the feature walls; everything else is an off-white plaster. Because the shell never varies, the rooms can be visited in sequence without the eye having to reset — which is exactly what a small apartment needs and what a room-by-room approach usually fails to deliver.
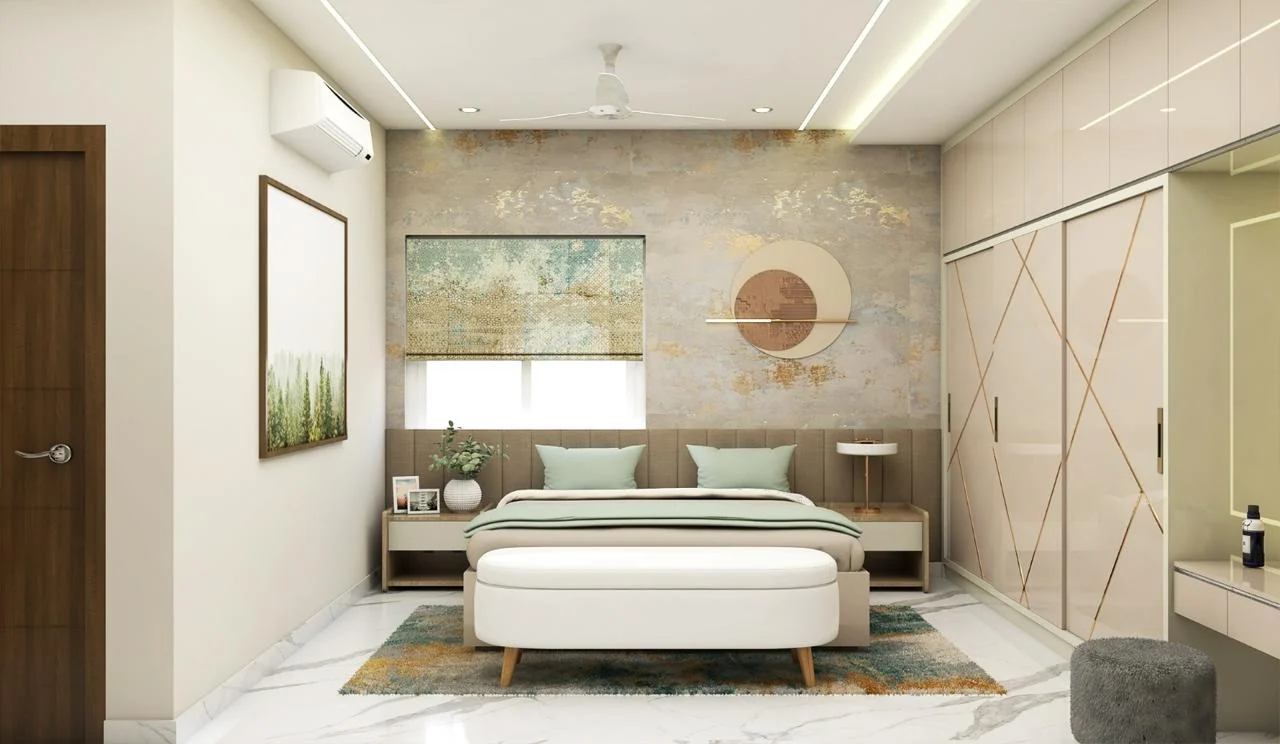
Colour is deliberately confined to things that can be replaced. The living room takes a navy sectional and mustard cushions against an otherwise neutral shell; the bedrooms take sage and teal in the bedding and rugs. Nothing saturated is built in, so the apartment can be re-coloured in a decade without touching the carcasses.
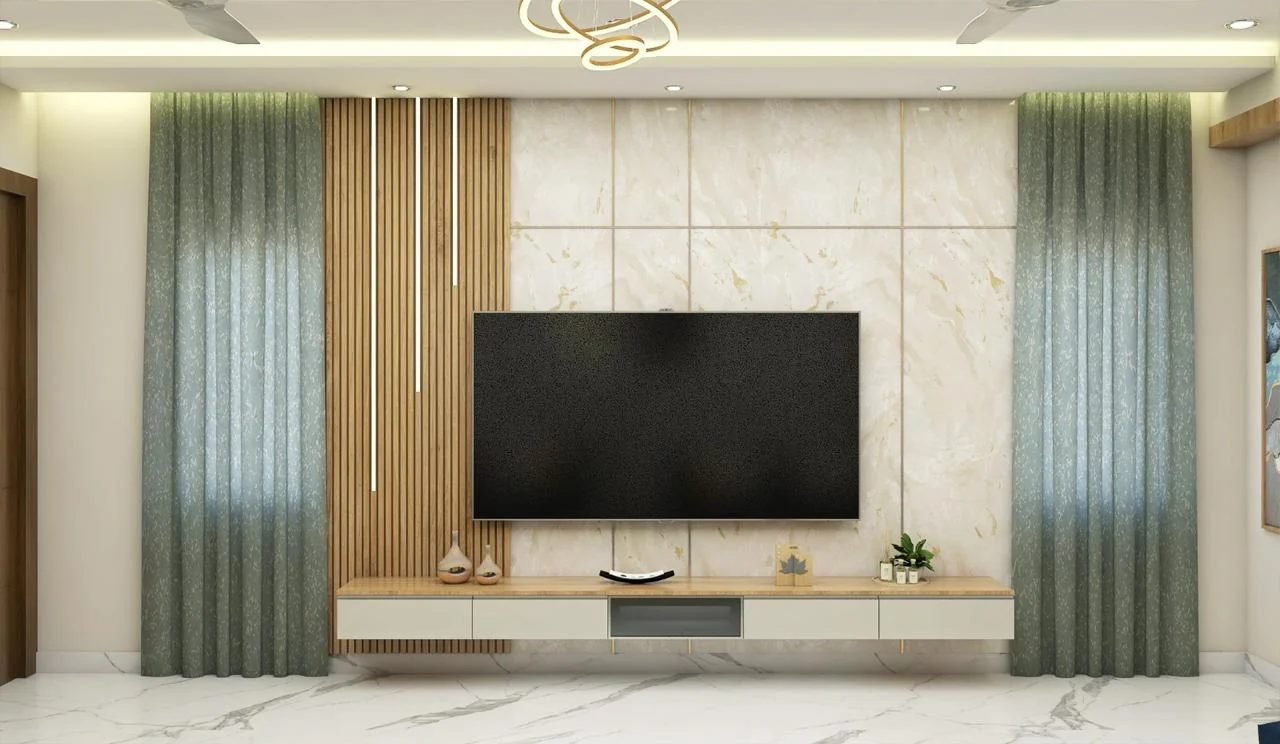
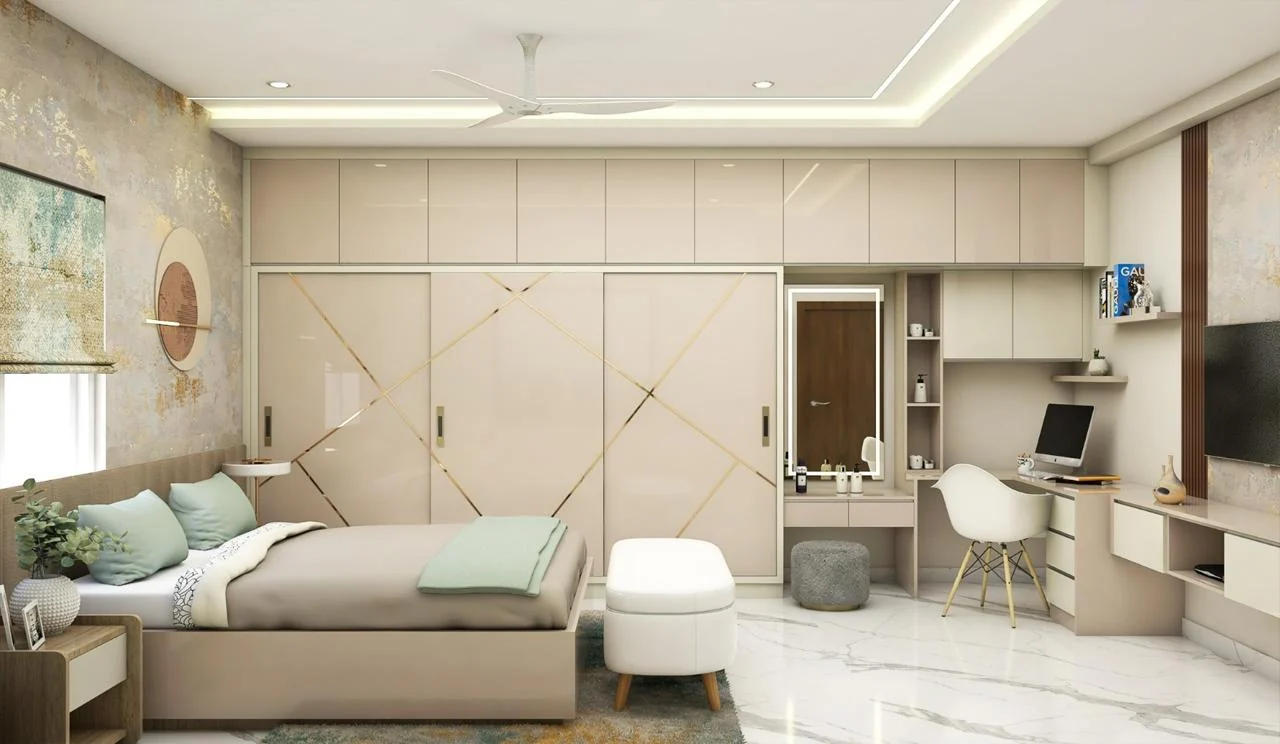
The living room's television wall is the scheme's set piece: a marble panel edged in fluted oak, with a fine gold reveal separating the two so neither material has to die into the other. The same reveal detail reappears as the inlay lines on the bedroom wardrobes and as the frame around the dining partition, which is what ties rooms with quite different functions into one apartment.
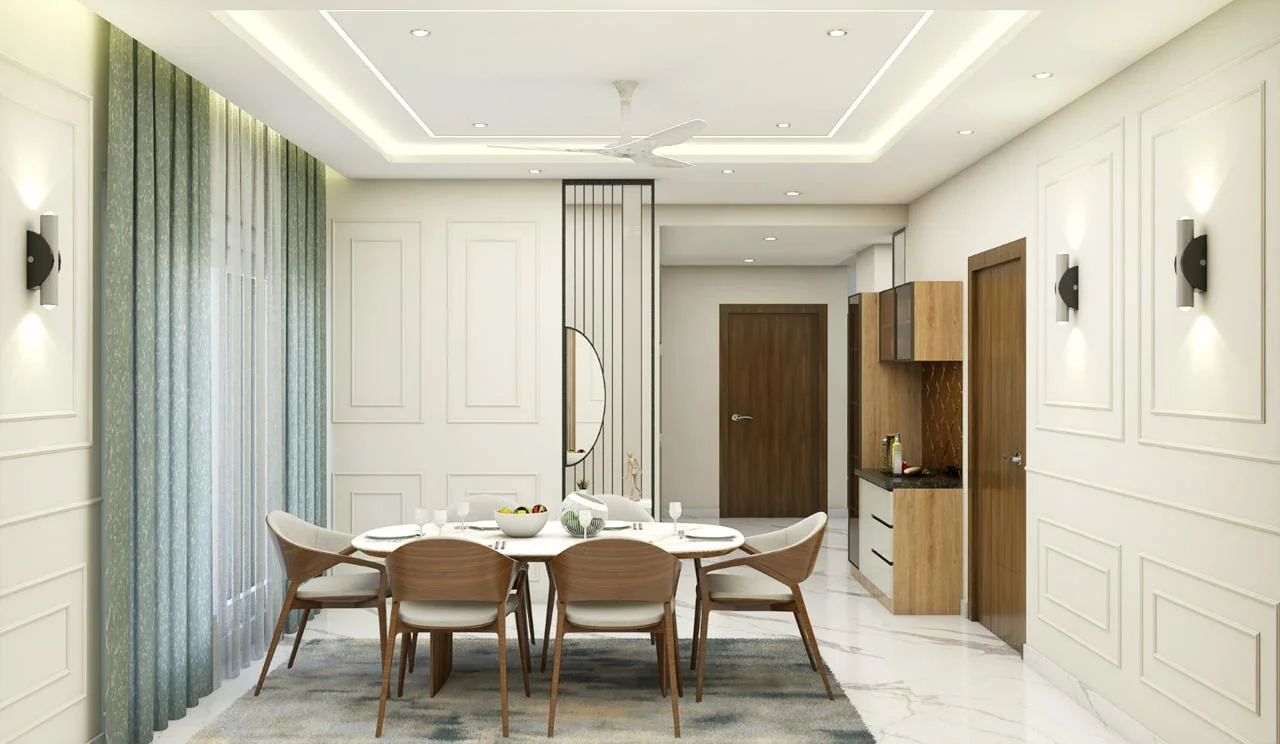
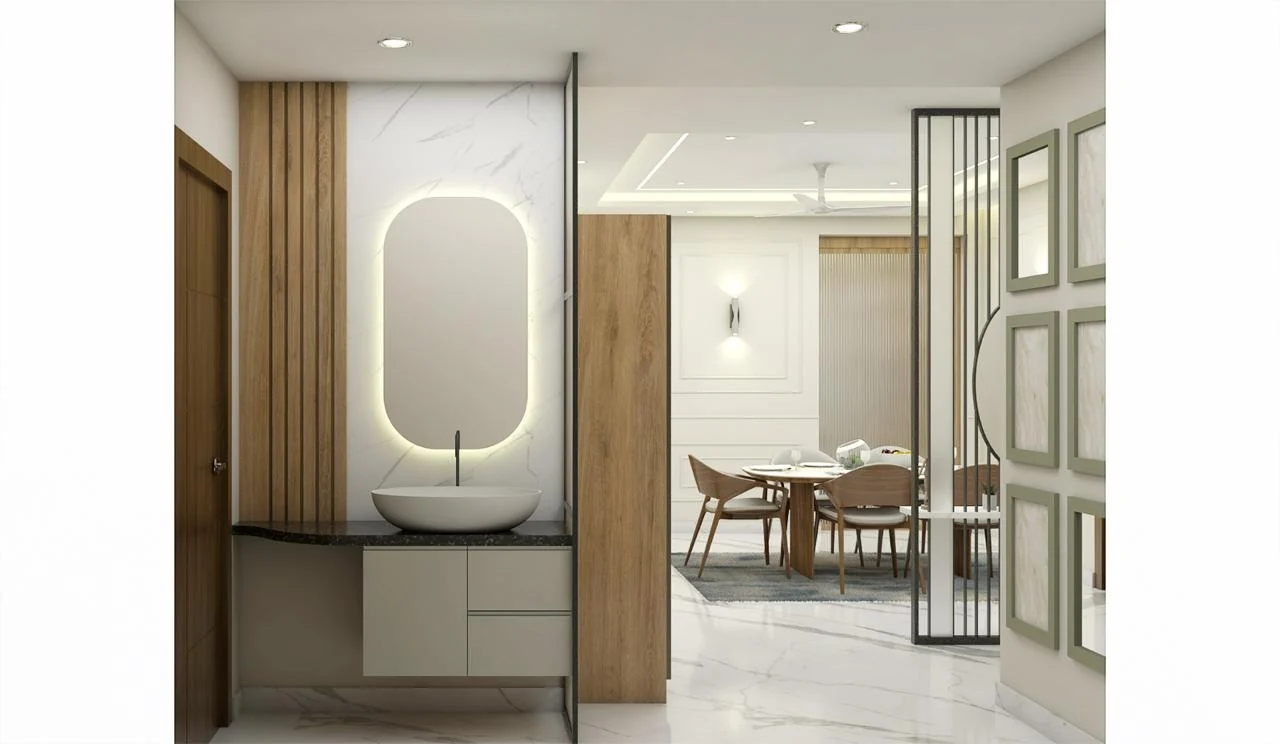
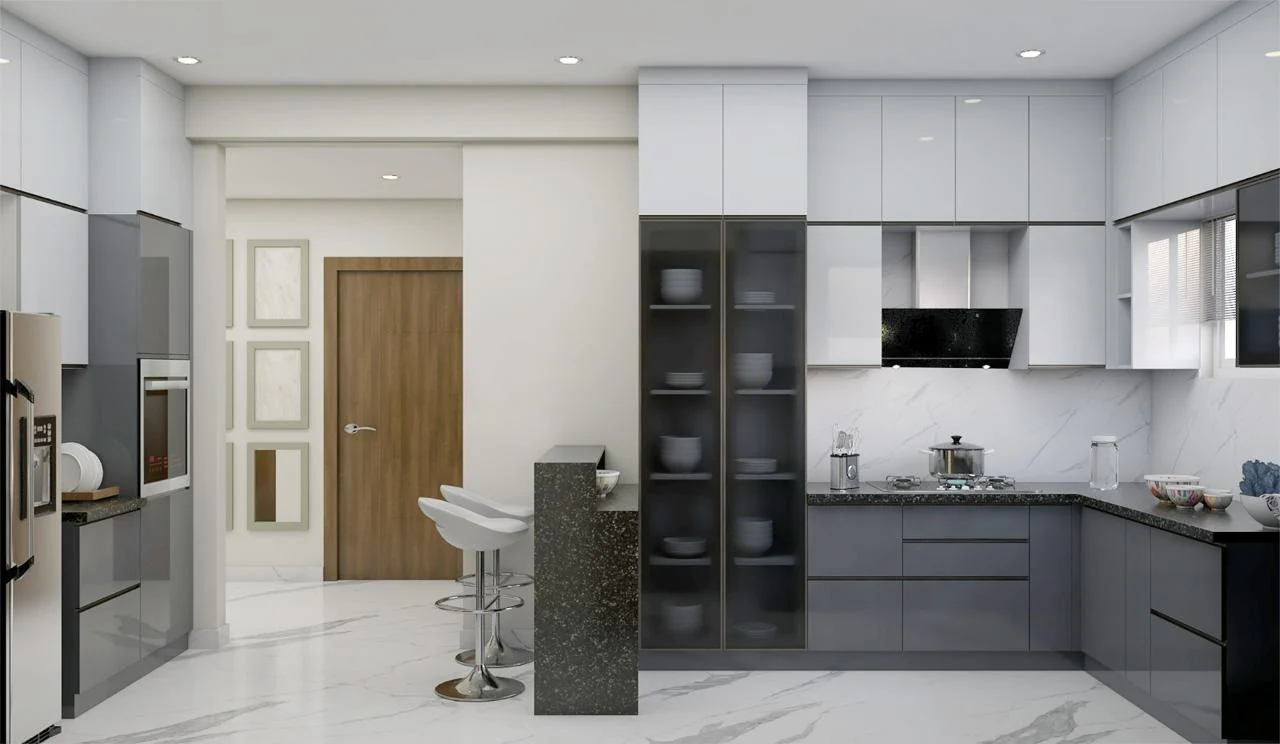
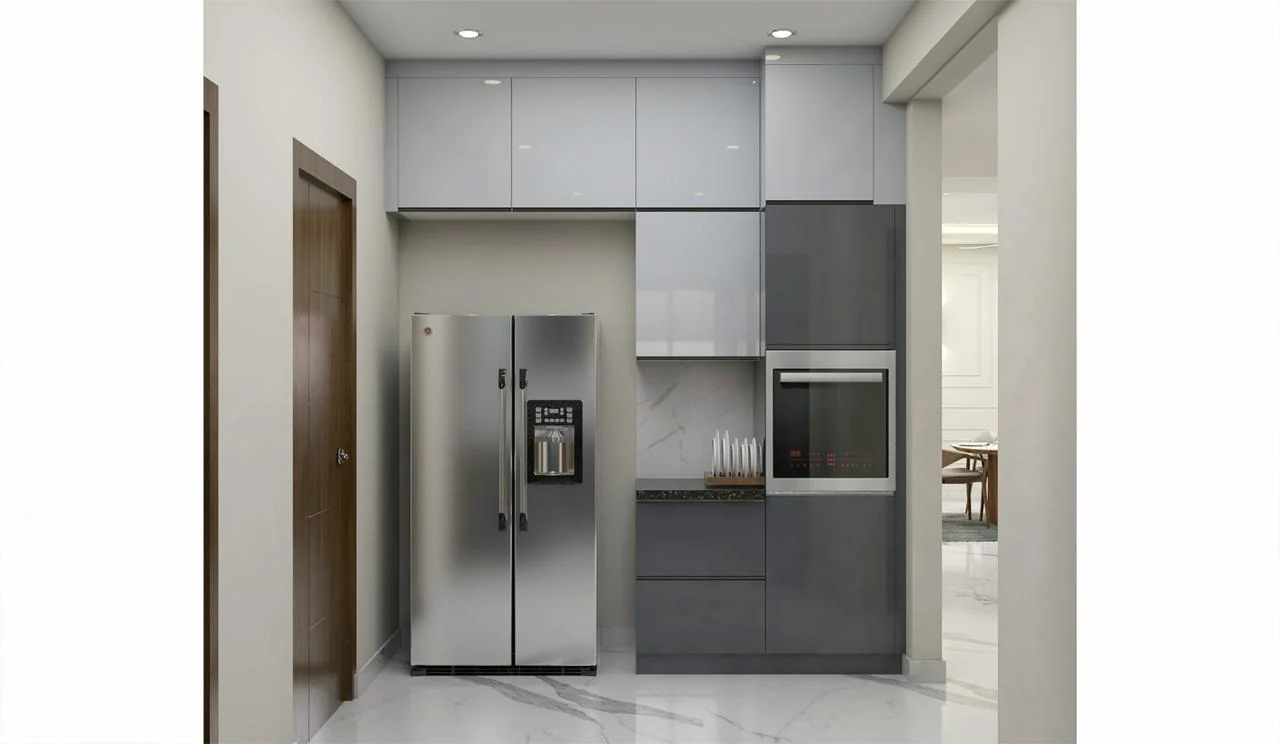
Service rooms are given the same care as the display ones. The kitchen is two-tone gloss with a tall appliance unit that takes the refrigerator and oven out of the working triangle, and the washbasin is pulled out of the bathroom into a counter beside the dining area — the arrangement Indian households actually use before a meal.
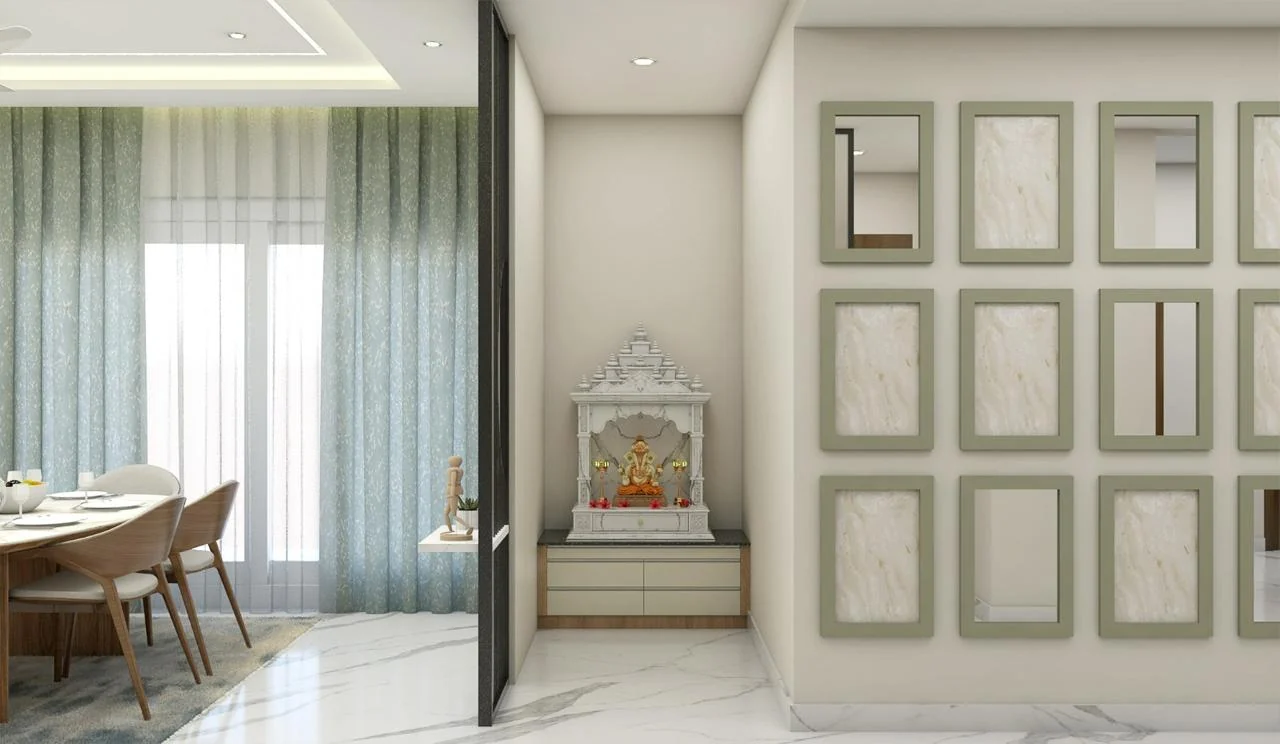
The pooja niche is set into the panelled wall rather than added to it, with a carved marble mandir and concealed light above.
This is a concept design produced by the studio. It is presented to illustrate our design approach and is not represented as a completed client project.
01 — Design Intent
One shell, repeated. When the palette never varies, a small apartment reads as a single continuous home rather than as a series of separately decorated rooms — and the eye never has to reset between doorways.
02 — The Set Piece
A marble panel edged in fluted oak, with a fine gold reveal between the two so neither material has to die into the other. The same reveal returns as inlay on the wardrobes and as the frame around the dining partition.
03 — Before the Meal
The washbasin is pulled out of the bathroom and given a counter beside the dining table — the arrangement Indian households actually use. The crockery unit opposite is backed in mirror so its contents are lit from both sides.
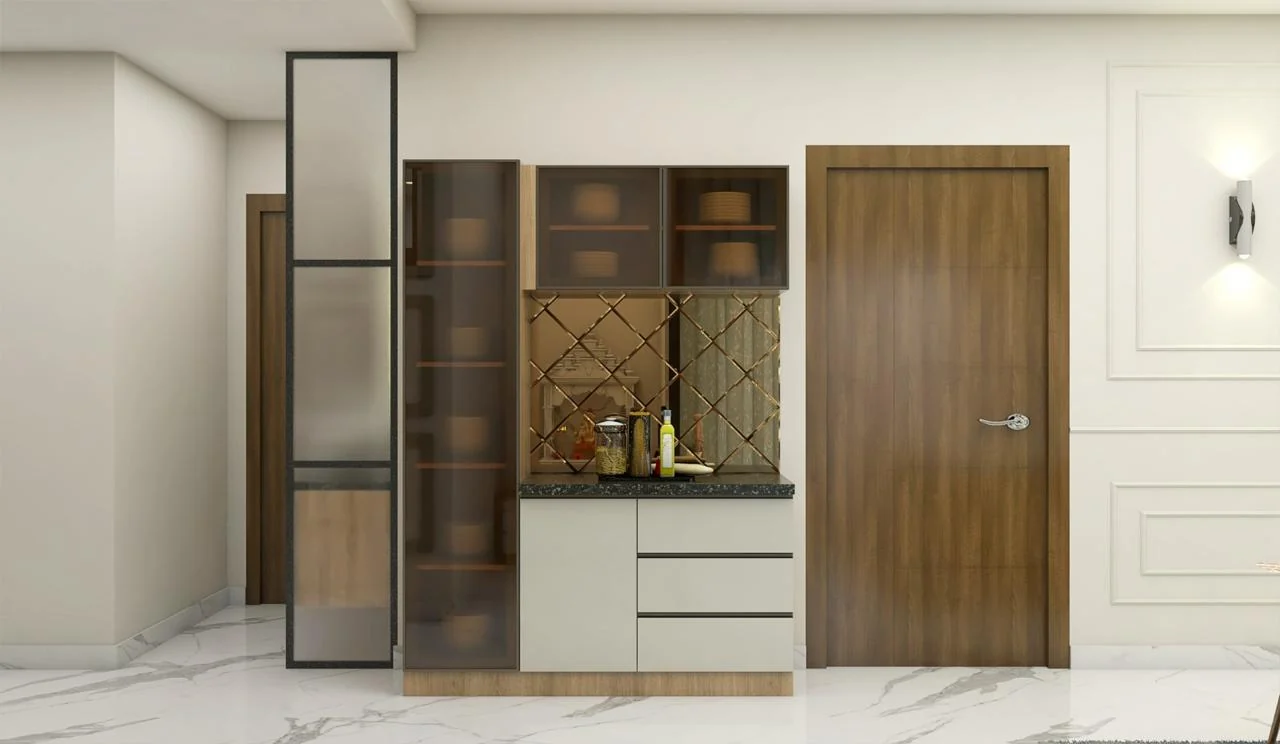
04 — Devotion
Set into the panelled wall rather than added to it, so the mandir sits within the architecture instead of standing against it. A carved marble surround and a concealed light above.
05 — The Kitchen
Two-tone gloss, with a tall unit taking the refrigerator and the oven out of the working triangle so the counter between sink and hob stays clear. A breakfast counter returns off the peninsula rather than occupying floor of its own.
06 — Bedrooms
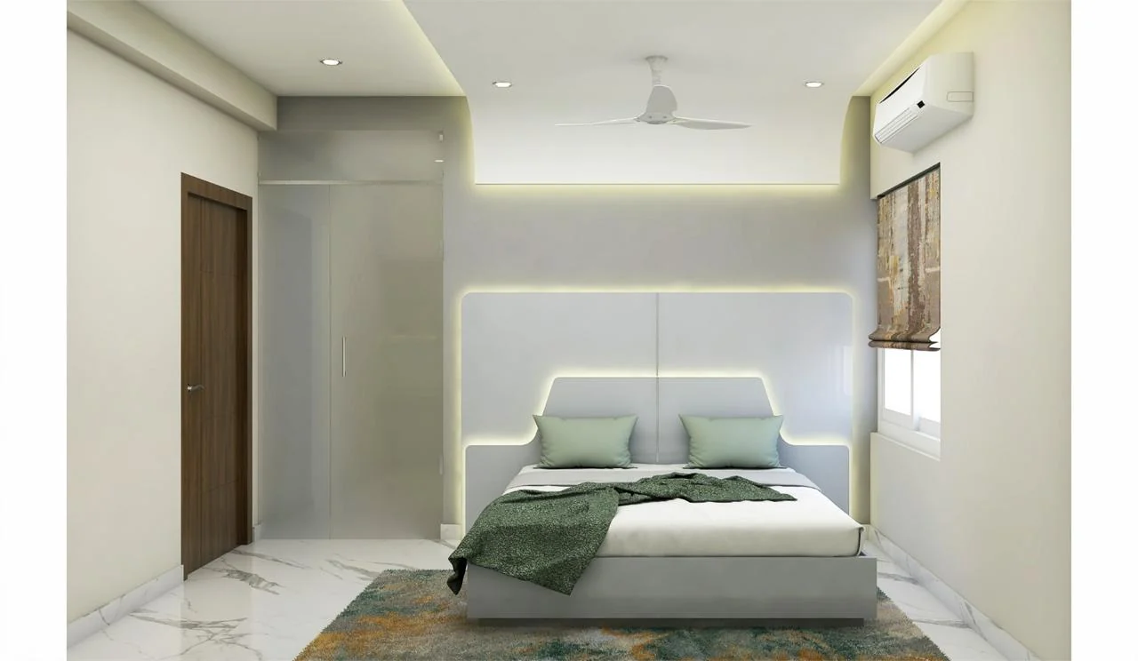
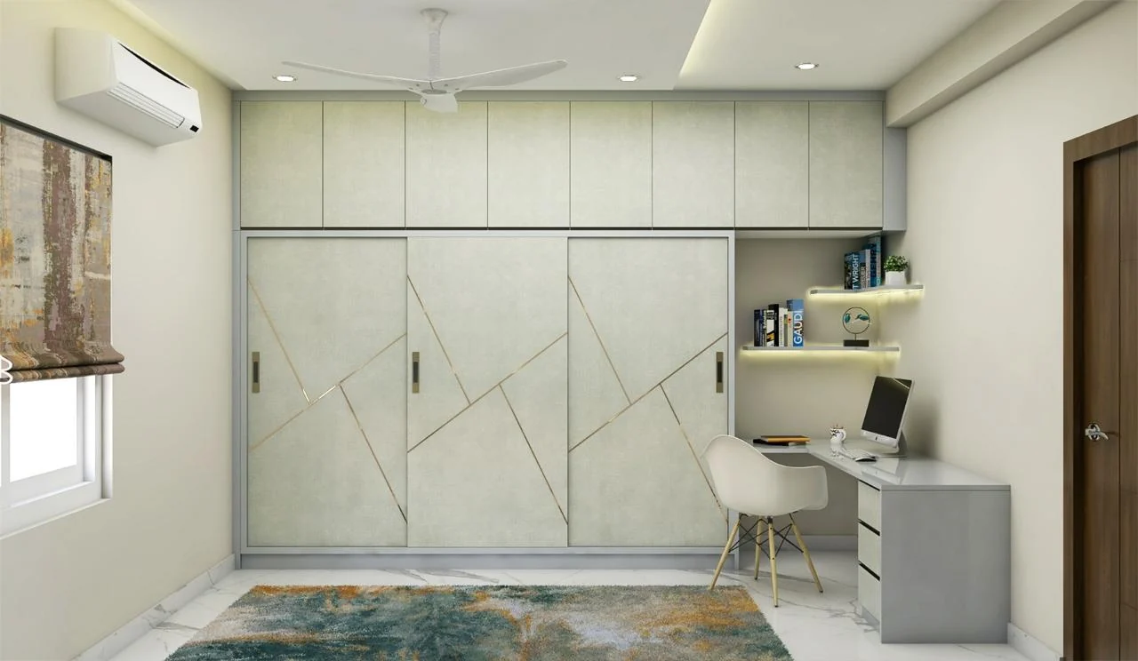
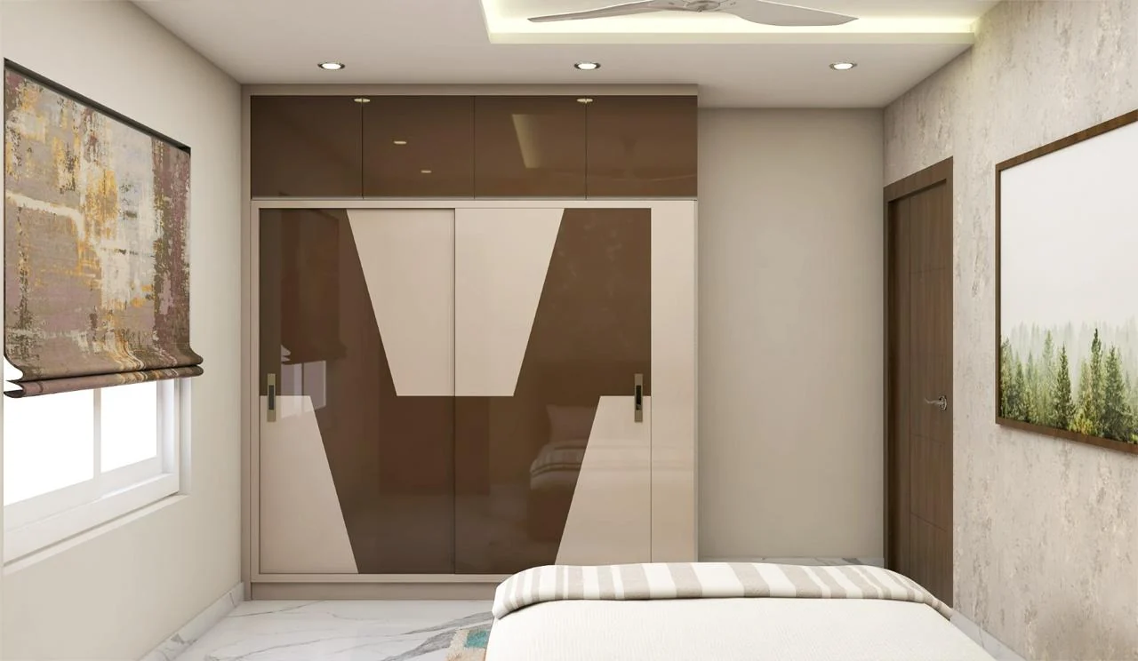
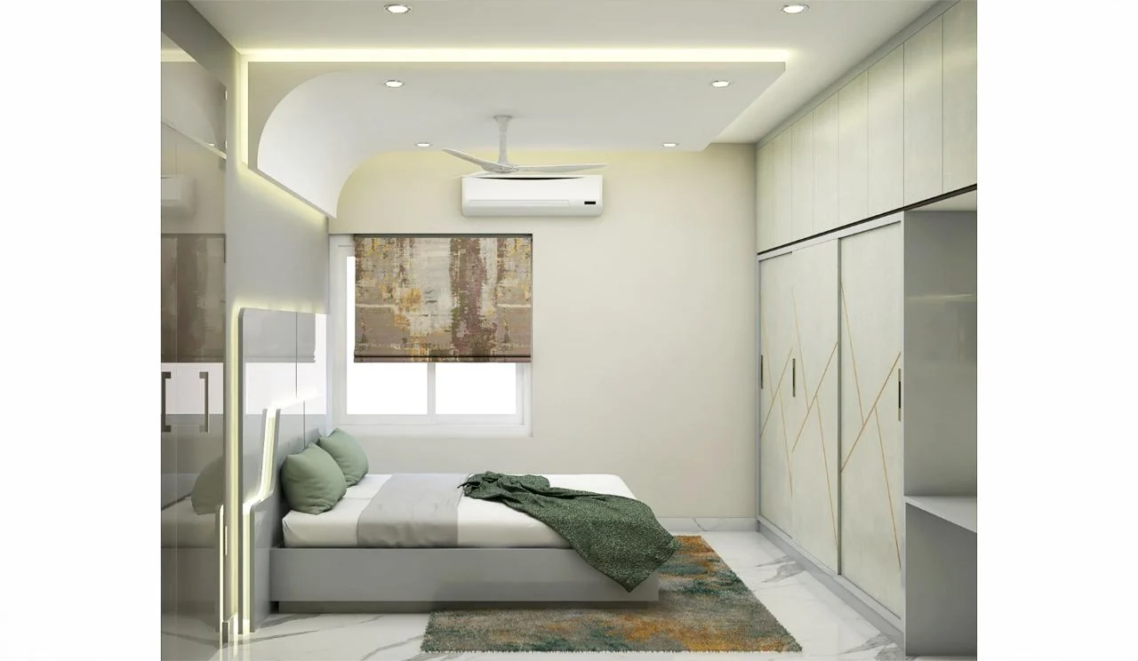
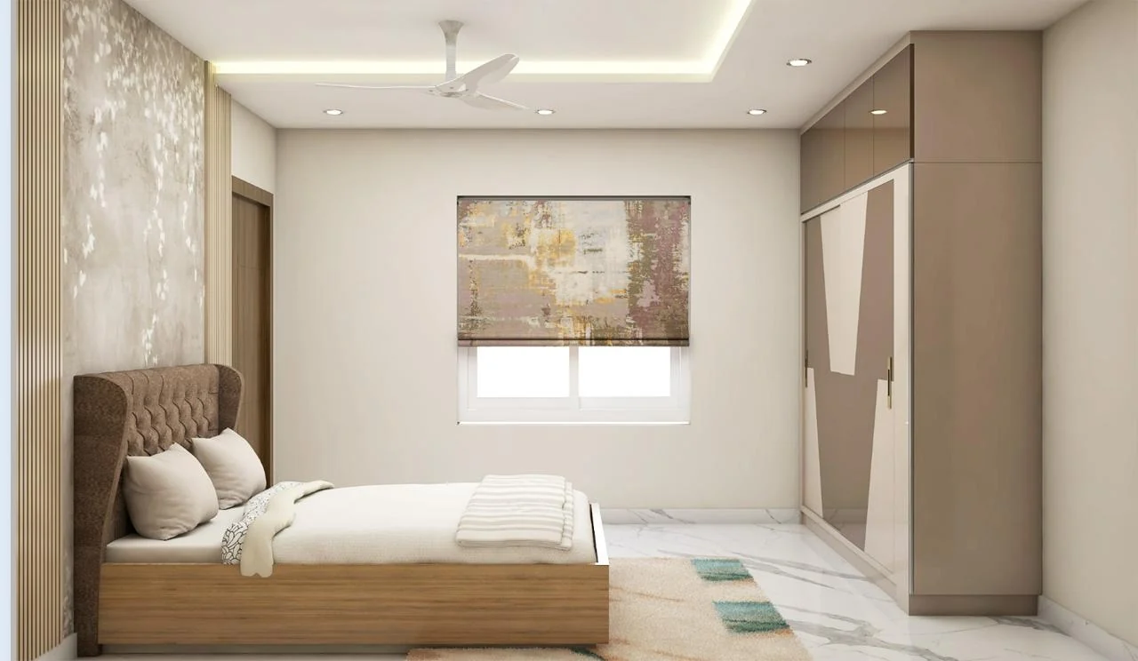
Each bedroom is resolved as one wall of storage and one wall of texture, with the desk — where there is one — returning off the wardrobe carcass. Sage and teal appear in the bedding and rugs and nowhere in the joinery.
07 — Storage as Surface
Where a wardrobe takes a whole wall, the inlay lines are set out across the full run rather than per shutter — so the wall reads as one drawn surface and the door joints disappear into the pattern.
08 — Daylight
The guest rooms are kept lightest of all — a pale carcass, a timber bed frame, and the window left entirely undressed except for a roller blind, so the smallest rooms in the apartment get the most of what daylight there is.
Every Frame
The rest of the record.
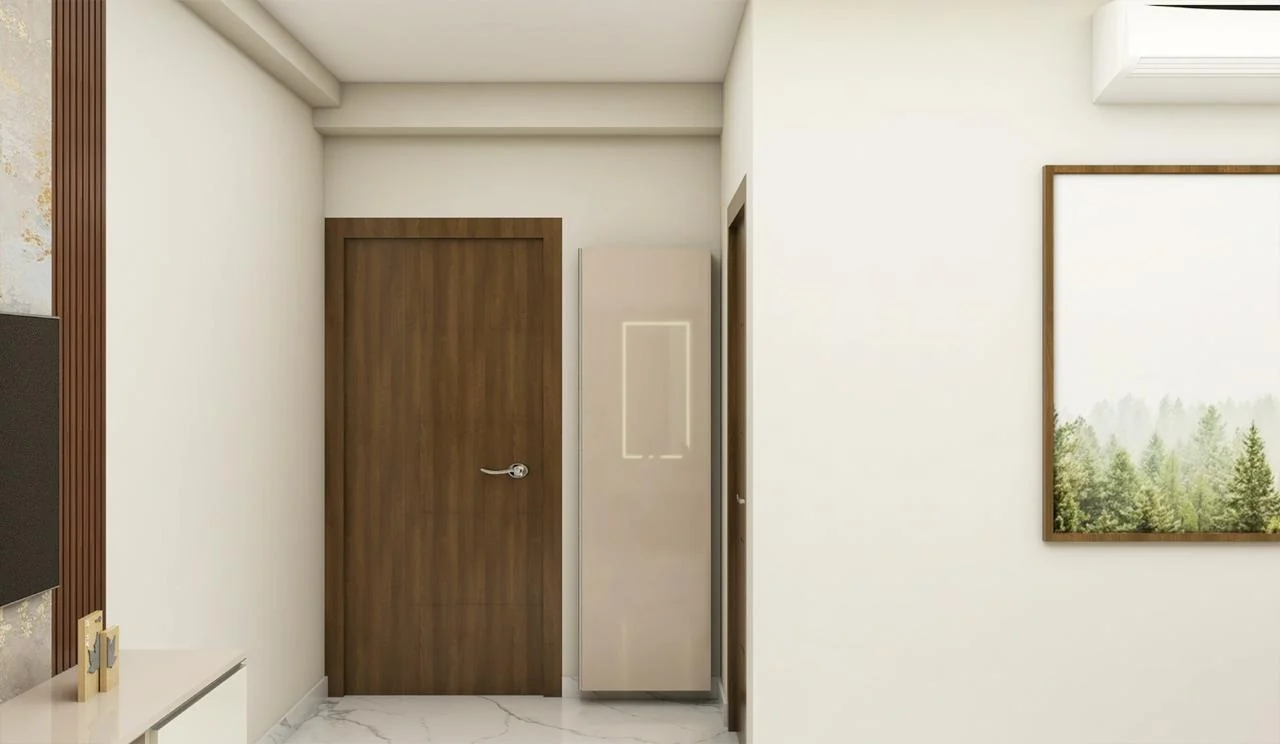
The plain return, drawn as carefully as the rest 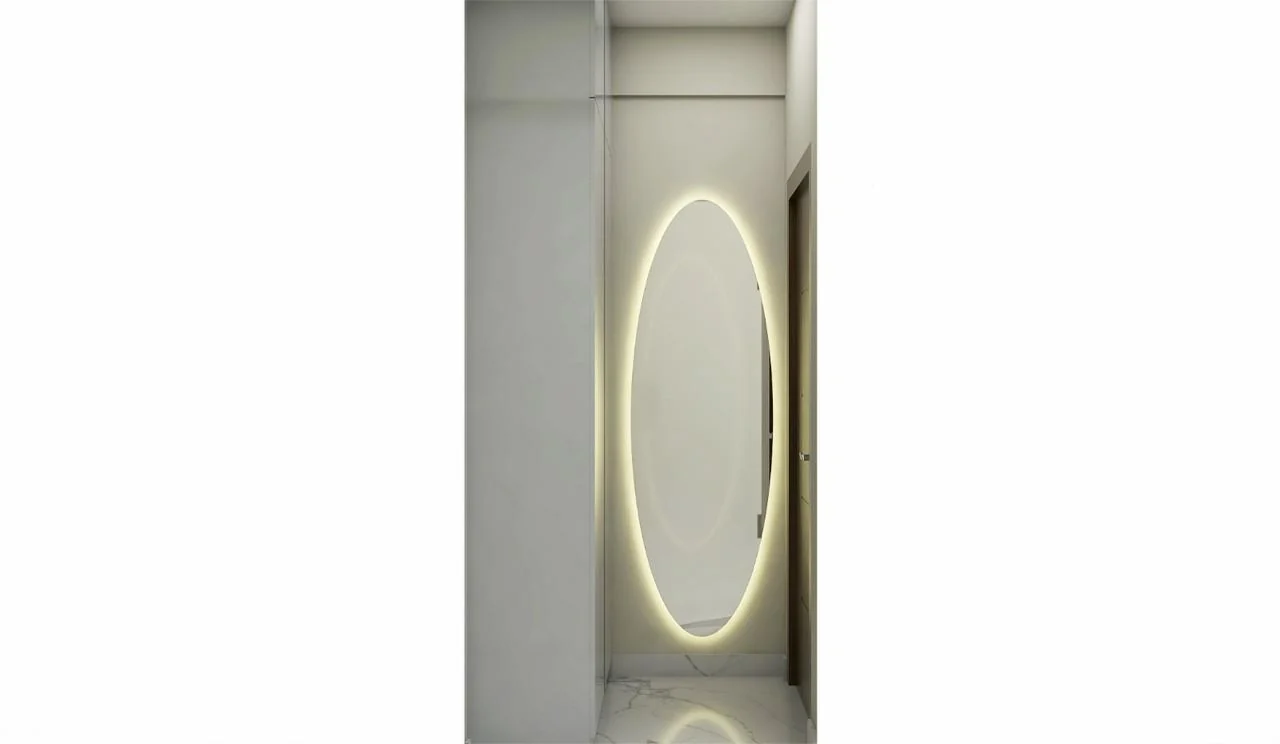
The mirror, in detail 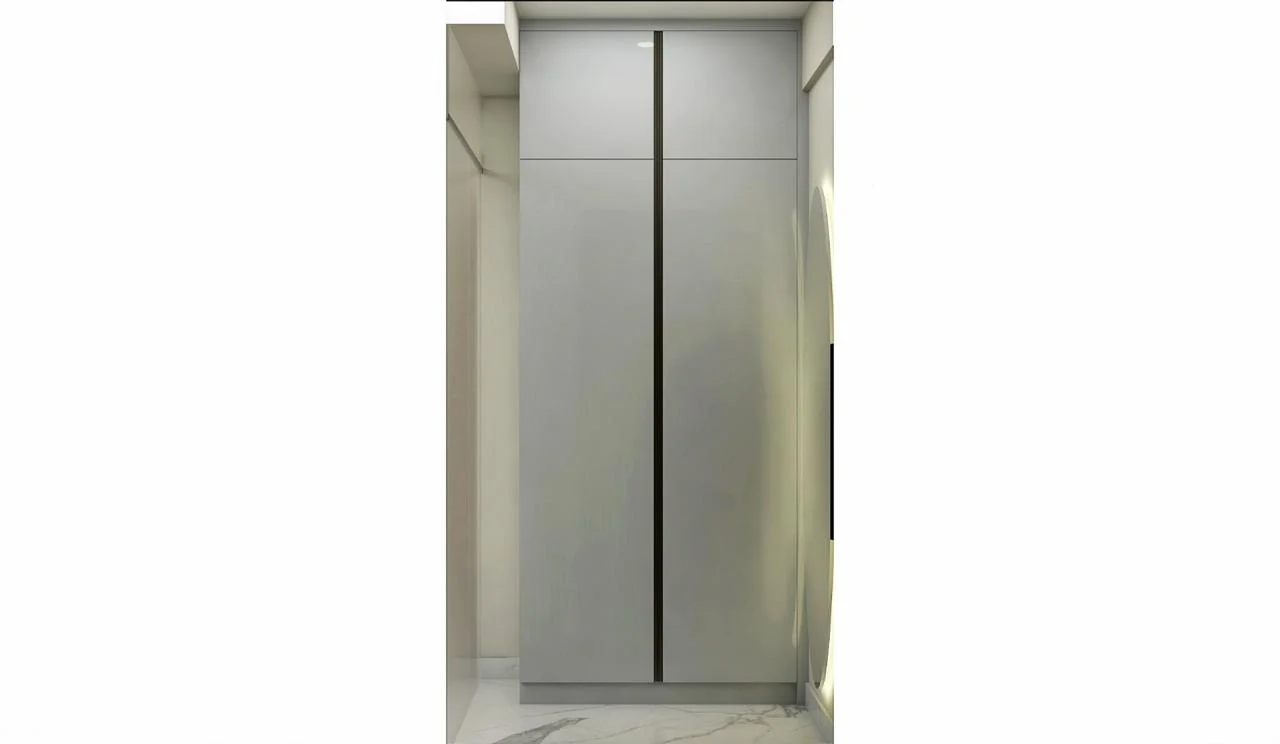
The tall unit, closed
Design Highlights
The decisions that shaped it.
- 01Three finishes only — warm oak, veined marble, off-white plaster
- 02Colour confined to soft furnishings so nothing saturated is built in
- 03A fine gold reveal separating every material junction
- 04Marble television panel edged in fluted oak
- 05Tall appliance unit keeping the refrigerator out of the working triangle
- 06Washbasin counter placed beside the dining area, not in the bathroom
- 07Pooja niche set into the panelled wall rather than applied to it