
Design Visualisation
The Stone Courtyard
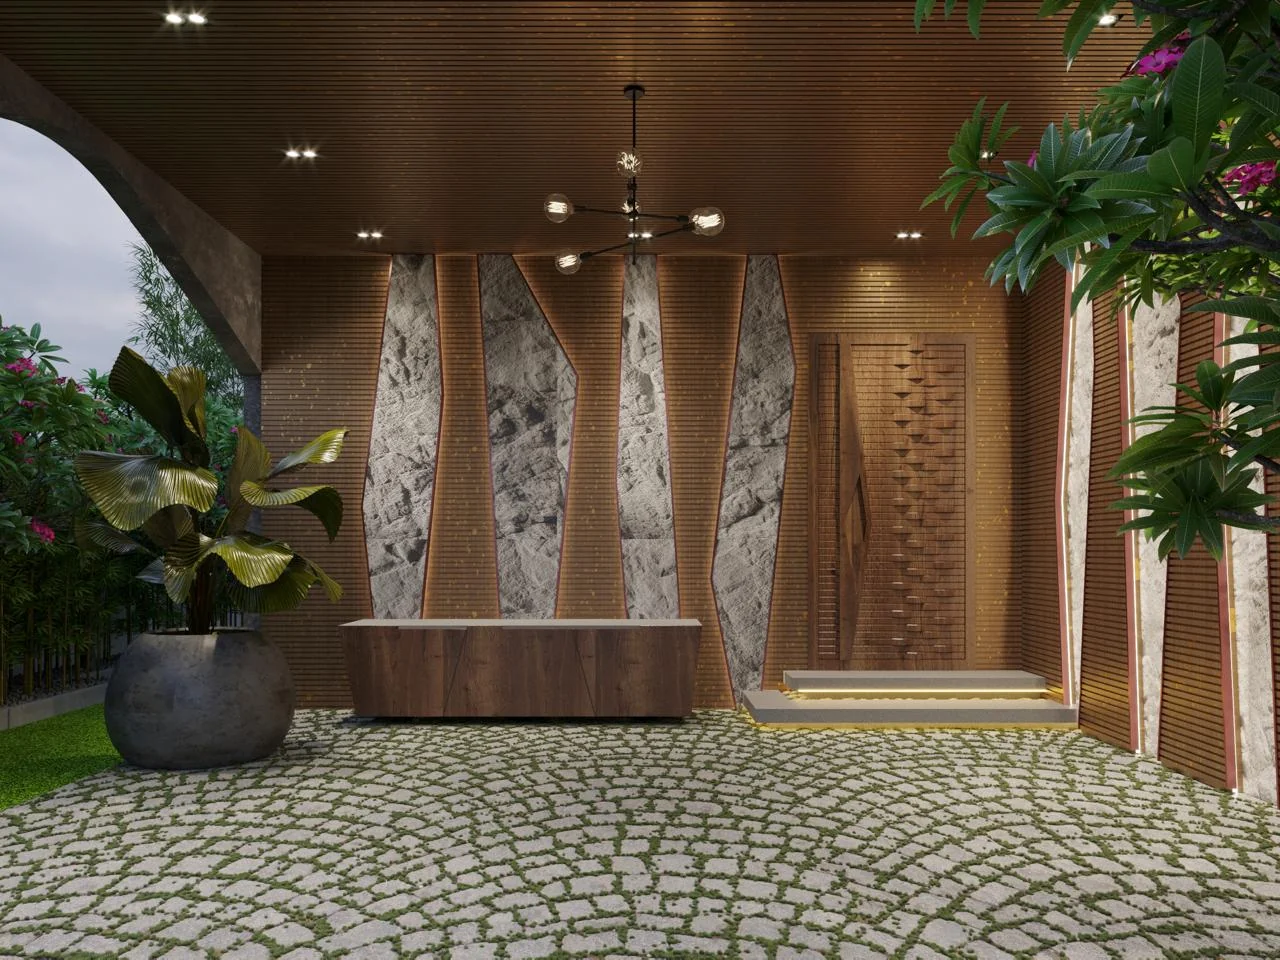
An arrival courtyard where the walls are split open: vertical timber battens interrupted by tall irregular seams of rough stone, backlit from behind.
The Design Story
A concept for the space between the gate and the front door — the part of an Indian house that is almost always left as a driveway and almost never designed.
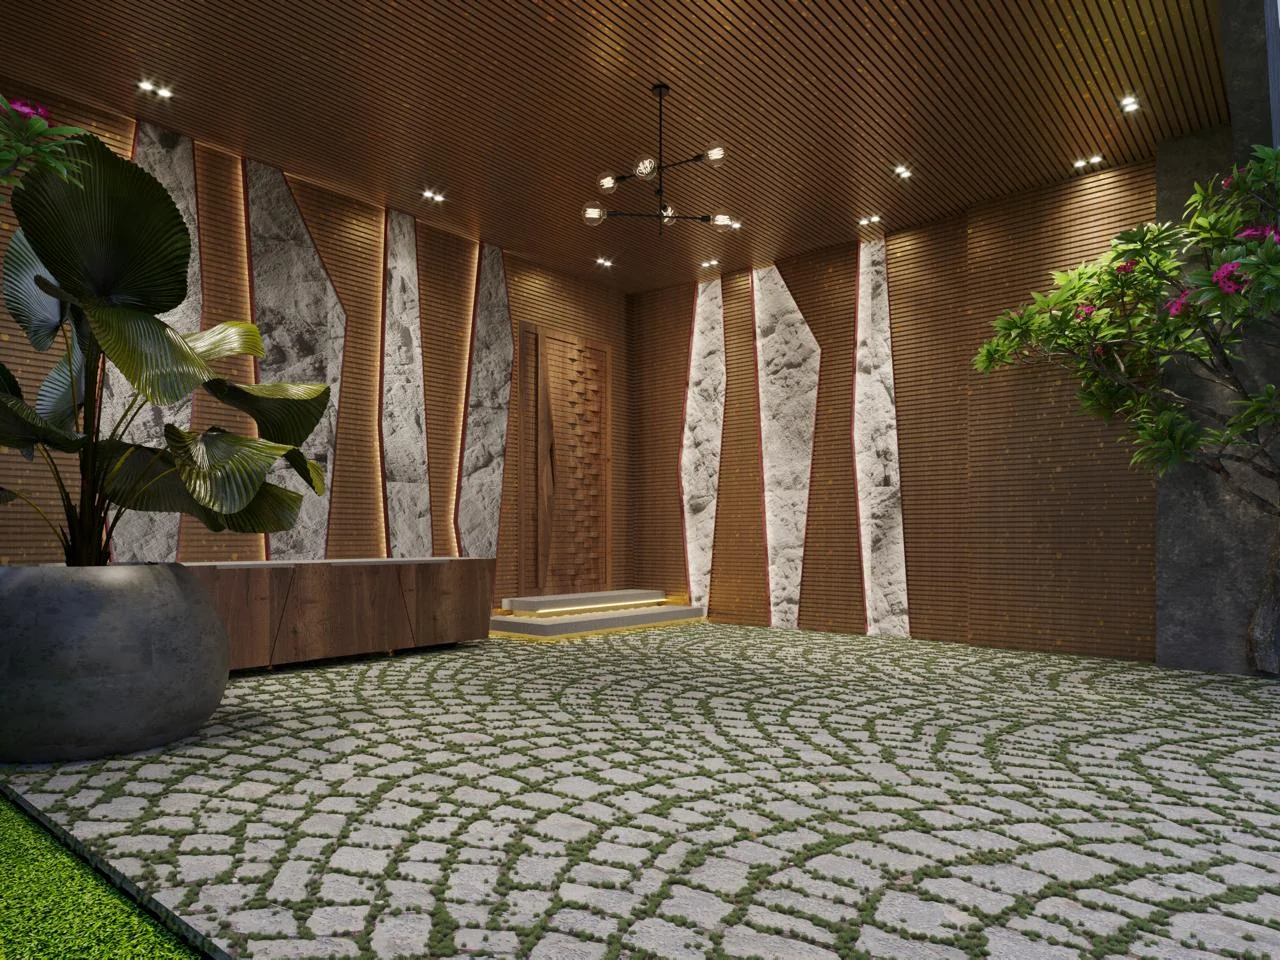
The proposal wraps the courtyard in vertical timber battens, then tears them open. Tall irregular seams of rough grey stone run floor to ceiling at uneven intervals, each edged with a concealed warm light so the stone appears lit from within the wall rather than from a fitting pointed at it. The seams are deliberately not symmetrical and not repeated at a fixed spacing; the effect is meant to read as geology rather than as panelling.
The ceiling continues the batten run overhead, which is what turns an open yard into a room. Downlights are set between the battens rather than through them, so the ceiling plane stays unbroken when the lights are off.
Underfoot, irregular stone setts are laid with planted joints, so a car can stand on the surface but the ground still reads as garden. Planting is kept to a few large specimens in heavy pots rather than beds — a courtyard at this scale gets muddy and unusable if it is planted wall to wall.
The front door is the one carved element: a tall timber leaf with a deep three-dimensional relief, set back on a low lit step so it is the last thing the light touches on the way in.
This is a concept design produced by the studio. It is presented to illustrate our design approach and is not represented as a completed client project.
01 — Design Intent
The space between the gate and the door is the first room of the house and is almost never treated as one. Wrapping it — walls and ceiling — in a single batten run is what converts a driveway into an arrival.
02 — Ground and Planting
Irregular stone setts with planted joints take the weight of a car while still reading as garden. Planting is restricted to a few large specimens in heavy pots — a courtyard planted wall to wall at this scale becomes unusable within a season.
Design Highlights
The decisions that shaped it.
- 01Vertical timber batten walls torn open by irregular stone seams
- 02Concealed light behind each seam so the stone glows from within the wall
- 03Battens continued across the ceiling to make a yard read as a room
- 04Downlights set between the battens, leaving the plane unbroken
- 05Stone setts with planted joints — parking that still reads as garden
- 06Planting restricted to a few large specimens in heavy pots
- 07A deeply carved timber entrance leaf on a low lit step