
Design Visualisation
The Open Stair
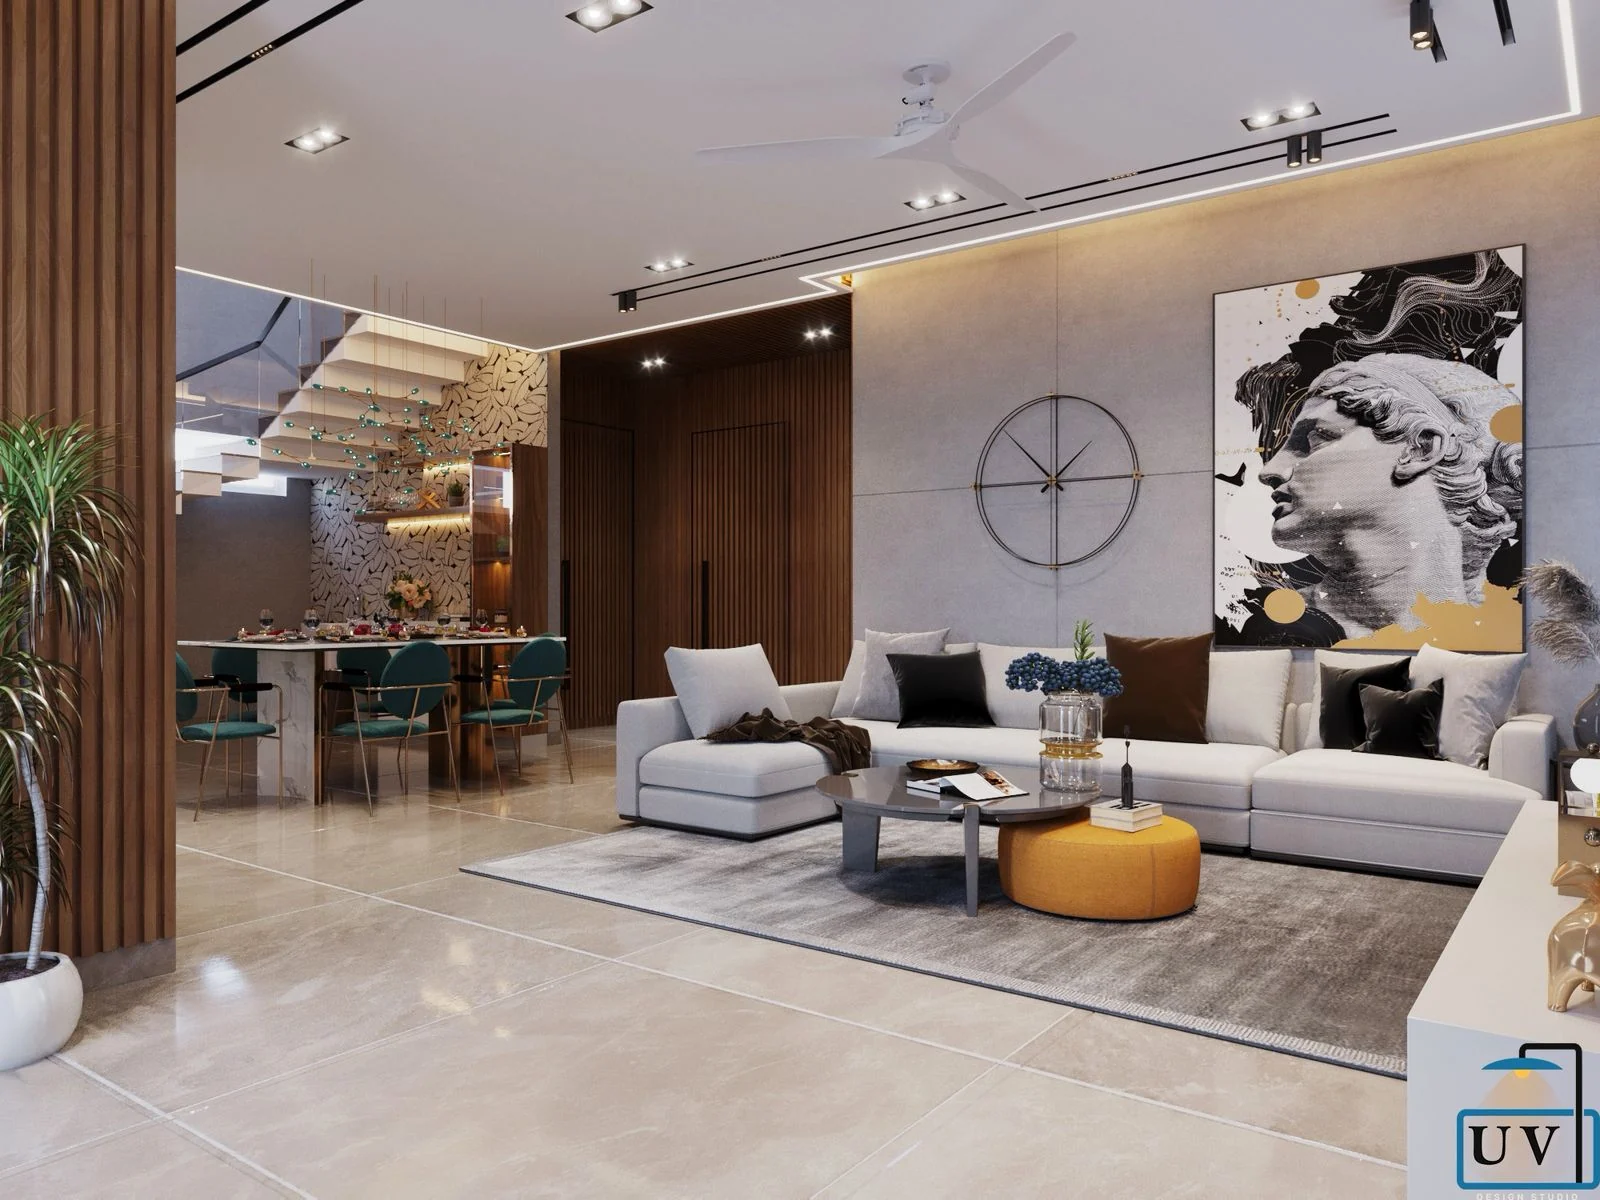
A visualisation set for a multi-level home planned around a single open stair, where the living, dining and kitchen are read as one volume rather than three rooms.
The Design Story
This scheme is drawn around one move: the stair is left open, and the living, dining and kitchen are allowed to share a single volume across two levels.
The consequence is that nothing in the shared floor can be treated as a separate room. The living seating, the dining table and the kitchen counter all sit within sight of one another, so the scheme holds them together with a restricted palette — large-format cream floor tile laid throughout, warm timber slat panelling used for the vertical accents, and a soft grey texture on the walls that take artwork.
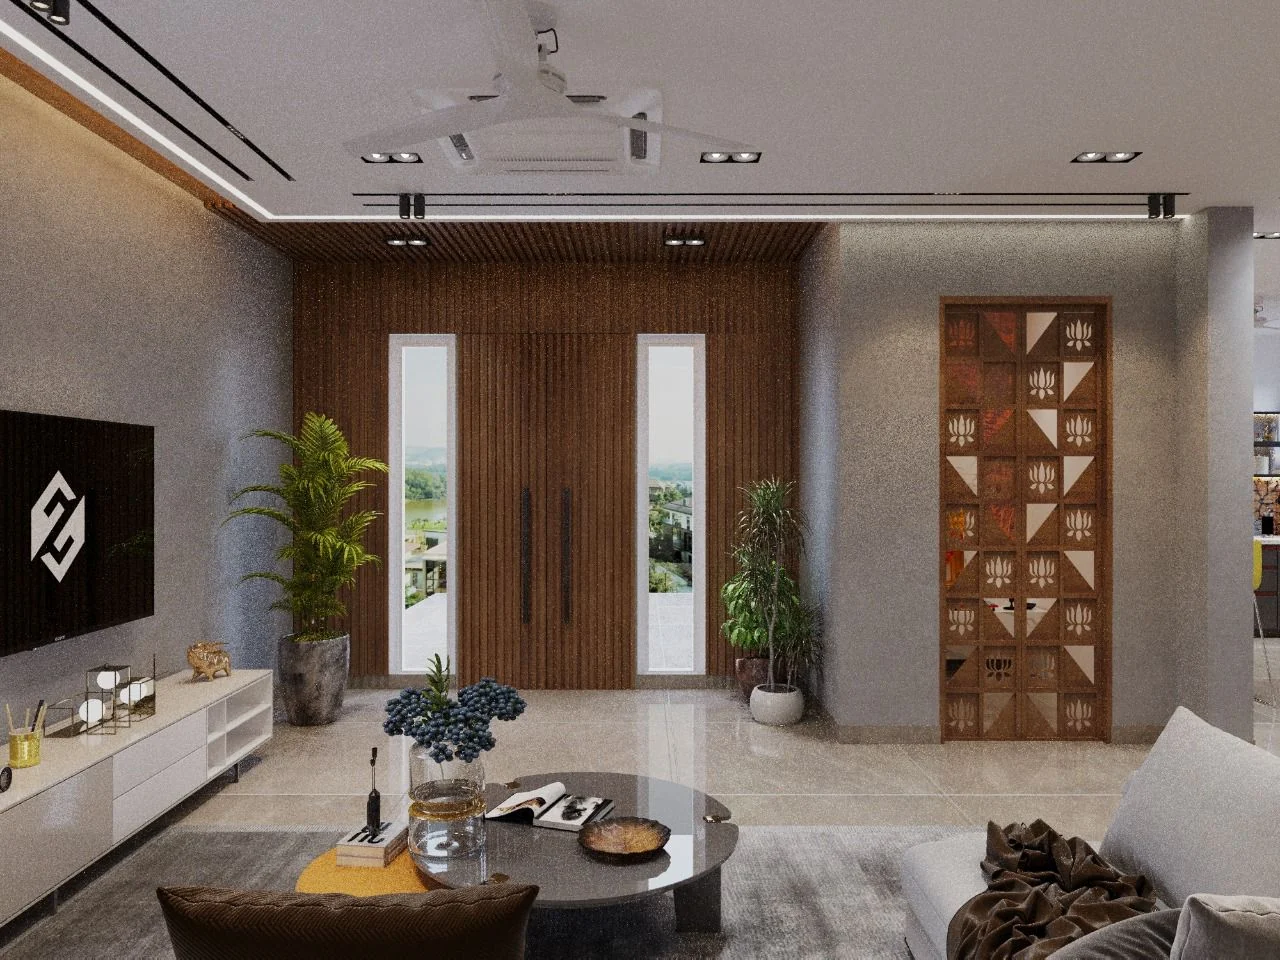
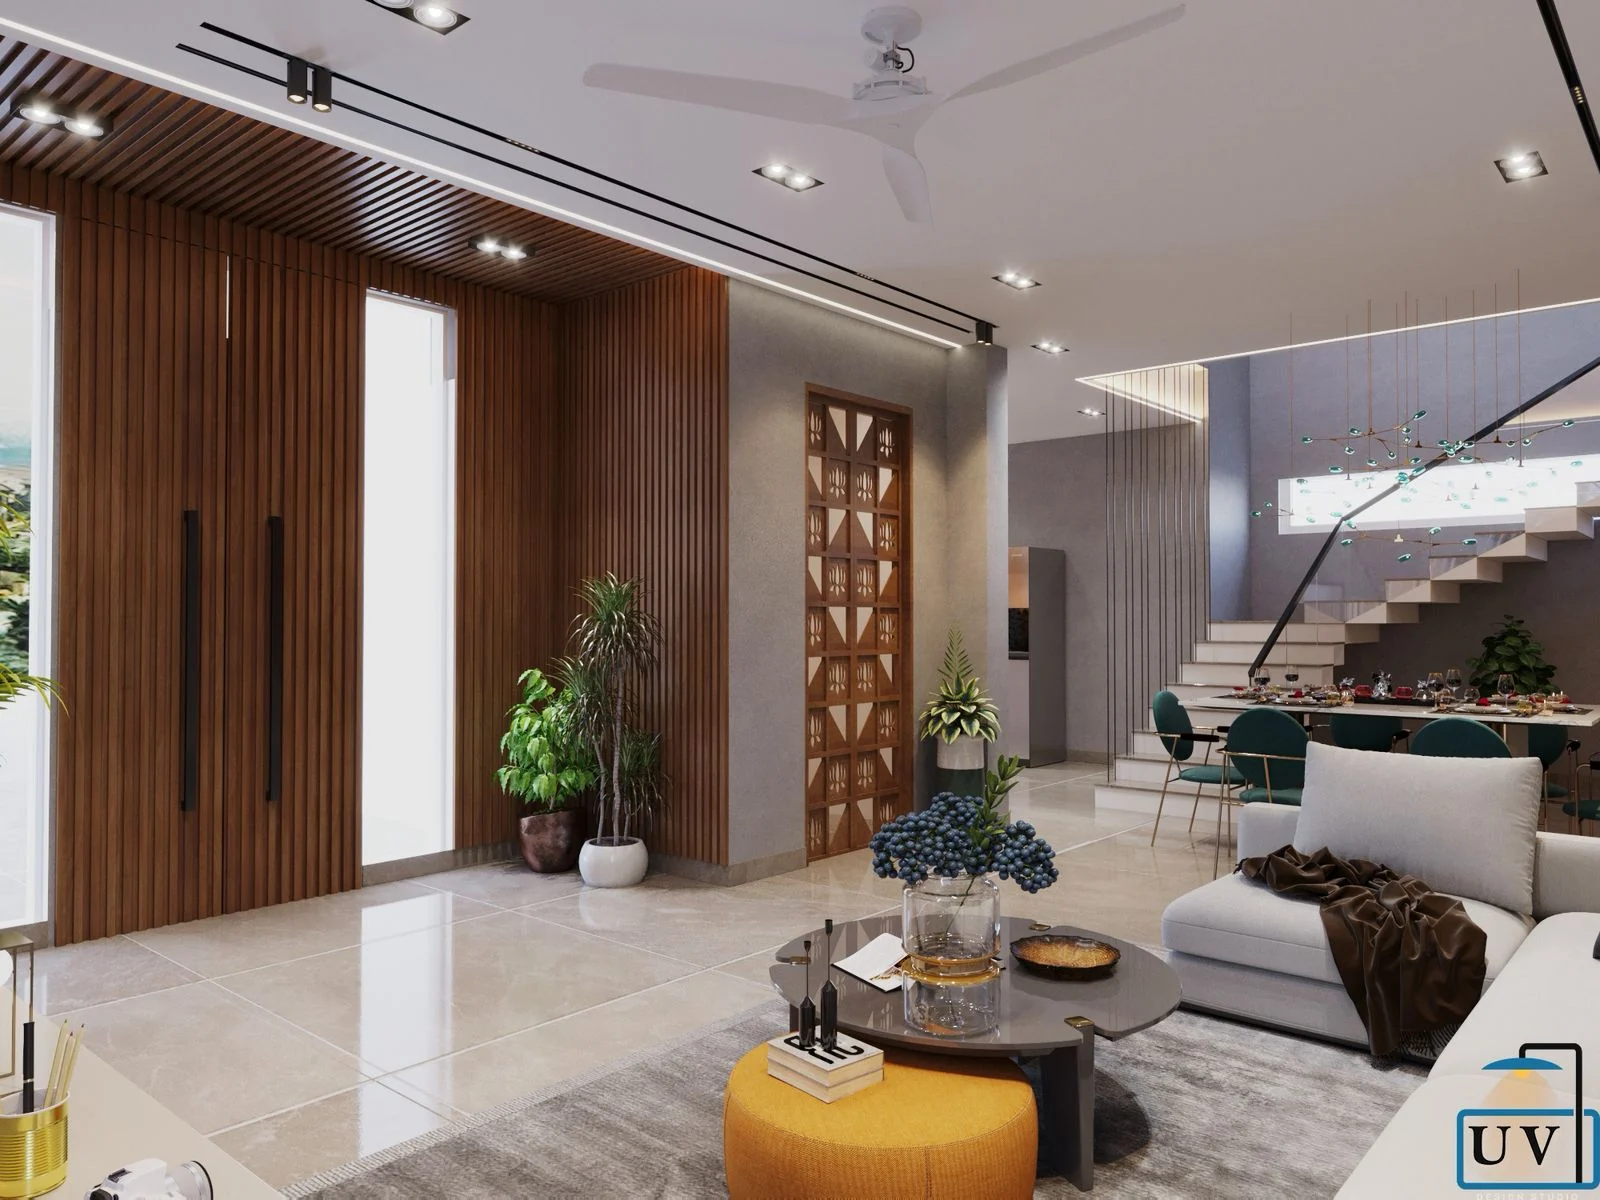
Arrival is handled by a full-height run of timber slats beside a carved jaali screen, with tall windows either side of the entrance doors. The screen does the work of a wall without closing the foyer off from the stair beyond it.
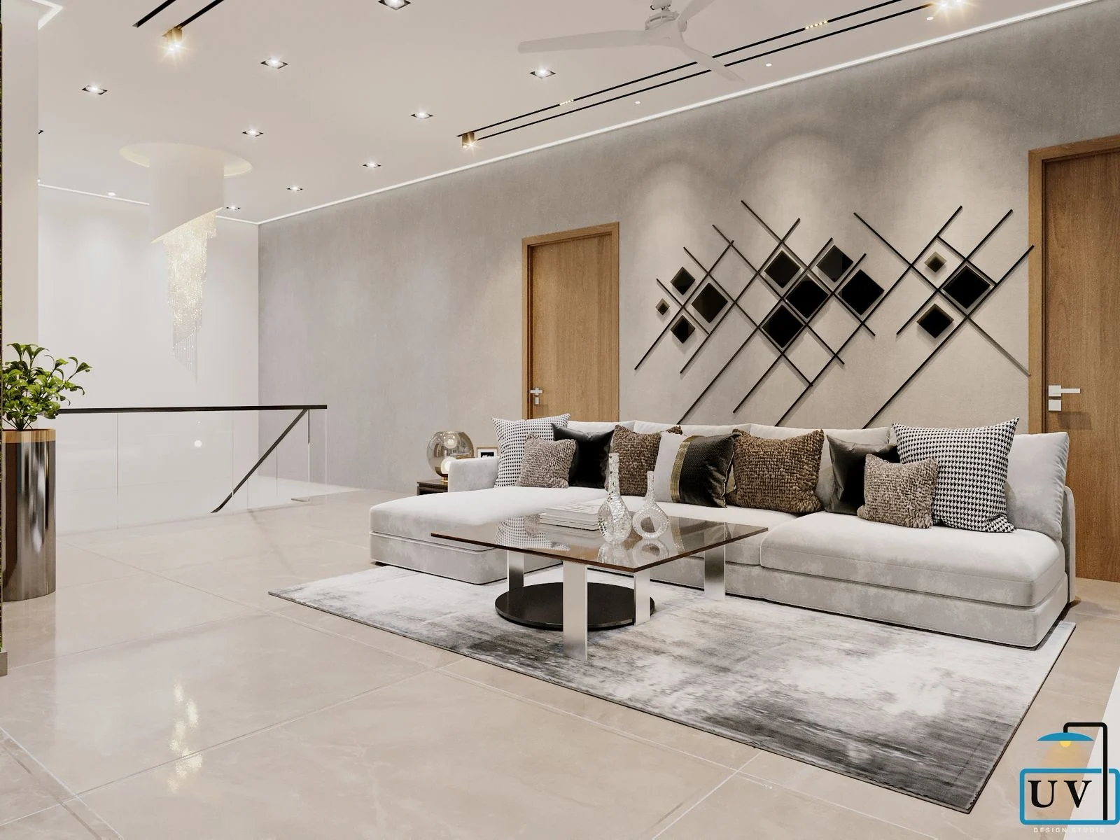
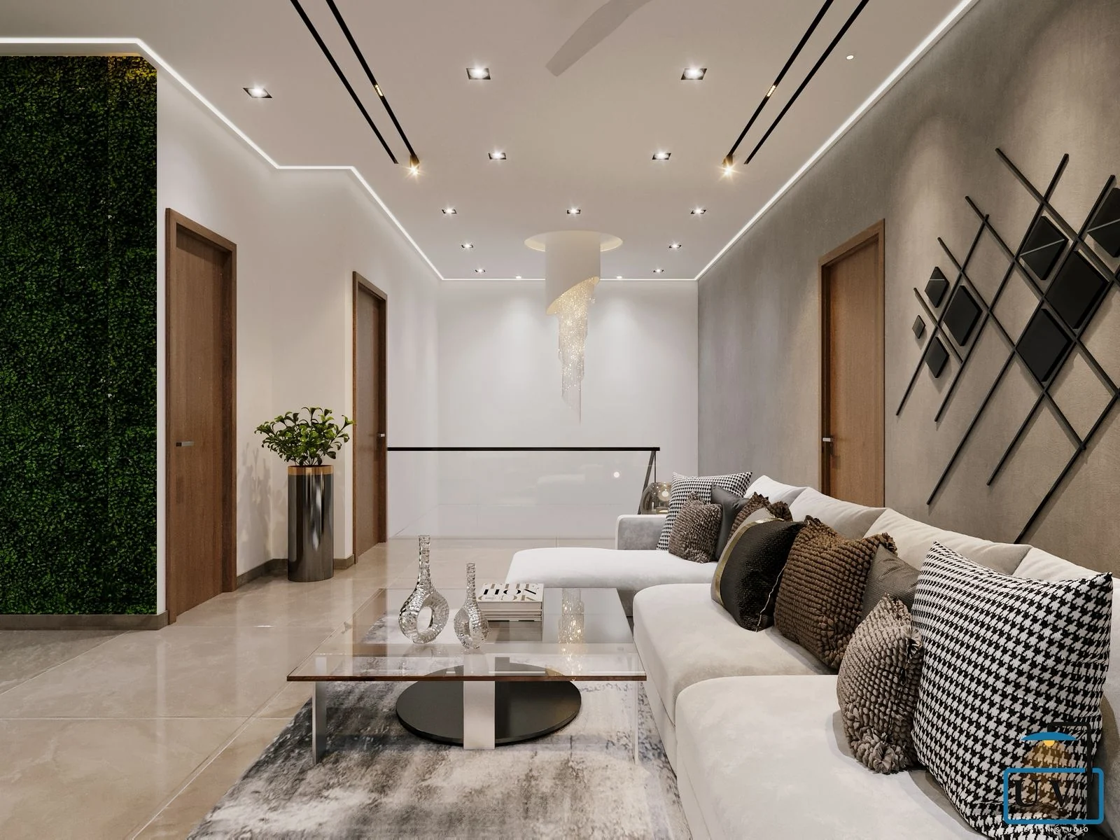
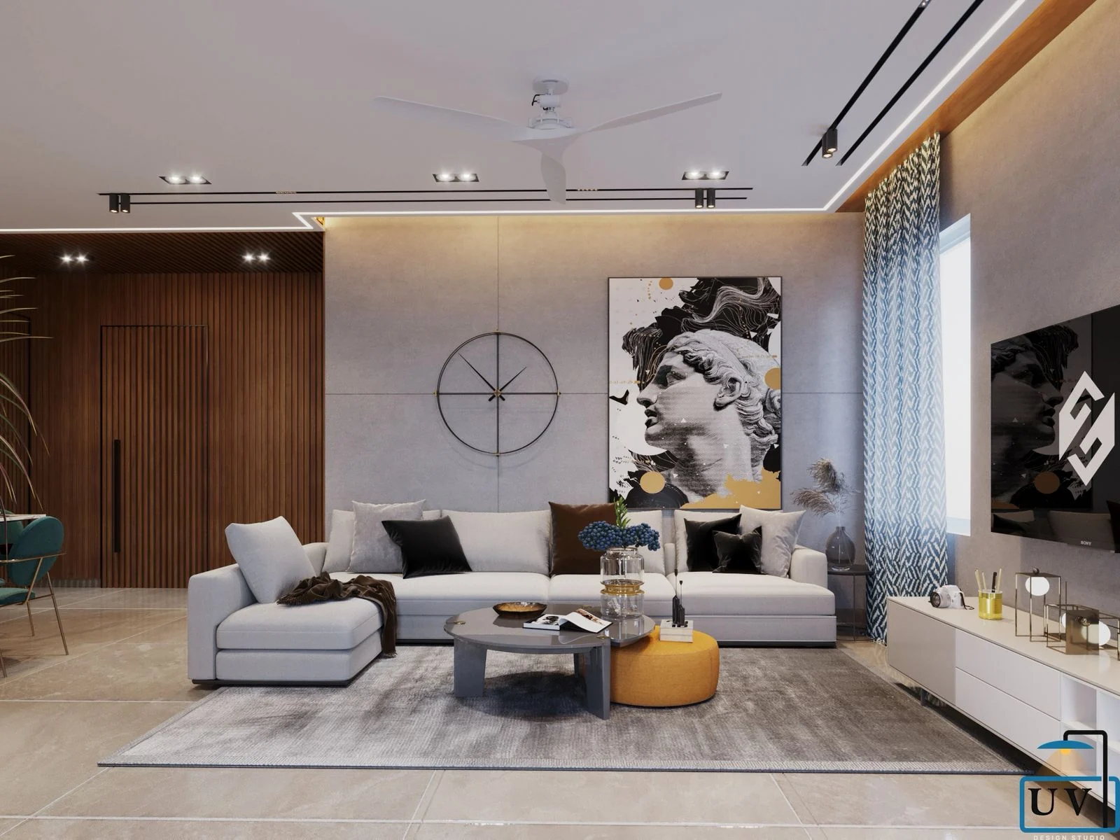
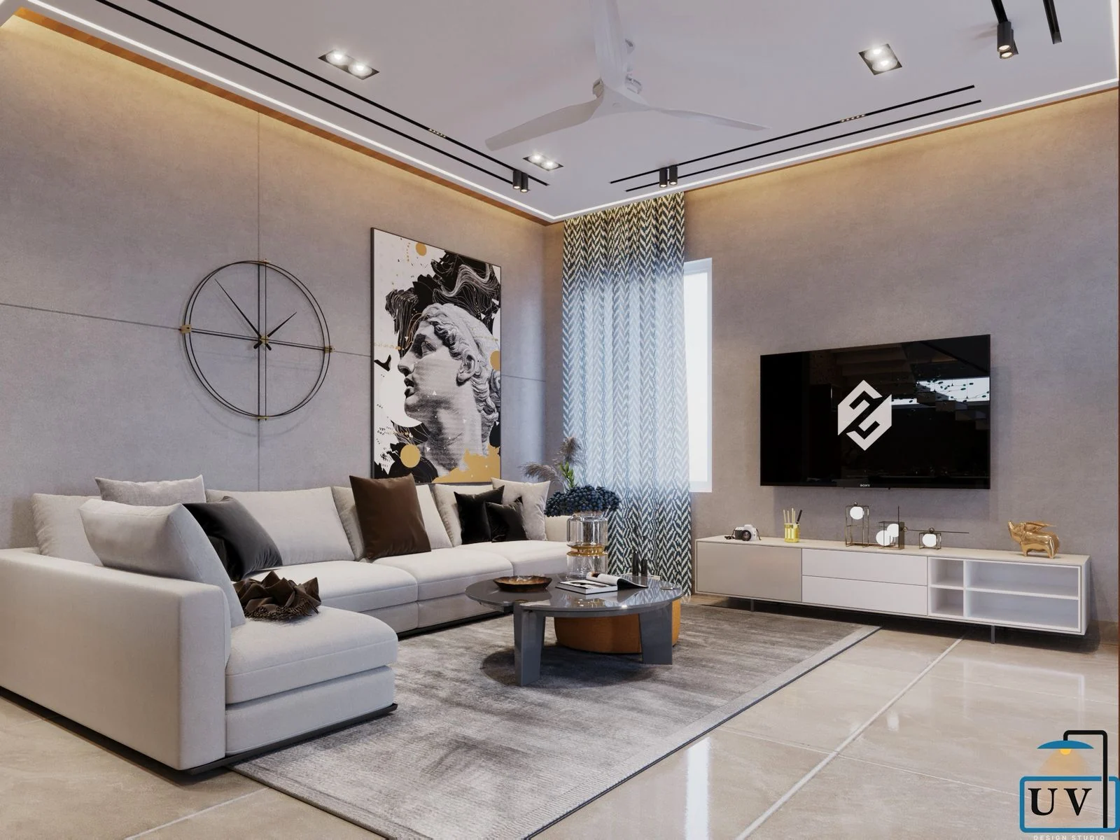
In the living room the ceiling carries slim black track lines rather than a dense grid of downlights, and the artwork is deliberately oversized — a single sculptural piece on the feature wall instead of a group of smaller frames. A vertical garden runs the return wall on the upper level, and a geometric arrangement of dark metal diamonds sits above the sofa on the level below.
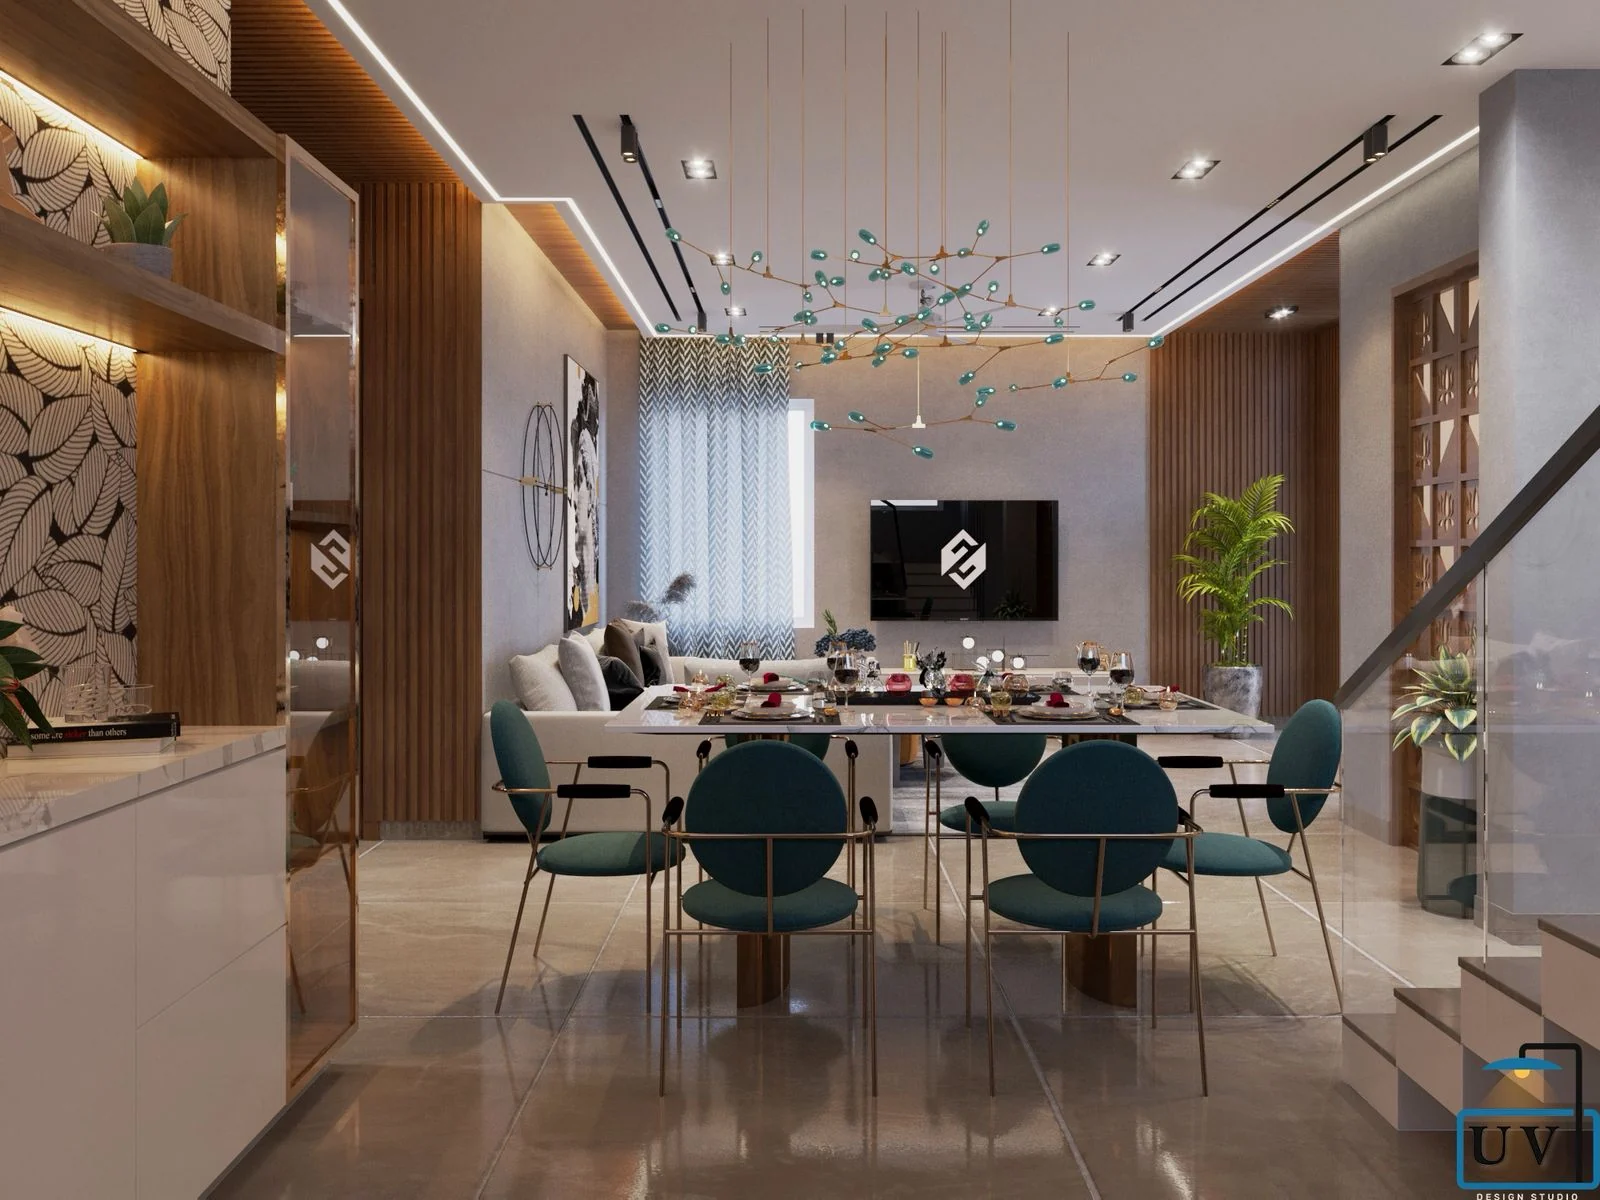
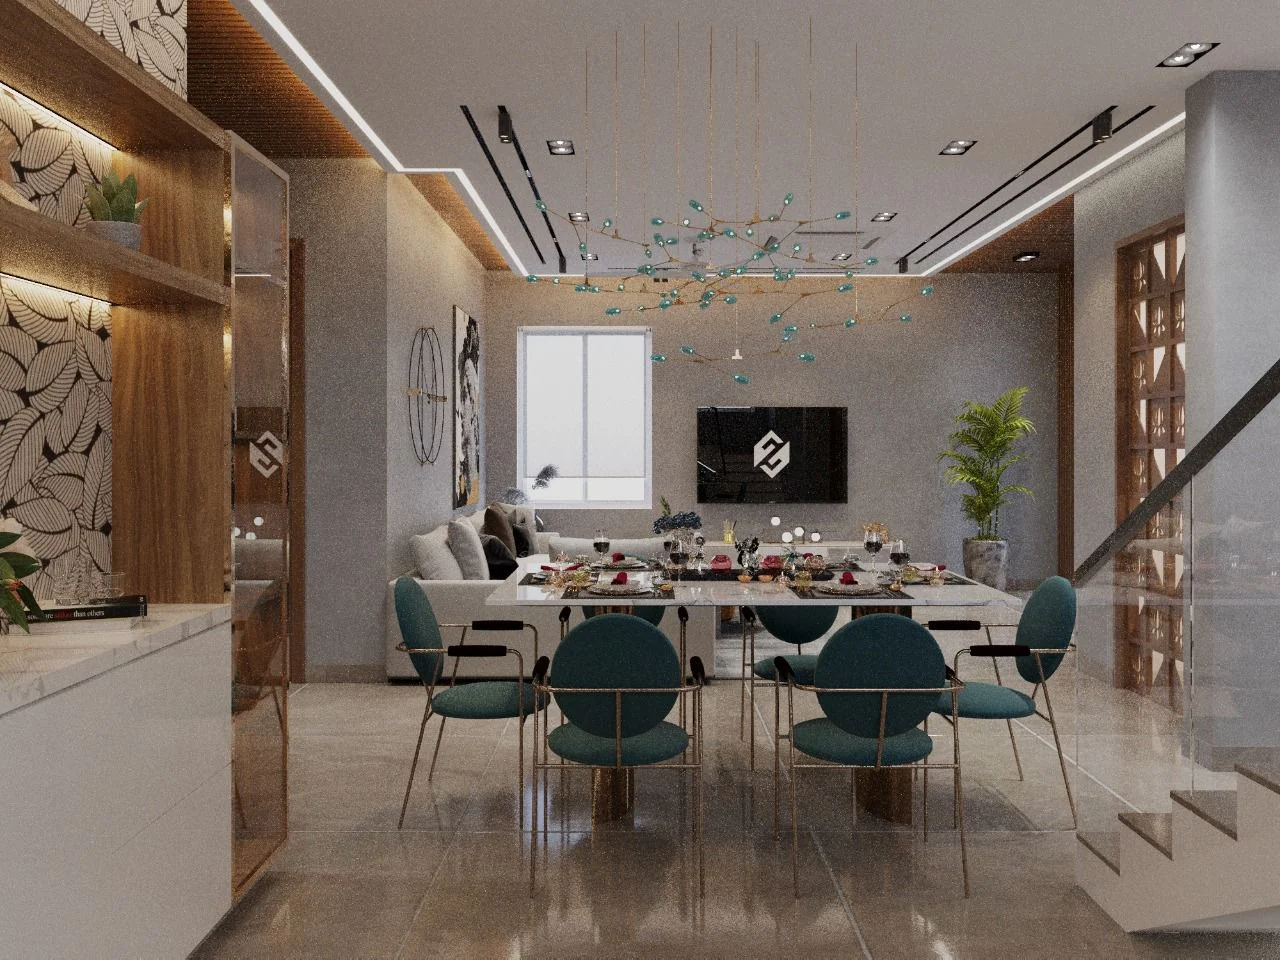
The dining area takes the one strong colour in the scheme: teal upholstered chairs around a pale table, under a branching chandelier that reads against the double-height void.
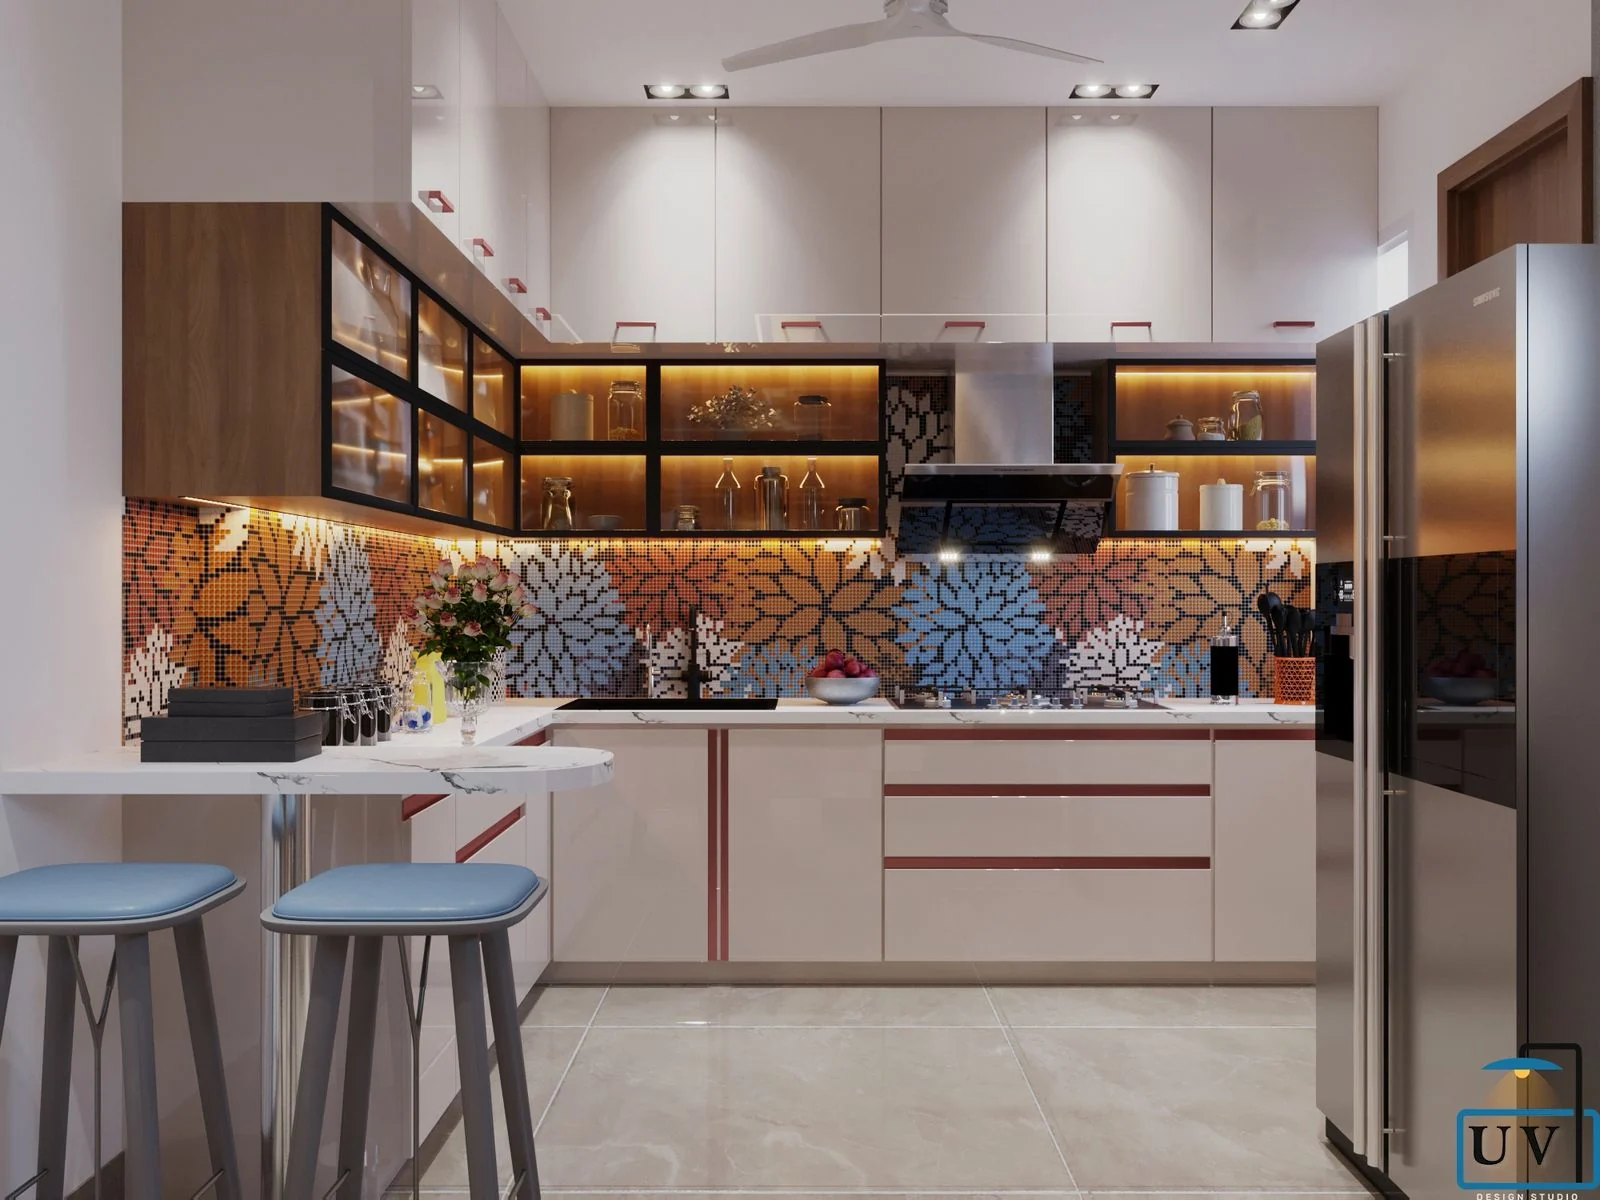
The kitchen is the exception to the restraint. A floral mosaic backsplash runs the full length of the counter behind glass-fronted wall cabinets, with a breakfast bar and stools facing back into the shared space.
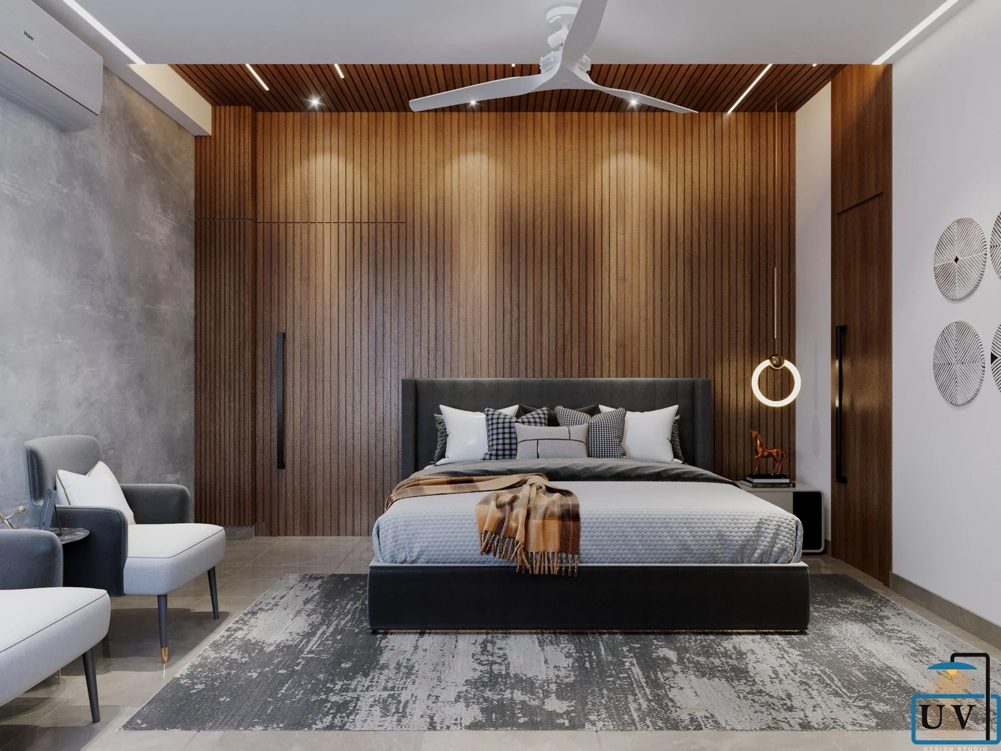
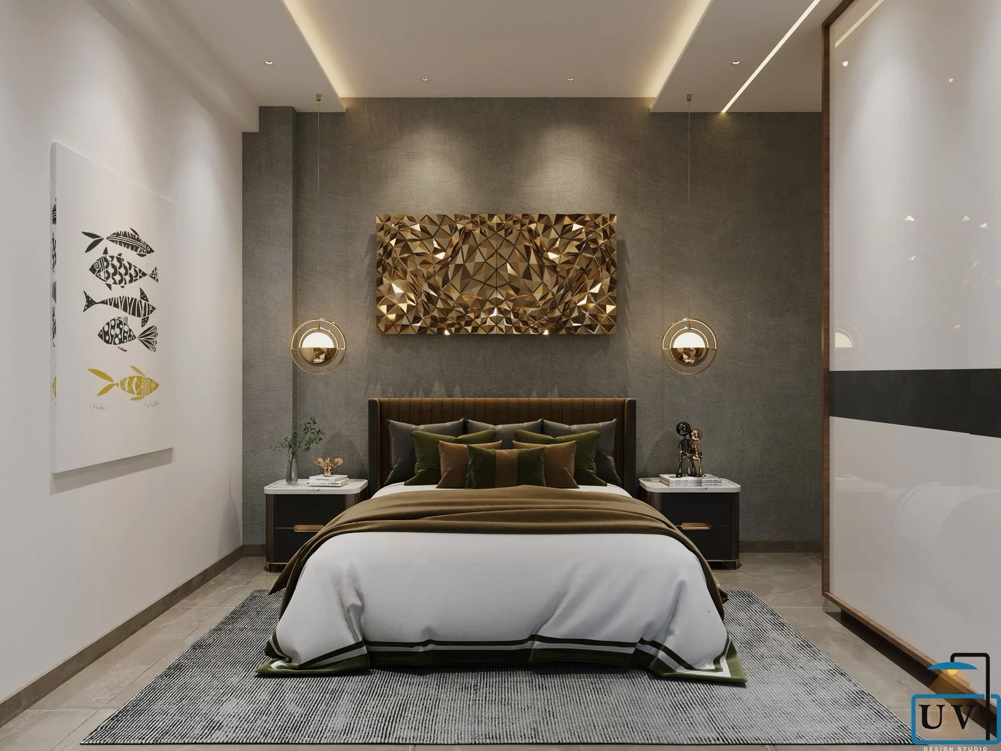
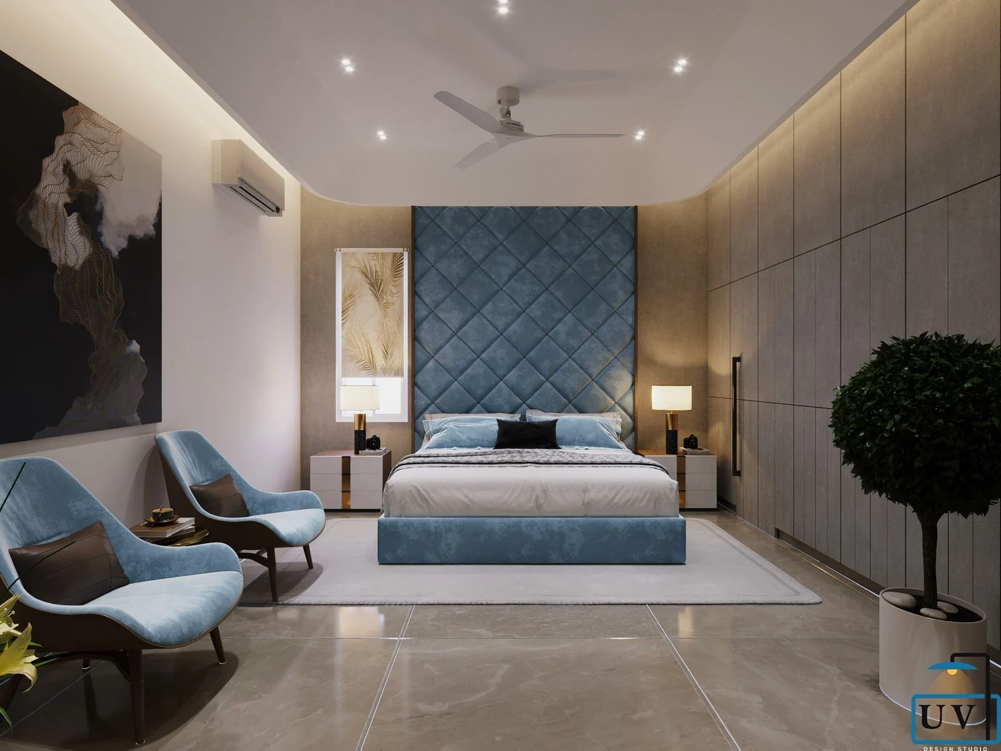
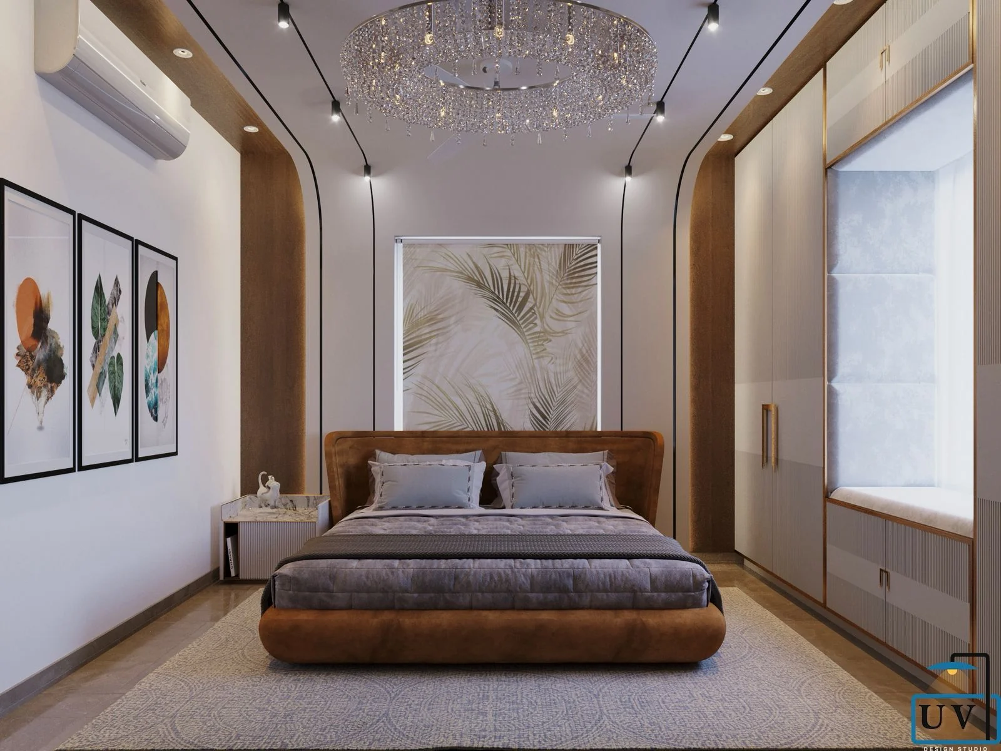
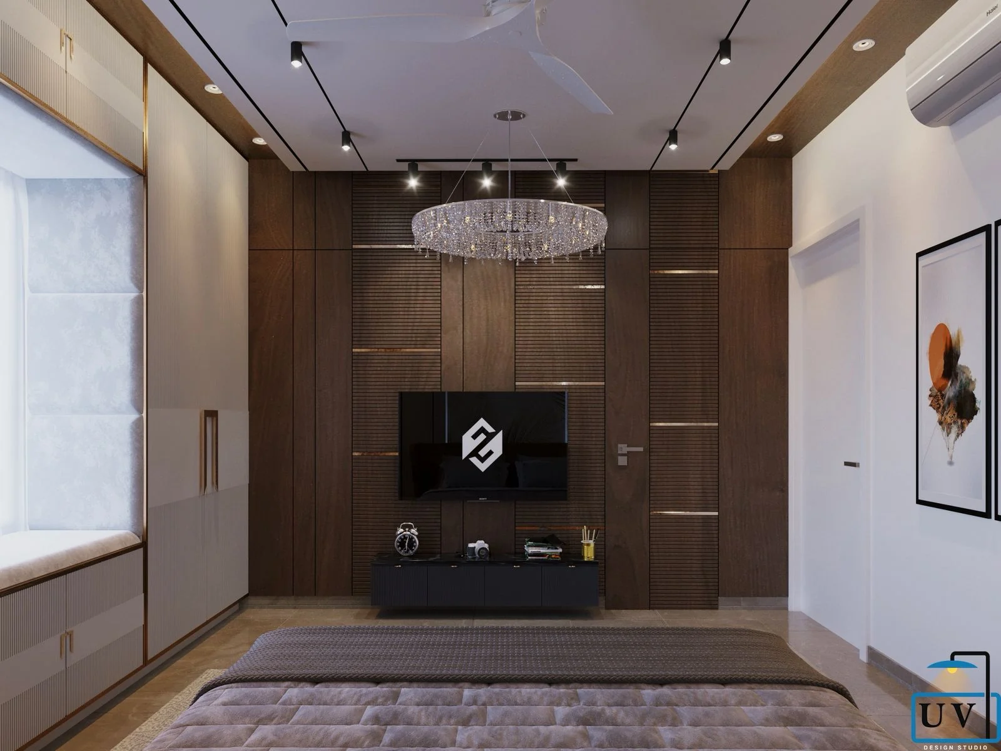
The bedrooms each take one idea and stop there — a full-height timber slat headboard wall in the master, a quilted blue headboard in another, a gold textured art panel in a third, a crystal chandelier and window seat in a fourth.
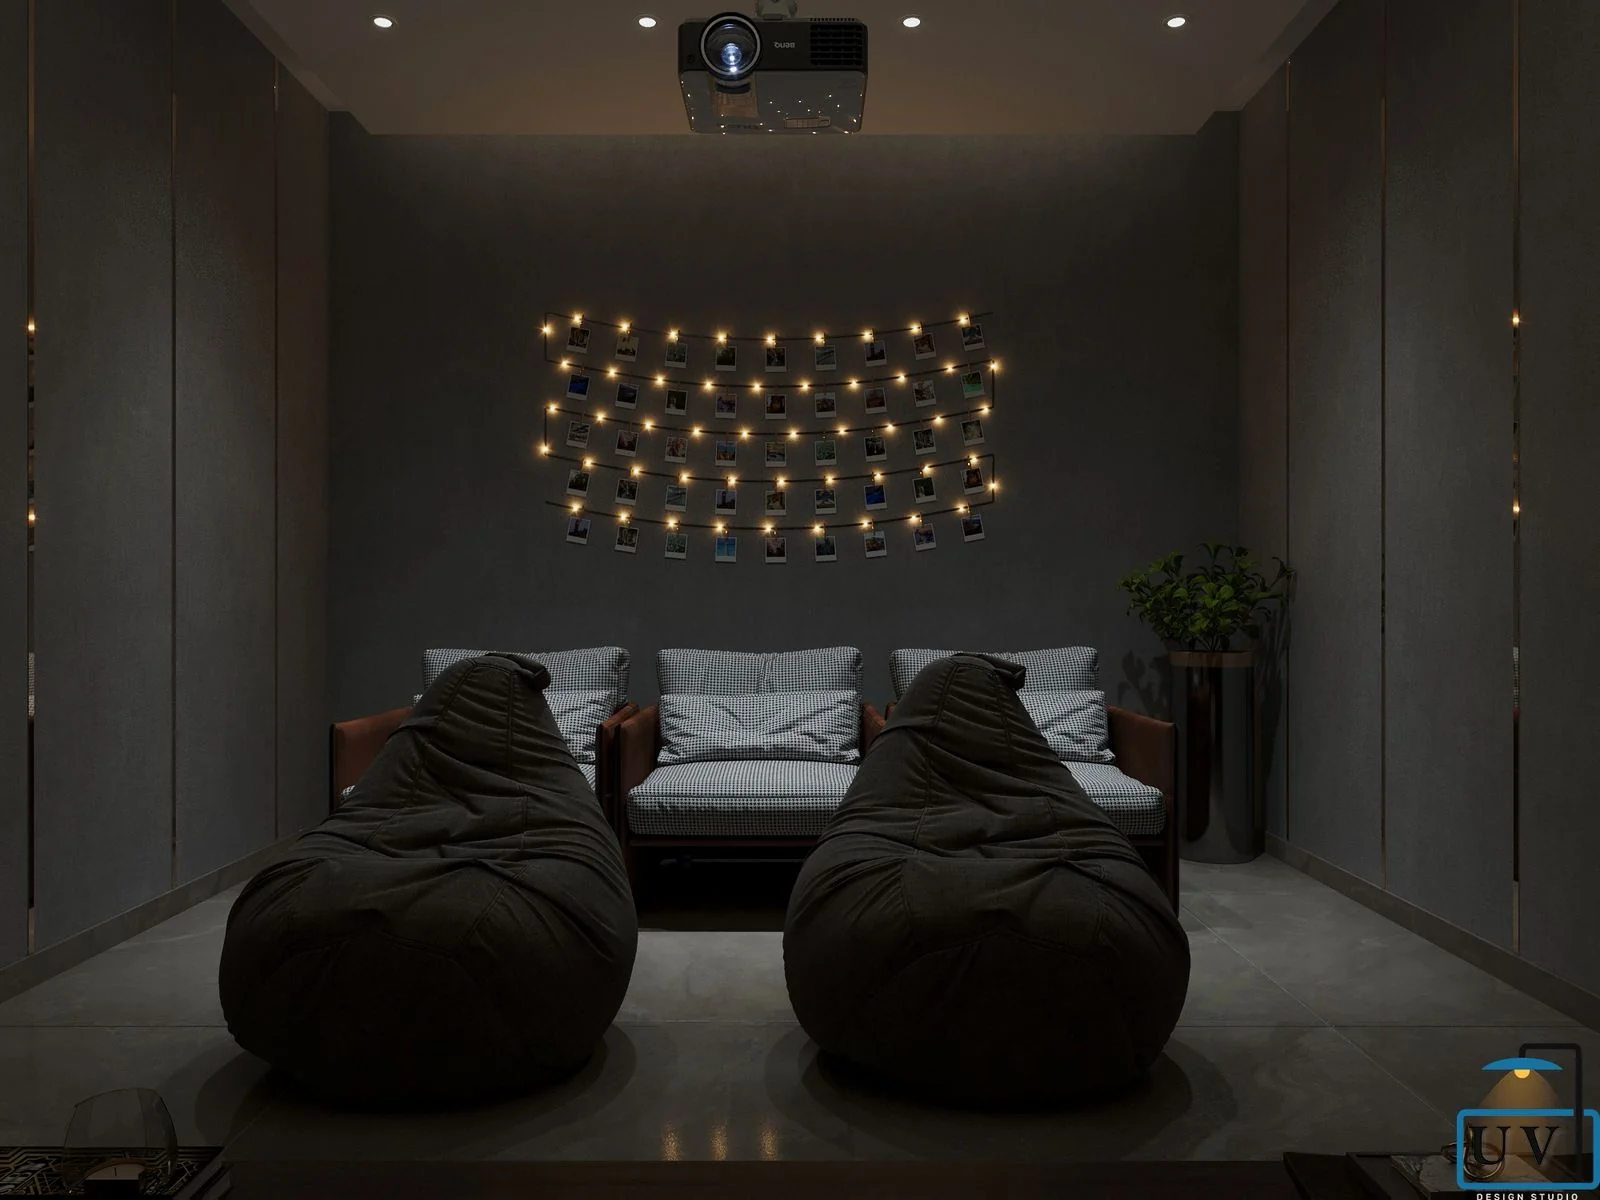
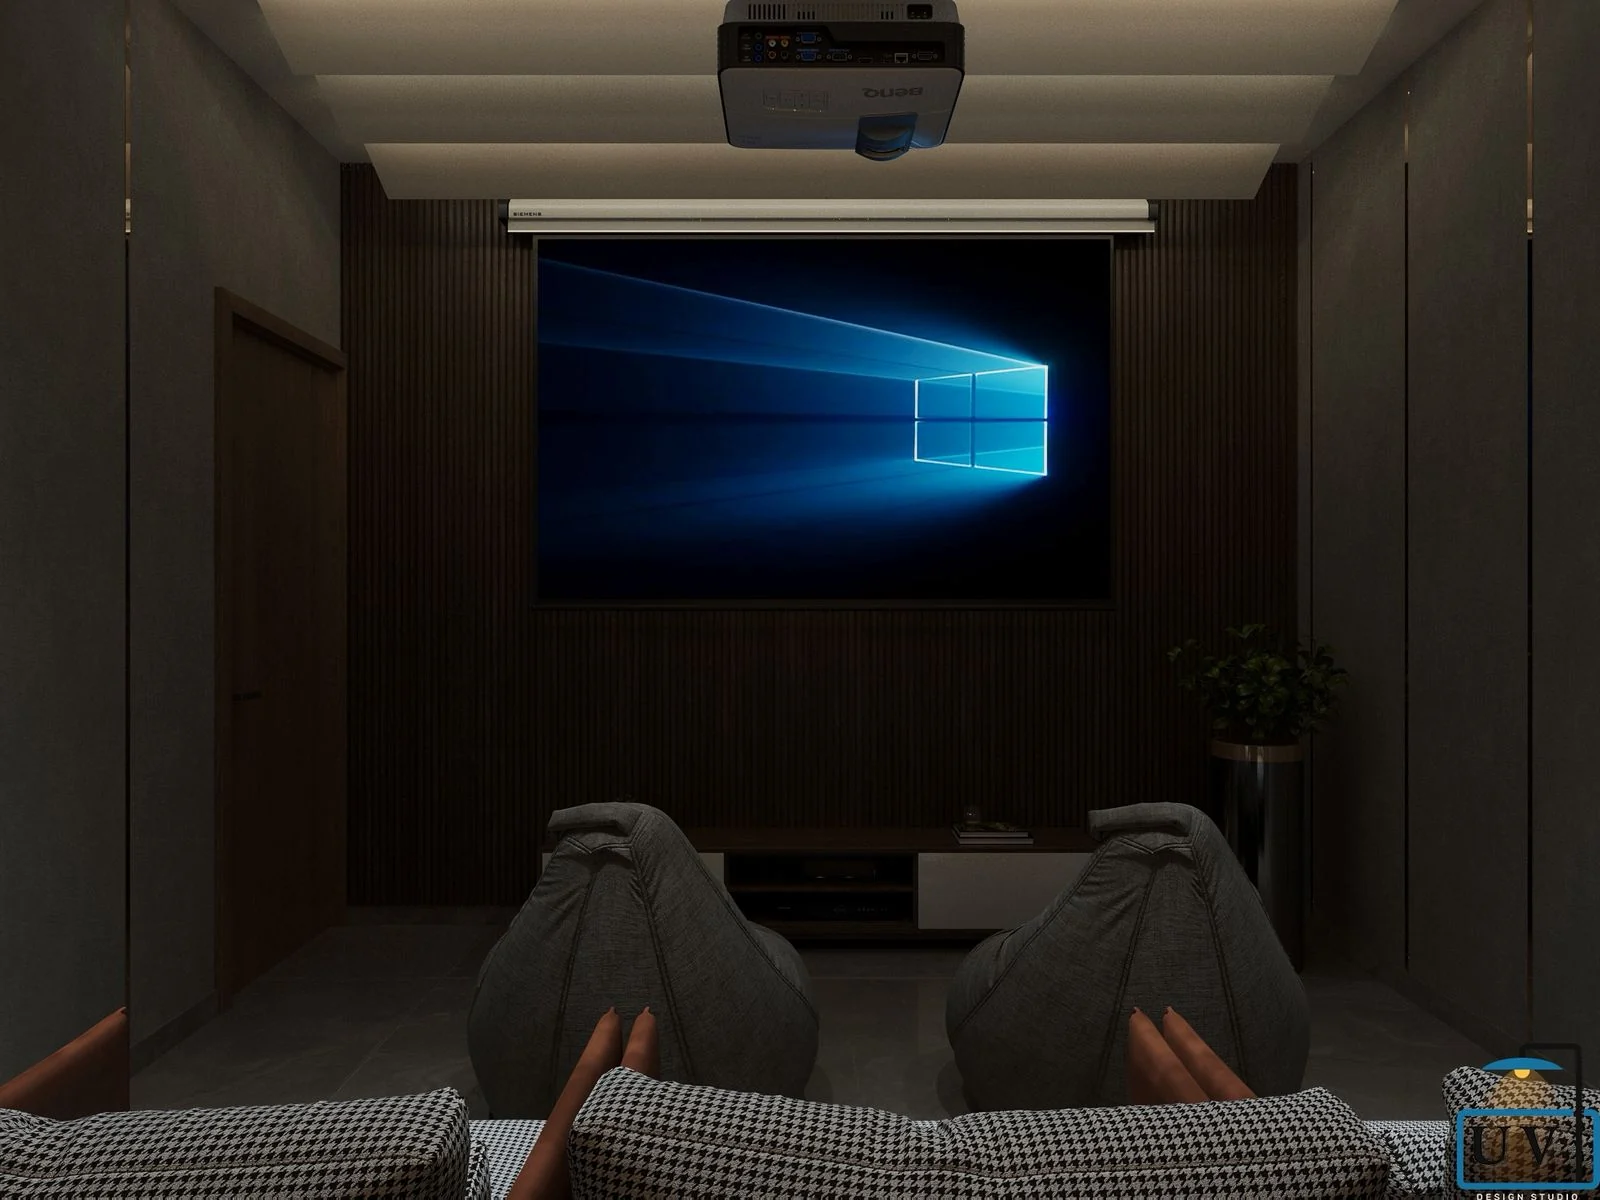
The home theatre is the one fully enclosed room: dark timber walls, a drop-down projection screen, bean bags and low daybeds, and a photograph wall picked out in warm fairy lights.
These are visualisations. The scheme is presented as designed, not as built.
This is a concept design produced by the studio. It is presented to illustrate our design approach and is not represented as a completed client project.
01 — Arrival
A full-height run of timber slats beside a carved jaali screen, with tall windows either side of the entrance doors. The screen does the work of a wall without closing the foyer off from the stair beyond it.
02 — One volume, two levels
The living, dining and kitchen share a single space across two floors. Slim black track lines replace a downlight grid, and the artwork is deliberately oversized — one sculptural piece rather than a group of frames.
03 — Living
A pale sectional faces a television wall in timber and stone. The scheme keeps the floor tone constant and lets the wall finishes carry the changes.
04 — Dining and kitchen
The dining takes the one strong colour in the scheme. The kitchen takes the one strong pattern — a floral mosaic run the full length of the counter behind glass-fronted cabinets.
05 — Bedrooms
Each room takes a single idea and stops there: a slat headboard wall, a quilted blue headboard, a gold textured art panel, a crystal chandelier over a window seat.
06 — The theatre
The one fully enclosed room in the scheme. Dark timber walls, a drop-down screen, bean bags and low daybeds, and a photograph wall picked out in warm fairy lights.
Every Frame
The rest of the record.
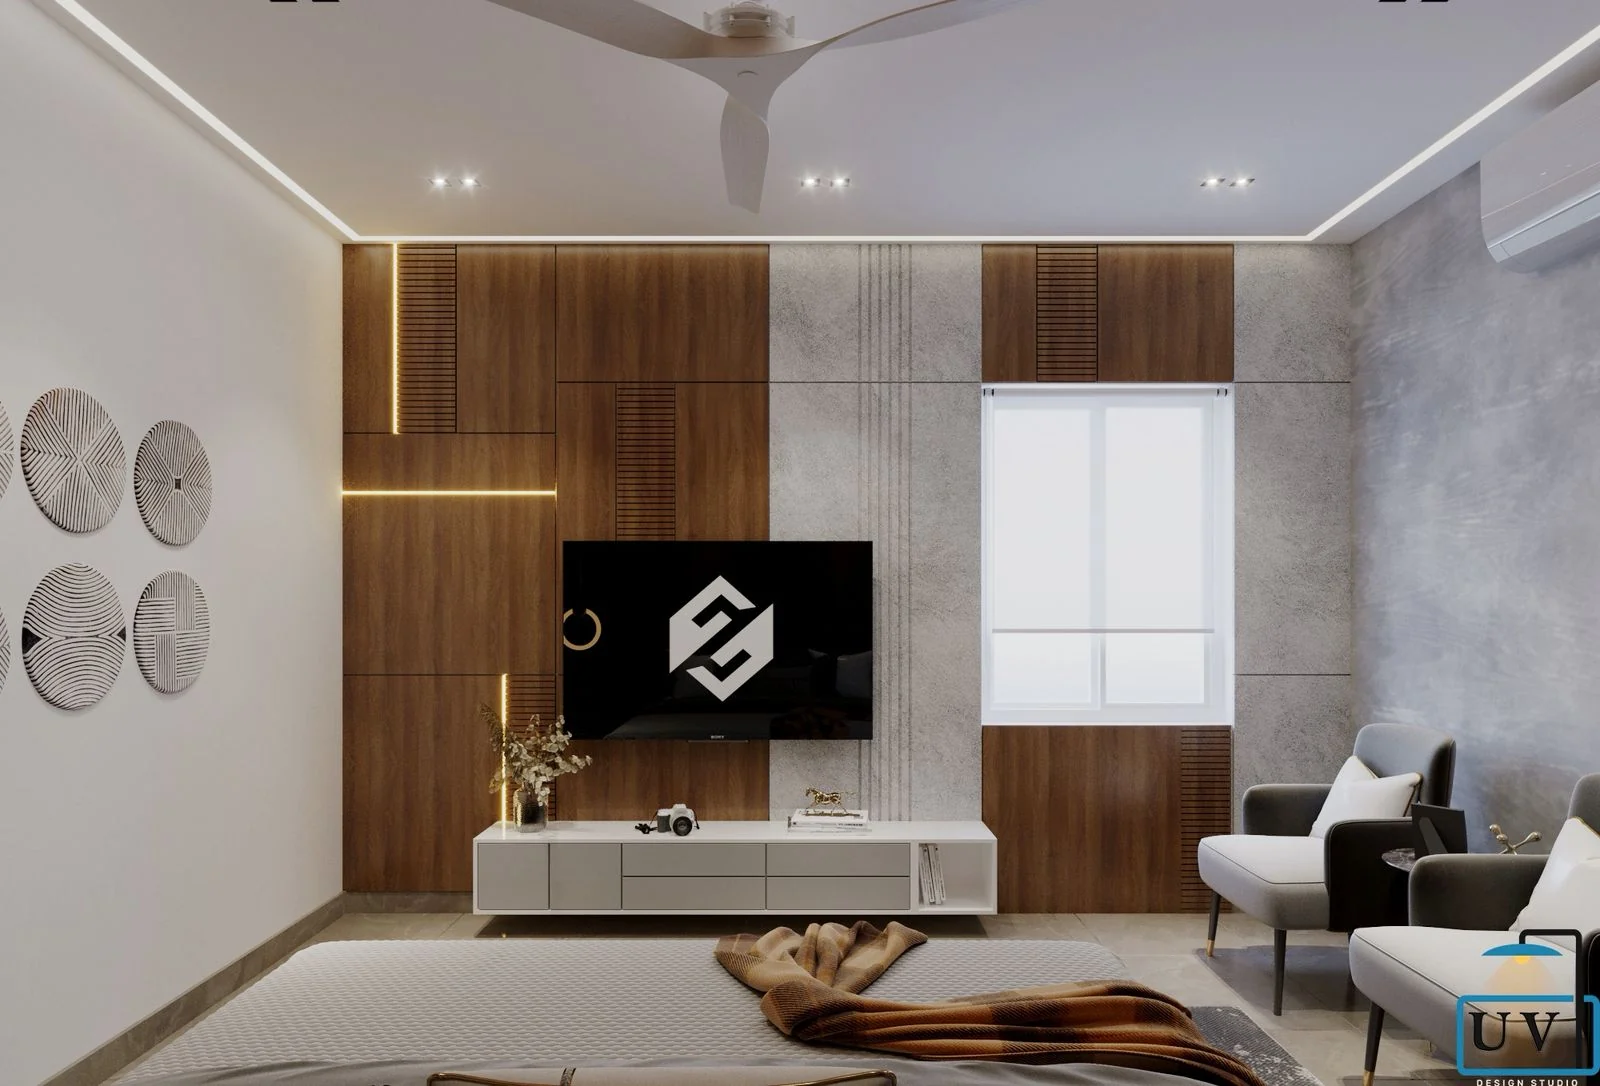
Timber television panel 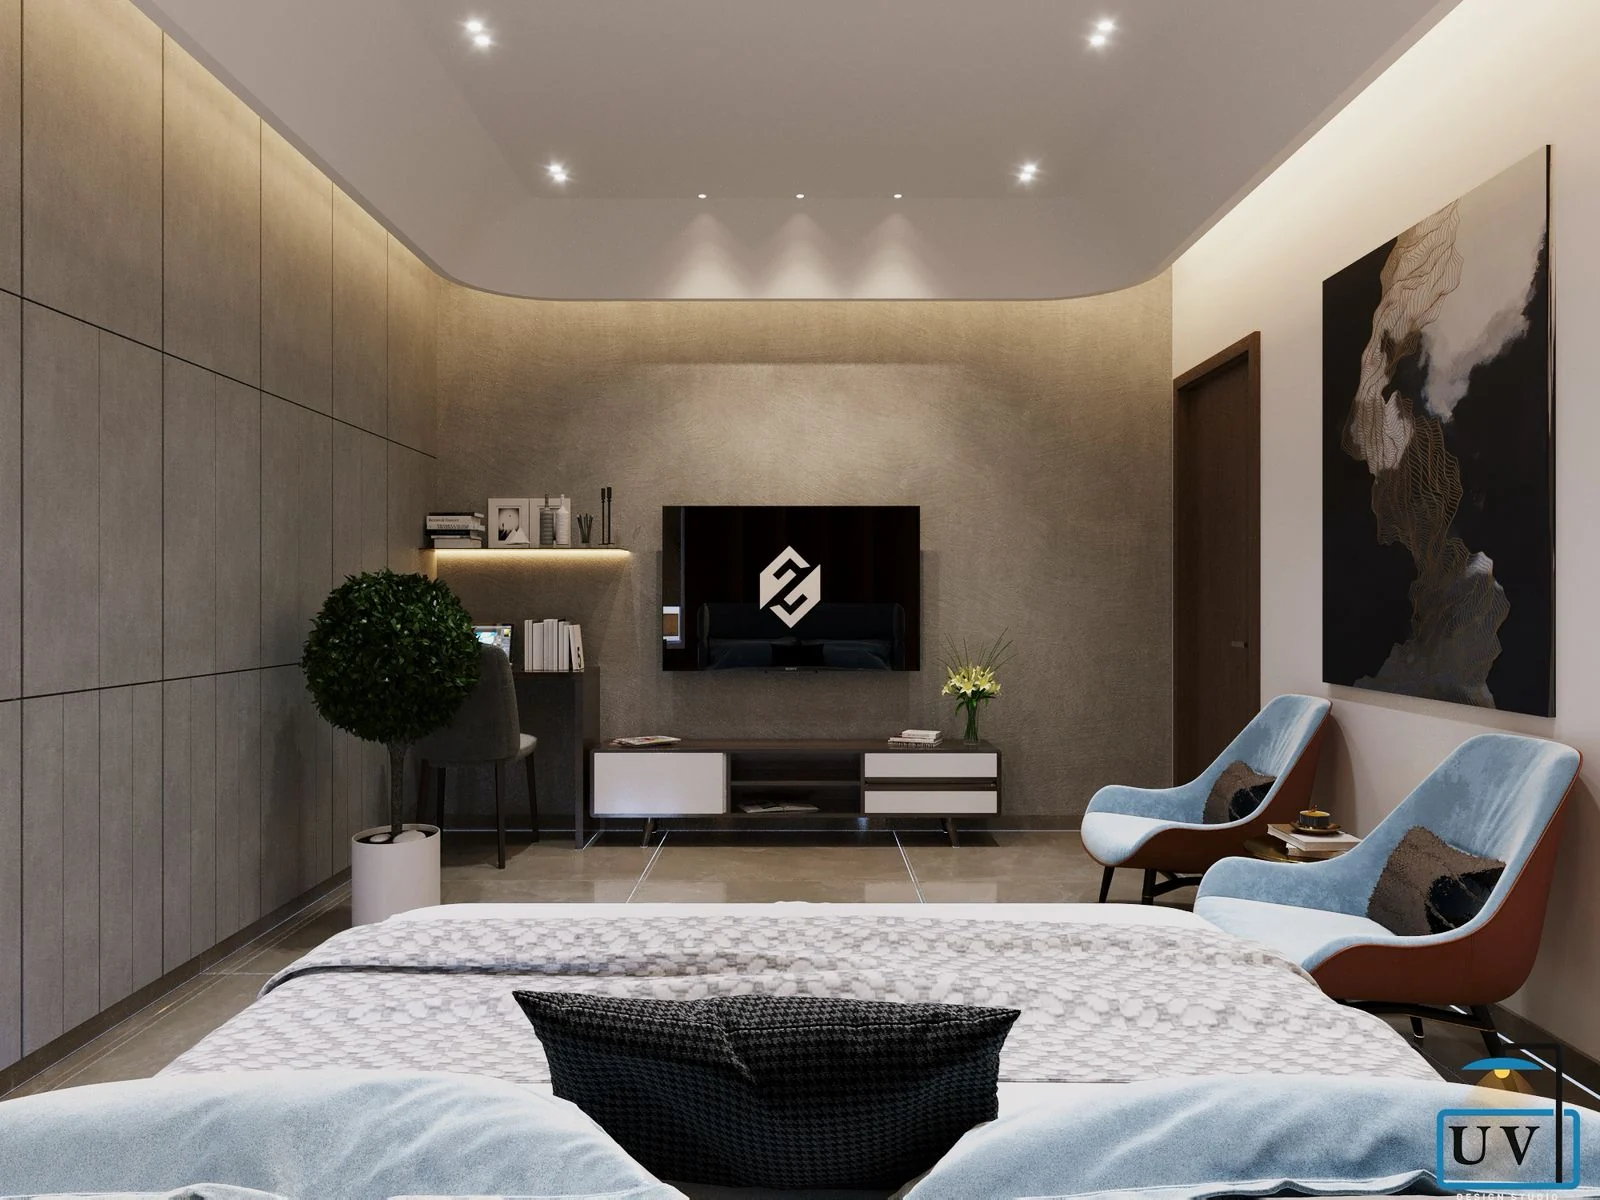
Blue chairs, study return 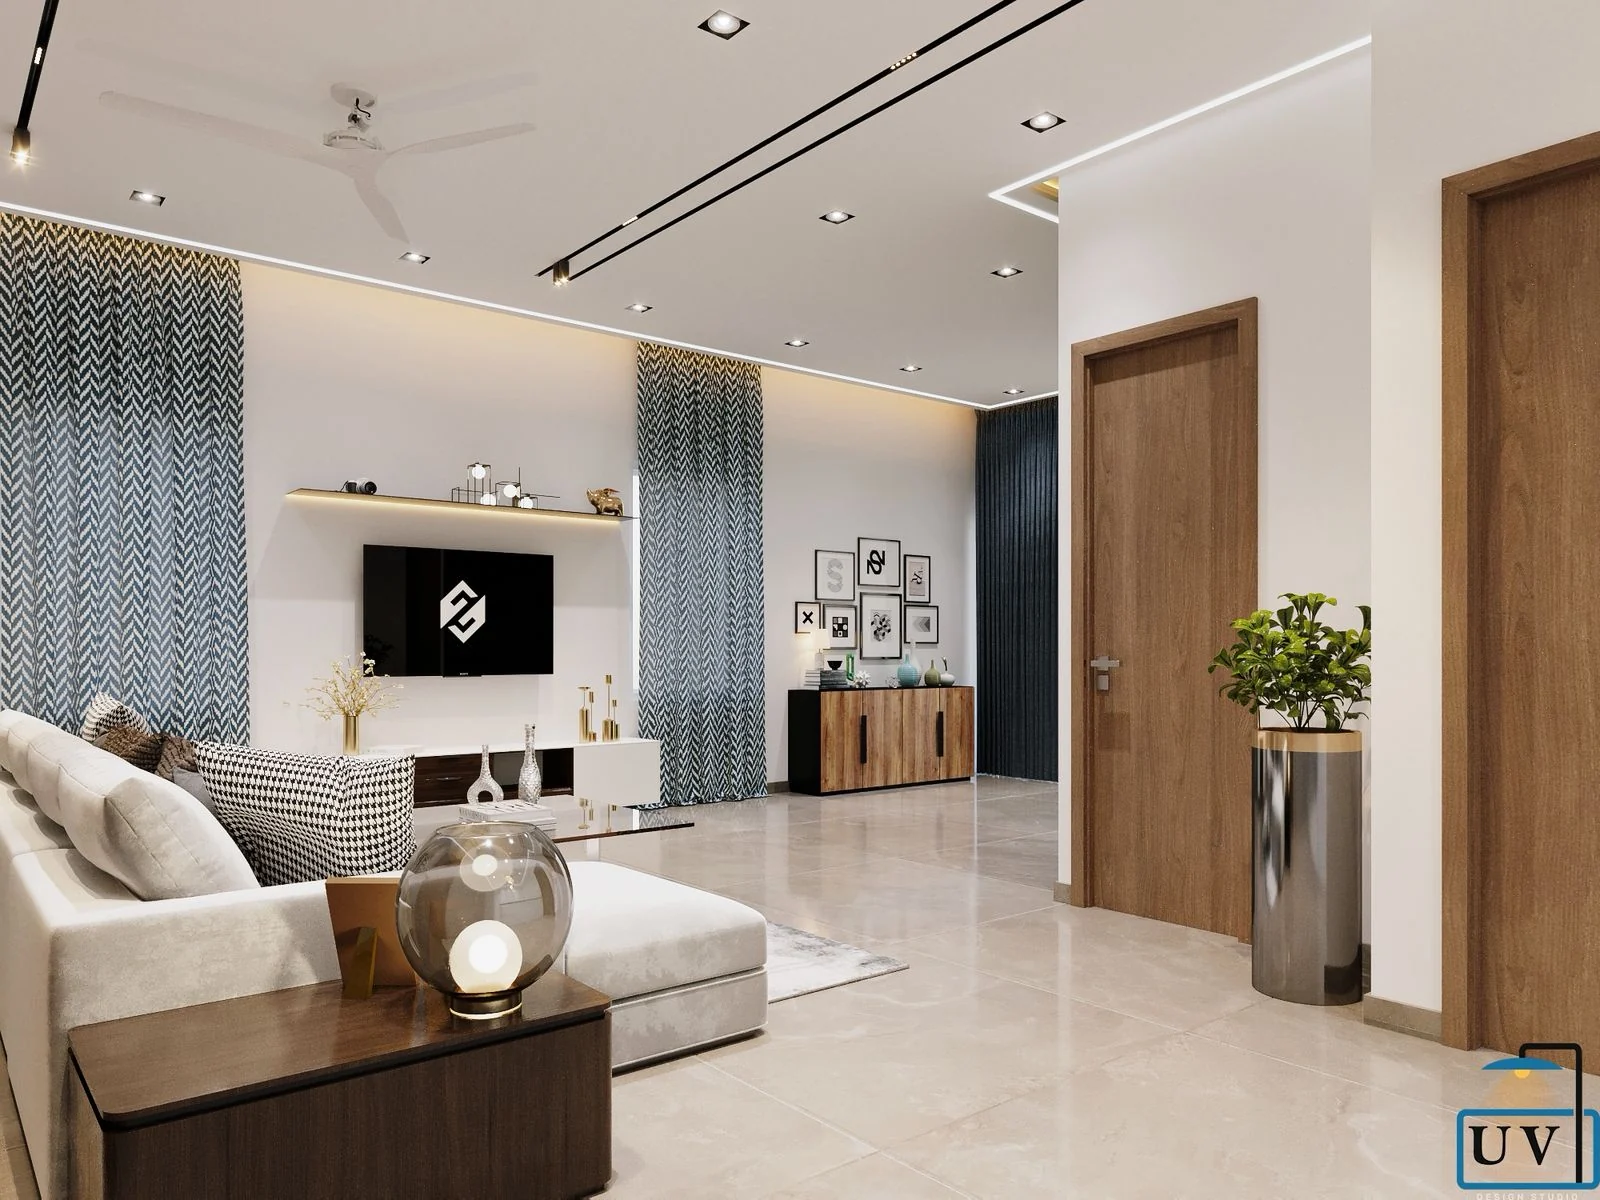
Gallery wall 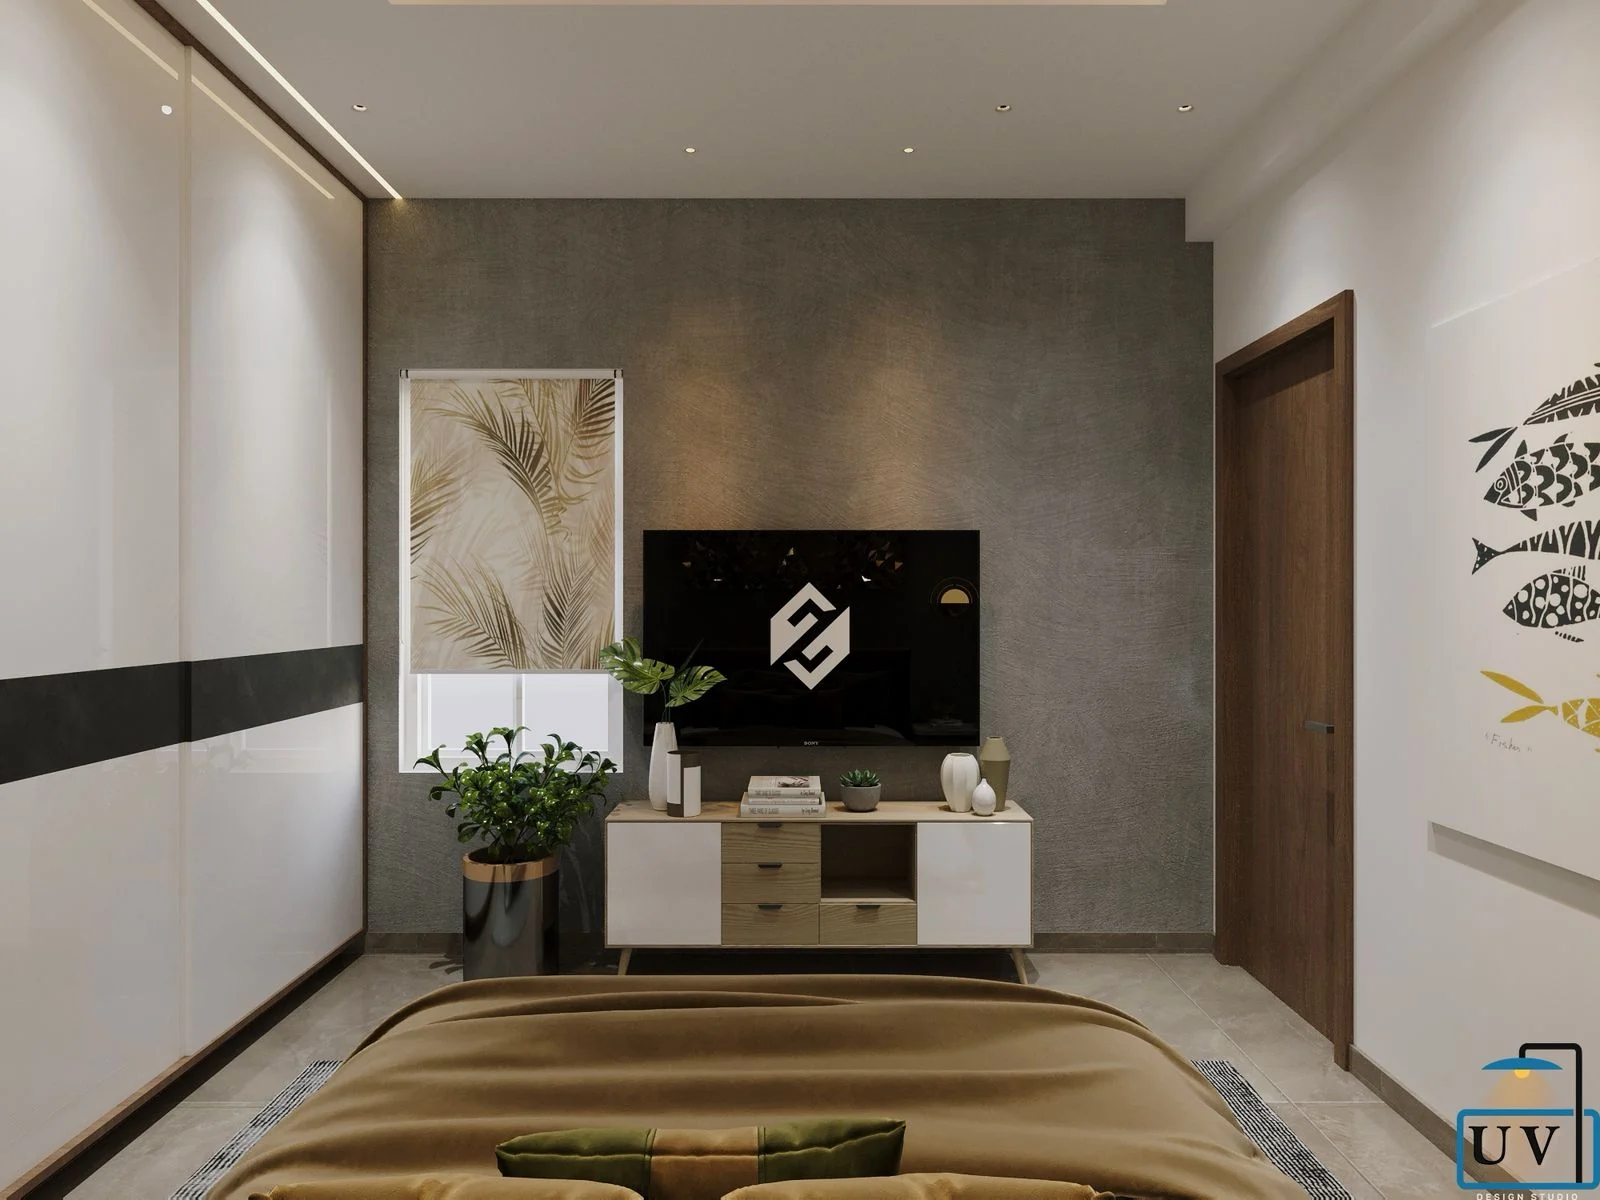
Sideboard and wardrobes
Design Highlights
The decisions that shaped it.
- 01An open stair tying living, dining and kitchen into one volume
- 02A carved jaali screen dividing the foyer without closing it
- 03Slim black ceiling track lines in place of a downlight grid
- 04One oversized artwork per wall rather than grouped frames
- 05A vertical garden run on the upper-level return wall
- 06Teal dining chairs as the single strong colour in the palette
- 07A floral mosaic backsplash behind glass-fronted wall cabinets
- 08One idea per bedroom, held to a common material palette