
Completed Project
The Panelled House
A large family home worked in moulded wall panelling and marble, where the formal rooms are kept deliberately quiet and every bedroom gets one idea of its own.
The Design Story
The organising decision in this house is that the shared rooms are calm and the private rooms are not.
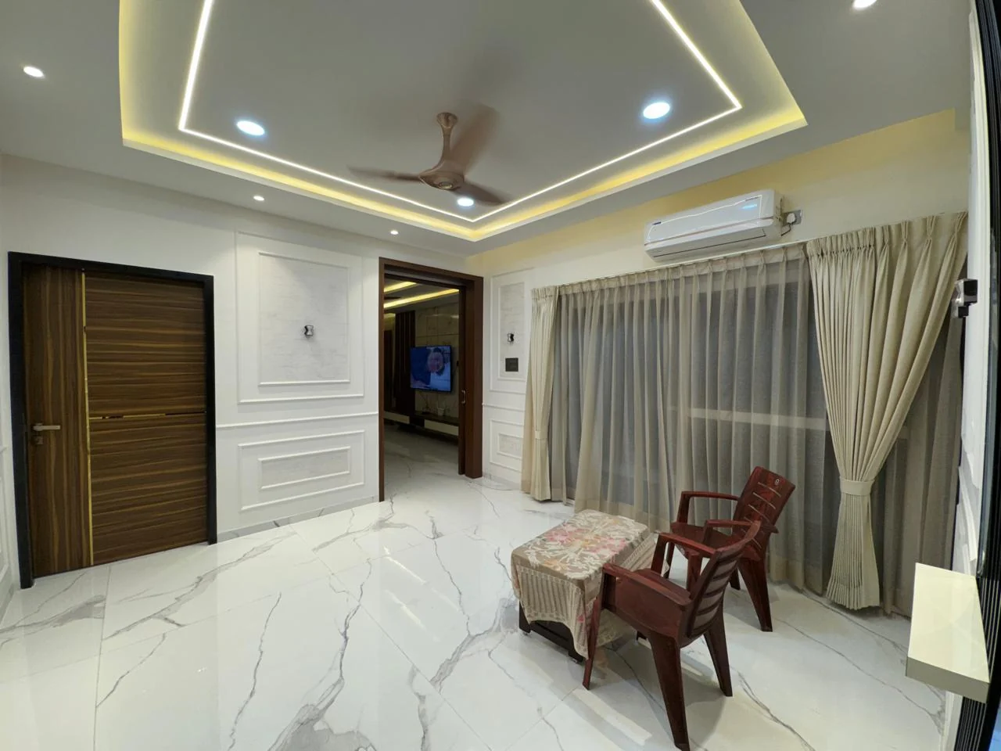
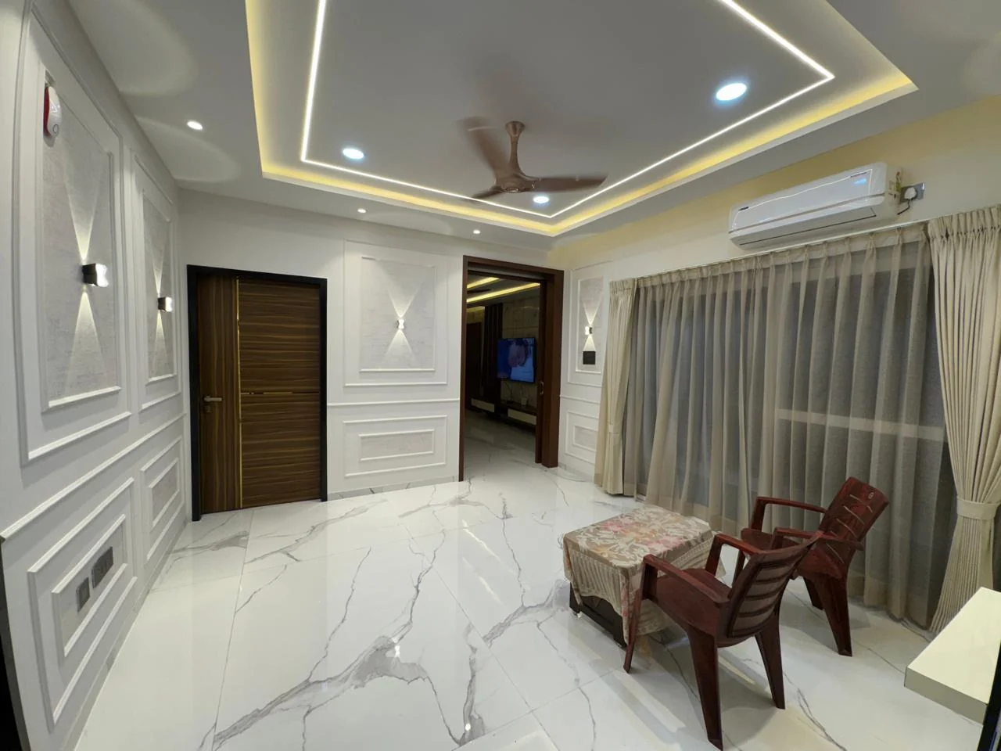
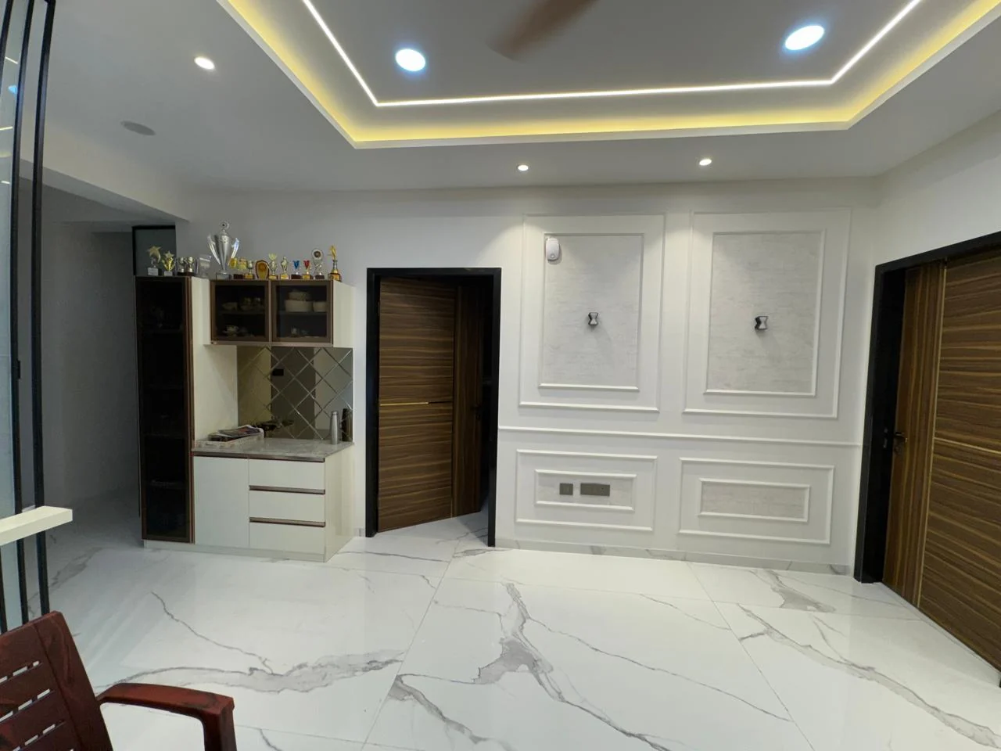
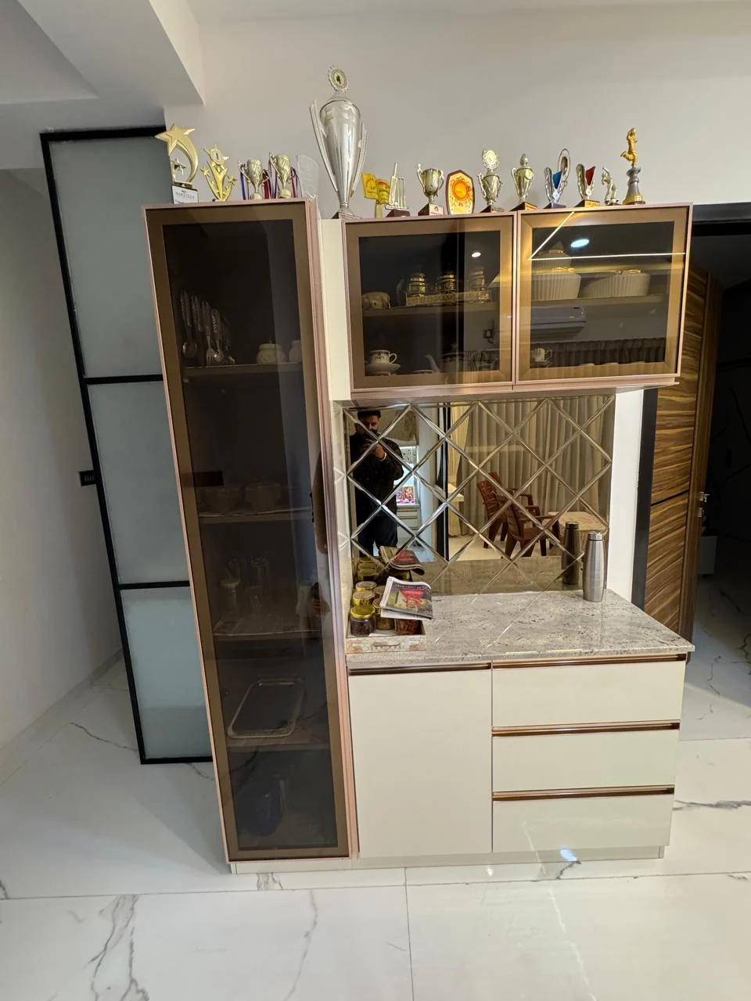
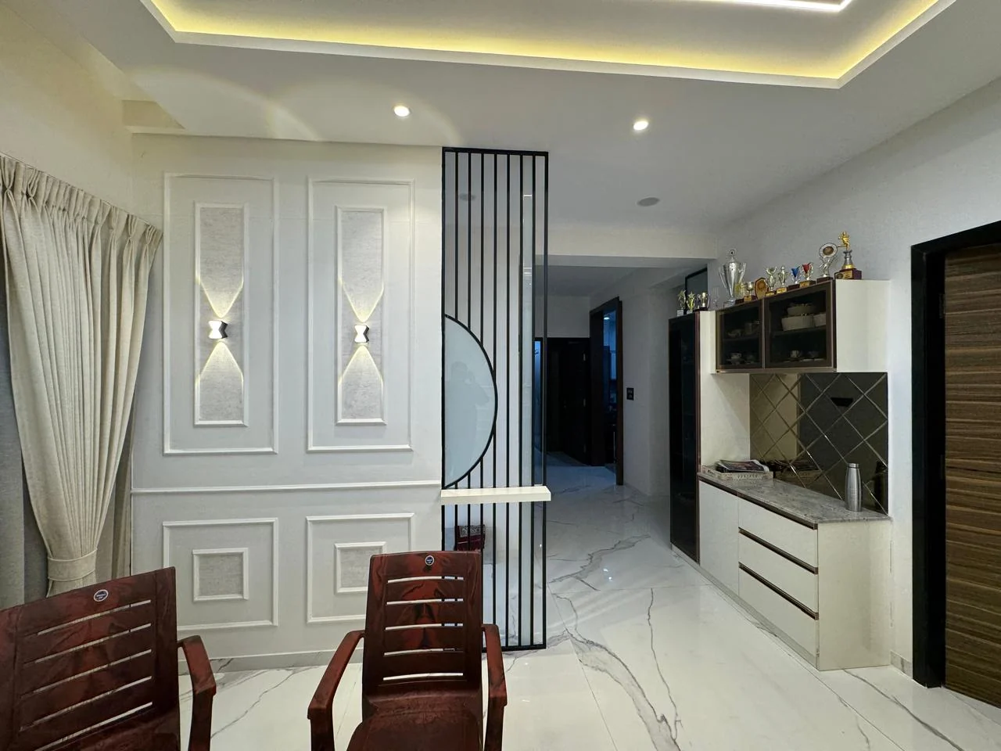
The formal hall is finished almost entirely in applied moulding — rectangular panels in a soft off-white, running the full height of the walls and continuing around door openings so the joinery lines never collide with the architecture. The floor is a large-format marble laid with minimal grout. There is very little else in the room by design: a crockery unit with a mirrored back and glass shutters at one end, a slim partition carrying trophies and framed pieces at the other, and a plain cove holding a single concealed line around the perimeter. It is a room built to be filled with people rather than with furniture.
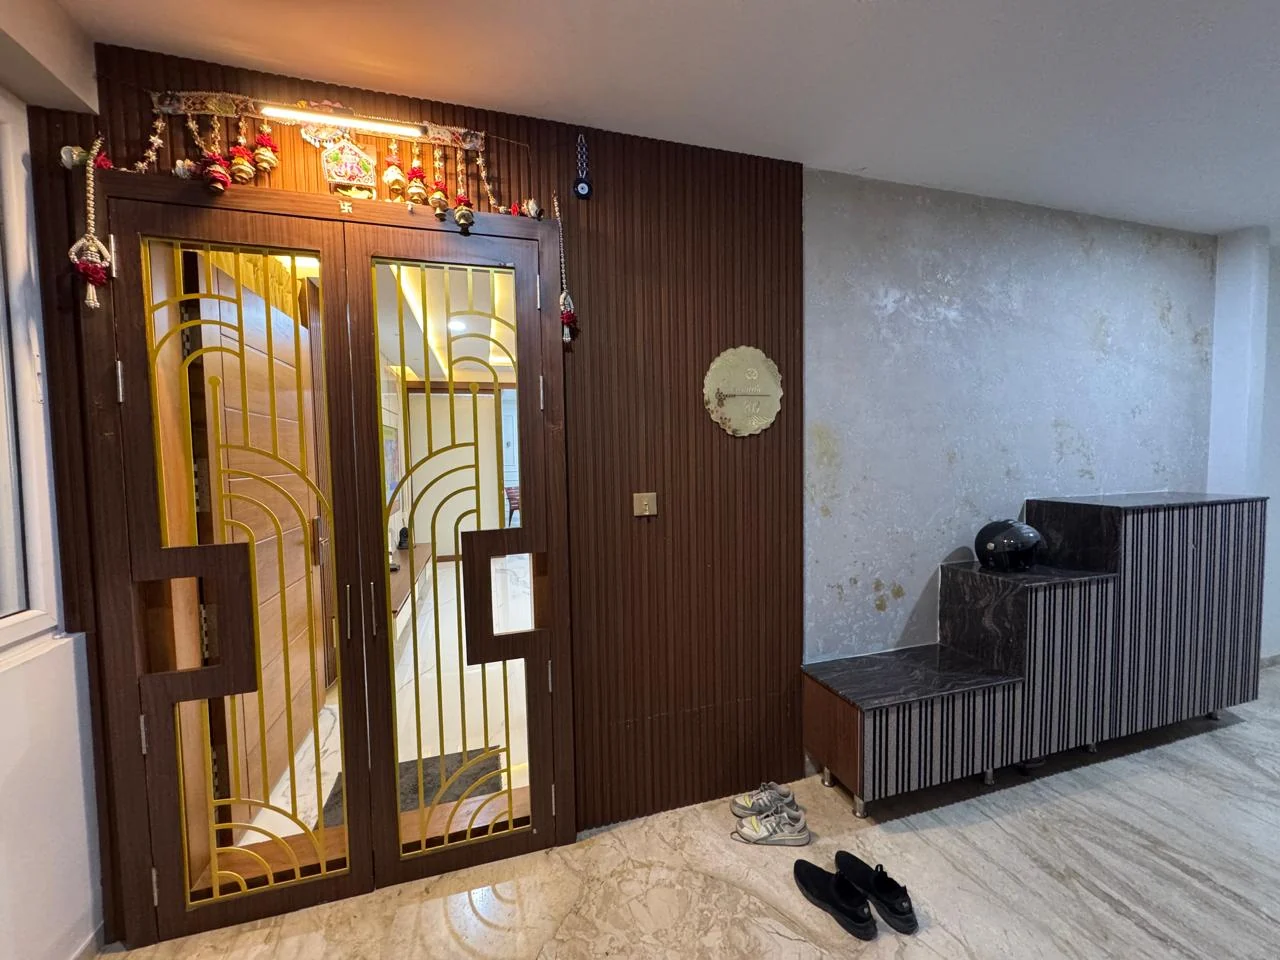
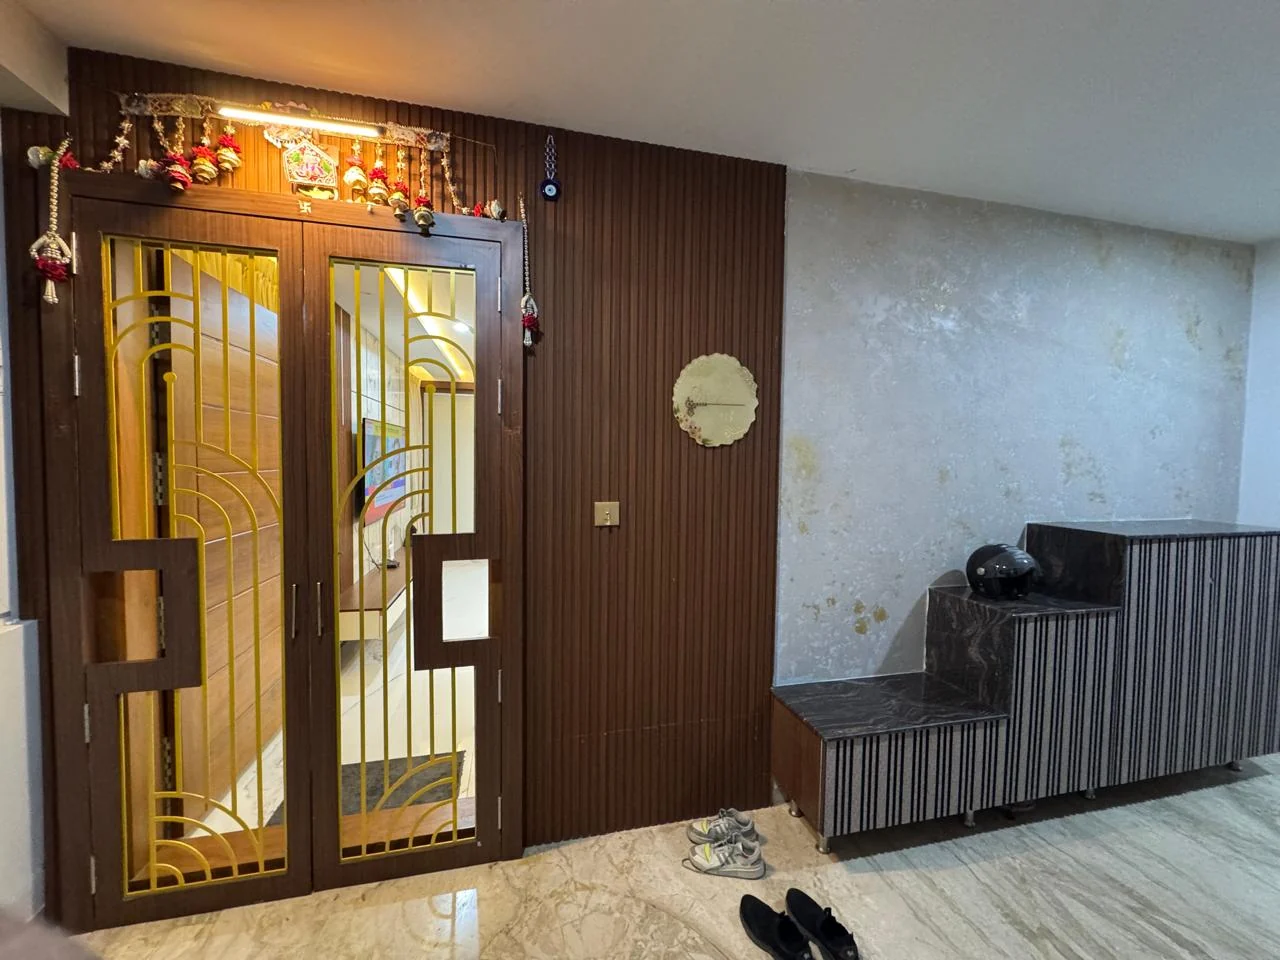
Arrival is handled by one piece of joinery. The entrance is a pair of carved timber leaves inset with brass grille work, set against a marble return with a low black slatted bench for shoes — the moment where the house states its material palette before you have taken a step into it.
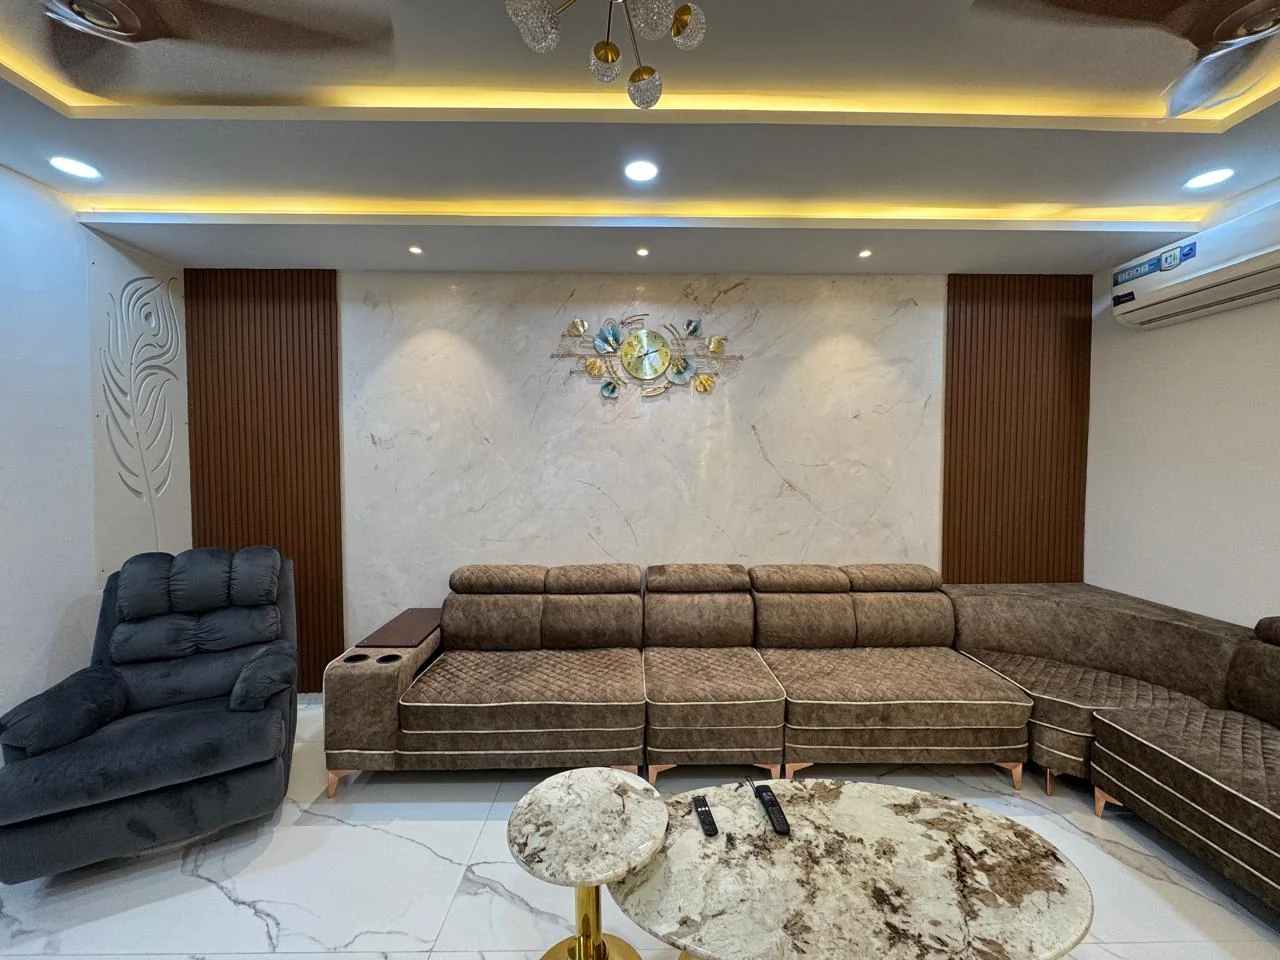
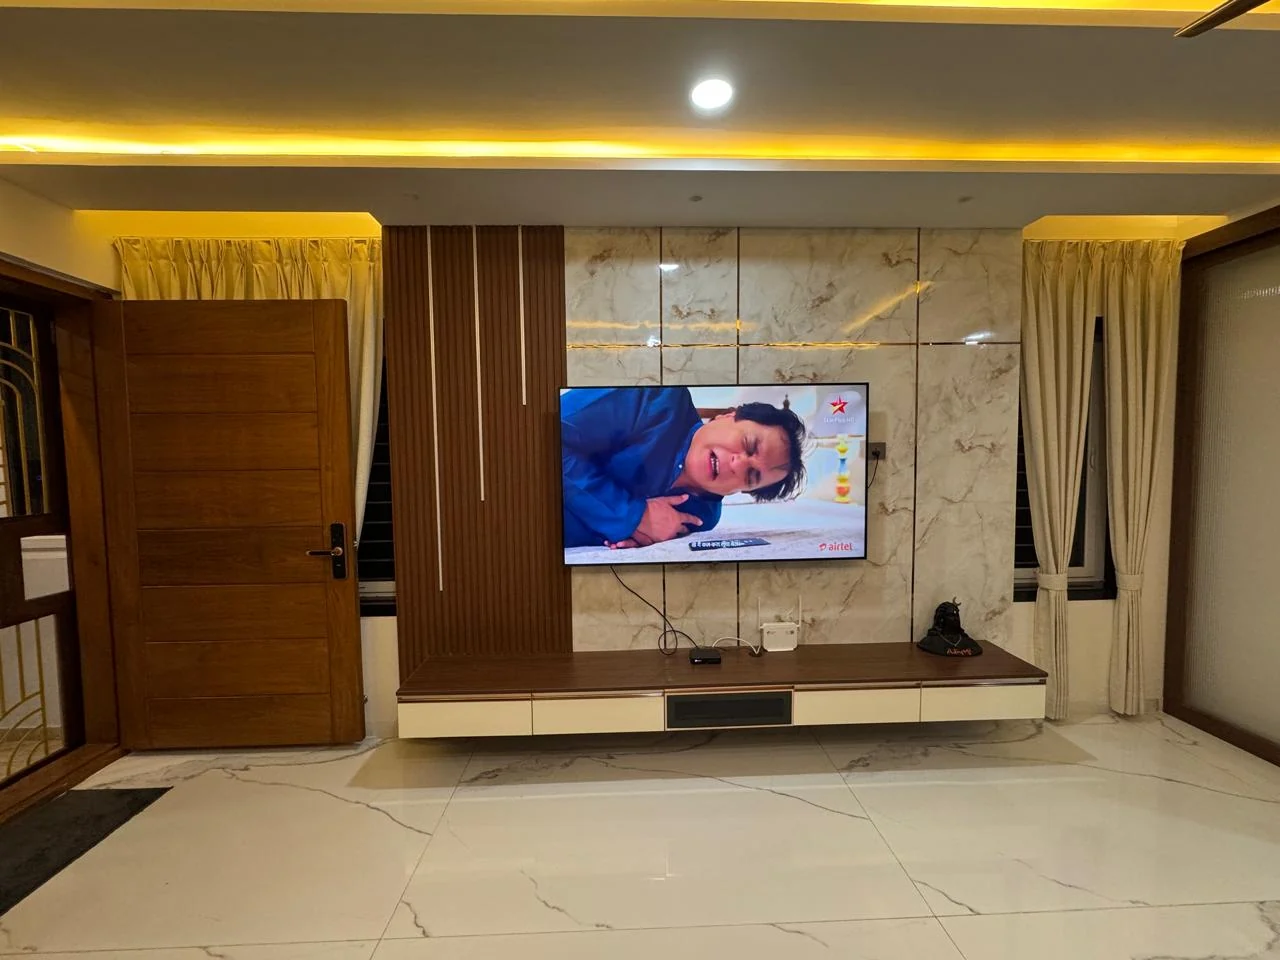
The living room, by contrast, is warm. Vertical timber battens frame a marble feature wall carrying an inlaid metal medallion, and a deep sectional in a mid-brown fabric faces a television panel set into fluted timber. The ceiling steps once and holds a warm concealed line rather than a bright general light.
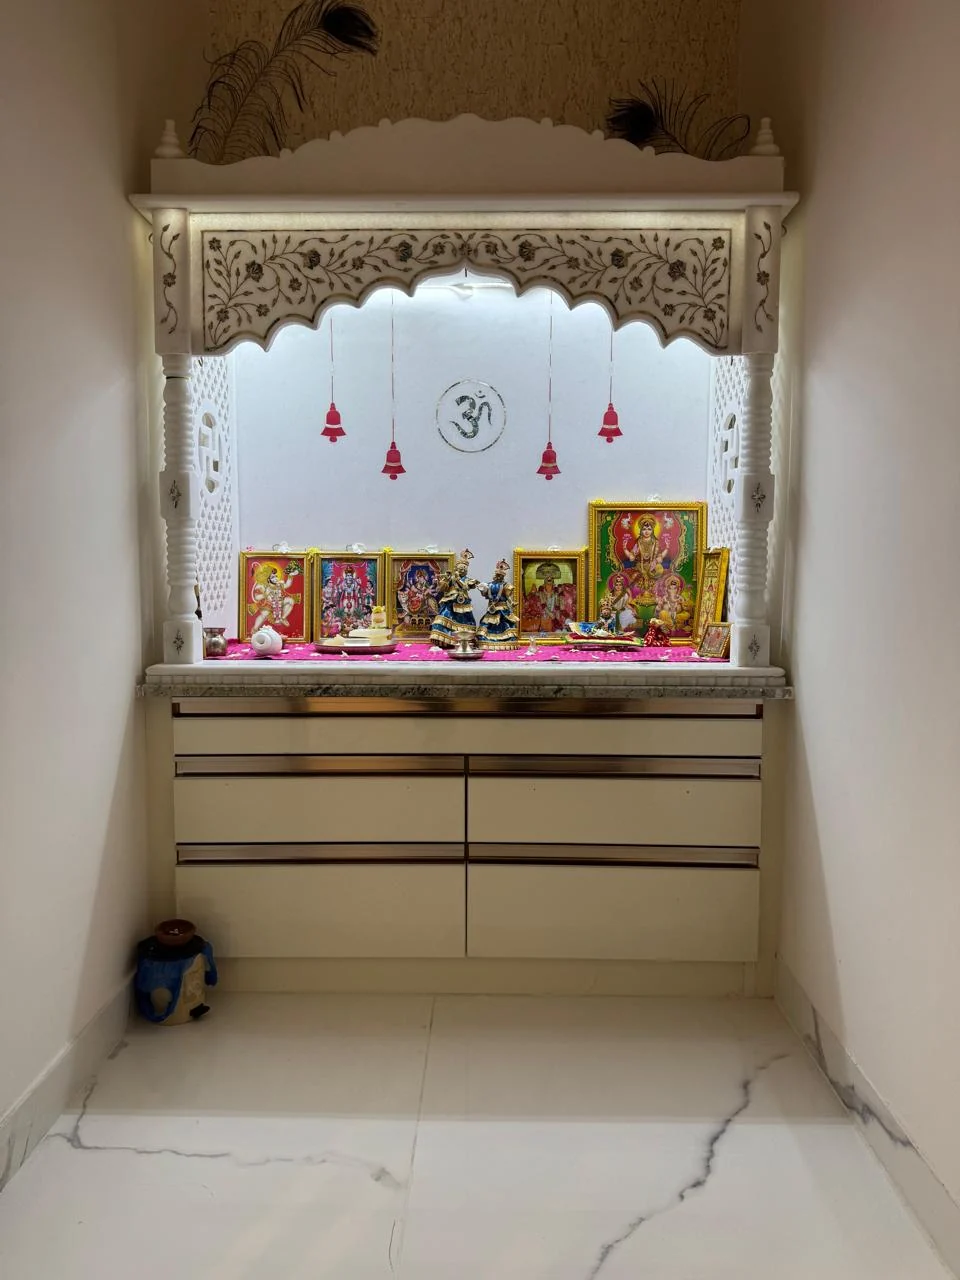
The mandir is given a wall of its own rather than a corner: a carved white marble arch, backlit so the fretwork glows, with a run of drawers below to keep the everyday paraphernalia of daily puja out of sight.
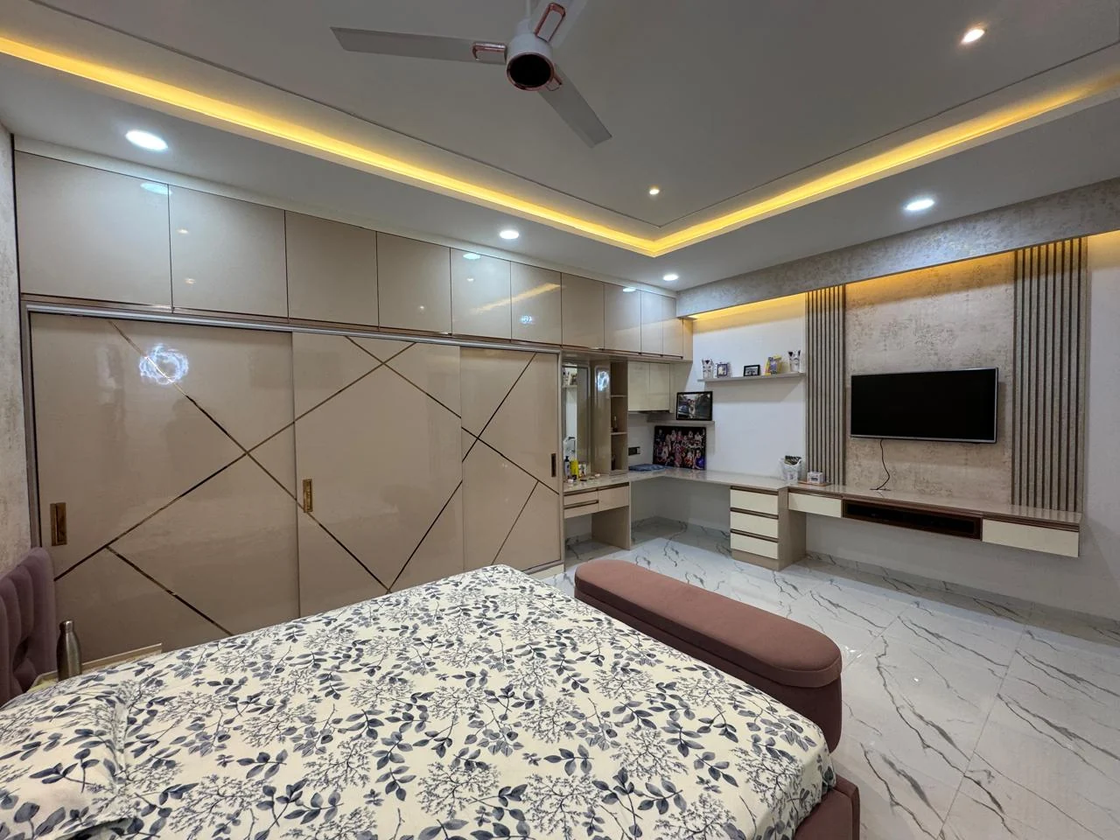
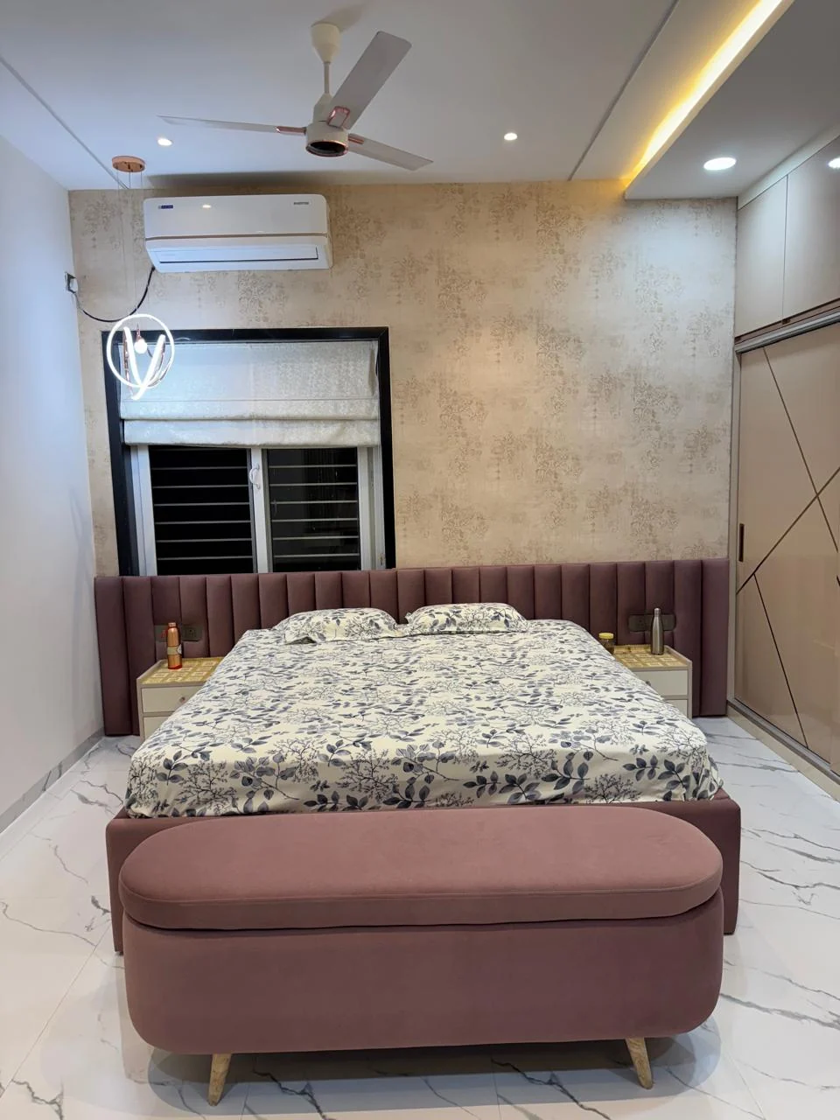
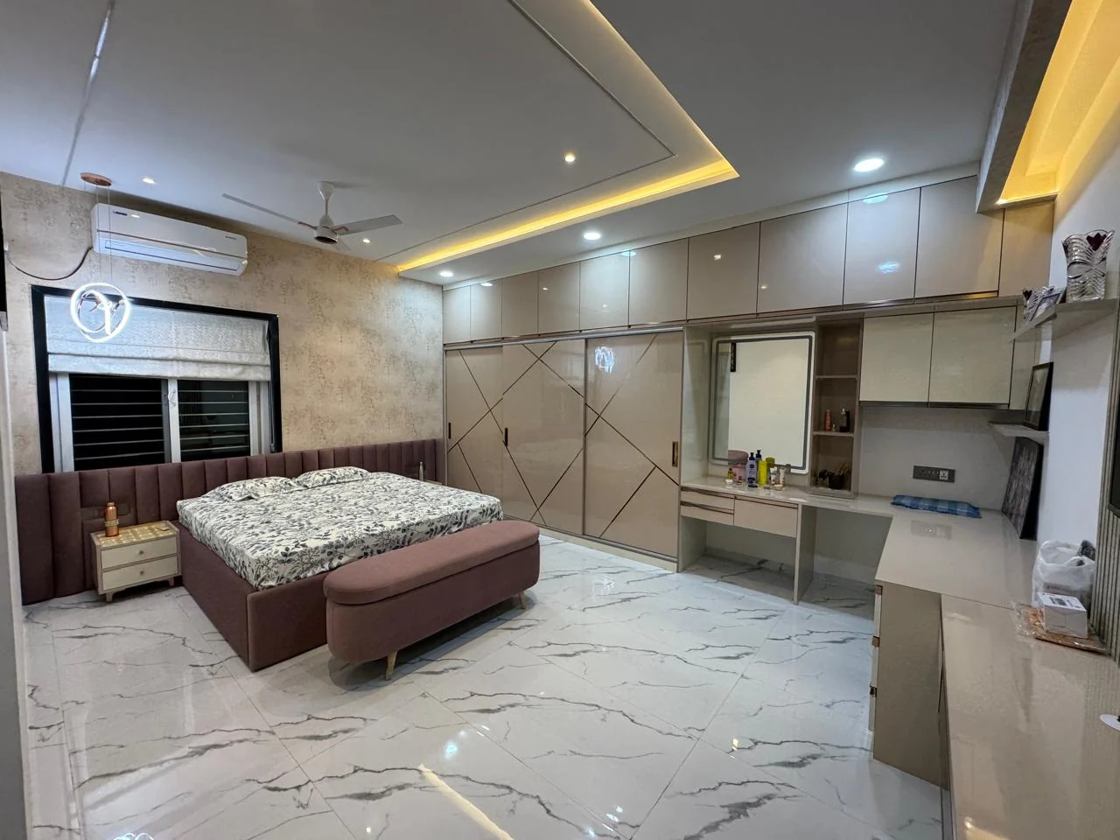
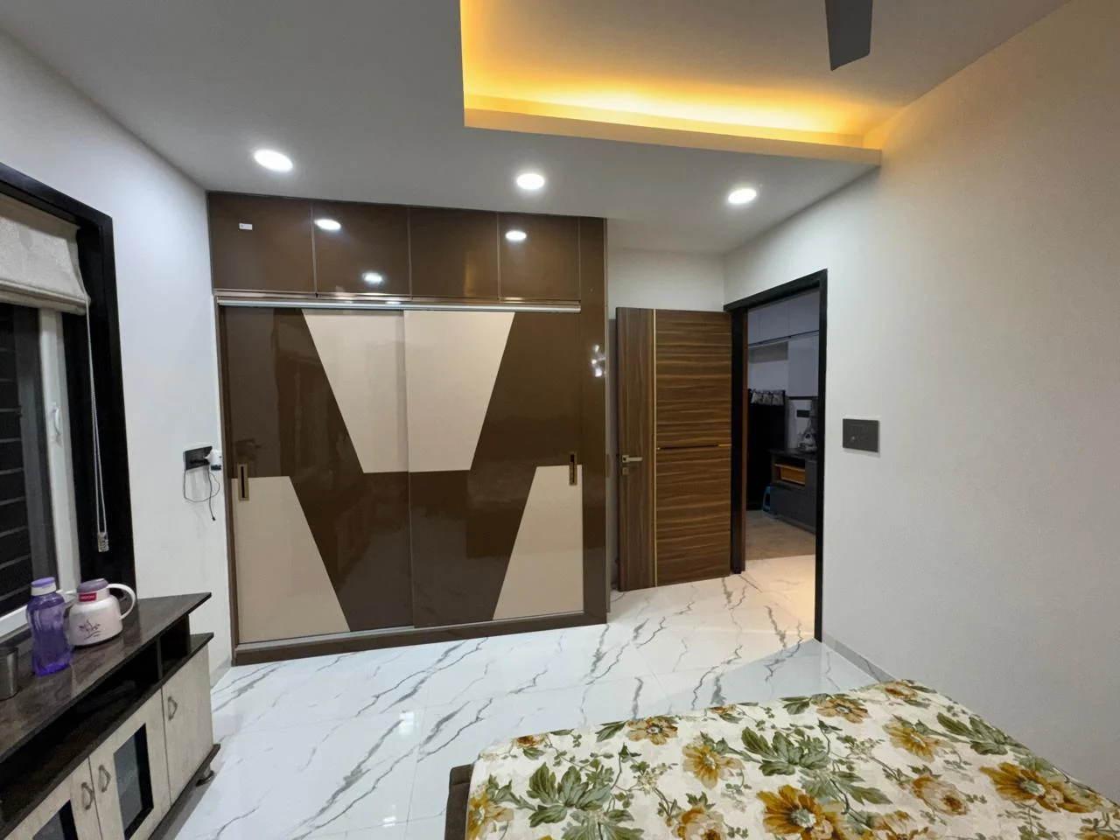
Upstairs, each bedroom is allowed one idea. One takes a full wall of high-gloss shutters with rose-gold inlay lines; another an upholstered headboard against textured wallpaper; another a wall of timber battens cut into a large geometric pattern; another a recessed headboard with LED behind it. The wardrobes are gloss laminate throughout so that the bedrooms stay bright, with the grooves and inlay lines doing the work that a change of material would otherwise have to do.
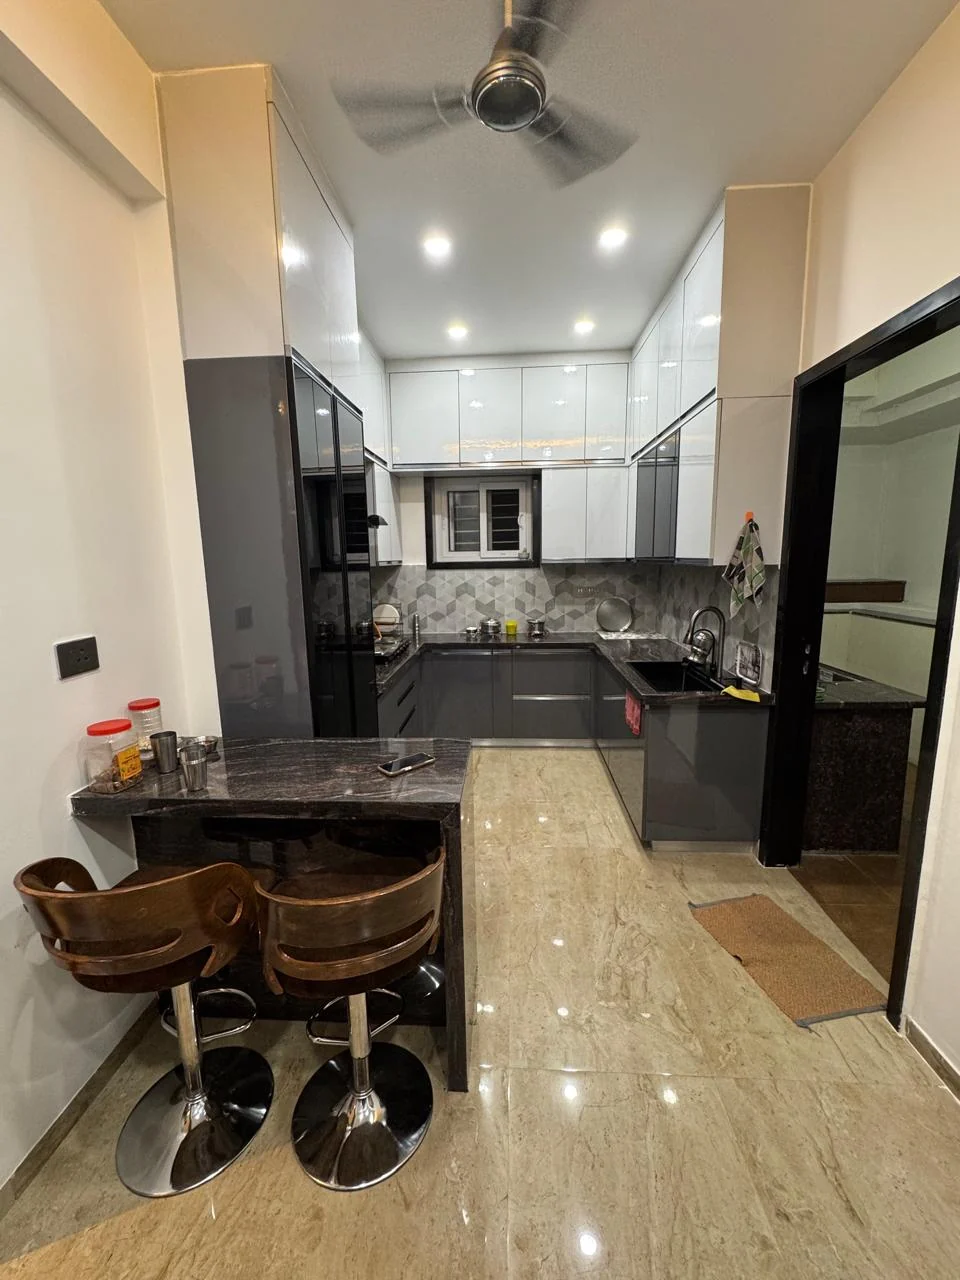
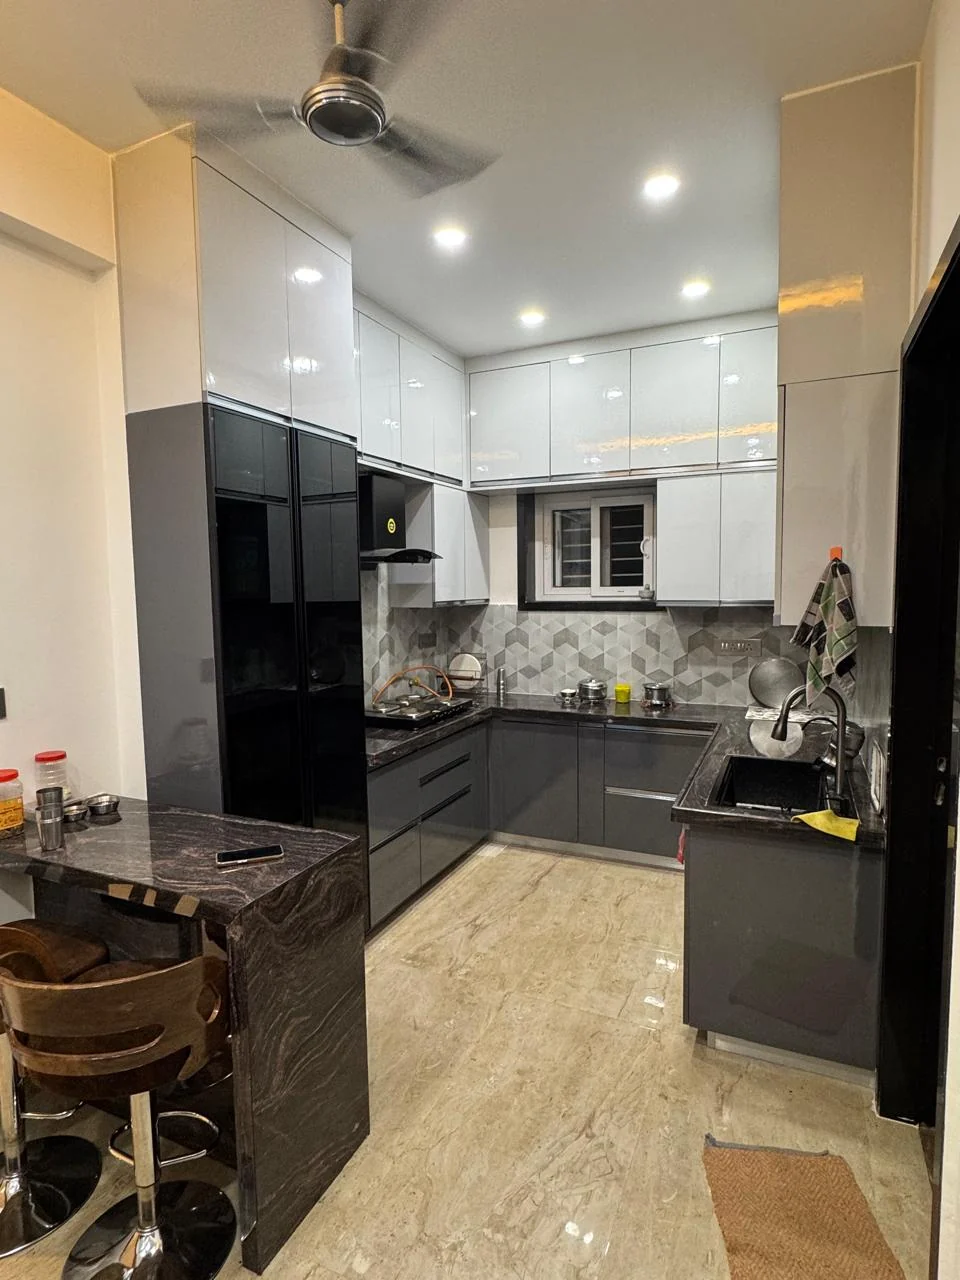
The kitchens are handled as working rooms rather than display pieces — two-tone gloss cabinetry, granite counters carried through to a breakfast bar, hexagonal tile behind the hob, and tall storage taking the appliances off the counter.
01 — Arrival
One piece of joinery does the introduction: carved timber leaves inset with brass grille work, a marble return, and a low slatted bench for shoes. The palette of the whole house is stated before you have stepped inside it.
02 — Living
The warm room in a cool house. Vertical timber battens frame a marble feature wall with an inlaid medallion, and the television sits in a panel of fluted timber. The ceiling steps once and carries a warm concealed line rather than a bright general fitting.
03 — The Panelled Hall
Applied moulding runs full height and continues around every opening, so the joinery lines never collide with the architecture. The room is deliberately underfurnished: a crockery unit at one end, a display partition at the other, and a single concealed line around the perimeter.
04 — Display
Two pieces carry everything the hall needs to show. The crockery unit is backed in mirror behind glass shutters so the contents are lit from both sides; the partition holds trophies and framed pieces without closing the room off from the passage behind it.
05 — The Mandir
Given a wall rather than a corner. The carved white marble arch is backlit so the fretwork glows against the wall behind it, and a run of drawers below keeps the everyday paraphernalia of daily puja out of sight.
06 — One Idea per Bedroom
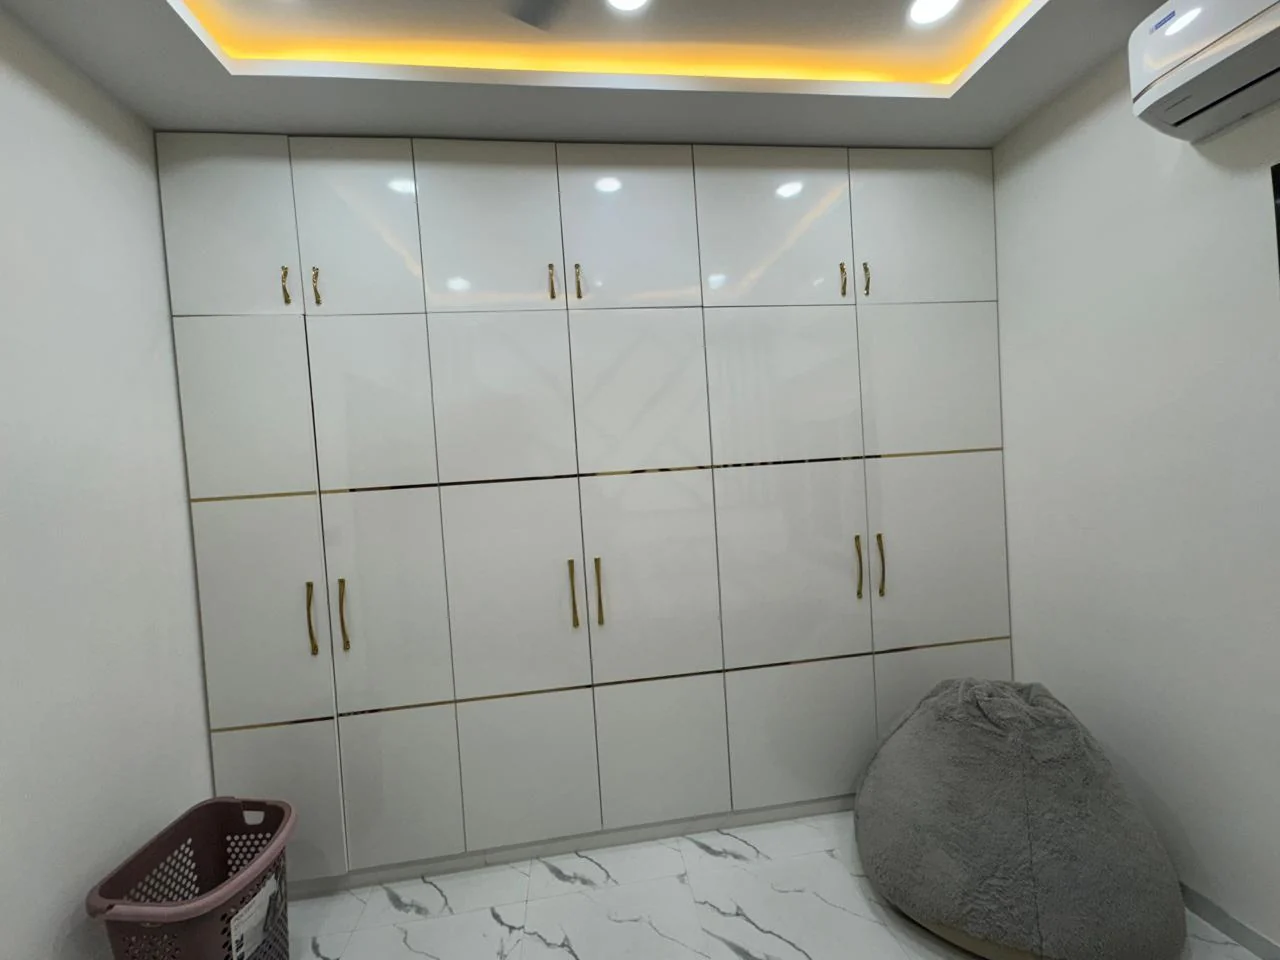
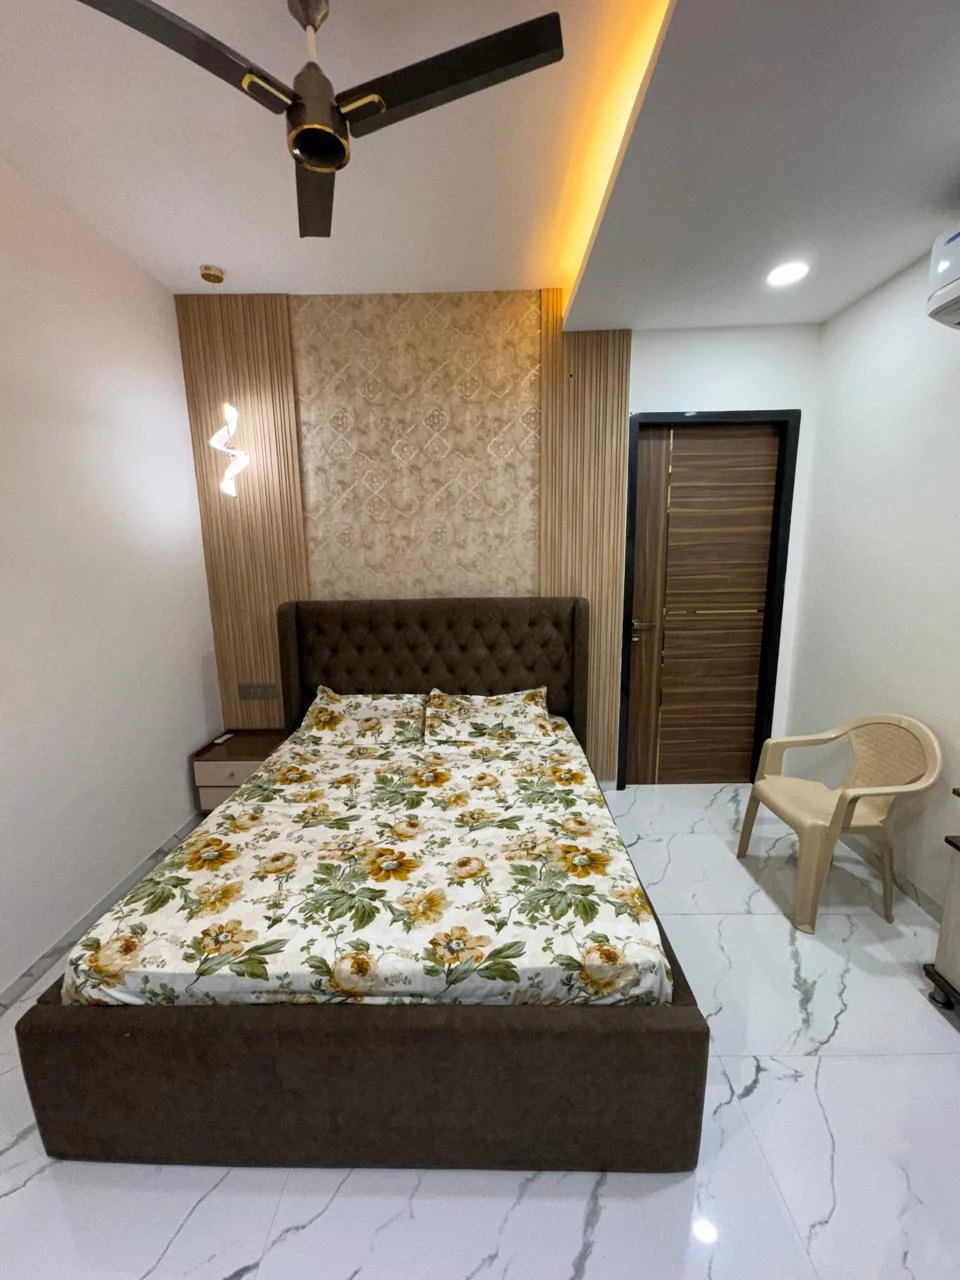
The wardrobes stay in a single gloss palette across the whole floor so the rooms remain bright. What changes is the one gesture each room is allowed — rose-gold inlay lines here, an upholstered headboard against textured wallpaper there.
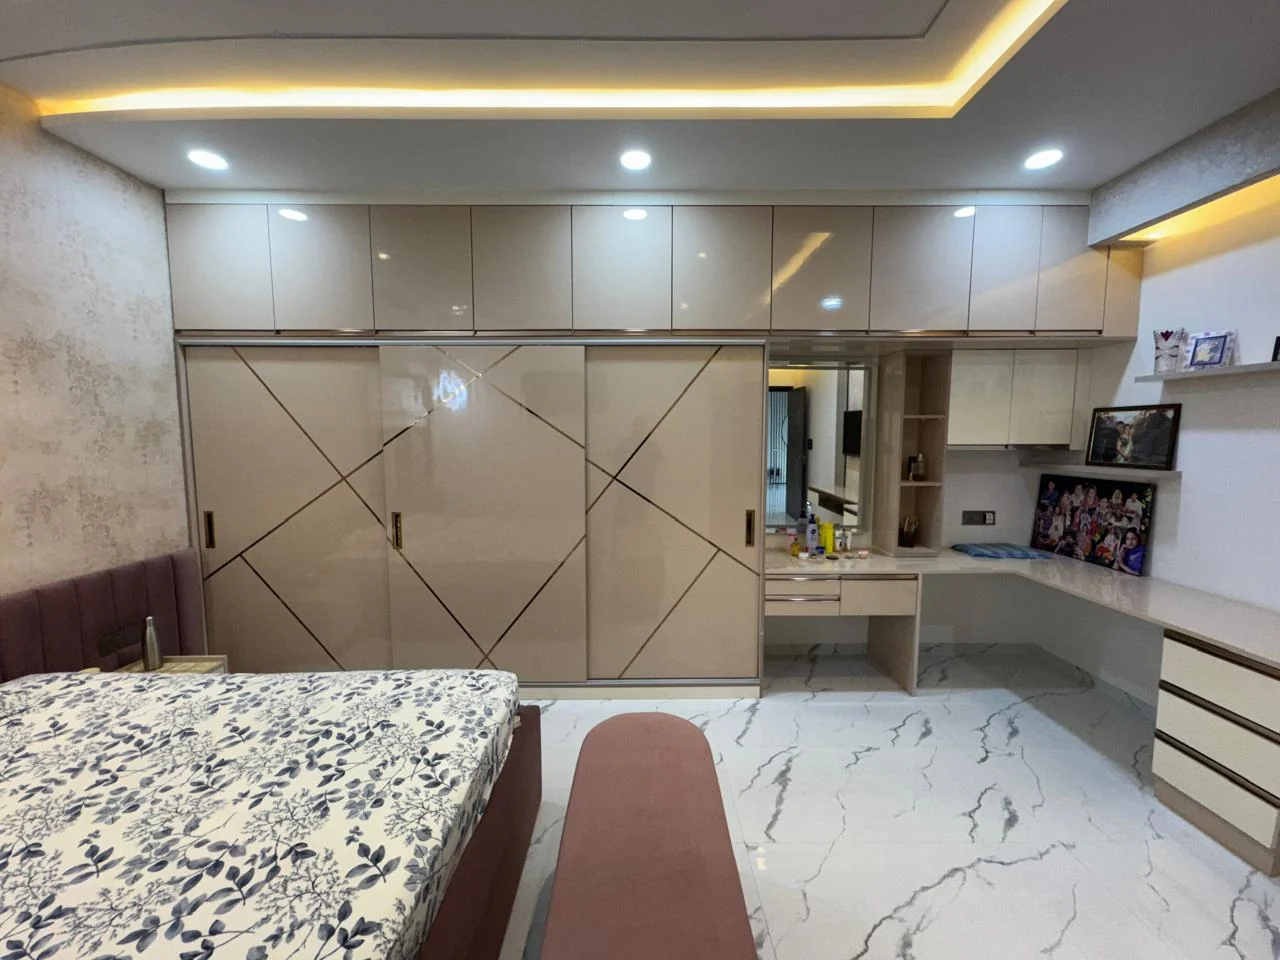
07 — Geometry and Light
Two further rooms take the idea further: a wall of timber battens cut into a large geometric pattern, and a headboard recessed into the wall with LED concealed behind its edge so the bed appears to float away from the plaster.
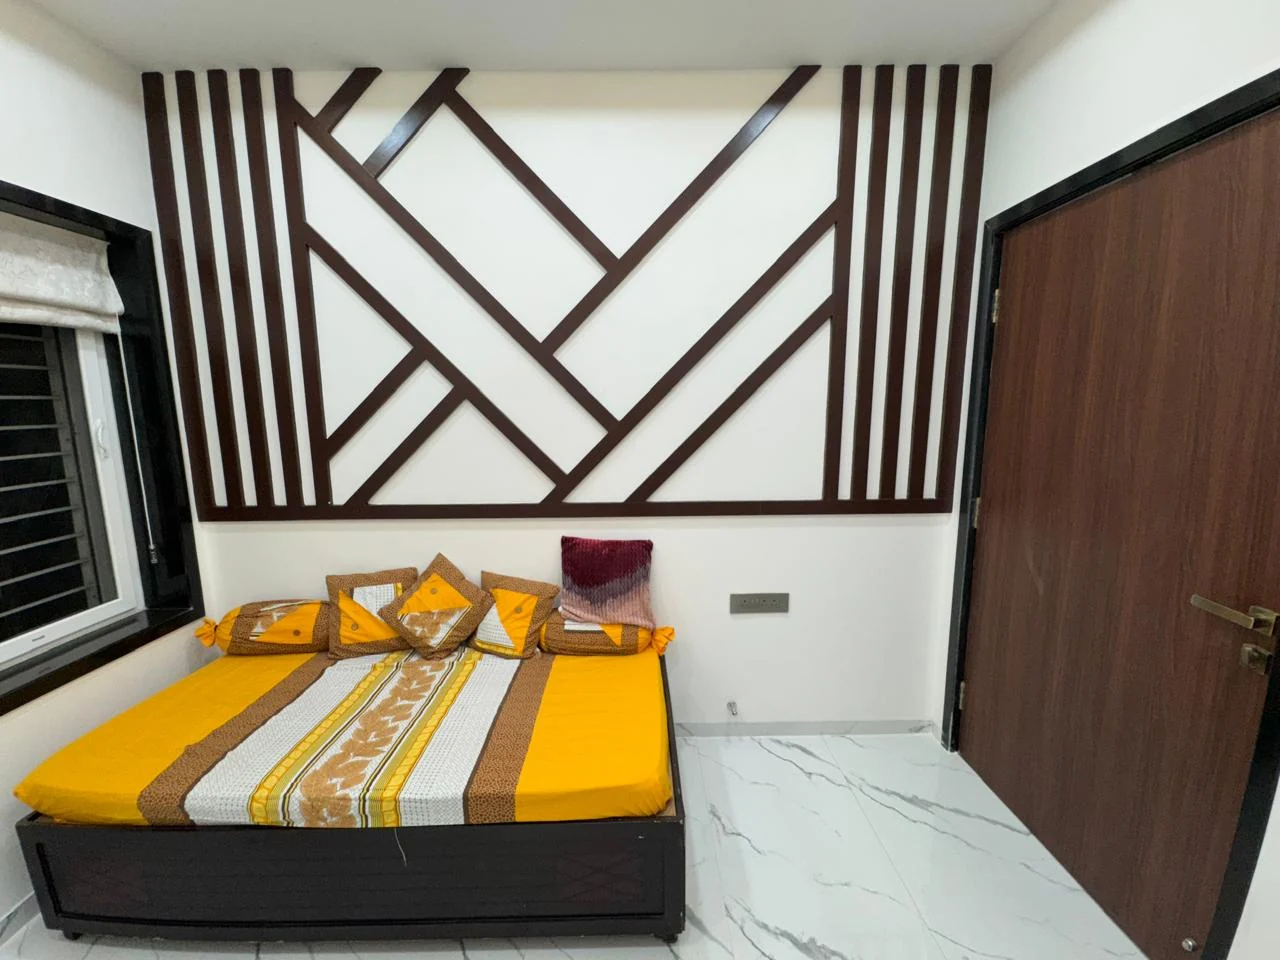
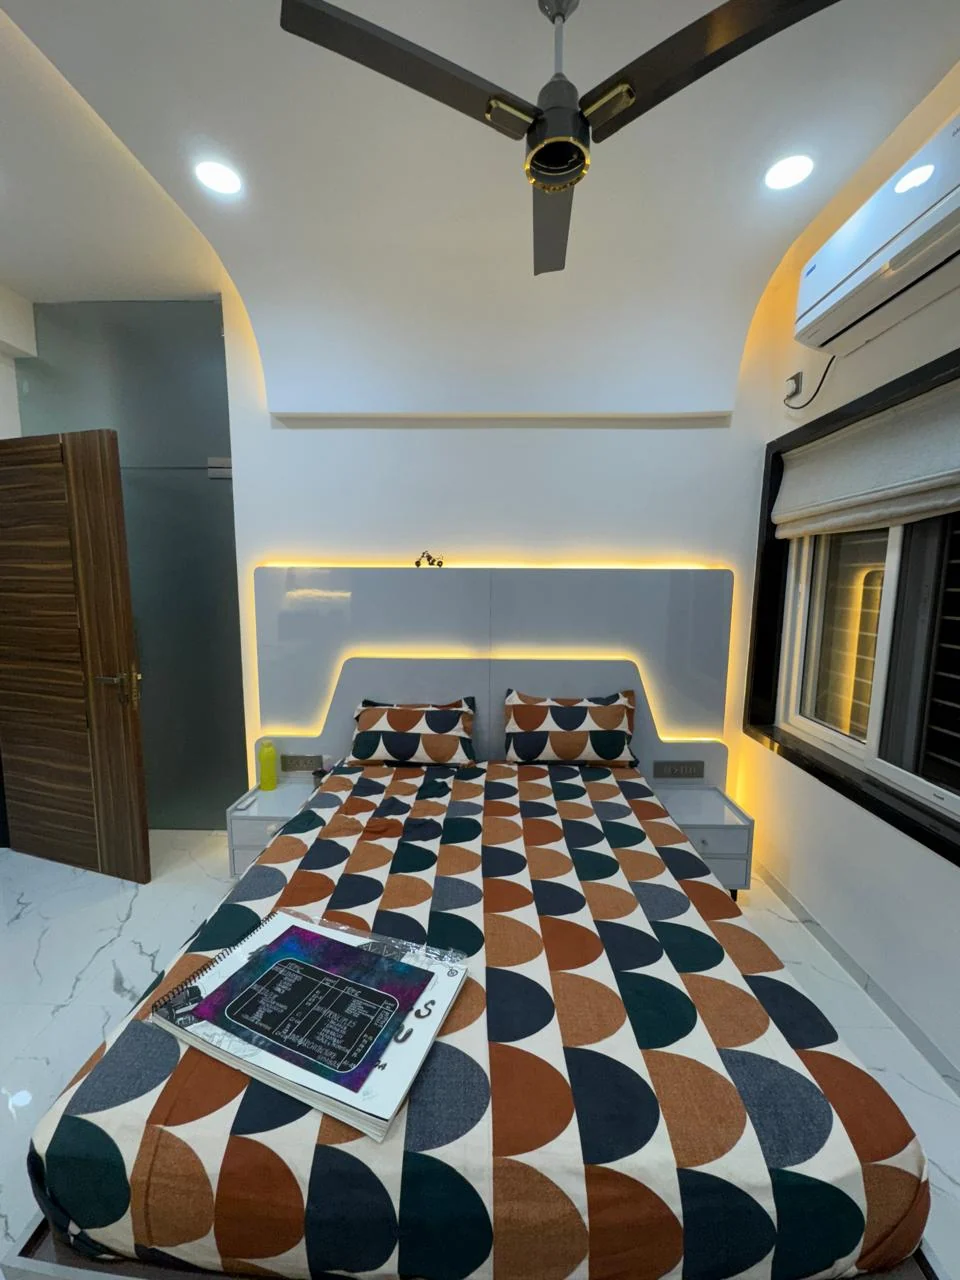
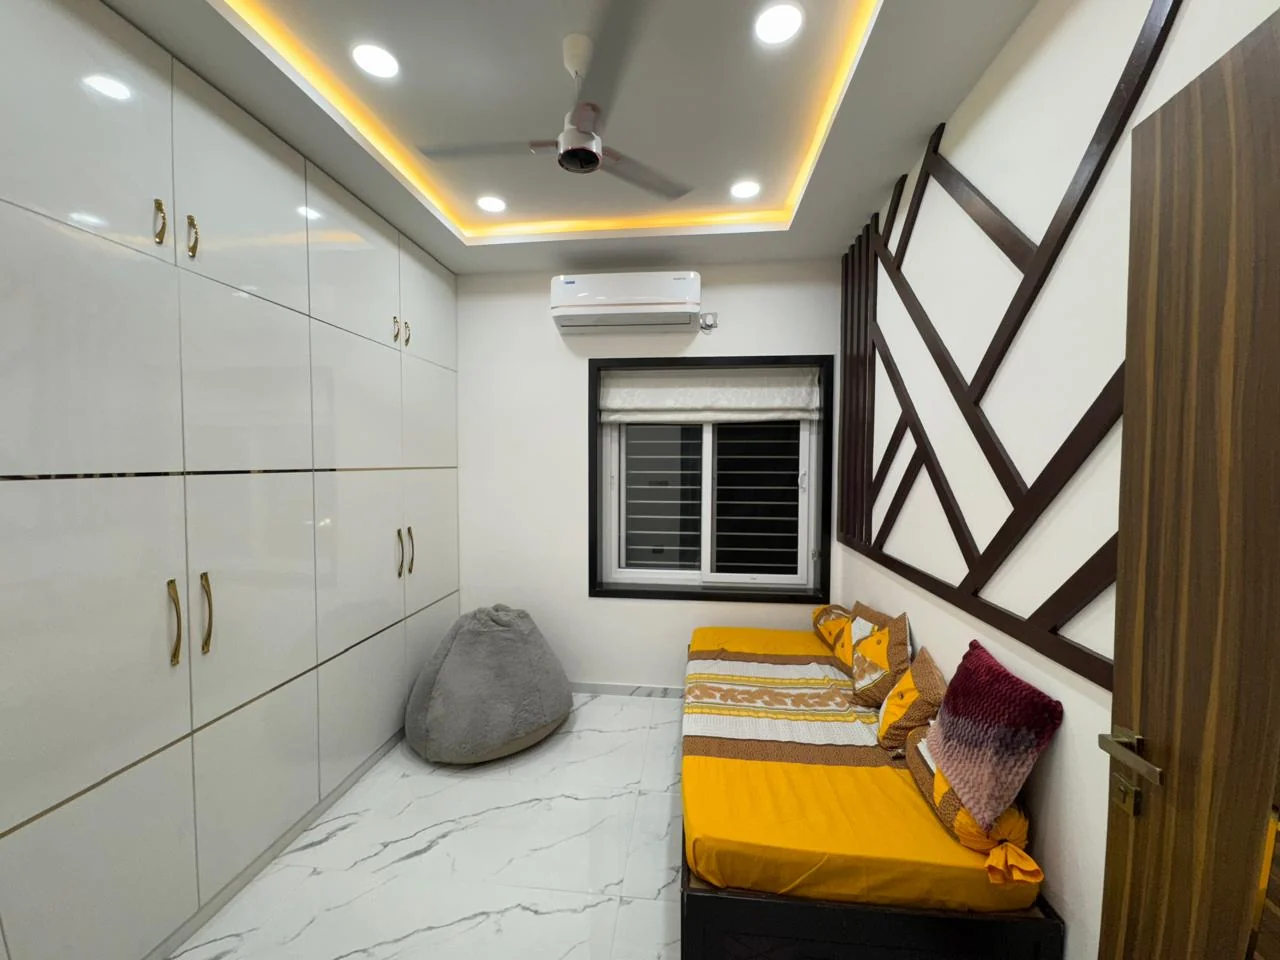
08 — Wardrobes and Study
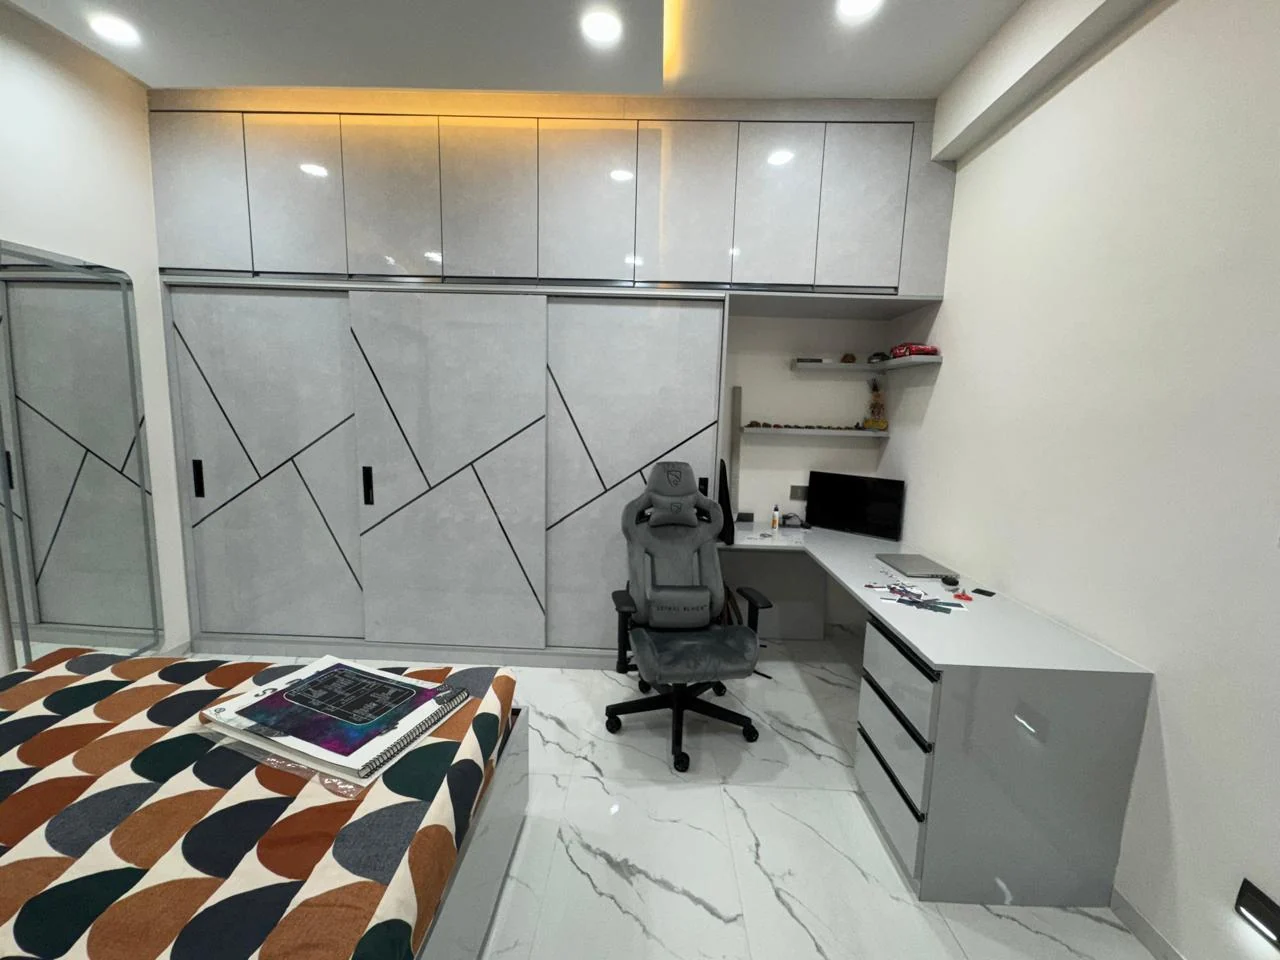
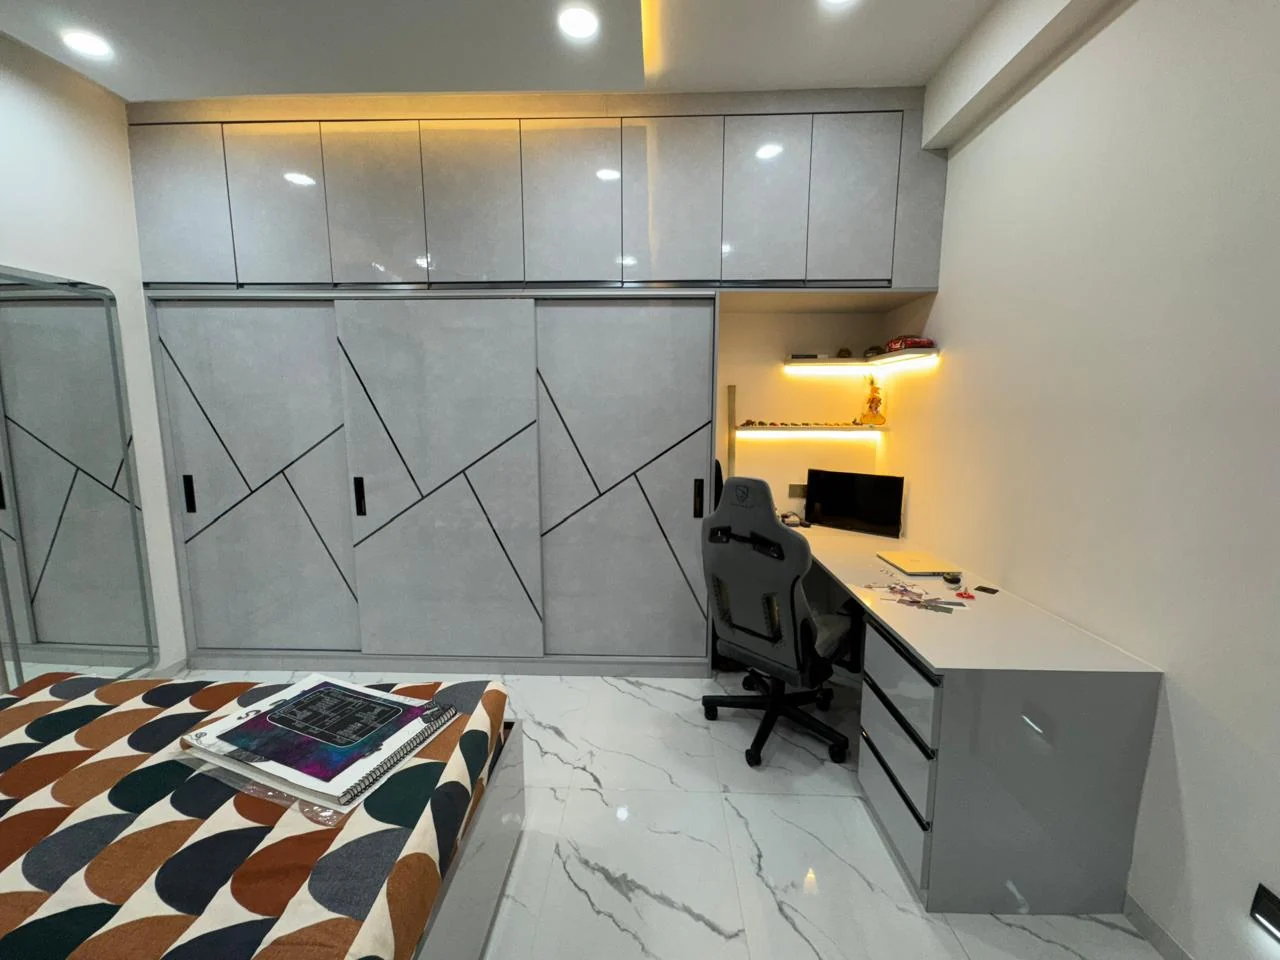
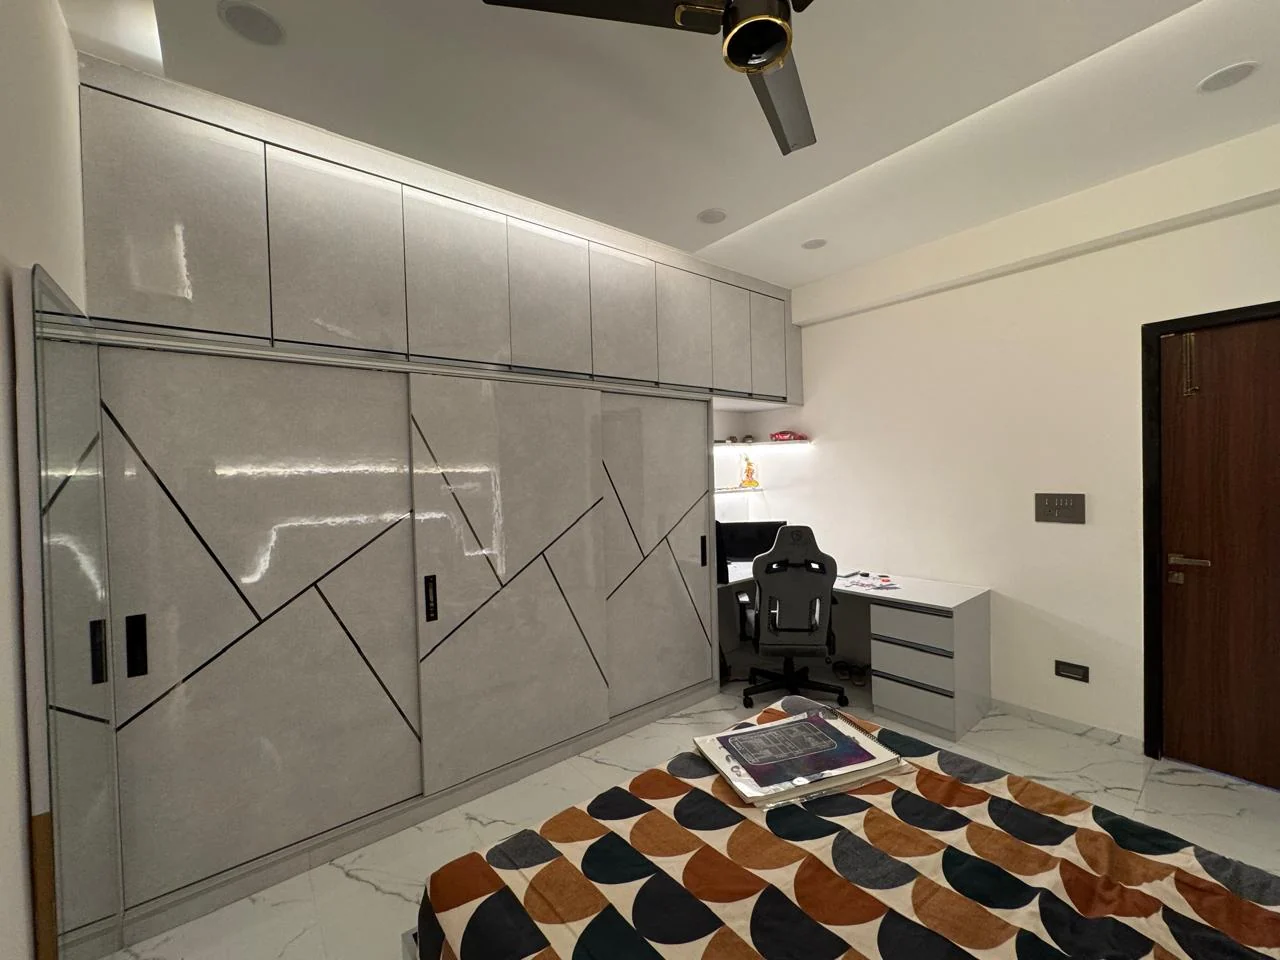
Where a bedroom doubles as a workspace, the desk returns off the wardrobe carcass rather than standing separately, and the grooves in the shutters are set out to line through with the shelving above the desk.
09 — Where the Bed Goes
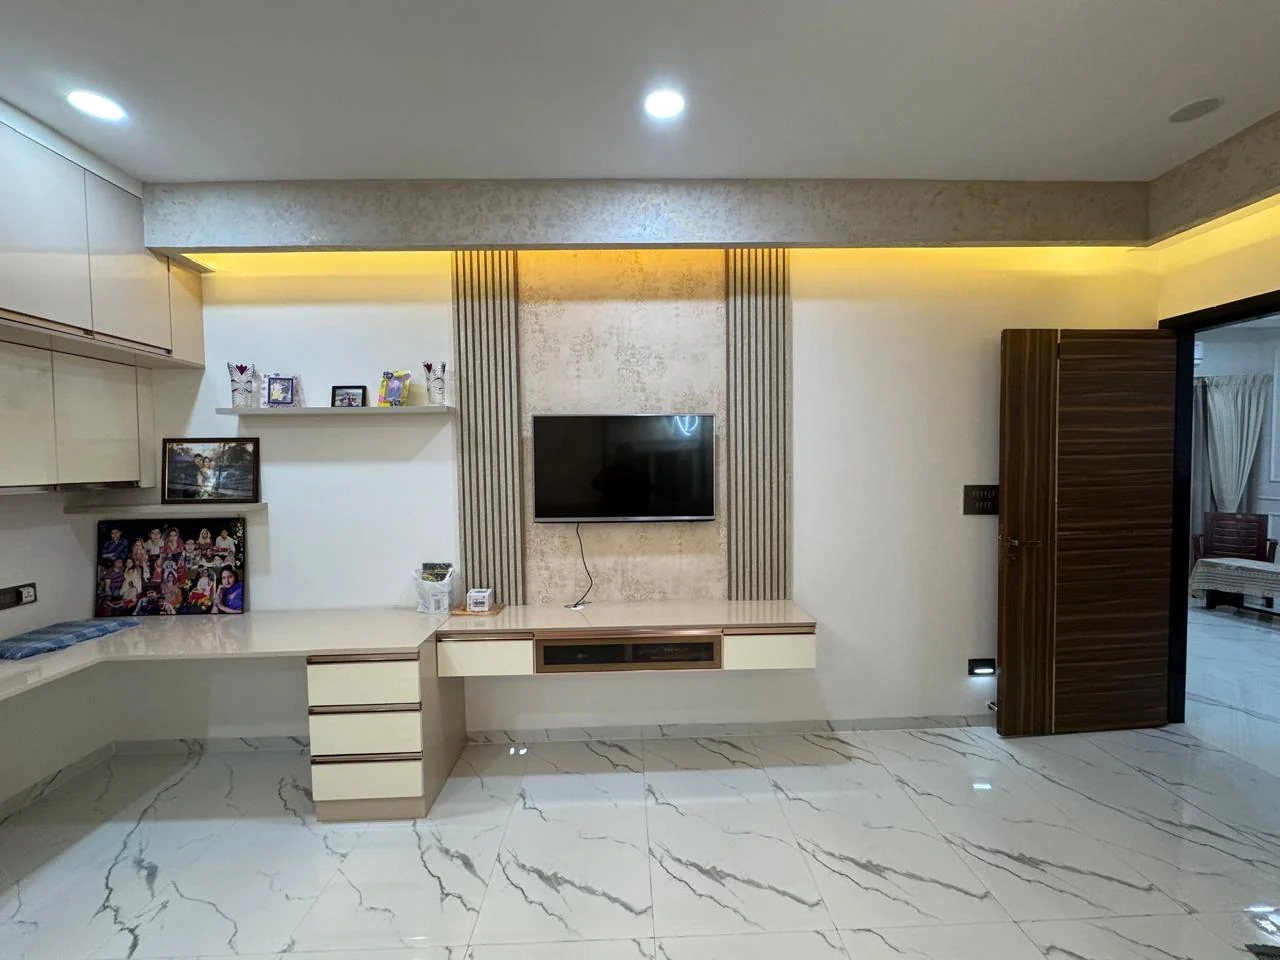
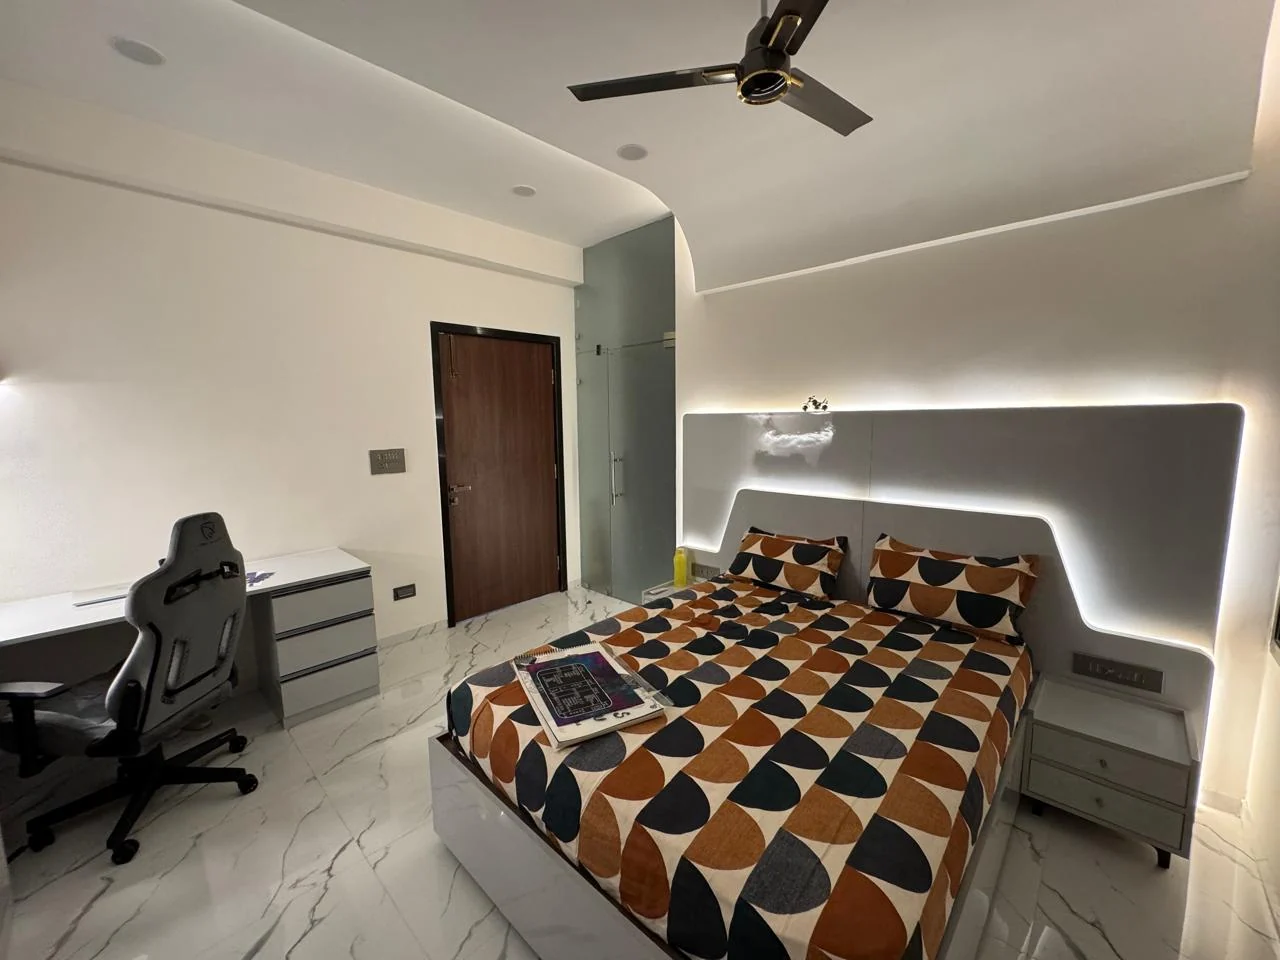
Across the house the bed is placed against the one wall that has no door and no window in it, and the room is then built outward from that decision — desk on the daylight side, wardrobes on the corridor side. It sounds obvious and it is the single most common thing to get wrong in an Indian bedroom, where the bed usually ends up facing the entry.
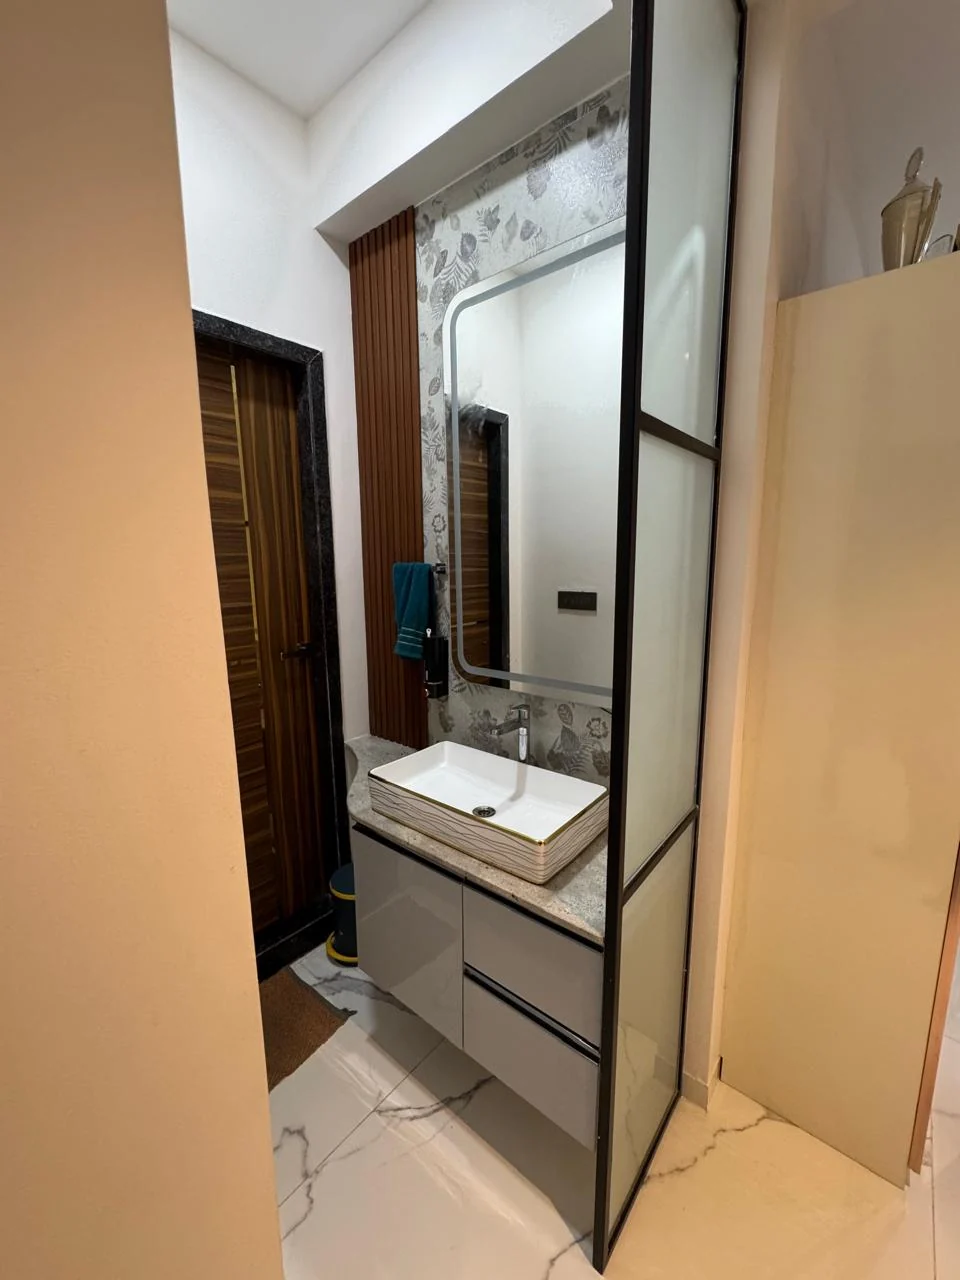
10 — The Bathroom
Pulled out to a counter rather than shut inside a cubicle: a vessel basin on a timber-fronted vanity, with the mirror backlit so the light falls on the face from in front rather than from a ceiling fitting behind it.
11 — The Kitchen
Working rooms, not display pieces. Two-tone gloss cabinetry, a granite counter carried through into a breakfast bar so the same slab does both jobs, hexagonal tile behind the hob, and tall storage taking the appliances off the working surface.
Every Frame
The rest of the record.
The entrance, wide 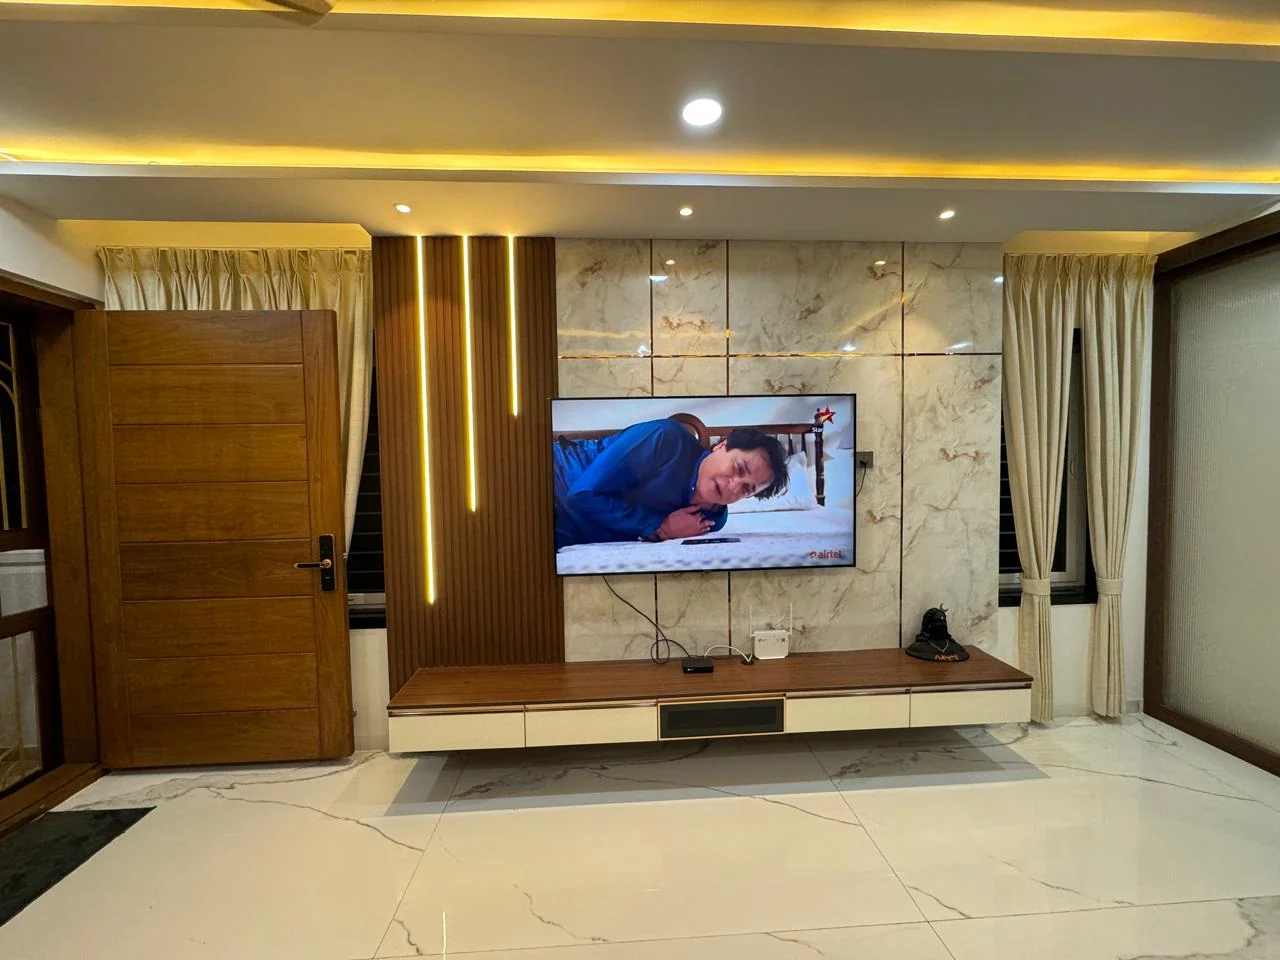
The television wall, from the seating 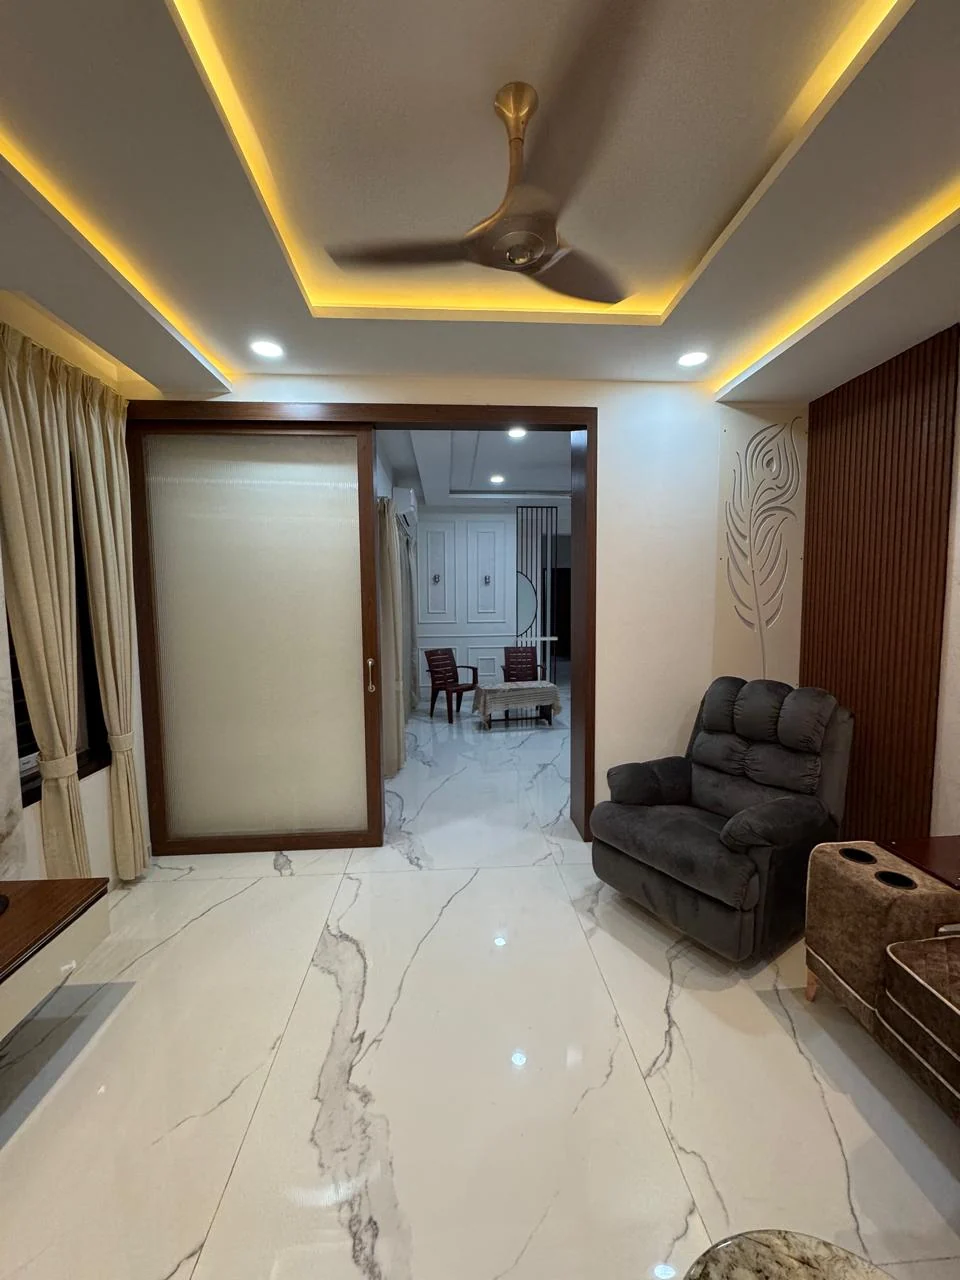
The passage through 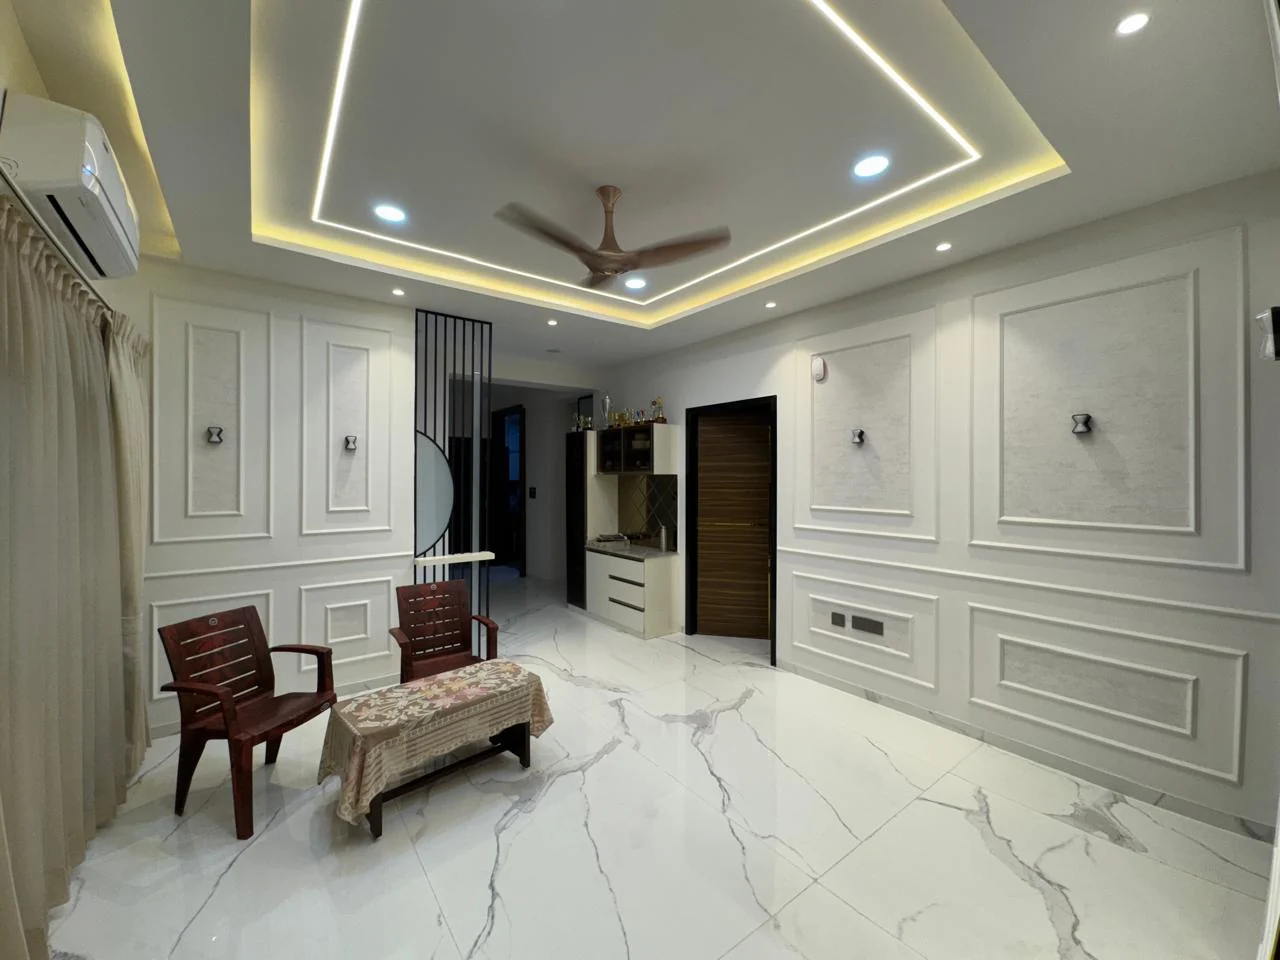
The hall, in use 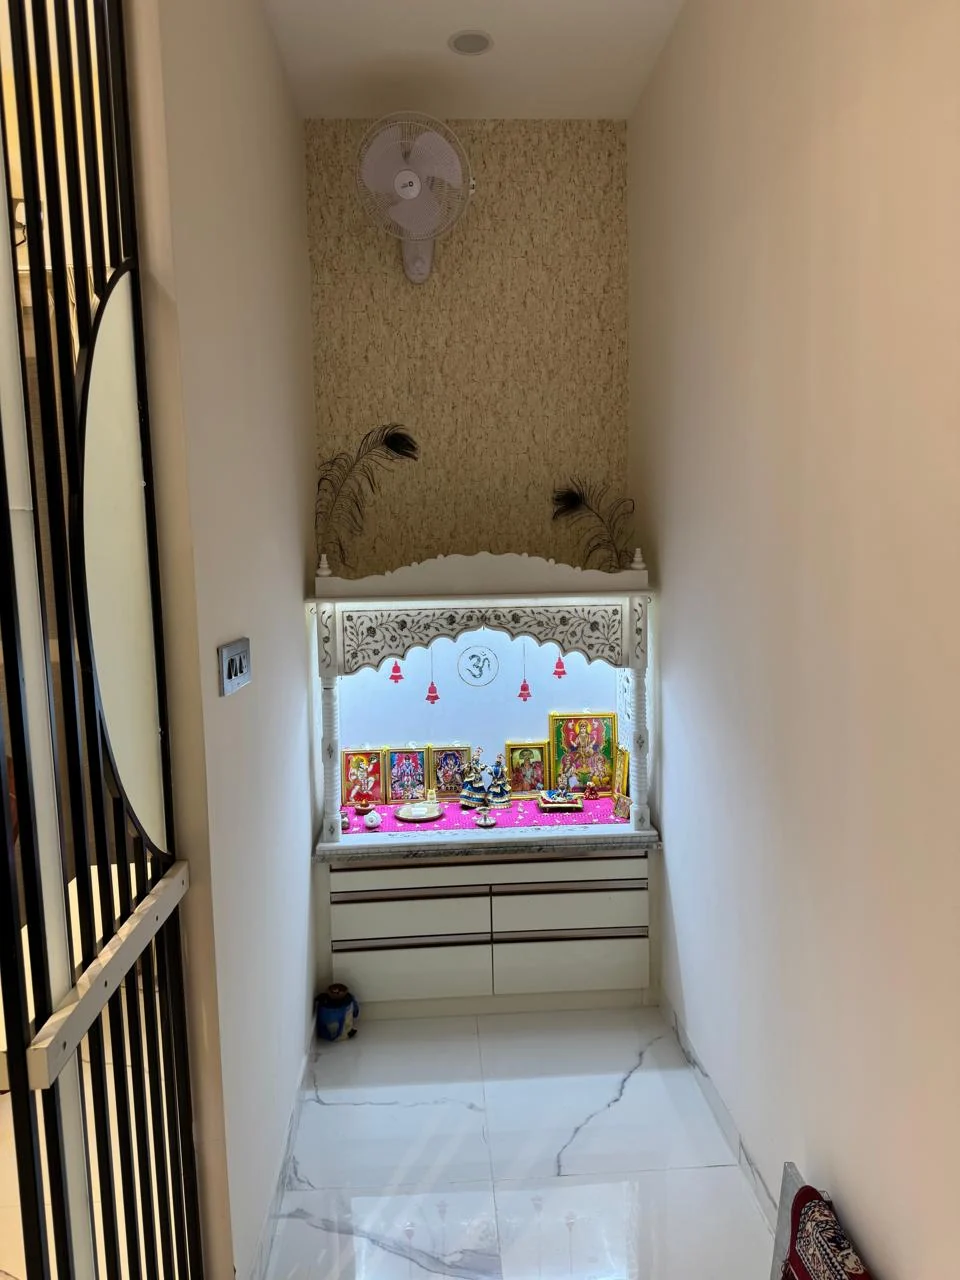
The mandir in its wall 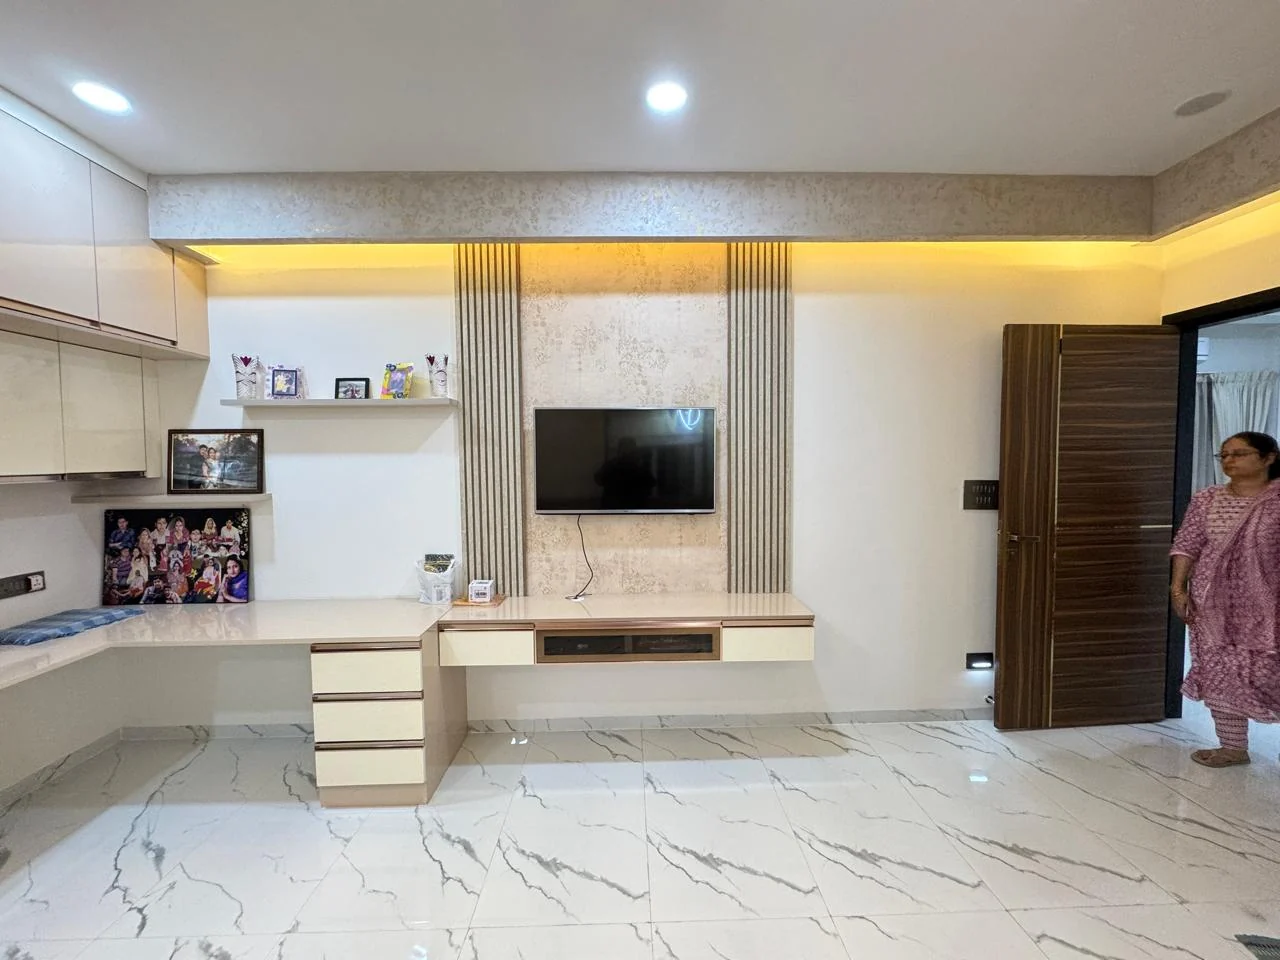
Study and media unit, wide 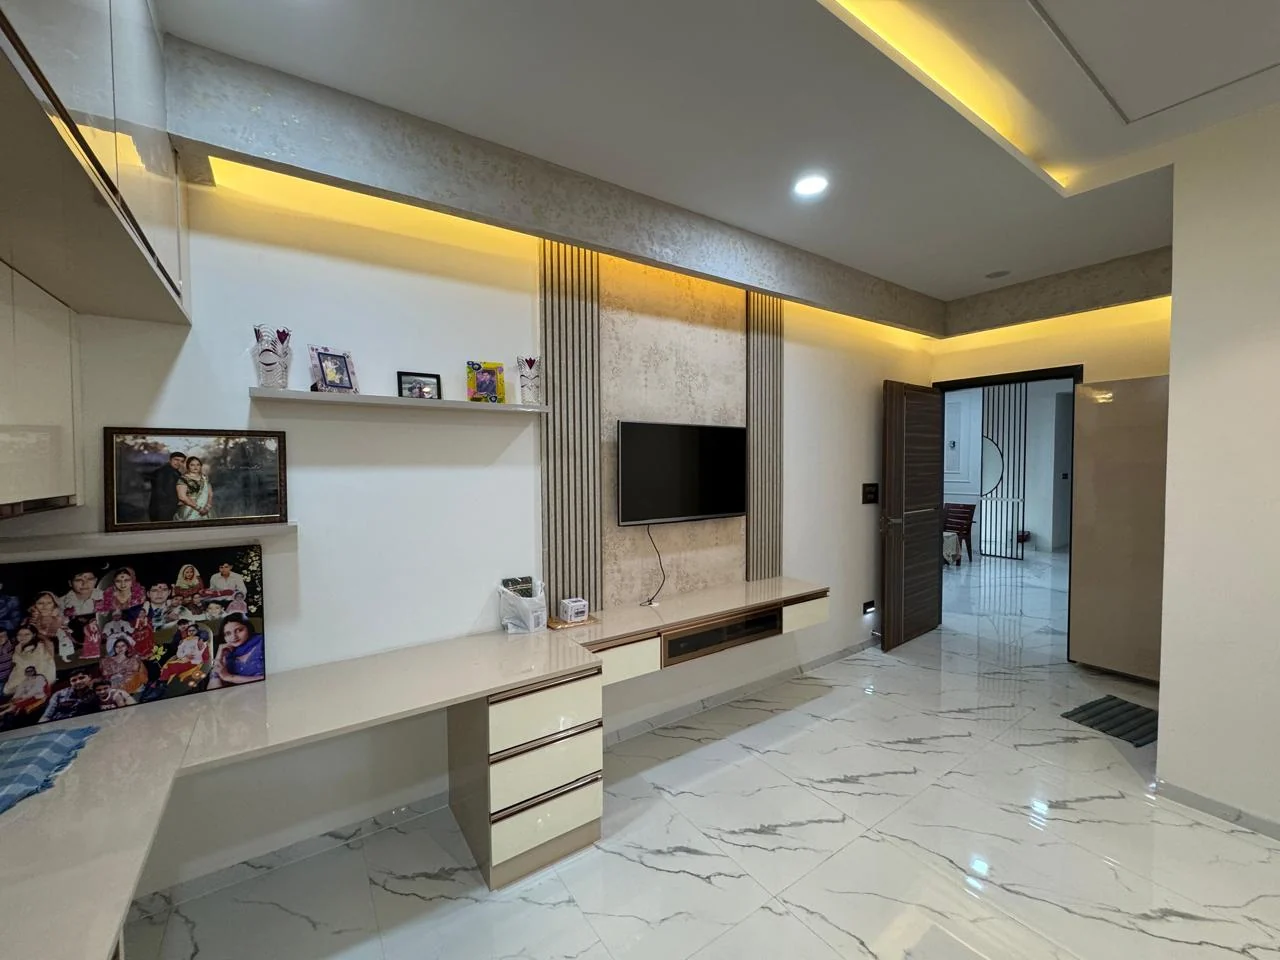
The desk run, full length 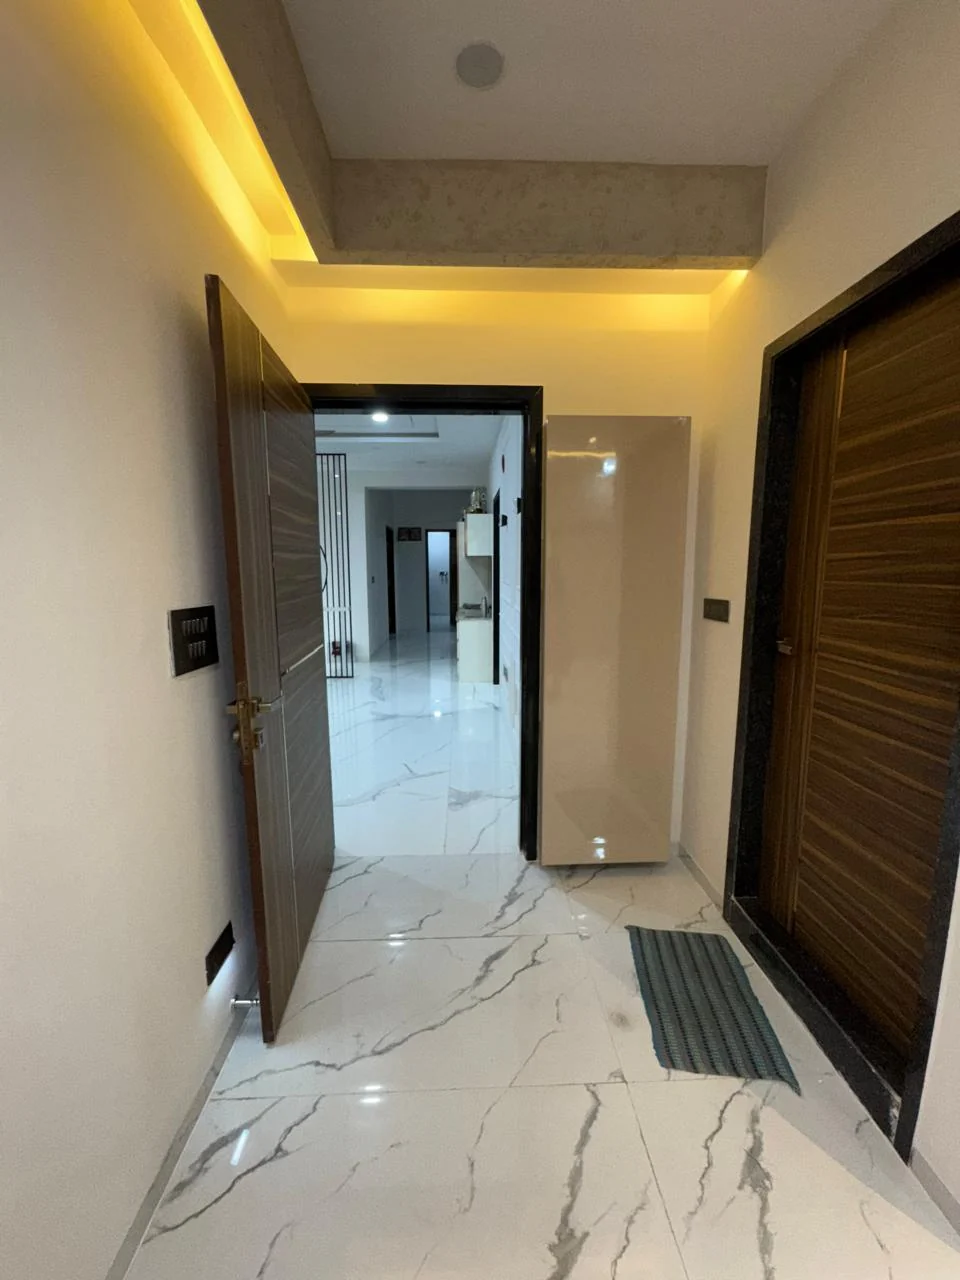
Door onto the passage 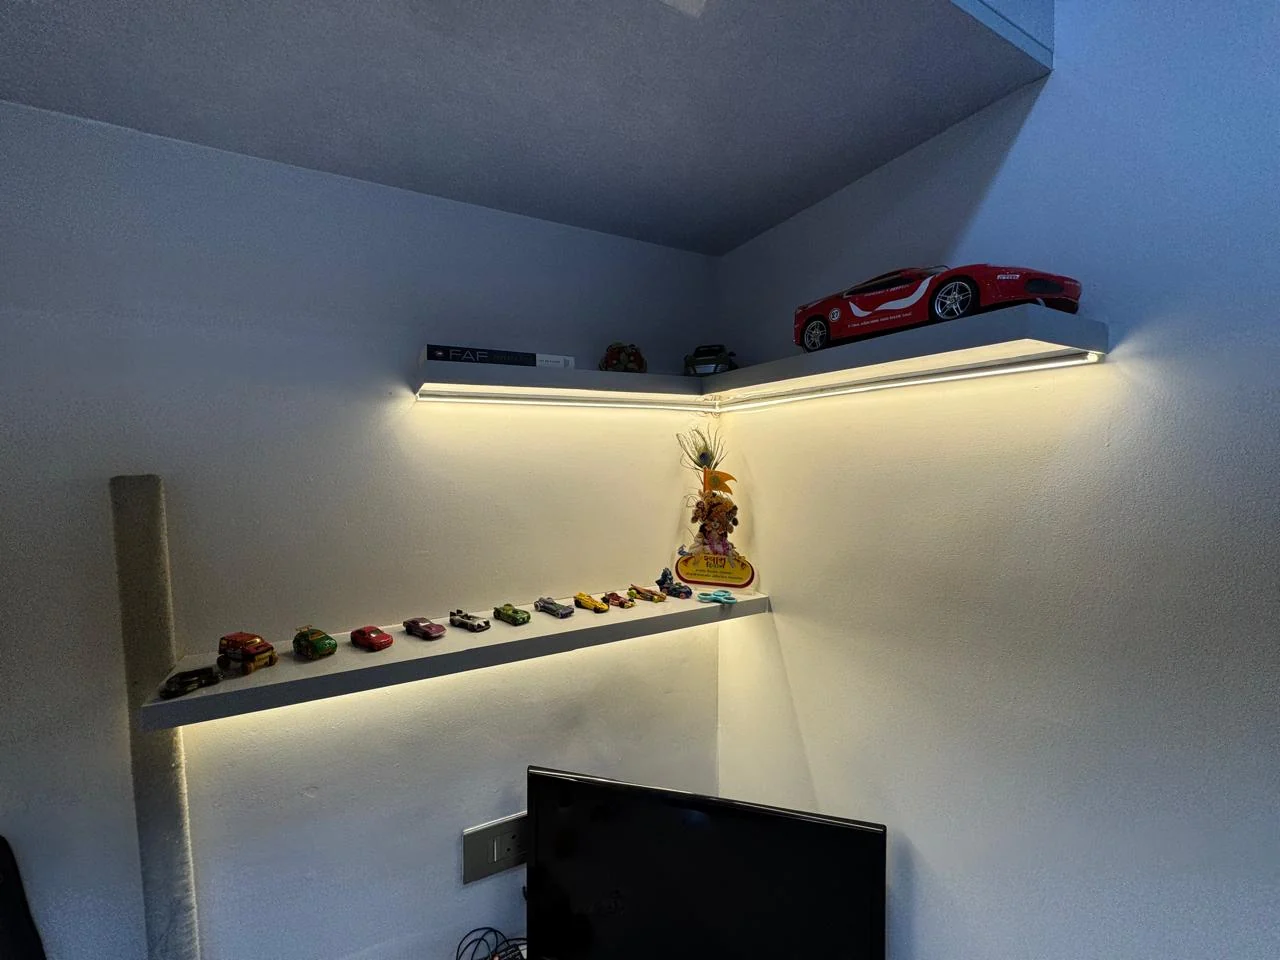
A shelf for the things that matter at eight 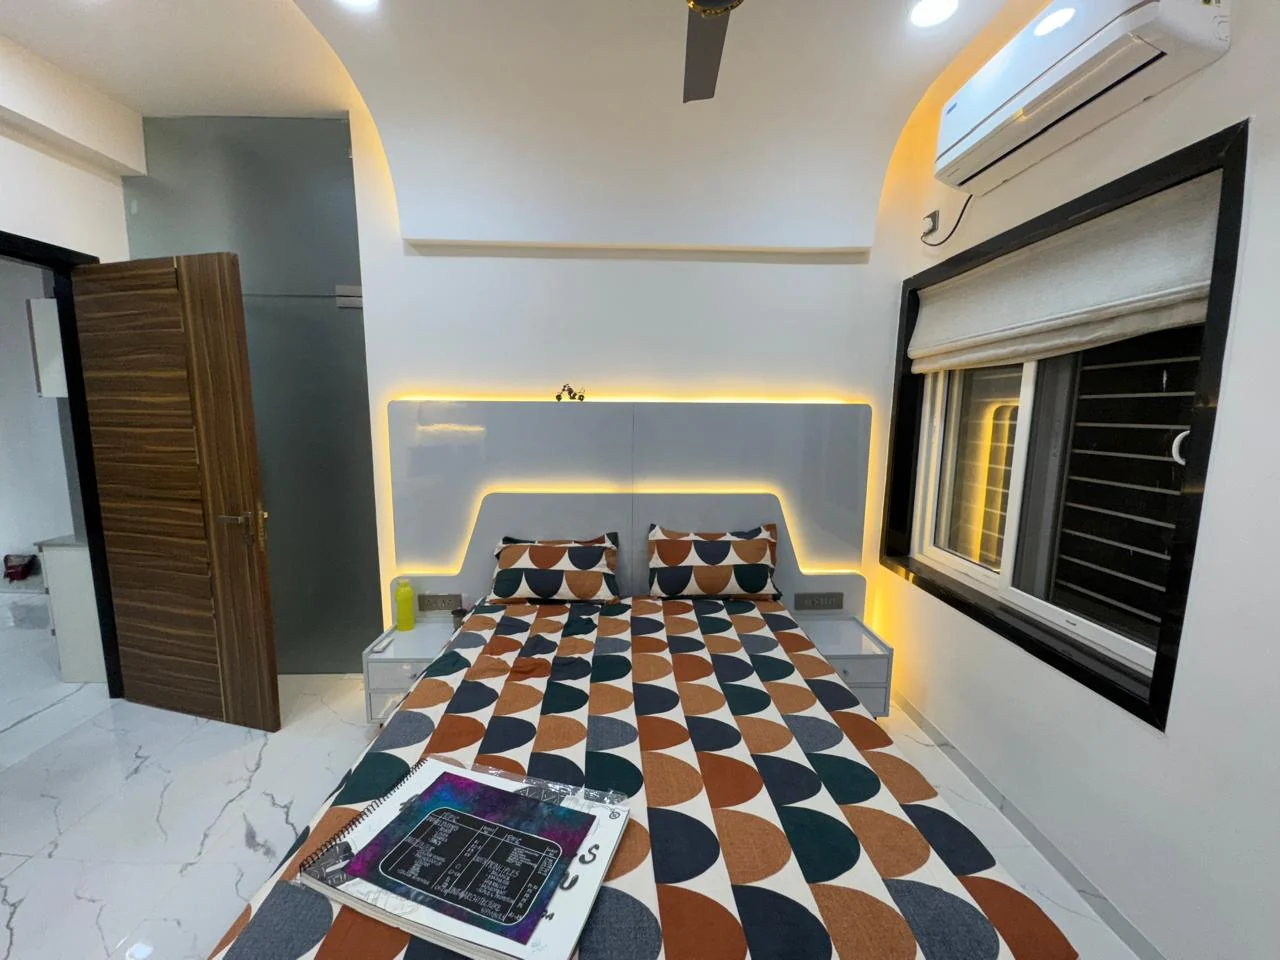
From the window side 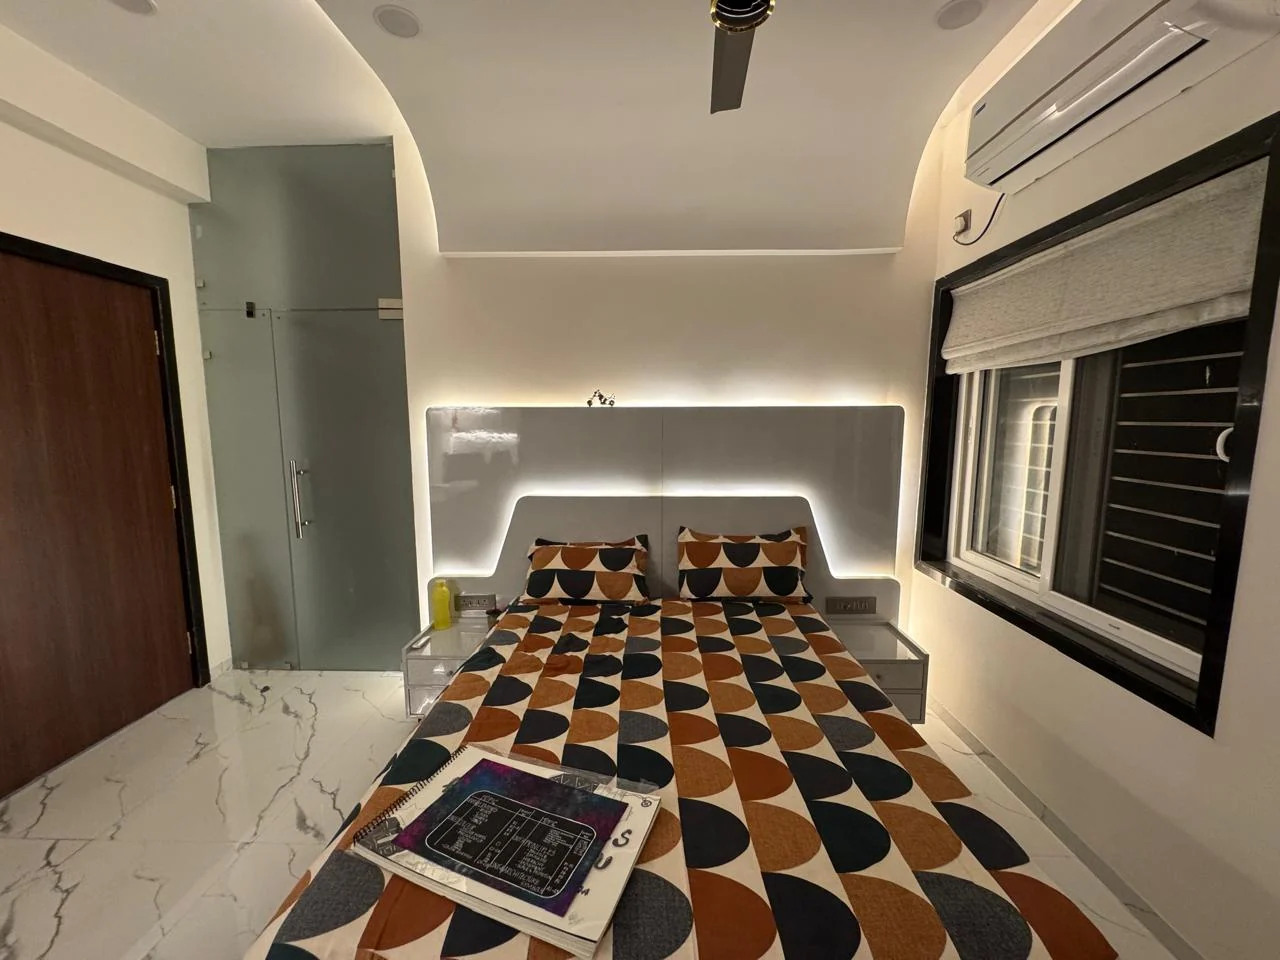
From the corner 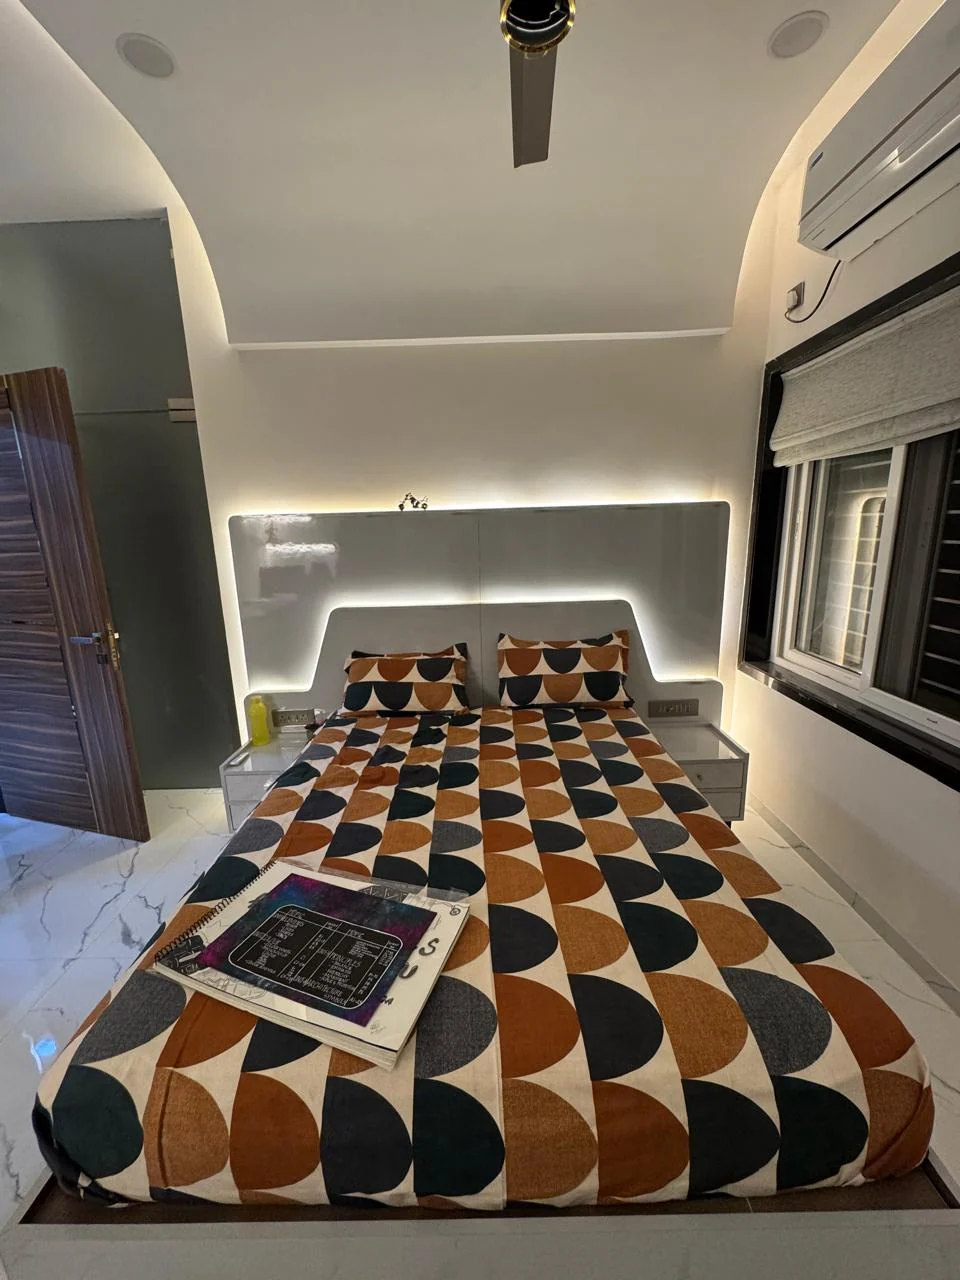
The same room, turned 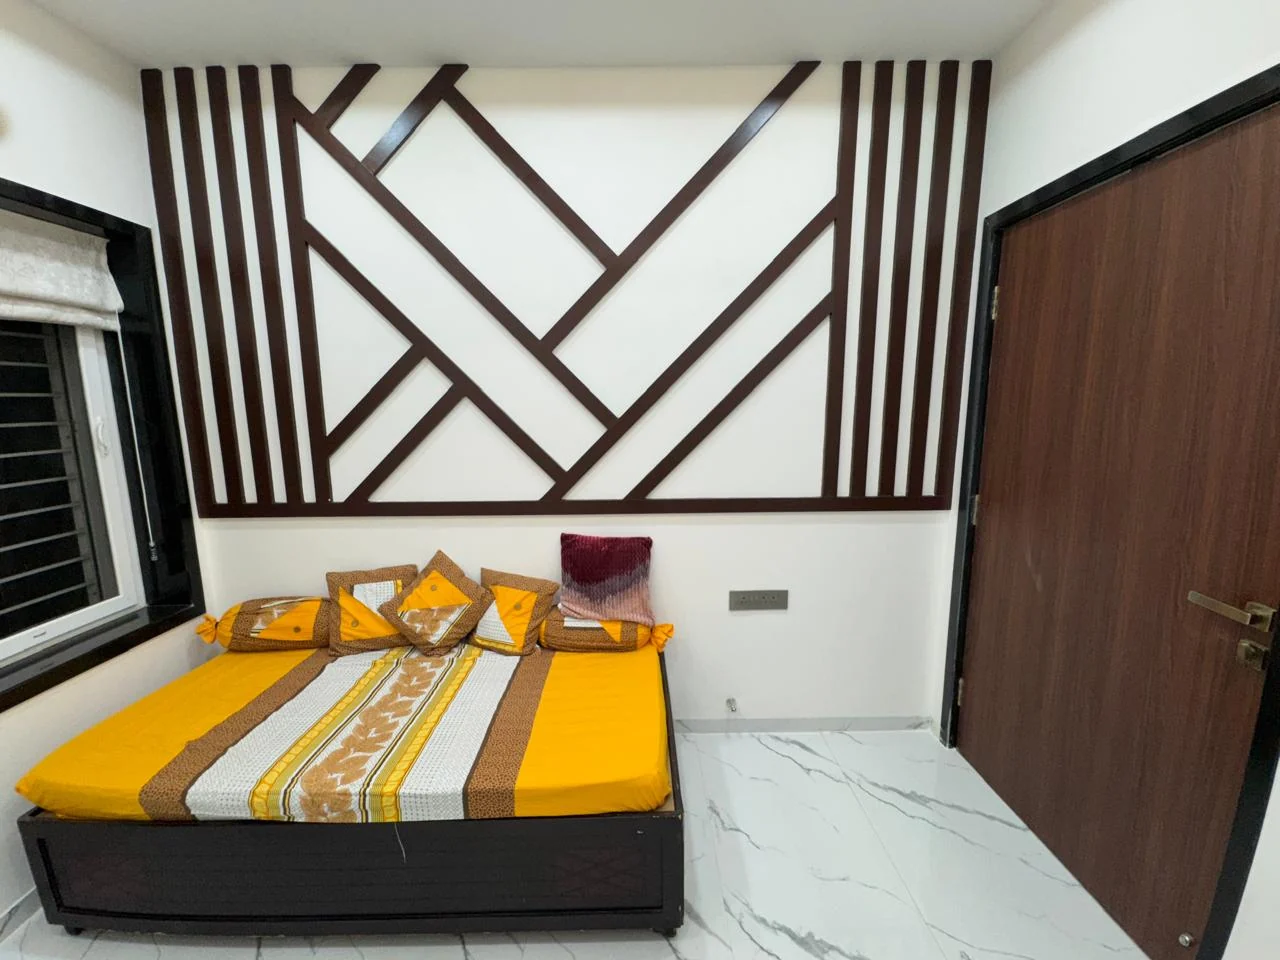
The batten wall, raking 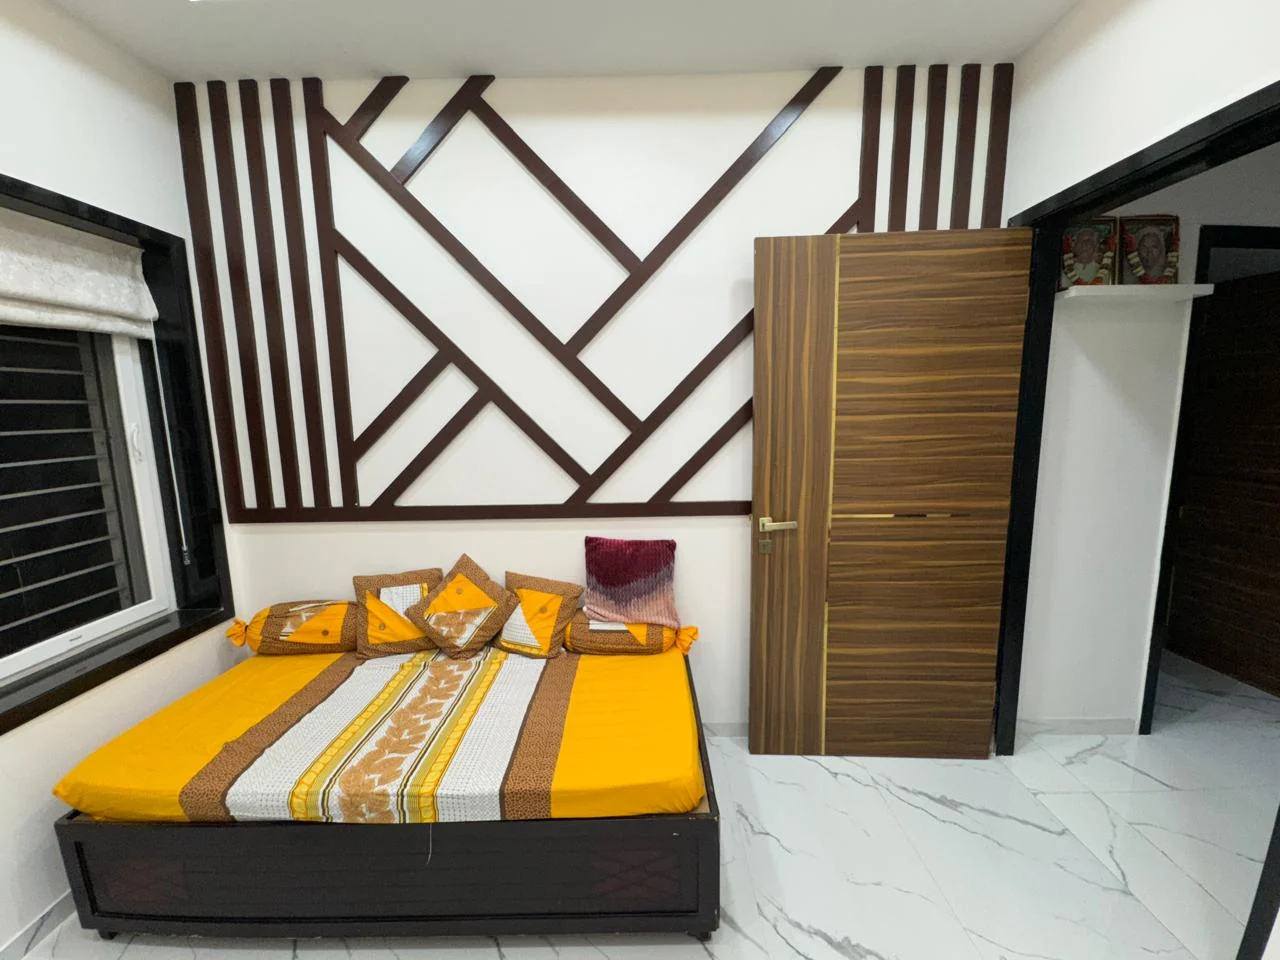
Wardrobe open 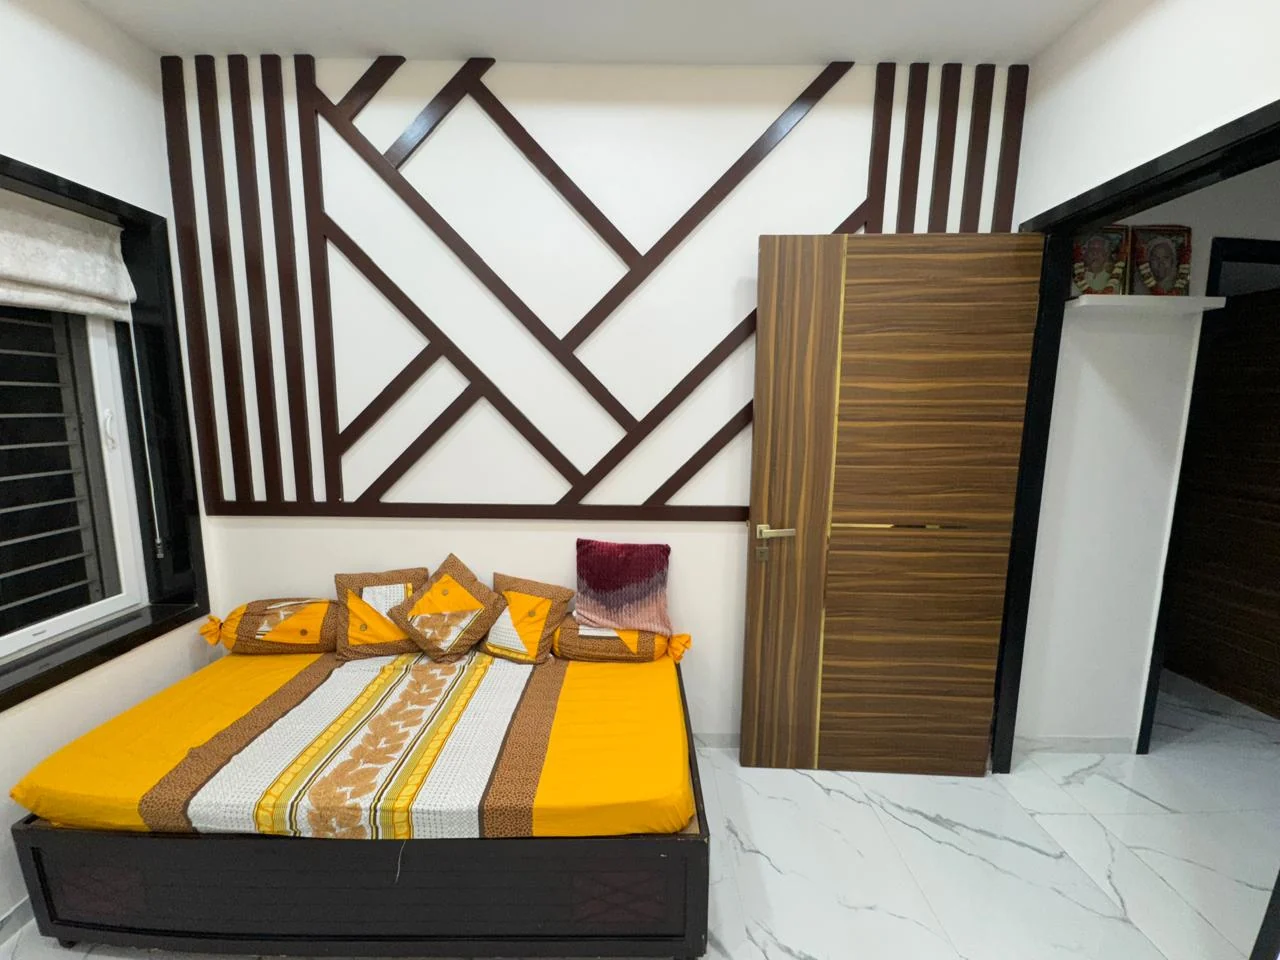
Where batten meets shutter 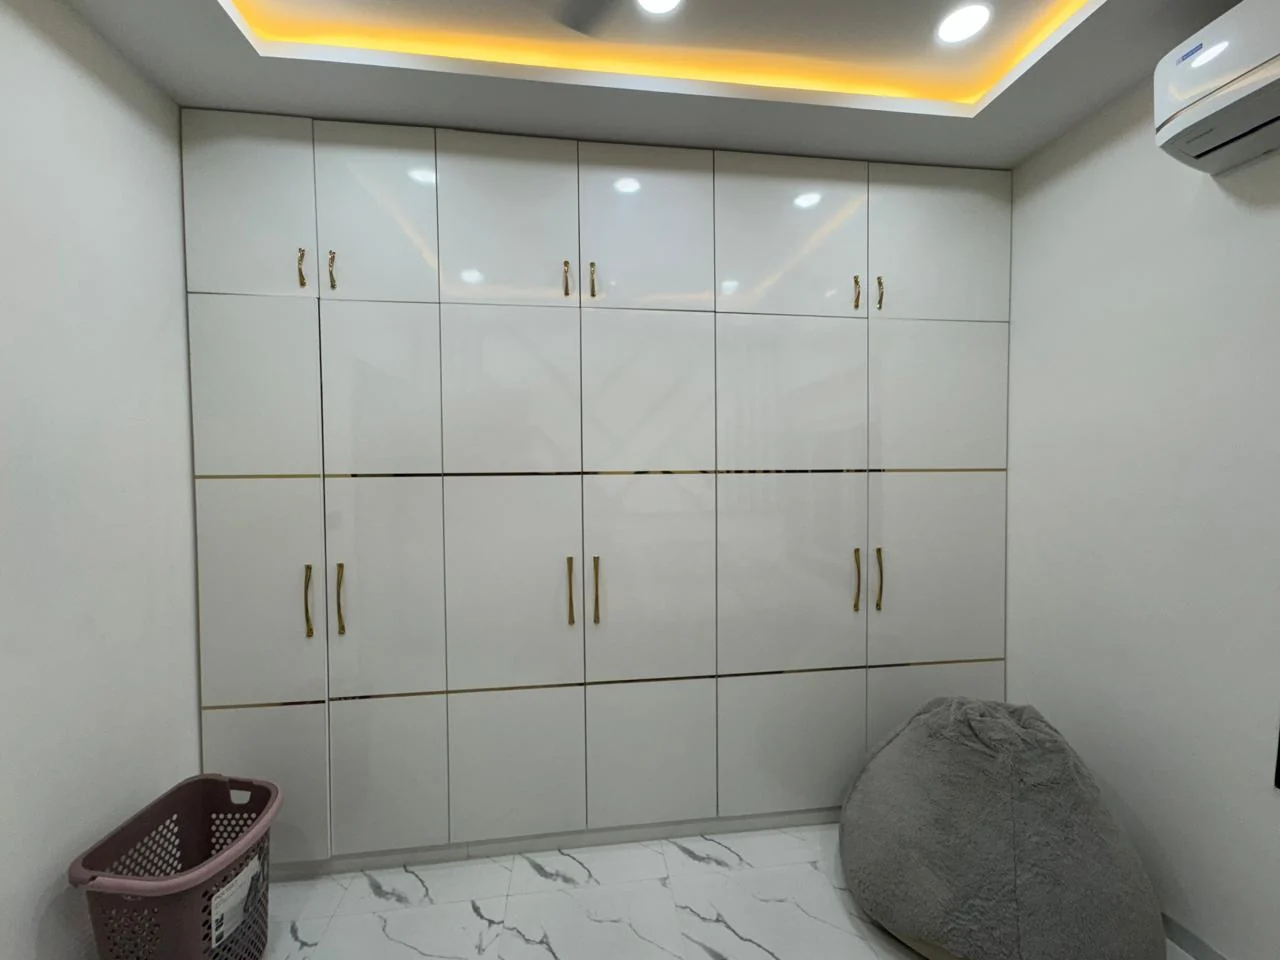
The inlay, straight on 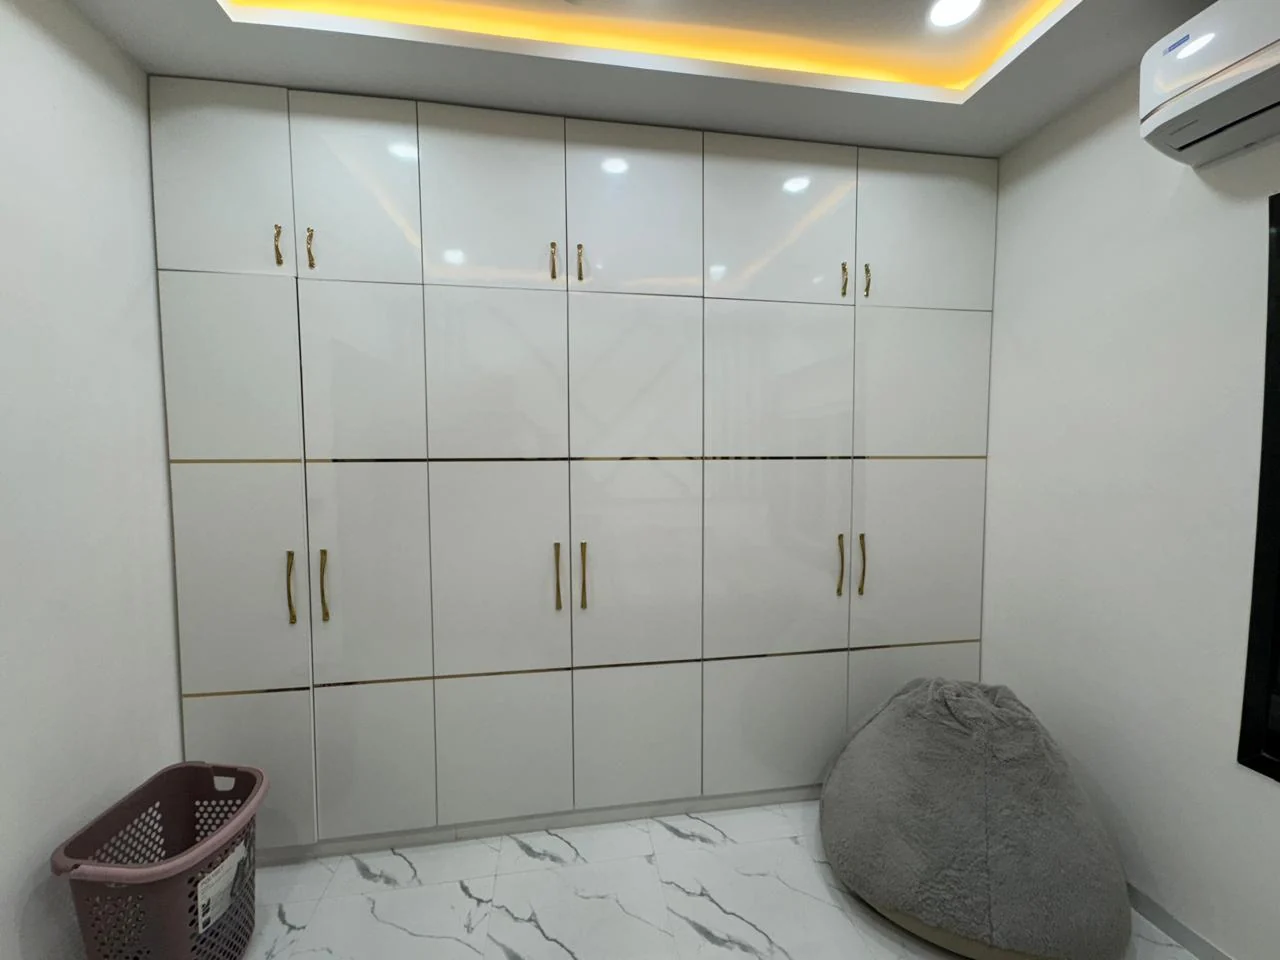
The return corner 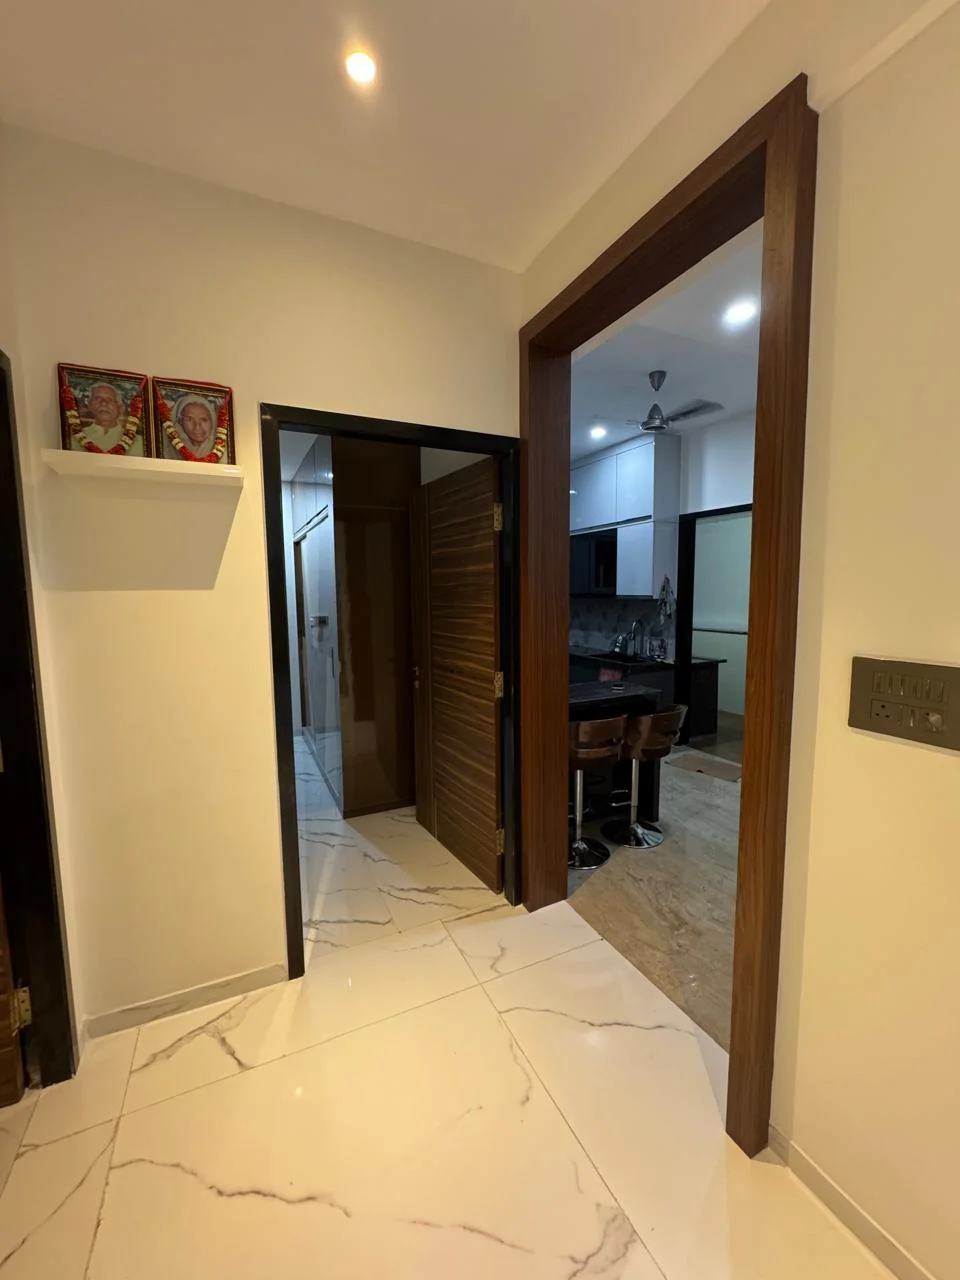
Through to the kitchen 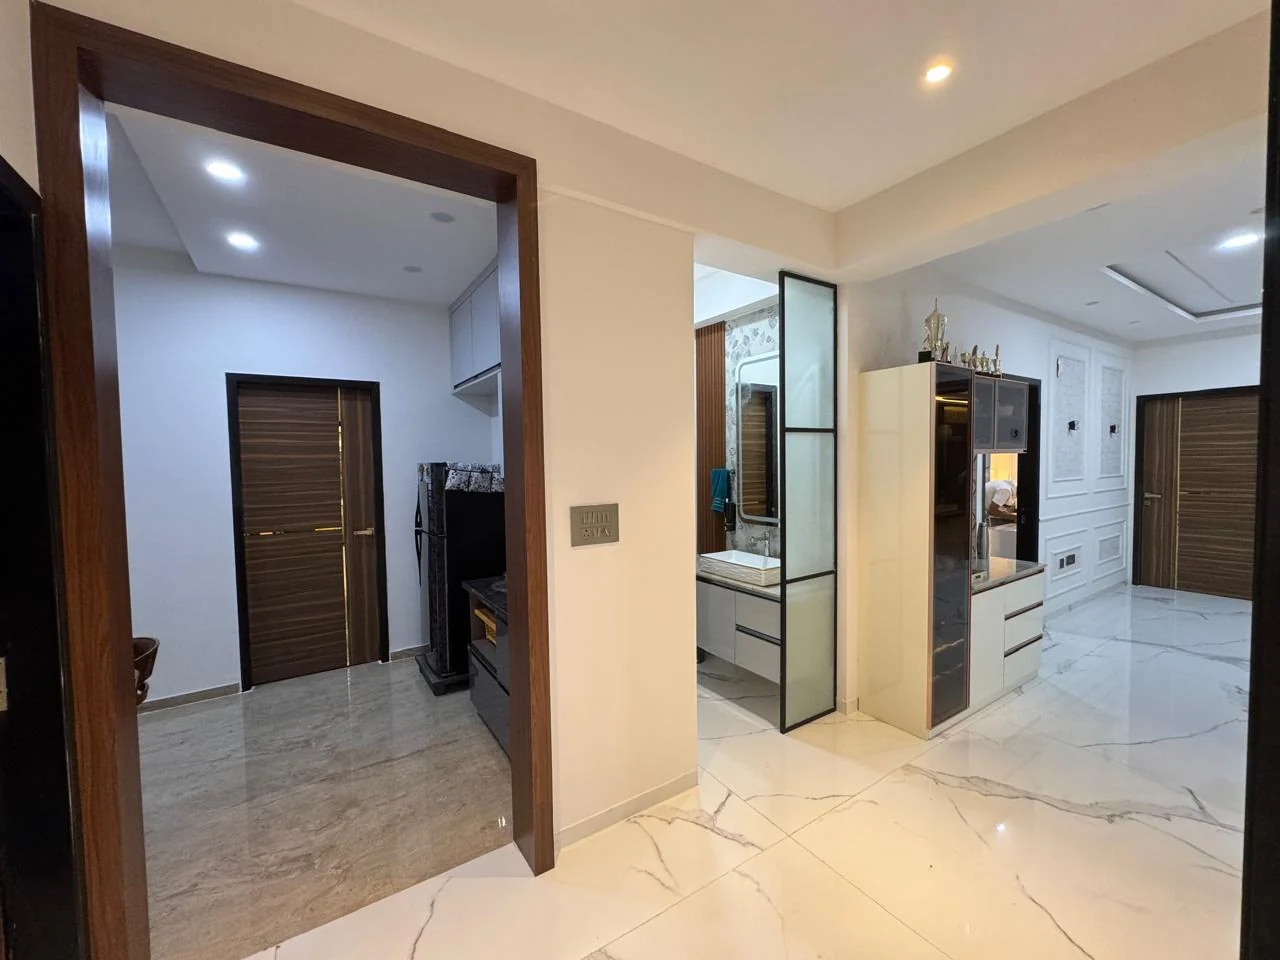
Dressing unit off the passage 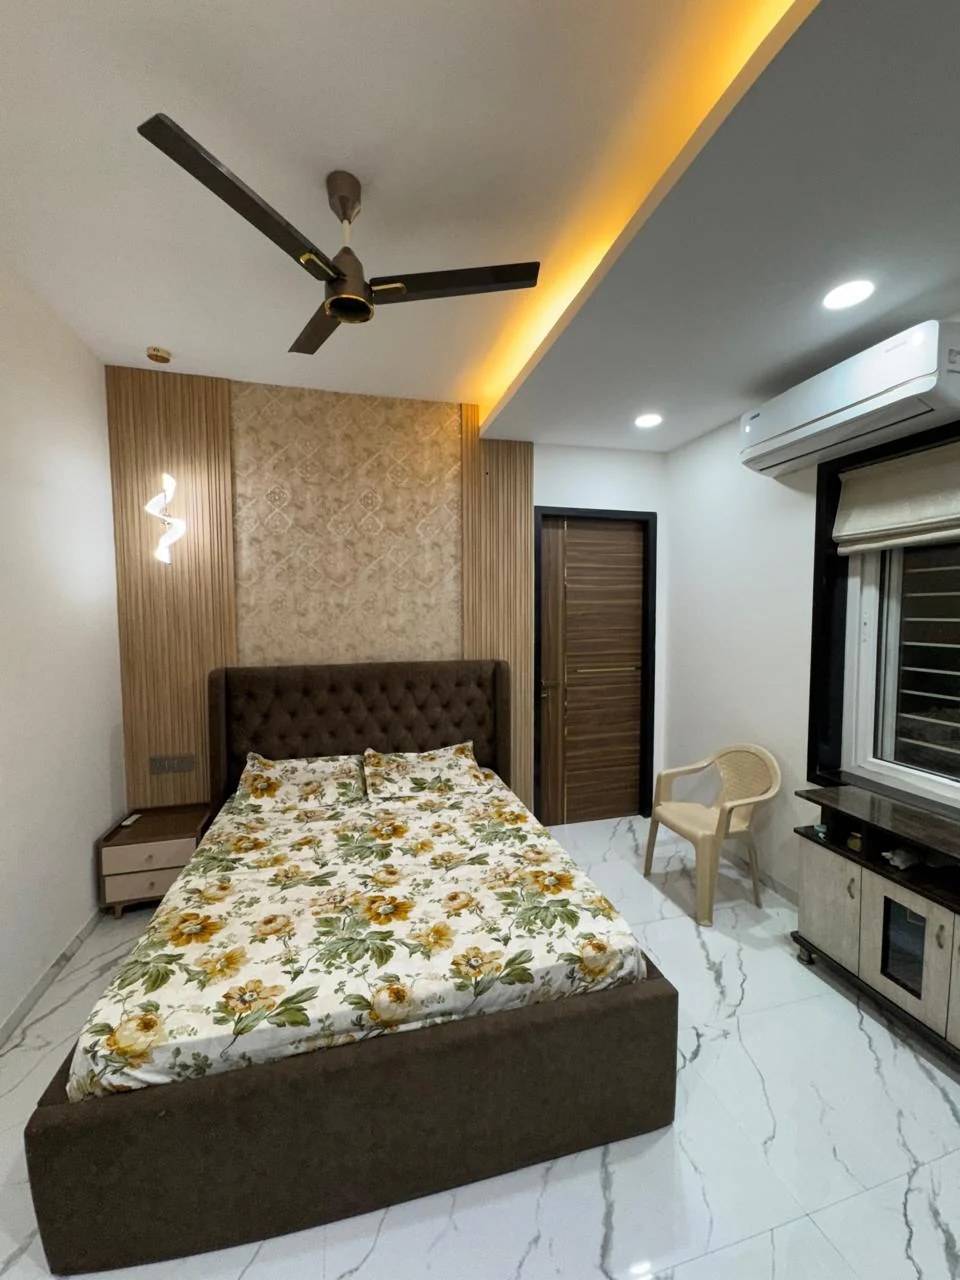
Gold texture, wide 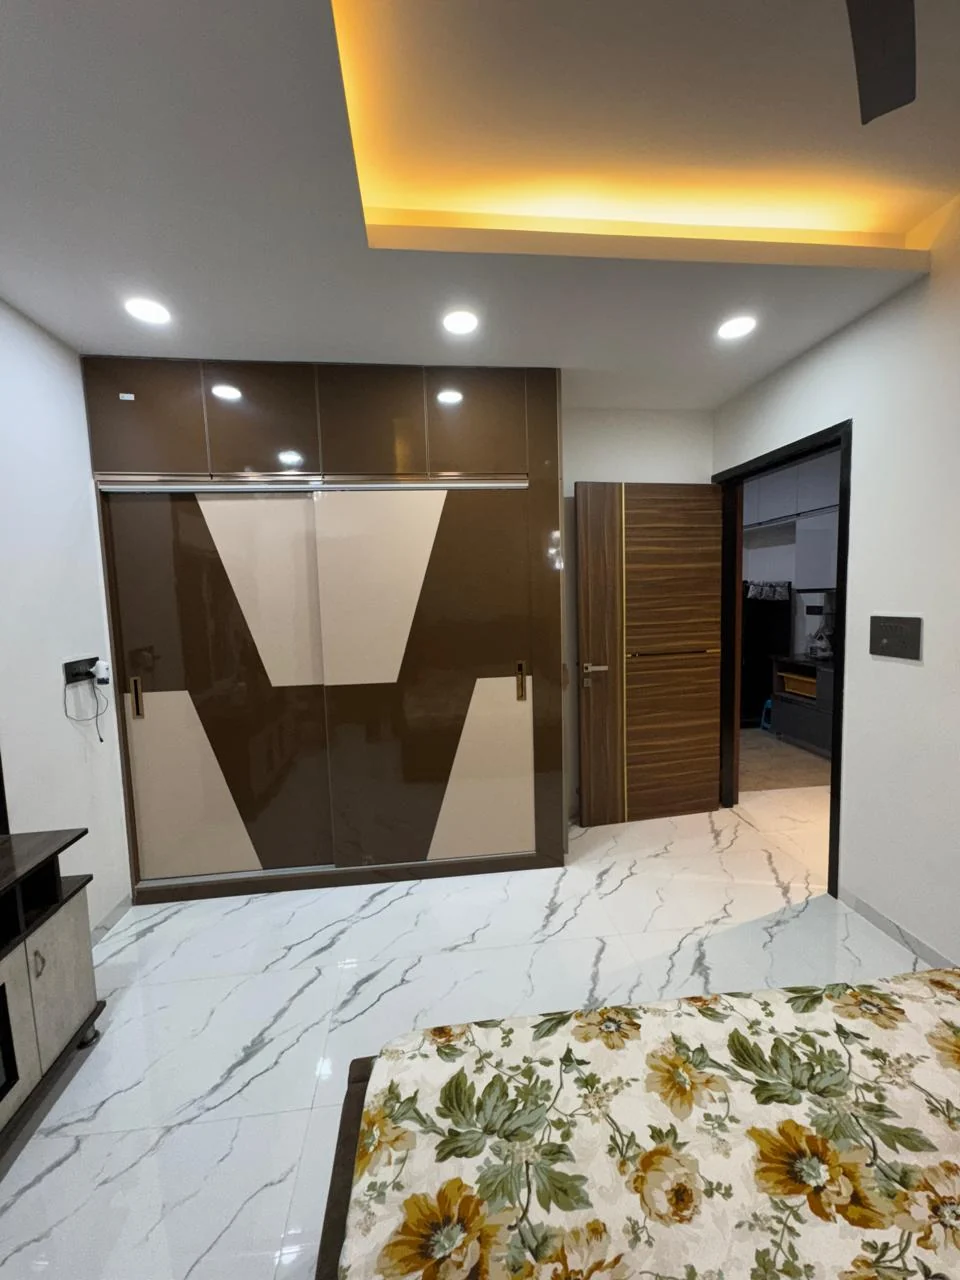
Chevron, from the bed 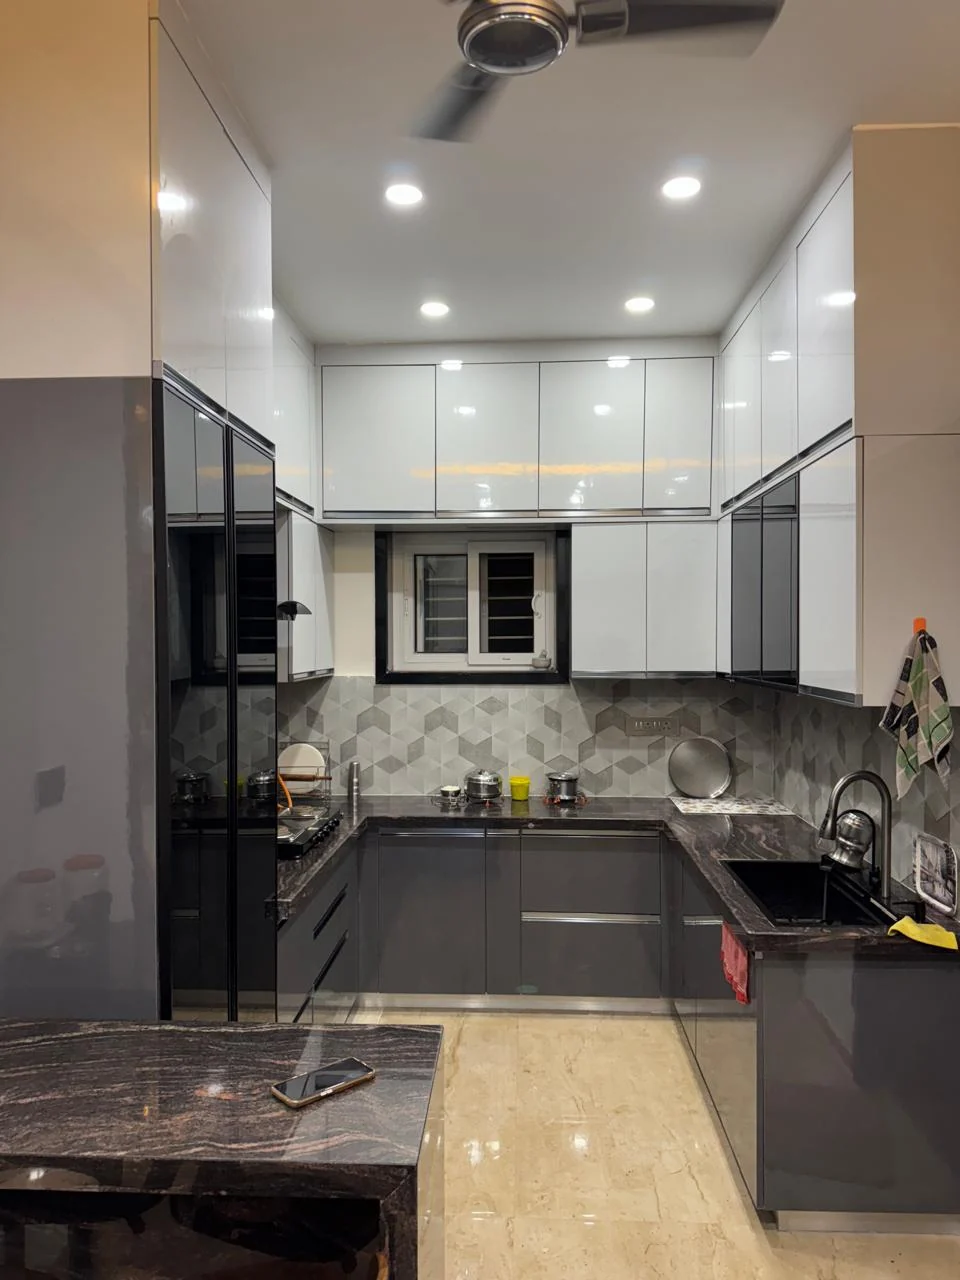
The hob run 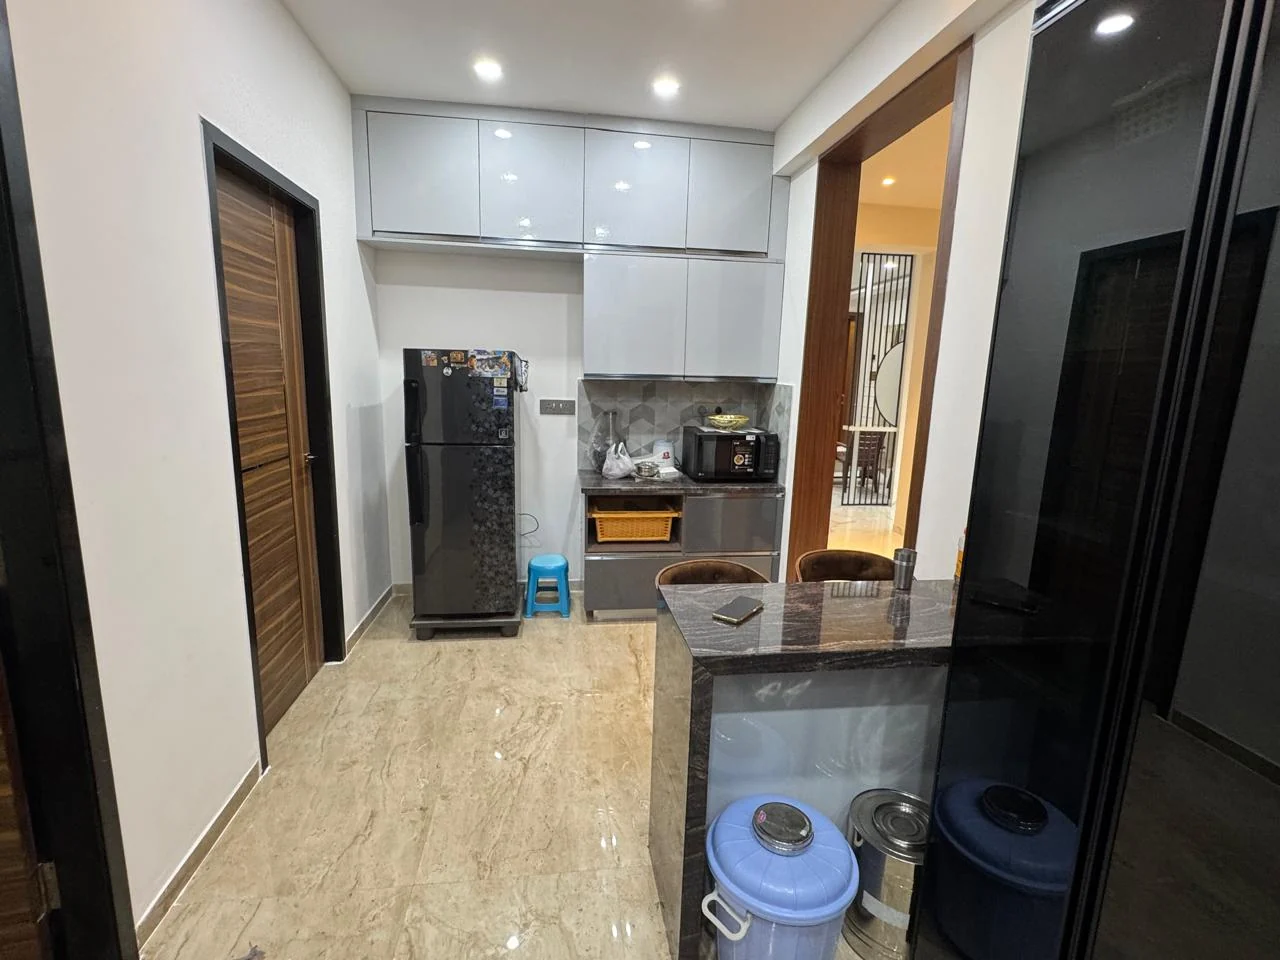
Tall storage from the passage 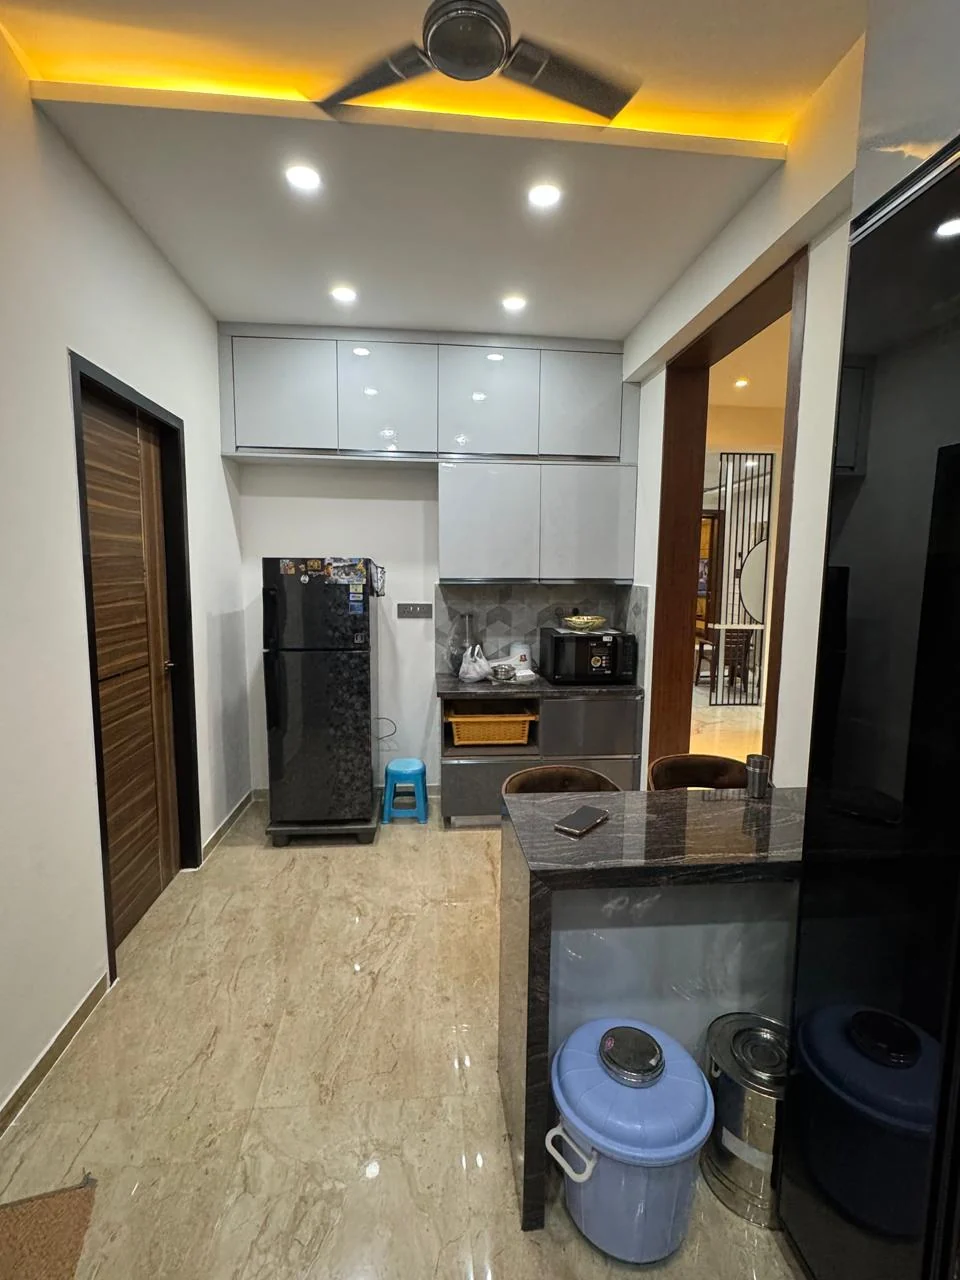
Counter and appliances 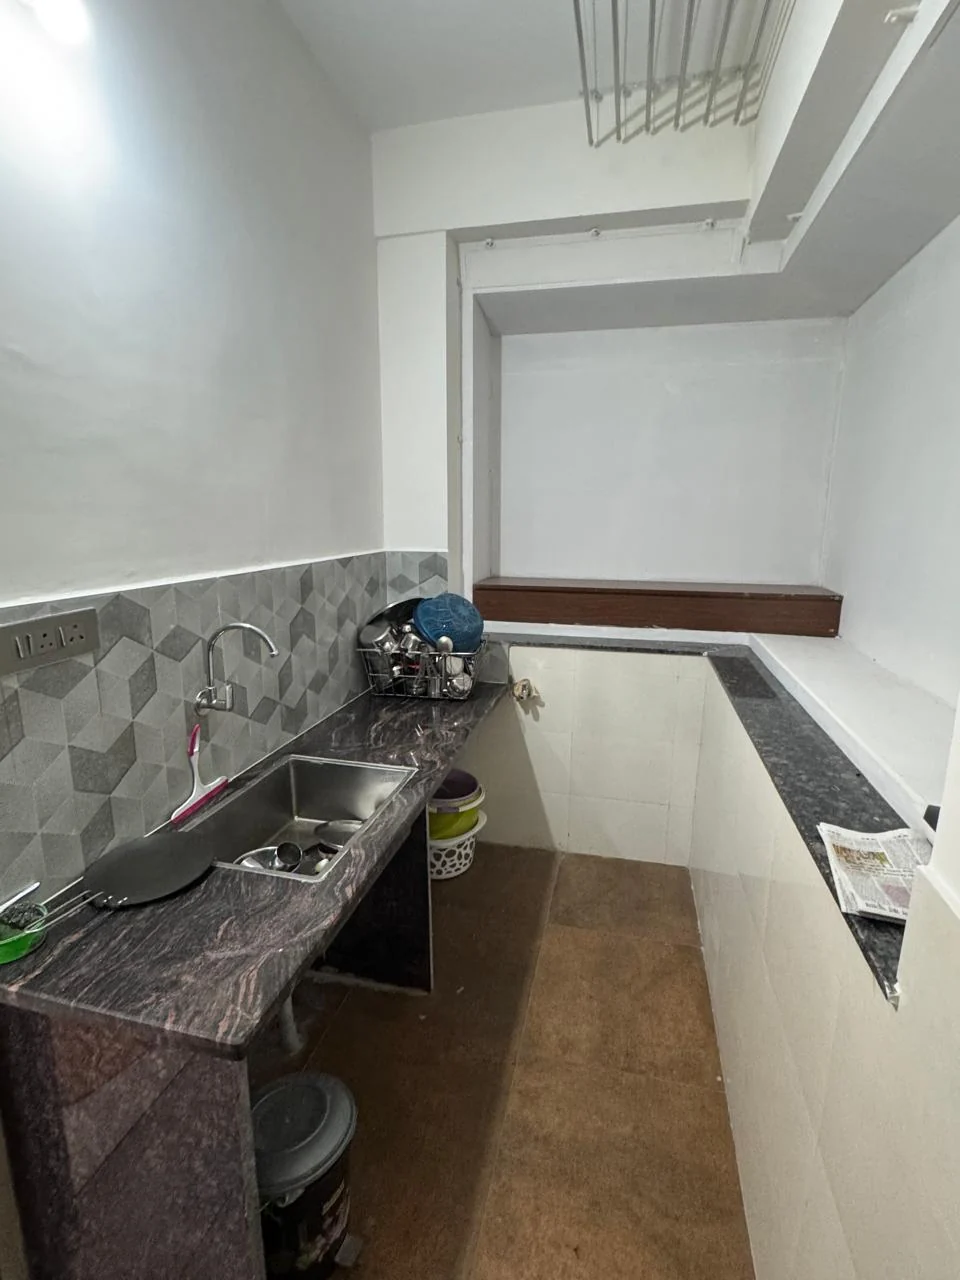
The utility sink 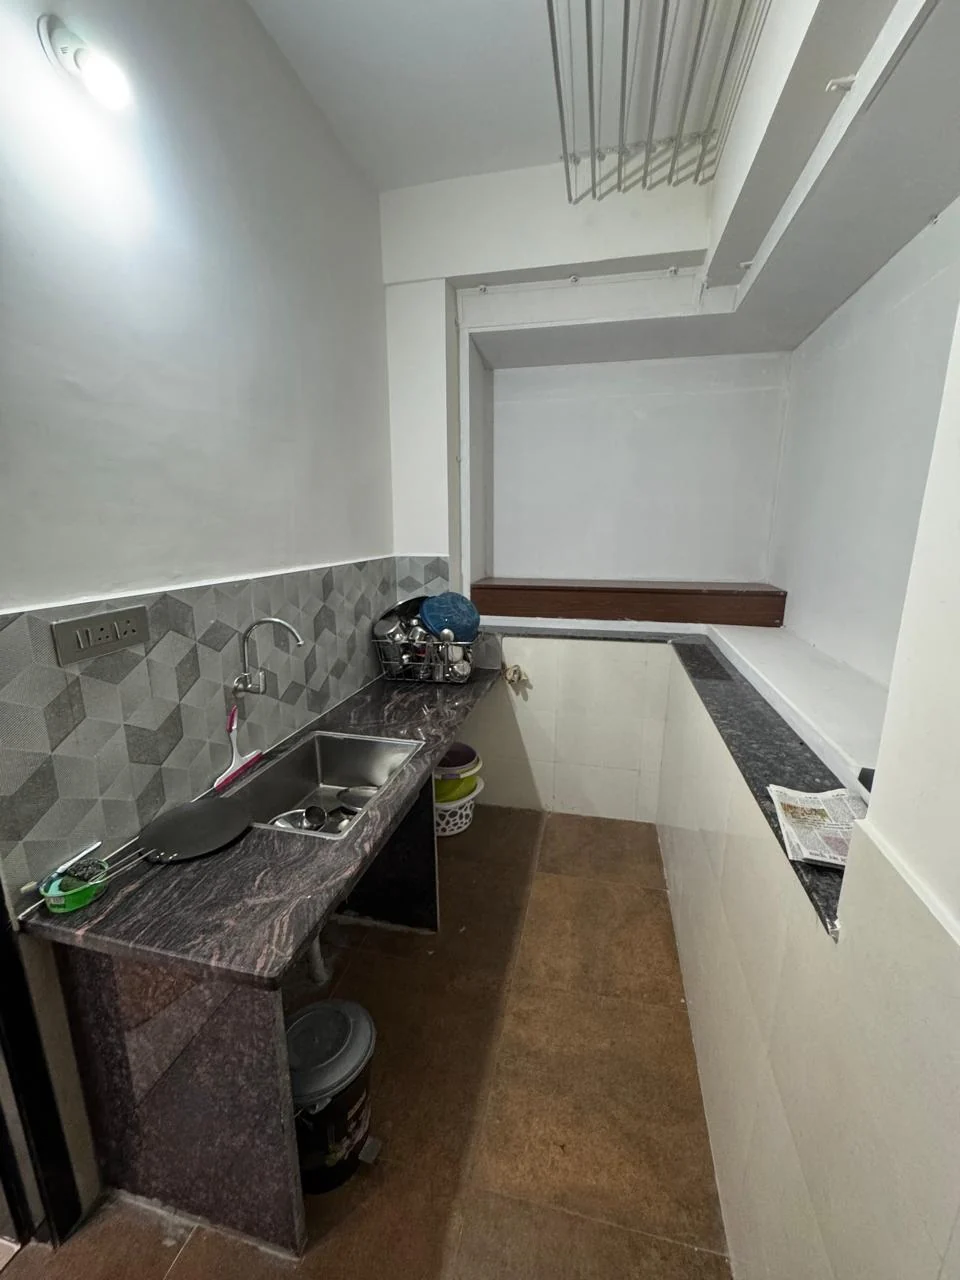
Counter detail 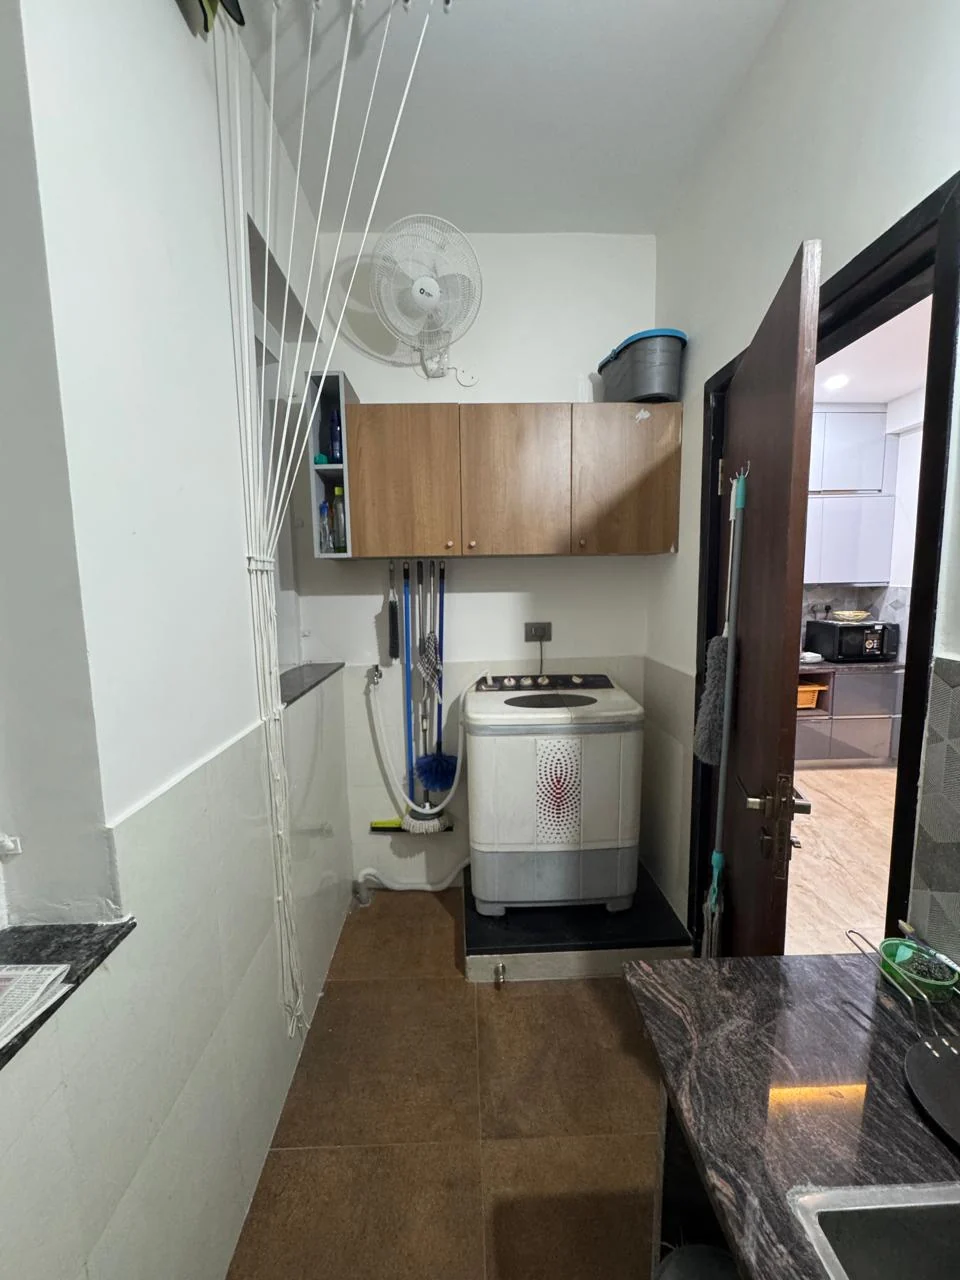
The washing machine, given a proper place
Design Highlights
The decisions that shaped it.
- 01Applied moulded panelling carried full height and around openings
- 02Large-format marble laid with minimal grout lines
- 03Carved timber entrance leaves inset with brass grille work
- 04Backlit carved marble mandir arch with concealed storage below
- 05One distinct idea per bedroom, held to a single gloss wardrobe palette
- 06Rose-gold and brass inlay lines in place of a change of material
- 07Granite counters carried through into a breakfast bar
- 08Concealed cove lighting throughout in place of bright general light