Completed Project
The Quiet Retreat
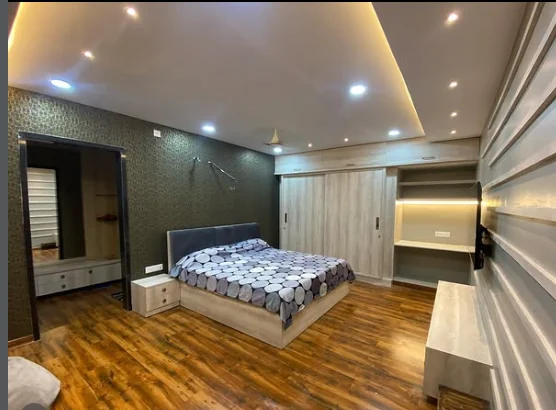
A generously proportioned bedroom that absorbs wardrobe, dressing and study functions along its edges, leaving the centre of the room deliberately empty.
The Design Story
The organising idea here is that everything gets pushed to the perimeter. A full-height sliding wardrobe runs along one wall and turns the corner into a study niche, which is lit by a concealed strip above the desk rather than a task lamp. A dressing mirror and drawer unit sit in the adjacent recess. The result is a large, uninterrupted floor area around the bed — the room feels calm because nothing is competing for the middle of it.
The wall behind the bed is finished in a dark textured covering with a fine repeating pattern. It is the only saturated surface in the room, and it works as a headboard would: it defines the sleeping zone without a bulky bed-back. Against it, the upholstered bed reads almost as a silhouette. Slim articulated reading lights are mounted directly to that wall, which keeps the bedside tables free.
Warm timber-look flooring runs throughout, and its tone is picked up in the wardrobe shutters, so the two largest surfaces in the room agree with one another. The false ceiling is kept simple — a stepped perimeter with recessed downlights and a concealed cove that washes the plane above the bed — and the deep window is left with its own light.
01 — Design Intent
A large bedroom is easy to fill and hard to calm. Consolidating storage, dressing and work along two walls leaves the centre clear, and a clear centre is what makes the room feel restful rather than merely big.
02 — Spatial Experience
Circulation runs along the wardrobe wall and out to the window, so the bed is never something you walk around. The single dark wall gives the eye somewhere to settle; every other surface is deliberately quiet.
Design Highlights
The decisions that shaped it.
- 01Wardrobe, dressing and study functions consolidated along the perimeter
- 02Dark textured accent wall acting as the headboard
- 03Wall-mounted articulated reading lights, freeing the bedside tables
- 04Concealed cove lighting in the study niche and over the bed
- 05Warm timber-look flooring tied to the wardrobe shutter finish
- 06Stepped false ceiling with a restrained downlight layout