
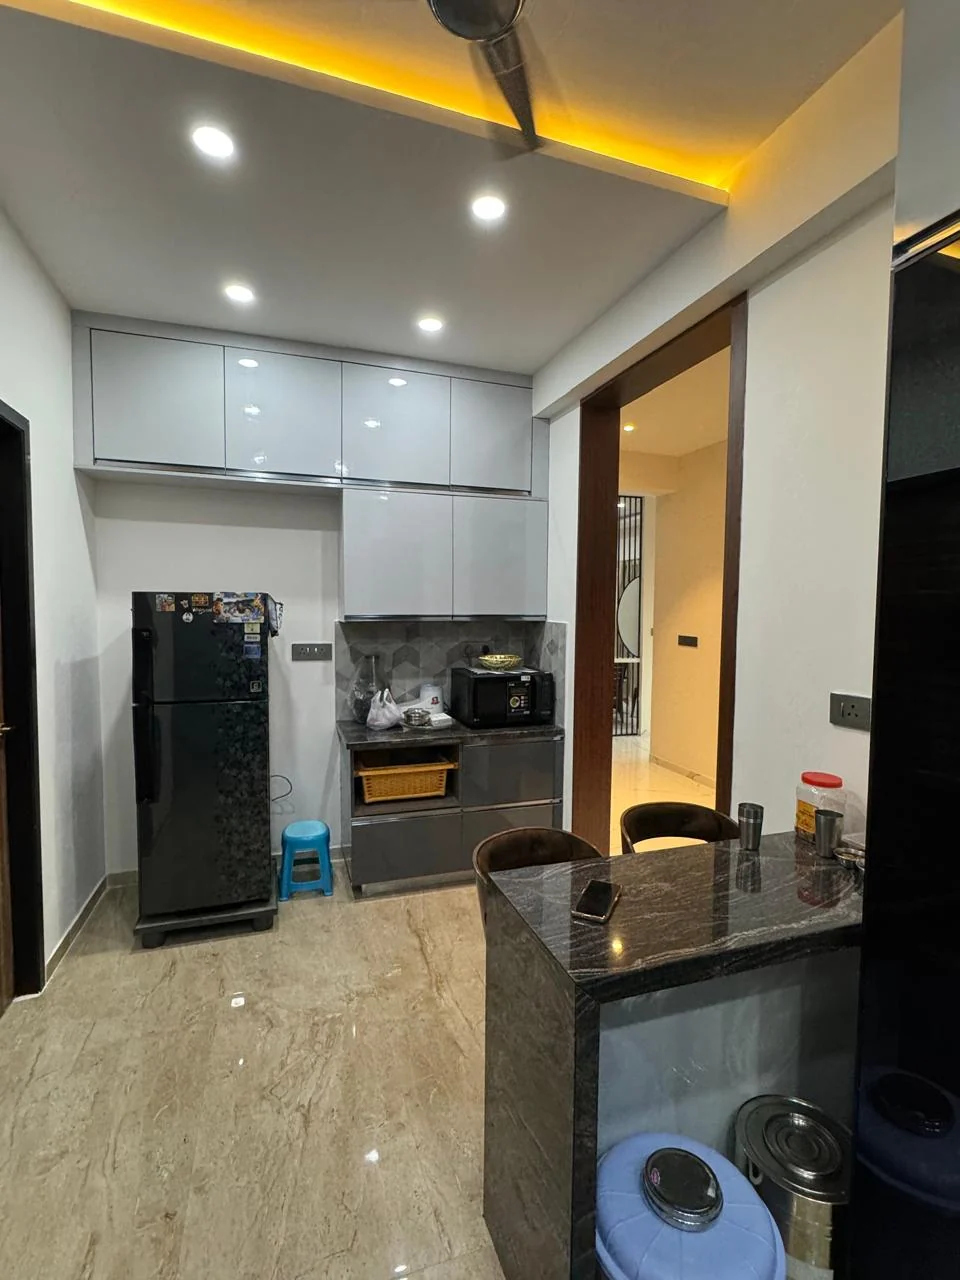
Most kitchen conversations start with shutter finishes. That is the last decision that matters. Here is the order that actually determines whether you enjoy the kitchen.
1. Layout and the work triangle
The sink, the hob and the refrigerator form a triangle. Keep the total of its three sides comfortable — roughly 4 to 8 metres — and make sure no leg of it is crossed by a doorway or main circulation route.
Choose the layout from the room, not from a preference:
- Single-wall — narrow rooms; needs the longest run you can get.
- L-shaped — the most broadly useful; good triangle, good corner storage.
- Parallel (galley) — efficient, but needs at least 1.2m between runs.
- U-shaped — maximum storage; requires a genuinely wide room.
- Island — needs 1m clearance on all sides. Rarely right in an apartment.
2. Counter height
Standard counter height suits a standing user of roughly average height. If the primary cook is significantly taller or shorter, adjust it. This is nearly free at the design stage and impossible to change afterwards, and it affects daily comfort more than any finish will.
3. Storage planning
Plan storage against what you actually own. Count your vessels, your dry-goods containers, your appliances. Then allocate:
- Deep drawers rather than shelves for base units — you can see the back of a drawer.
- A dedicated tall unit for the pantry, if the room allows.
- A corner solution that is actually reachable, not a dead corner.
- A planned space for the waste bin, inside the cabinetry.
- Appliance garages for the mixer and toaster, so the counter stays clear.
4. Ventilation
Indian cooking generates more grease and steam than most imported chimney specifications assume. Size the chimney to the hob, mount it at the manufacturer's stated height, and make sure the duct run to the outside is as short and straight as possible. A long, kinked duct will halve the effective performance.
5. Lighting
The single most under-specified element. Ceiling light behind you puts your own shadow on the counter. You need light under the wall cabinets, along the full length of the working run. Add it at the wiring stage, not afterwards.
6. Counter and backsplash material
Quartz and granite handle Indian kitchen use well. Softer marbles stain and etch with routine contact with acidic foods — beautiful, but a genuine maintenance commitment. For the backsplash, a full-height slab has no grout to discolour.
7. Finally, the shutters
Now choose the finish. Matte laminates and PU hide fingerprints and water spots far better than high gloss or acrylic. Gloss looks superb in photographs and needs wiping daily in practice.