Completed Project
Marble & Teak
A residence worked in two materials — figured marble and solid teak — from the entrance door through to a terrace lounge laid in stone and grass.
The Design Story
This house is built on a single restraint: two materials, used everywhere, in different proportions from room to room. Figured grey and white marble carries the floors and the larger wall planes; solid teak carries everything that is touched, opened or sat against. Once those two are fixed, the variation between rooms comes from proportion and light rather than from introducing a third and fourth finish.
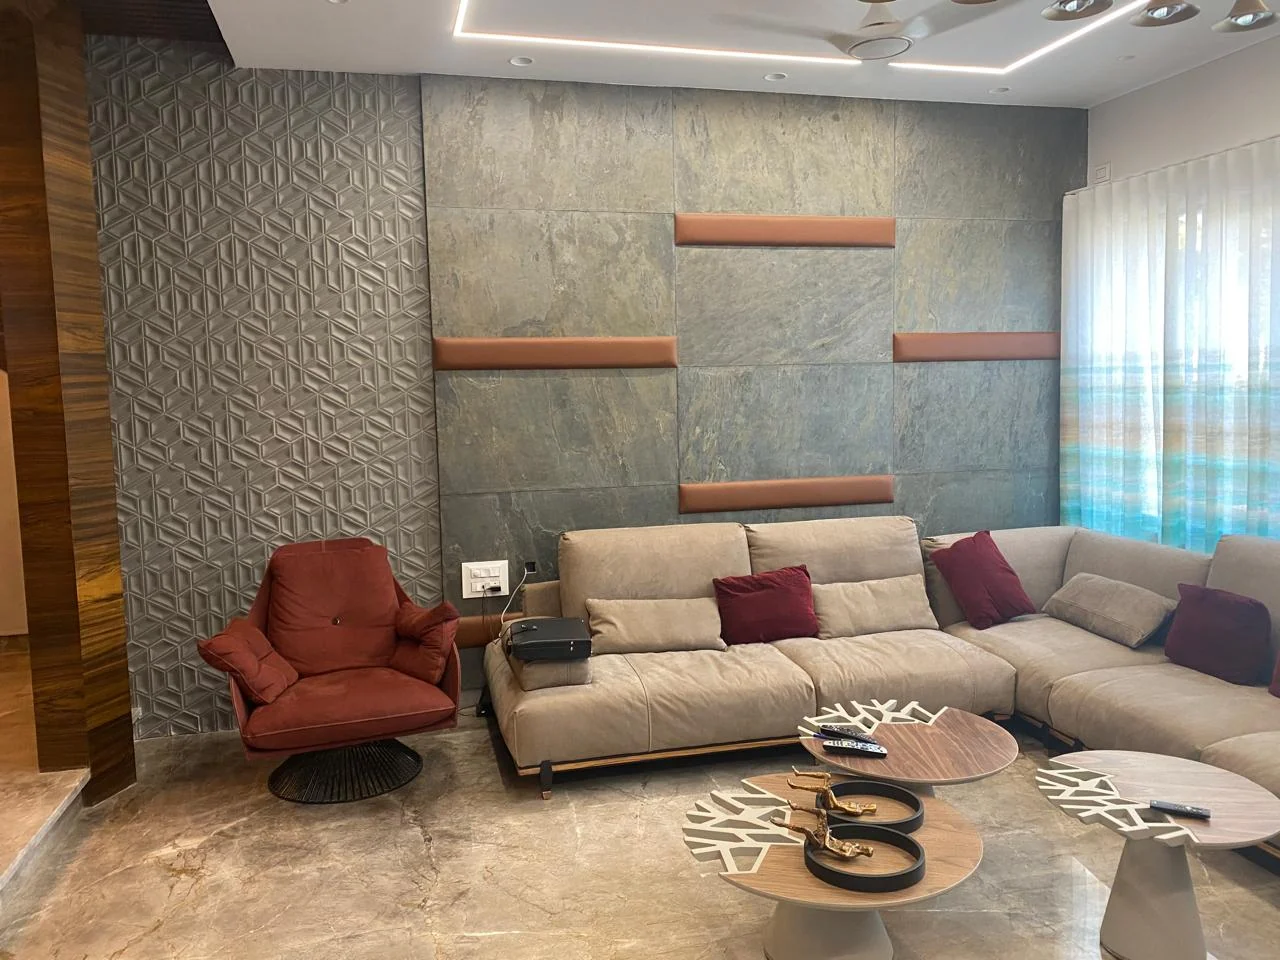
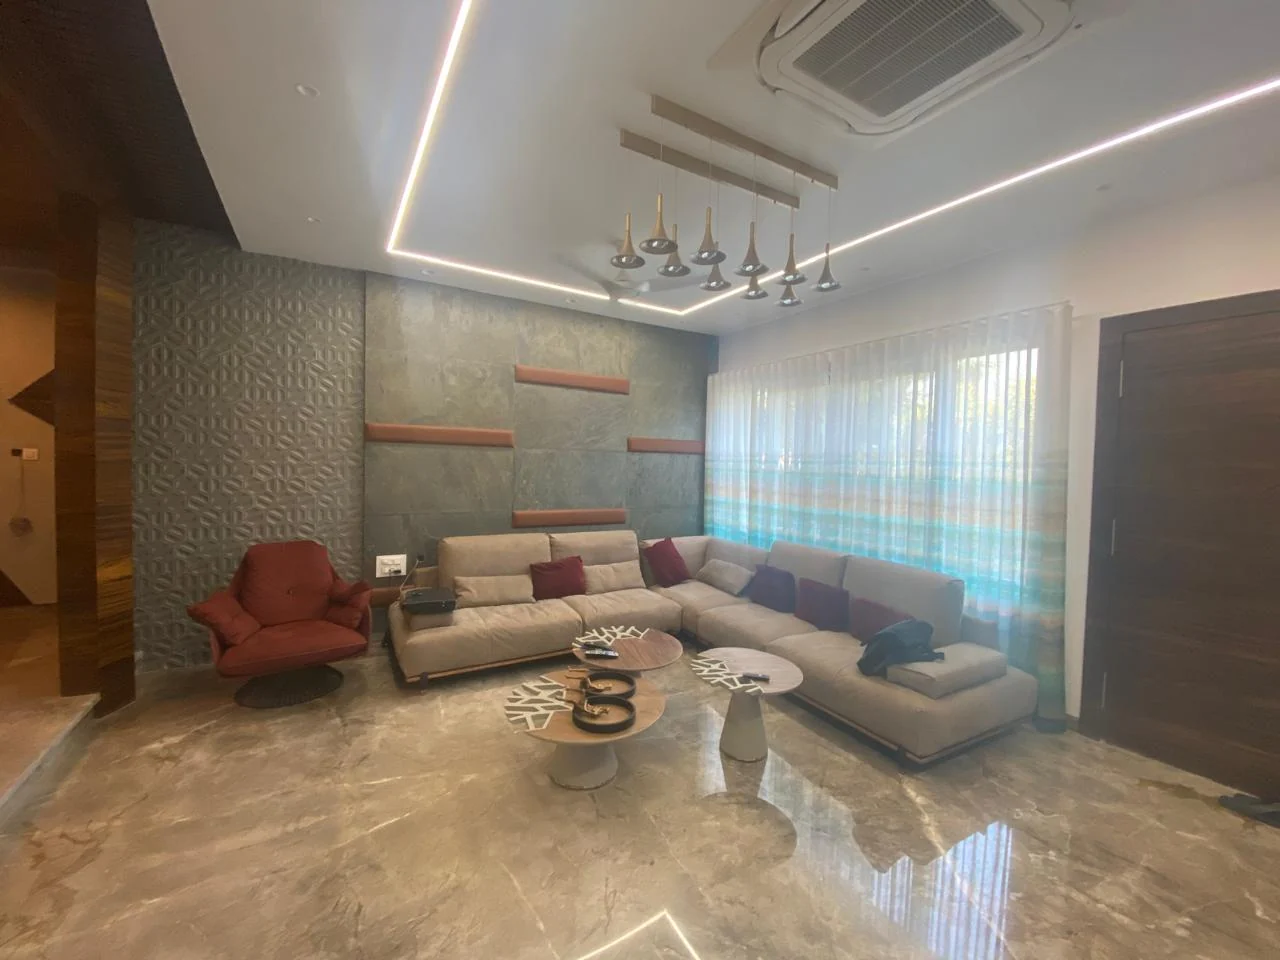
The living room sets the ratio. A textured white relief panel runs the length of one wall — the same tone as the ceiling, so the room reads tall — and is interrupted by a short run of floating teak shelves at eye level. Against it sits a low beige sectional, with a single red swivel chair as the only saturated colour in the room. The ceiling is a shallow cove holding a continuous concealed line, with a cluster of slim pendants dropped over the seating rather than centred on the room, so the light follows the furniture.
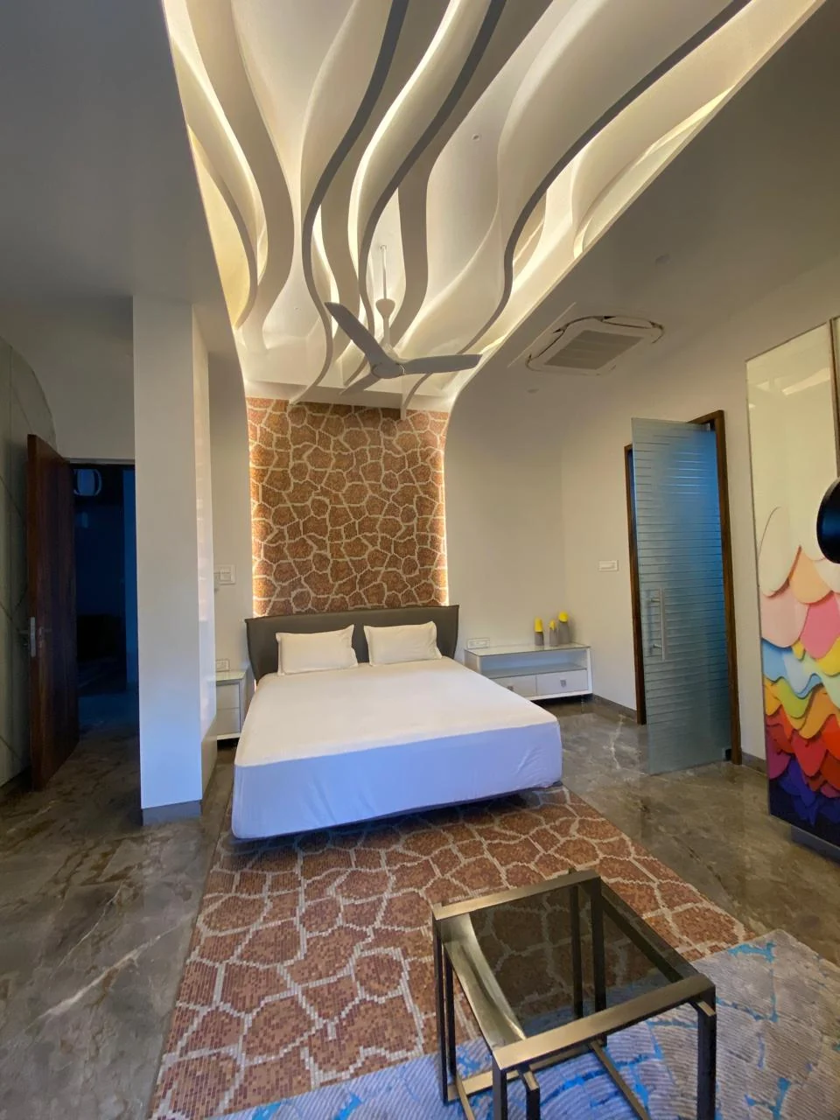
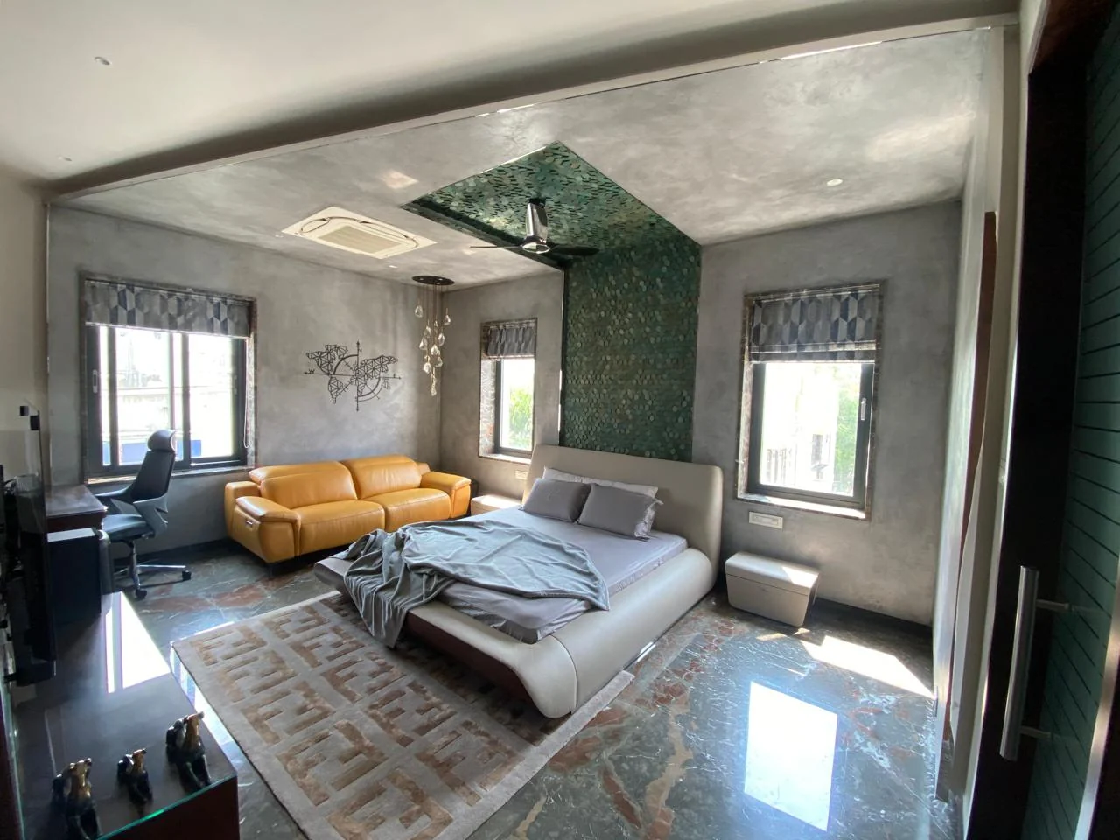
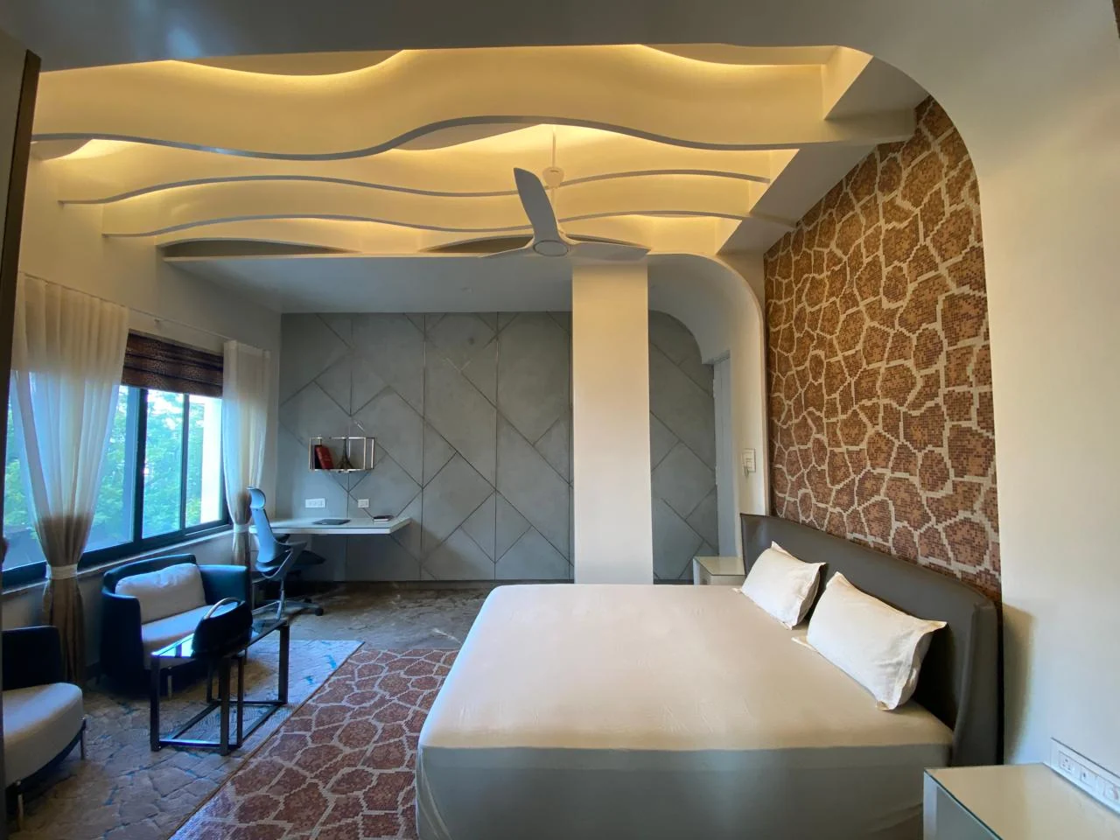
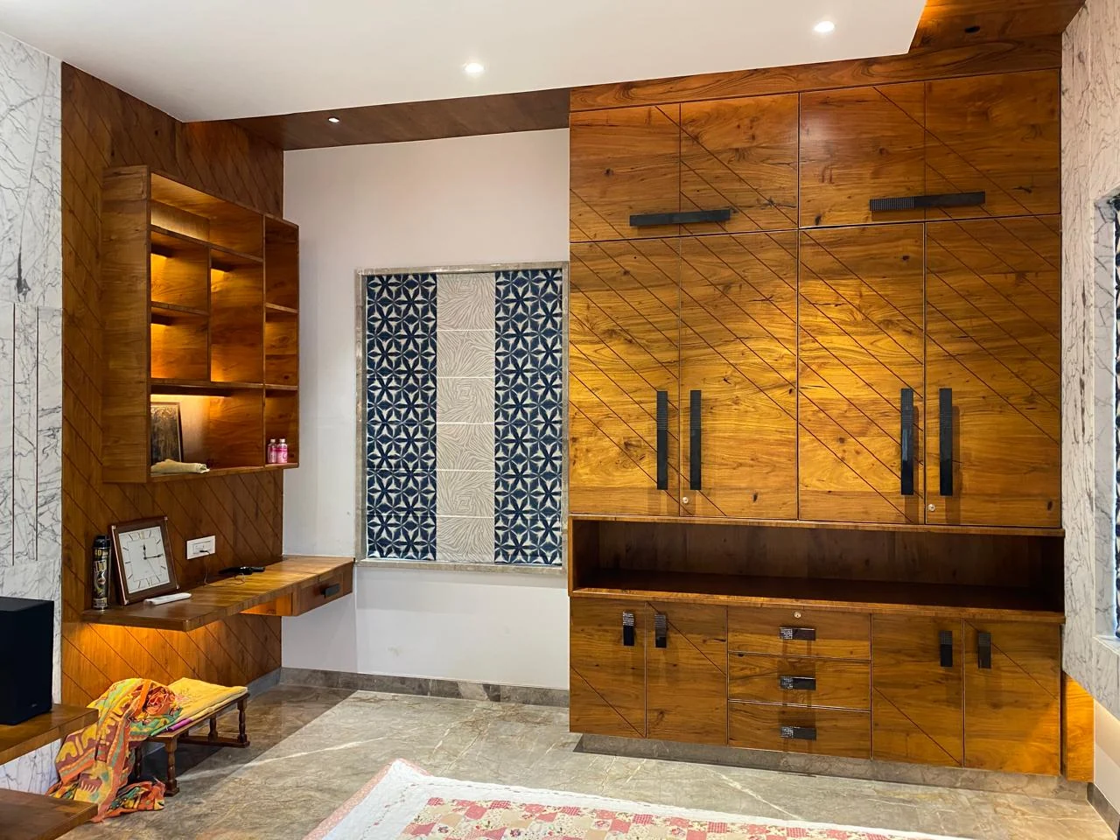
Upstairs the marble becomes the feature rather than the ground. One bedroom takes a full wall of split-face stone behind the bed, set into an arched cove ceiling that curves down to meet it; another sets a slab of green marble into the ceiling itself, above a tan leather sofa in the corner. The wardrobes throughout are solid teak with the grain run diagonally across the shutters, so a large closed plane still has direction and does not read as a flat board.
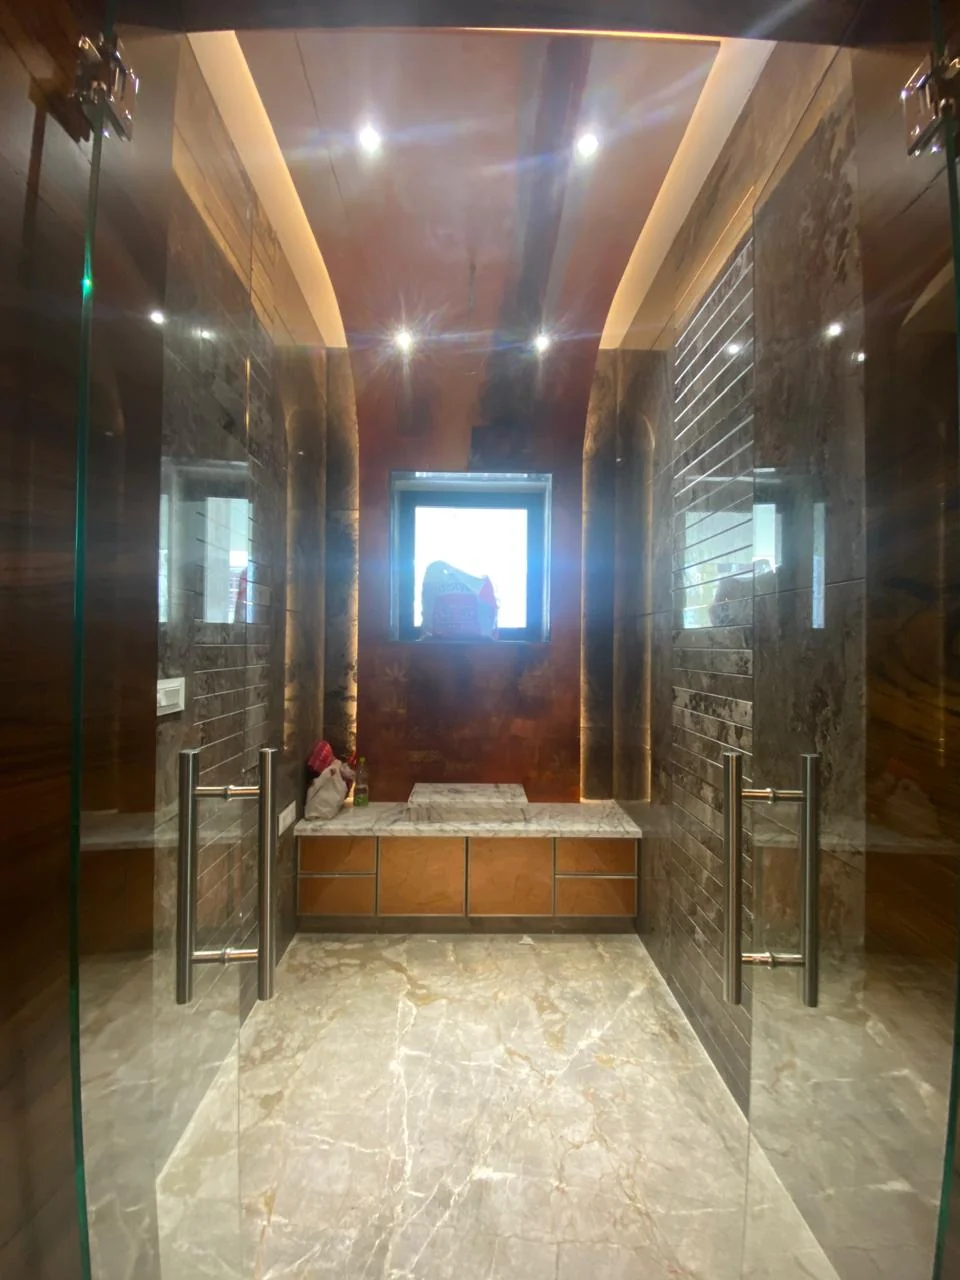
The bathroom is the one place the palette shifts, to a bronze-clad wall behind frameless glass — a small, deliberate departure in a room nobody else sees.
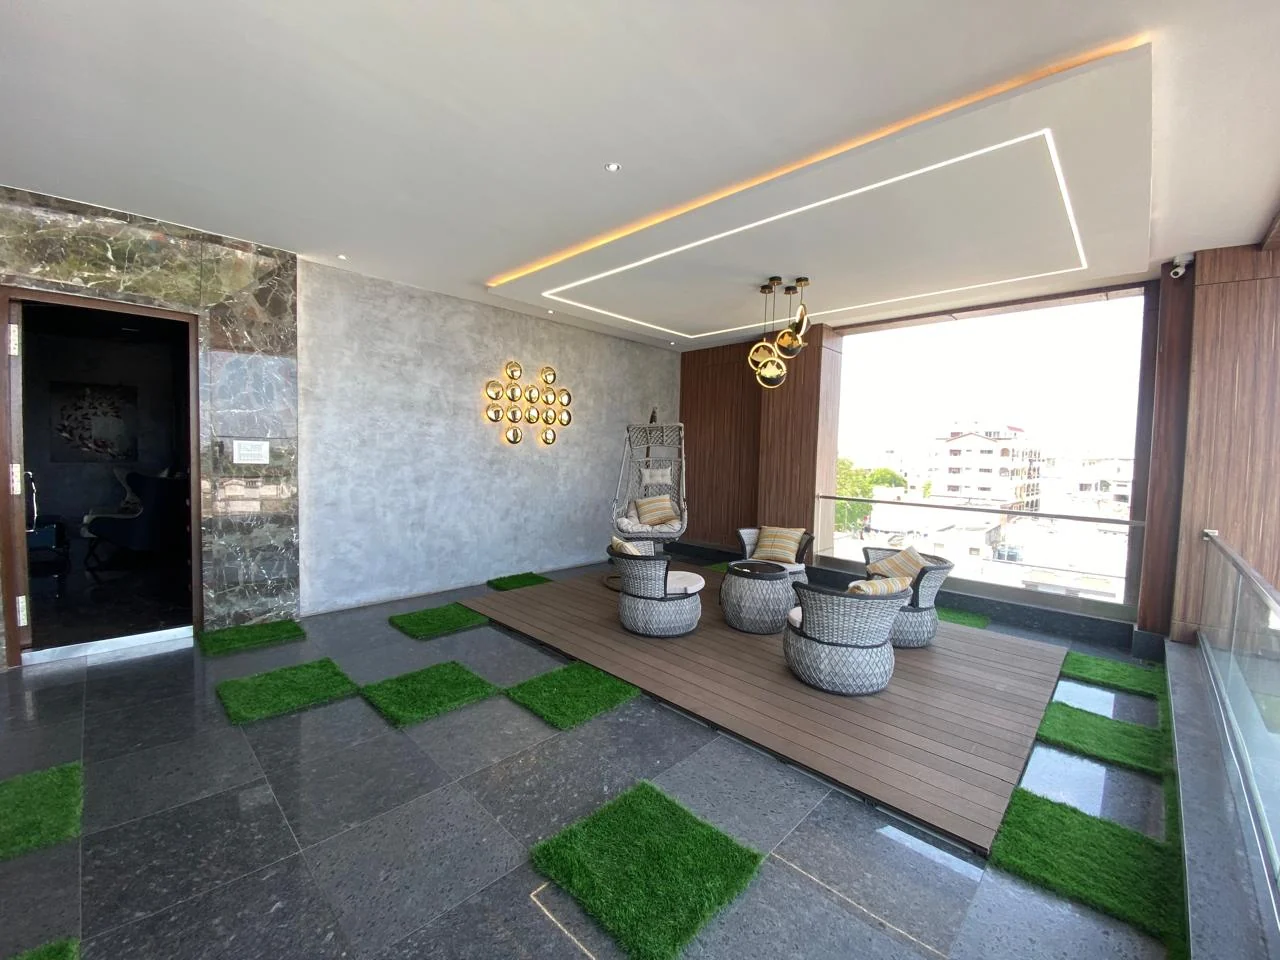
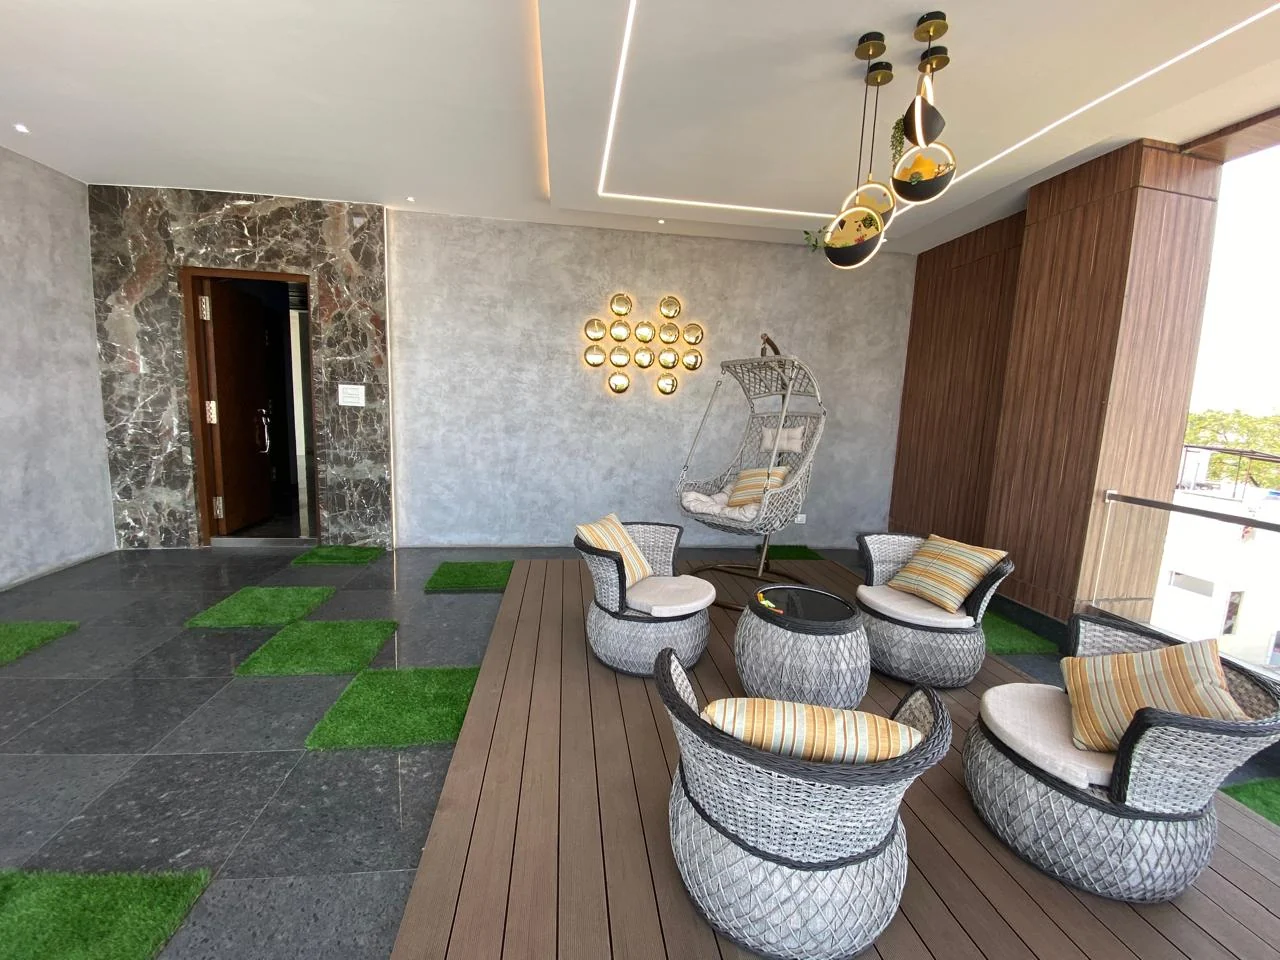
The terrace closes the house the way the entrance opens it: a checkerboard of stone slabs and planted grass, a timber deck, rattan swing chairs, and a line of pendants at the edge of the slab.
01 — Design Intent
Two materials, held everywhere. The discipline is what makes the house feel considered rather than expensive — the variation from room to room comes from how much of each is used, and where the light falls on it.
02 — Living
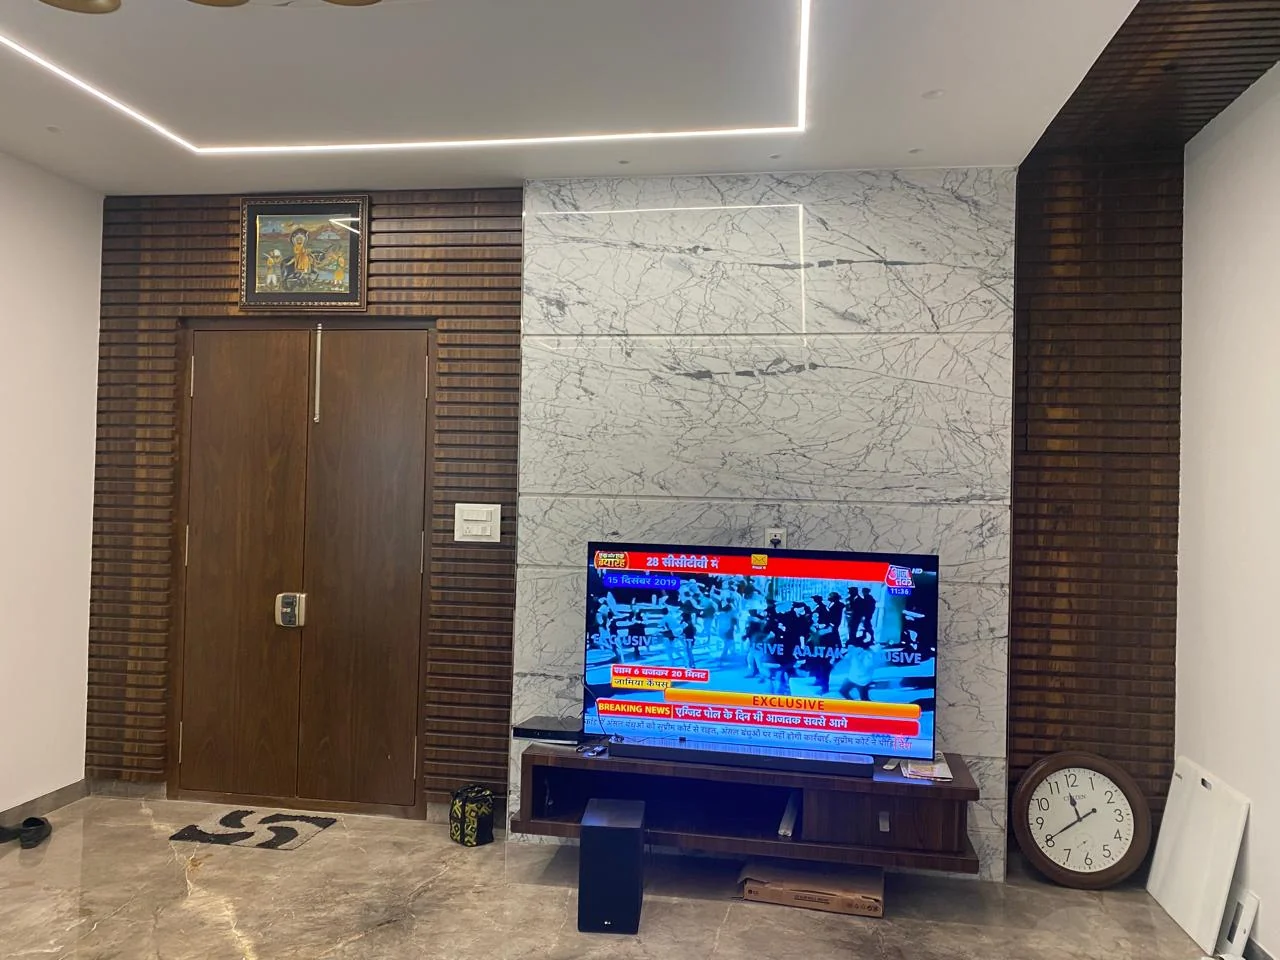
A shallow cove holds one continuous concealed line around the room; a cluster of slim pendants drops over the seating rather than the centre of the floor, so the light follows the furniture. The television wall opposite is marble, broken by vertical teak battens.
03 — Stone Overhead
In the bedrooms the marble stops being the floor and becomes the event. One room takes a full wall of split-face stone behind the bed, met by an arched cove ceiling that curves down towards it. Another sets a slab of green marble into the ceiling above the corner seating.
04 — Teak Joinery
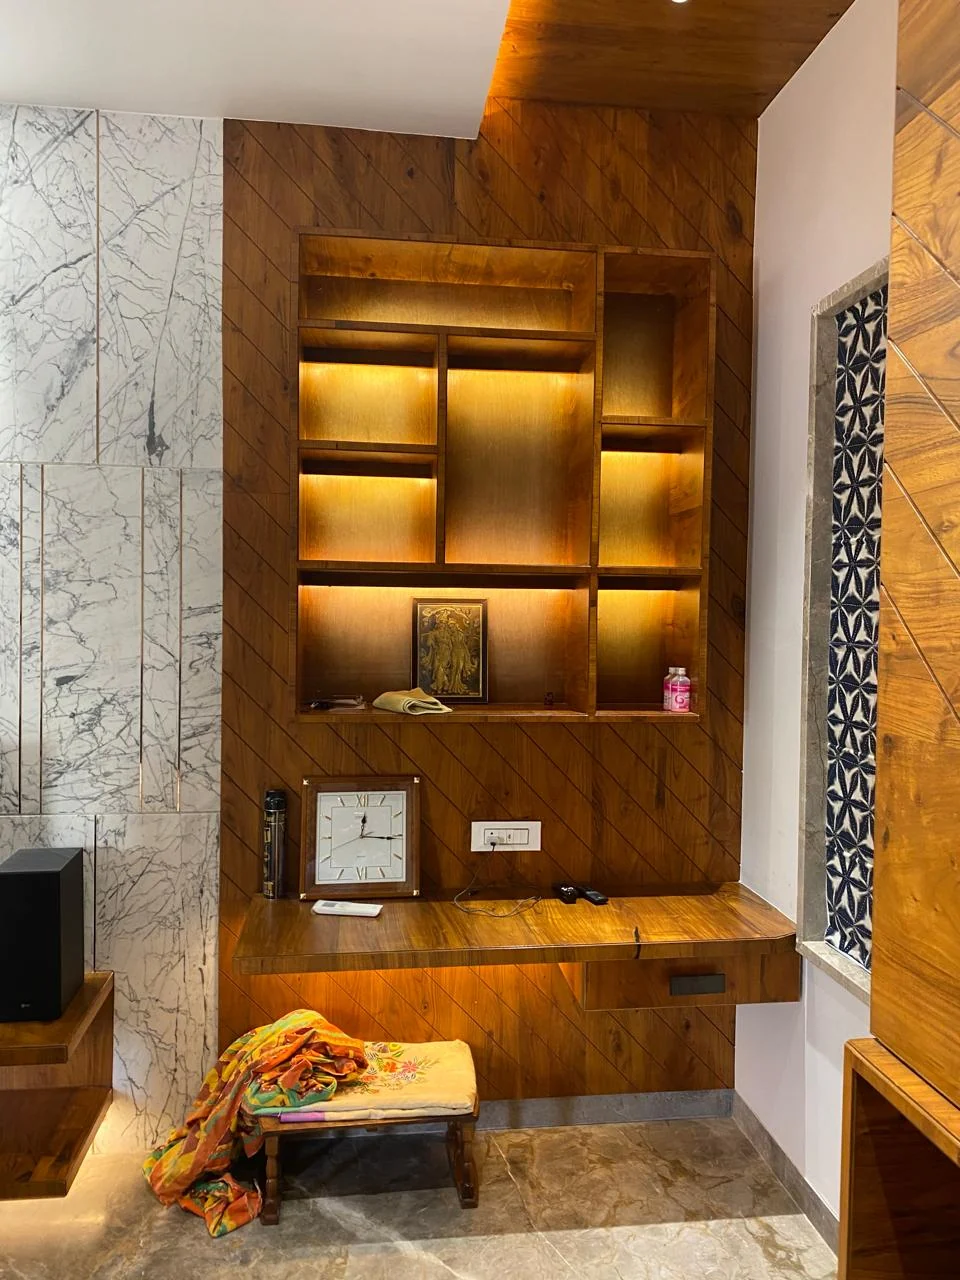
Every wardrobe shutter runs its grain diagonally. It is a small decision with a large effect: a two-metre closed plane acquires direction and stops reading as a flat board. The study returns are cut from the same boards, and the display shelving is backlit from within its own carcass.
05 — Details
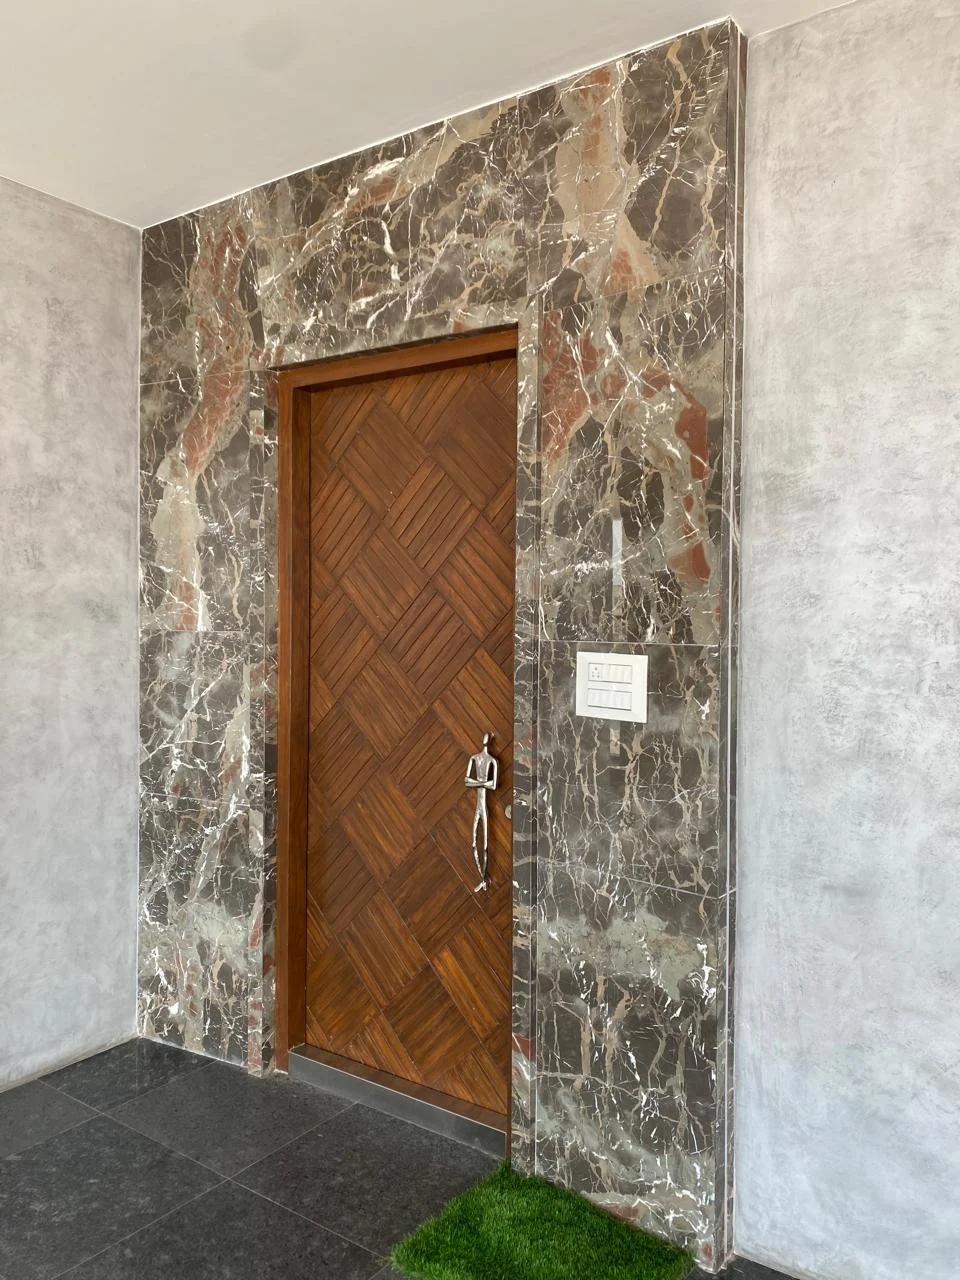
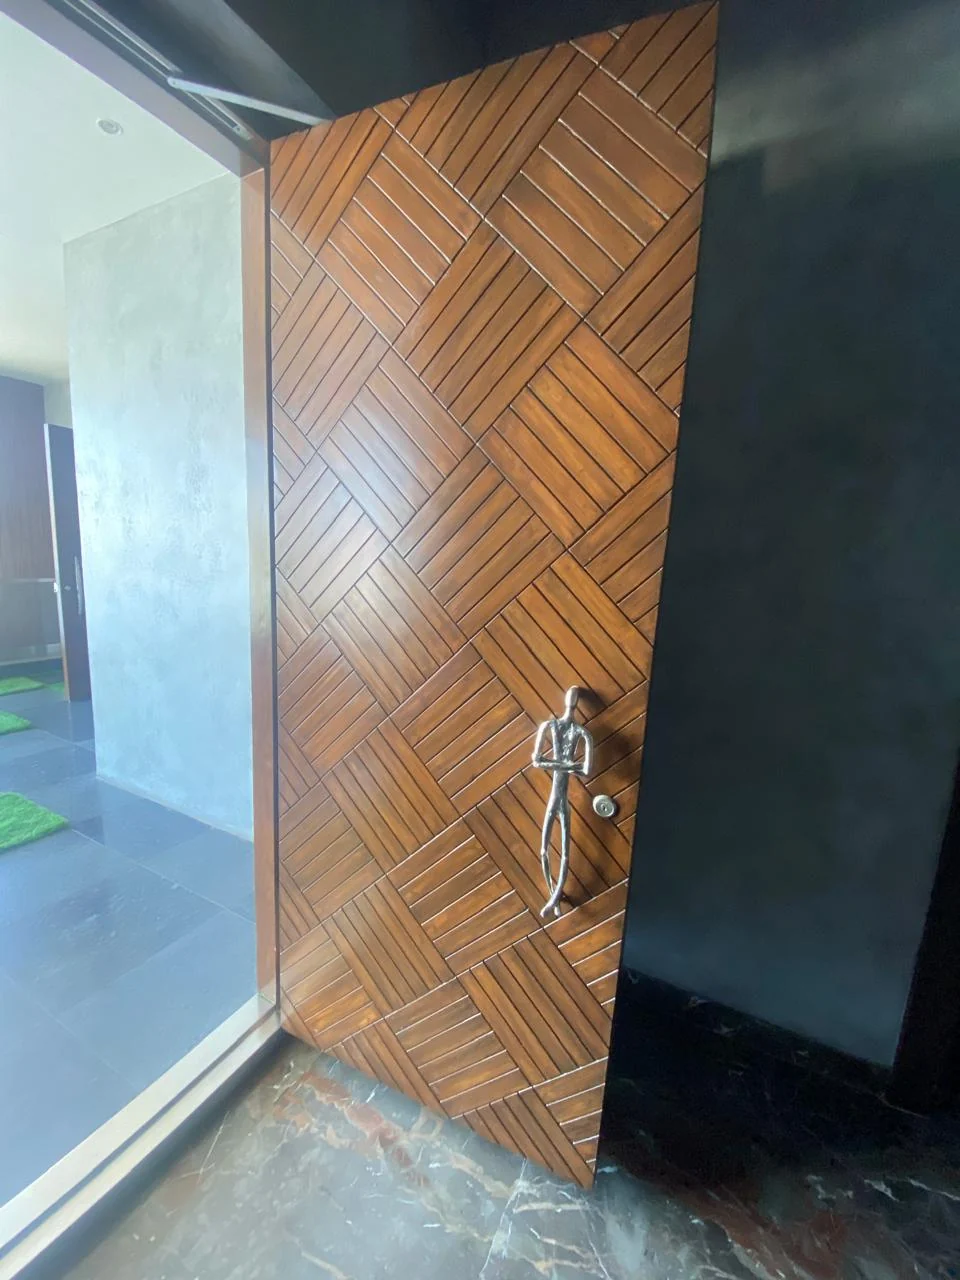
The entrance and internal doors are made from teak laid as a parquet, each leaf a field of short blocks set against the plain marble jambs on either side. The bathroom is the one place the palette shifts — a bronze-clad wall behind frameless glass.
06 — The Terrace
The roof is treated as a room. Stone slabs and planted grass alternate as a checkerboard, a timber deck takes the seating, and rattan swing chairs sit under a line of pendants dropped from the slab edge — usable in the evening rather than only photogenic at noon.
Design Highlights
The decisions that shaped it.
- 01A two-material discipline — figured marble and solid teak — held across the whole house
- 02Textured relief panelling in the ceiling tone so the living room reads taller
- 03Teak wardrobe shutters with the grain run diagonally to give large planes direction
- 04Split-face stone headboard wall met by a curved arched cove ceiling
- 05A green marble slab set into the ceiling above the corner seating
- 06Backlit teak display joinery framed in marble
- 07Bronze-clad bathroom wall as the single palette departure
- 08Terrace laid as a checkerboard of stone and planted grass