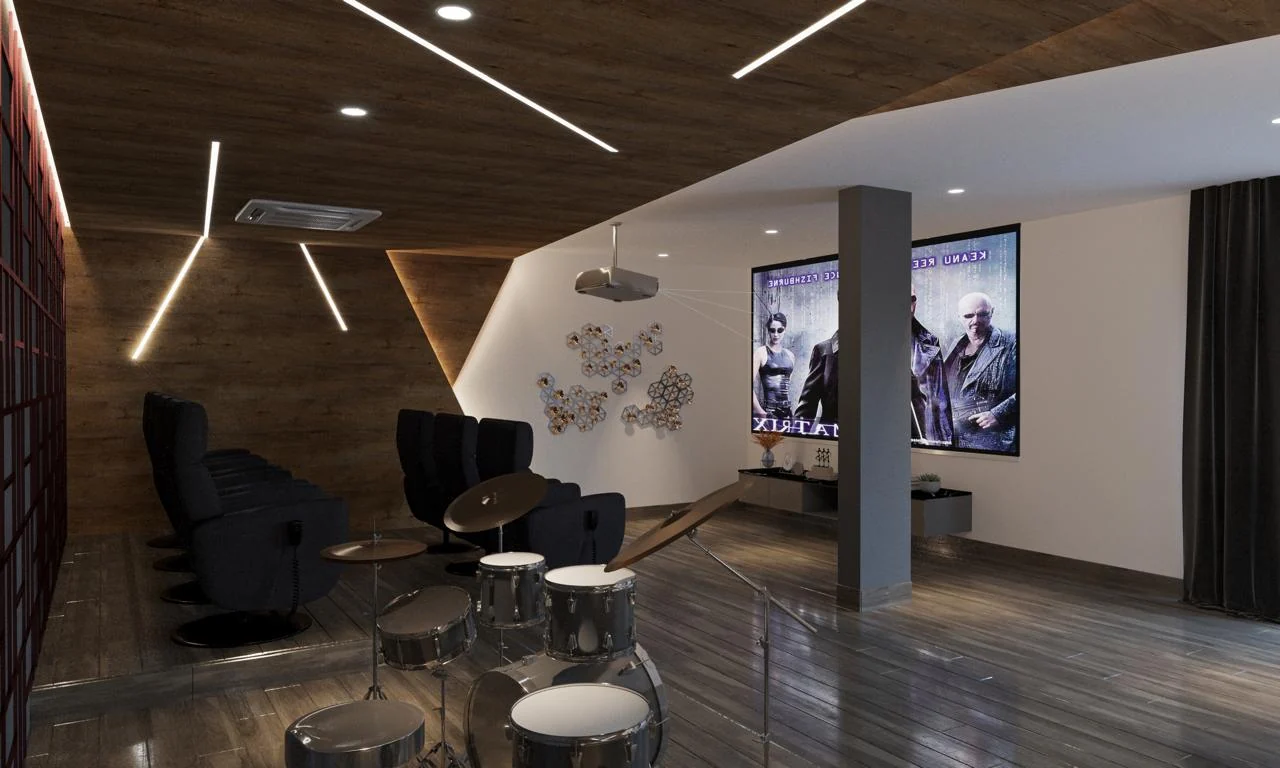
Completed Project
The Screening Wing
A private media wing built around sound: a tiered home theatre, a live room for piano and drums, and a control desk — each surface chosen for what it does acoustically before what it looks like.
The Design Story
Rooms for listening are designed backwards from the way they behave, not from the way they photograph. Every decision in this wing starts with a sound problem and resolves into a visible one.
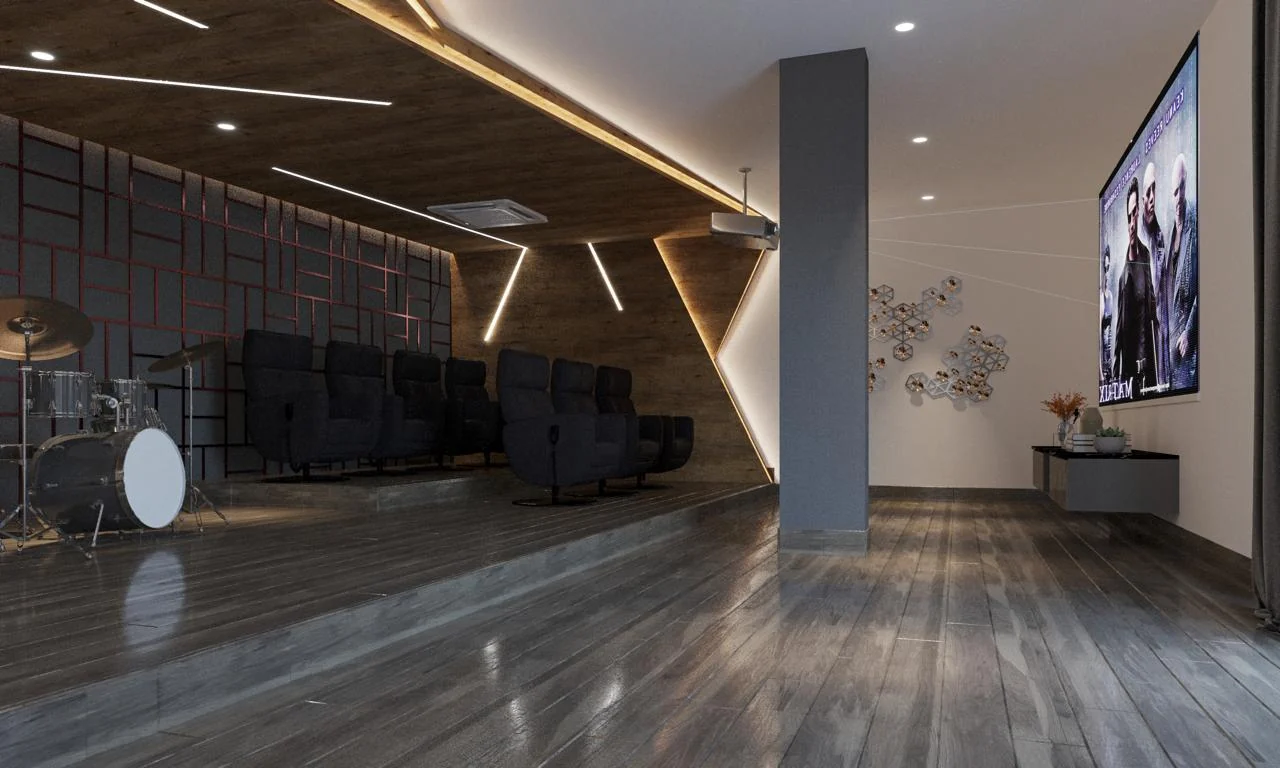
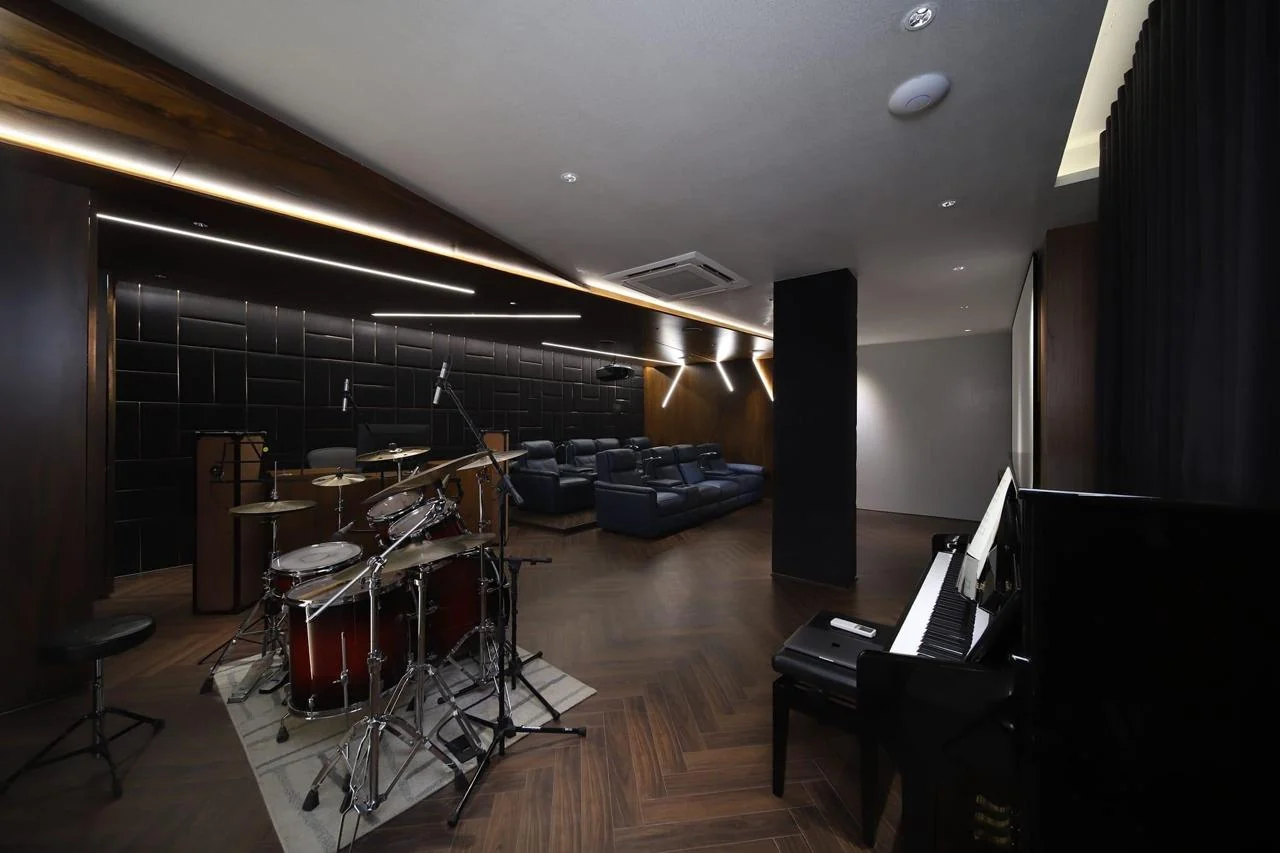
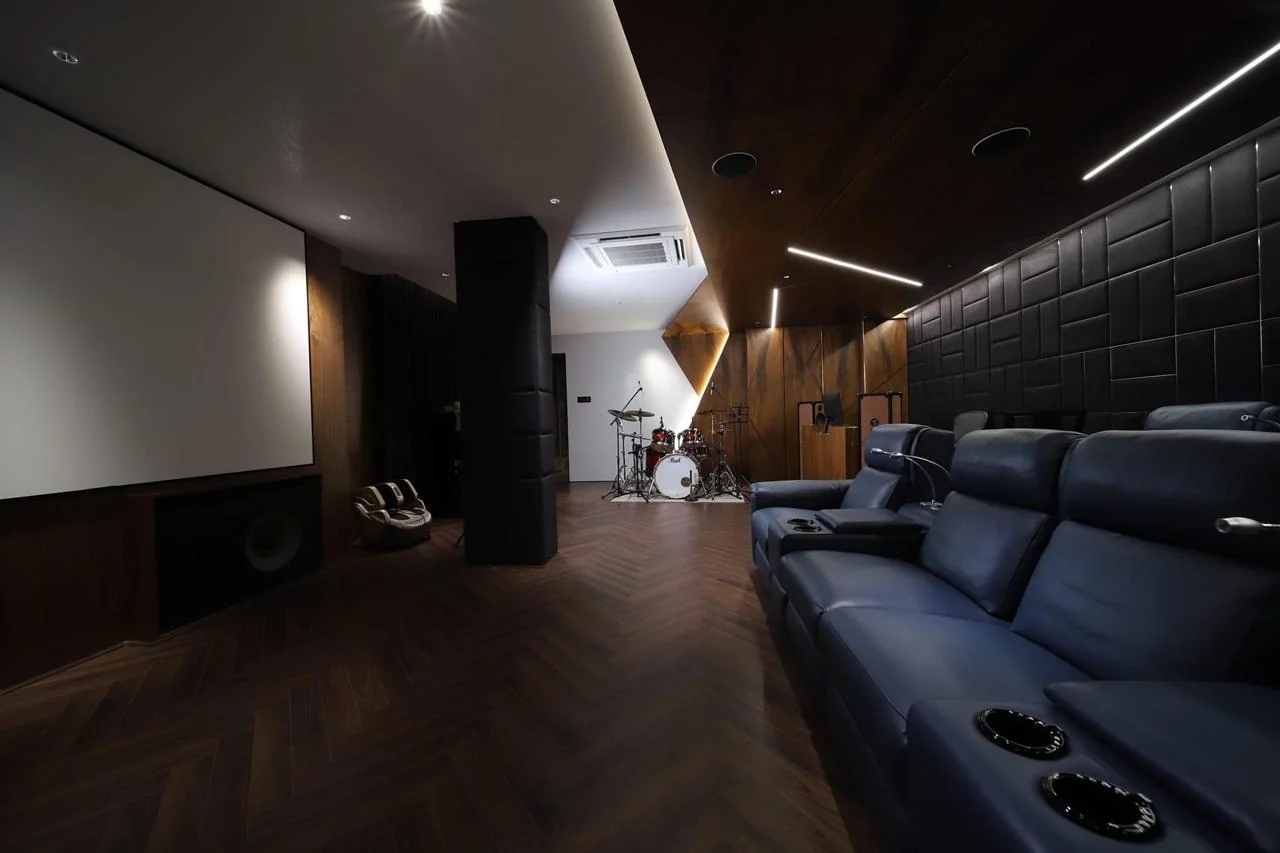
The theatre is the clearest example. Its walls are broken into faceted panels rather than left flat, because two parallel hard surfaces produce a flutter echo that no amount of equipment will fix. Angling the panels scatters the reflection instead of returning it, and the same facets are then used as the room's decorative language — each plane edged with a concealed linear fitting so the geometry is legible without a single visible lamp. Seating is tiered so that the back row has a clear sightline over the front, and the recliners are set in short rows rather than one long bank, which keeps the aisle usable and stops the room reading as a commercial cinema.
The ceiling carries the same logic. Angled coffers in timber and white plaster step down towards the screen, both concealing the projector throw and preventing a large flat plane directly above the listening position. Warm LED strips are recessed into the step so light grazes the timber rather than pointing at anyone's eyes.
The music room is treated as a live space instead of a dead one. A grand piano and a full drum kit need some reflection to sound like themselves, so the timber floor is laid in herringbone and left hard, while the walls carry deep square acoustic tiles that absorb the upper frequencies where cymbals and close-miked drums become fatiguing. The result is a room that sounds present without ringing.
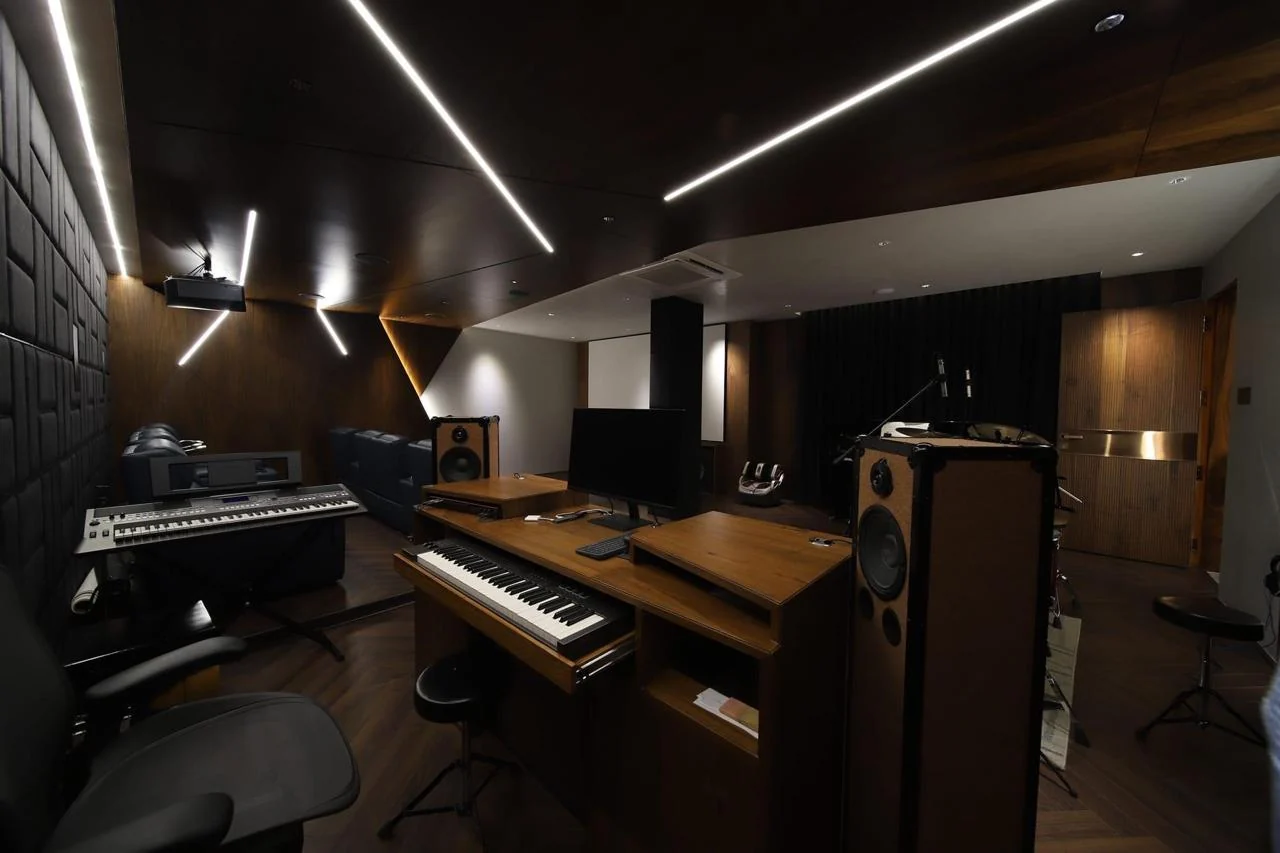
Next to it, the control desk is deliberately plain: a solid timber worktop, monitors on stands at ear height, and nothing behind the listening position that could colour what the engineer hears.
01 — Design Intent
The brief was a room the family would actually use on a weeknight — not a showpiece. That meant getting the sightlines and the sound right first, then letting the acoustic geometry become the decoration rather than adding a second layer of it.
02 — Breaking Up the Box
Two parallel hard walls produce a flutter echo. Faceting them scatters the reflection instead — and the facets, edged in concealed linear light, become the room's only ornament. The structural column was absorbed into the composition rather than boxed out and apologised for.
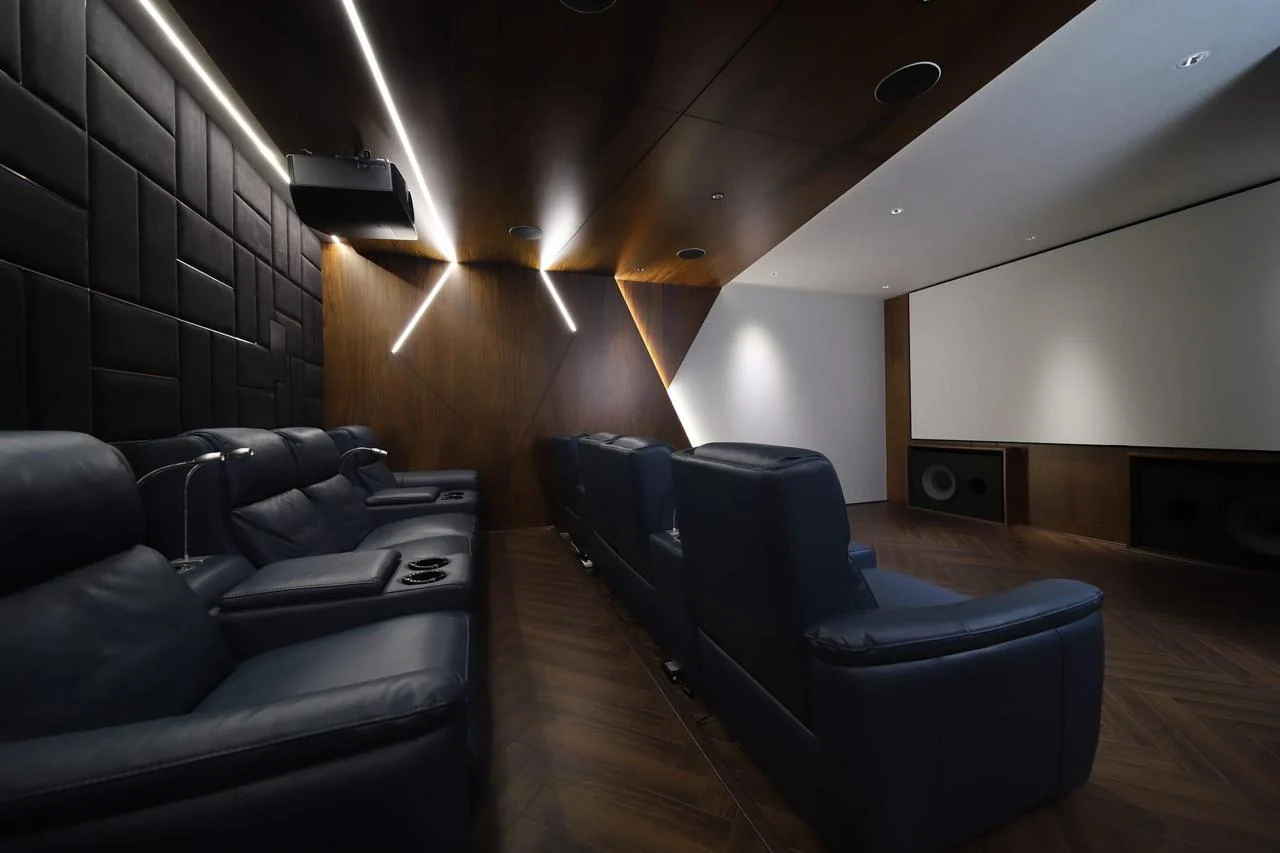
03 — The Ceiling
Angled coffers in timber and white plaster step down towards the screen. They conceal the projector throw, avoid a large flat reflective plane above the listening position, and carry the recessed lighting — three jobs from one move.
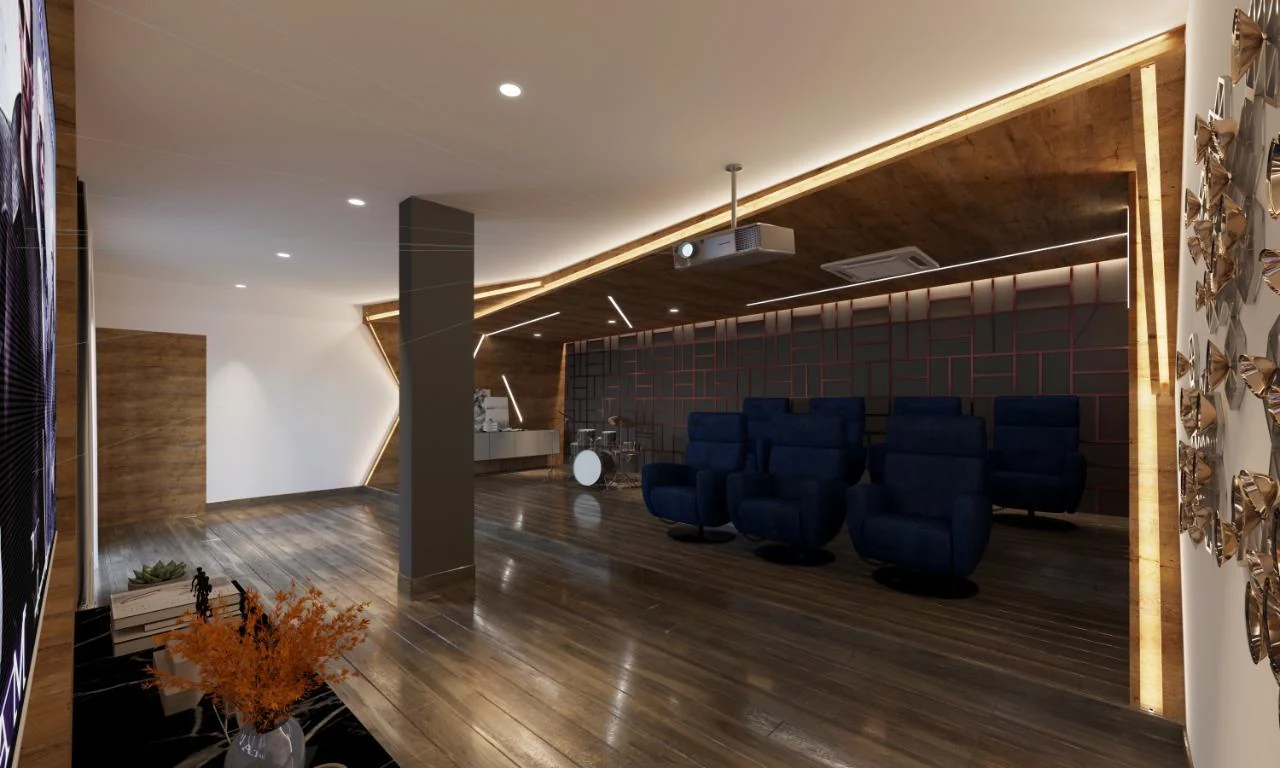
04 — The Live Room
A piano and a drum kit need reflection to sound like themselves. The herringbone timber floor is left hard and reflective; the walls take deep square acoustic tiles that absorb the upper frequencies where cymbals turn harsh. The room is treated, not deadened.
05 — The Control Desk
Everything the engineer needs, and deliberately nothing else. A solid timber worktop, monitors on stands at ear height, and a rear wall left plain so it contributes nothing to what is being heard.
Design Highlights
The decisions that shaped it.
- 01Faceted wall panels to break up parallel surfaces and scatter reflections
- 02Tiered recliner rows set for clear sightlines to the screen
- 03Angled timber and plaster ceiling coffers concealing the projector throw
- 04Concealed linear LED tracing the panel geometry — no visible fittings
- 05Herringbone timber floor left hard so the live room stays live
- 06Deep square acoustic tiling tuned to drums and cymbals
- 07Studio monitors set at ear height against an untreated rear wall